For Sale
Just Listed
571 Old Orchard Grove
Bedford Park-Nortown, Toronto, ON
$3,350,000
4+1Bd
4Ba
4,250+sqft
6Parking
50 x 151 ftlot
$788/sqft
DetachedMLS# C14018872Listed 2026-10-130 DOM
Heating
Water Heater
Cooling
Central Vacuum
Basement
Finished
Just listed! New listings in Toronto often receive offers within the first week.
About this home
Welcome to this exceptional custom-built family residence, perfectly situated on a rare 50 x 151 ft lot in highly sought-after Bedford Park. Offering 4744 sq. ft. of beautifully finished living space, this impressive home combines timeless elegance, refined comfort, and generous space. The inviting open-concept main floor features 10-ft ceilings and elegant maple and walnut diagonal hardwood floors with detailed framing. A spacious main-floor office provides the ideal setting for working from home. At the heart of the home is a grand kitchen and breakfast area, featuring granite countertops and a picturesque view overlooking the entire backyard. The adjoining family room offers a warm and welcoming atmosphere, complete with a gas fireplace and limestone mantle. The generously proportioned primary bedroom provides a private retreat with walk-outs to a large balcony, spacious enough to accommodate a table and chairs-perfect for enjoying your morning coffee or relaxing outdoors. The south-facing backyard is an entertainer's dream, featuring a beautiful in-ground pool, extensive landscaping, and full fencing for privacy. The professionally landscaped front and rear yards create a wonderful setting for both everyday enjoyment and summer entertaining. The fully finished basement, with a separate side entrance, offers remarkable versatility. It includes a bedroom, recreation room, great room, three-piece washroom, and above-grade windows, making it ideal for a potential live-in suite, extended family accommodation, or additional recreational space. Enjoy the convenience of easy access to Highway 401, while being located in the Ledbury Public School catchment and close to the vibrant shops, restaurants, and cafés along Avenue Road. A rare opportunity to own a substantial custom-built home on an exceptional lot in one of Toronto's most desirable neighbourhoods.
PoolHardwoodFireplace
Rooms
Second Floor
| Primary Bedroom | 6.04 × 5.01 m | Broadloom W/O To Balcony 6 Pc Ensuite |
| Bedroom | 3.44 × 4.20 m | Broadloom Double Closet Large Window |
| Bedroom | 3.58 × 4.20 m | Broadloom Double Closet Large Window |
| Bedroom | 4.30 × 3.36 m | Broadloom Double Closet Large Window |
Basement
| Recreation | 5.09 × 5.53 m | Broadloom Closet Window |
| Great Room | 5.65 × 4.99 m | Broadloom Above Grade Window Window |
| Bedroom | 3.91 × 5.12 m | Broadloom Double Closet Window |
Other
| Living Room | 5.33 × 4.09 m | Hardwood Floor Crown Moulding Combined w/Dining |
| Dining Room | 3.87 × 4.66 m | Hardwood Floor Crown Moulding Combined w/Living |
| Kitchen | 3.64 × 4.66 m | Ceramic Floor Granite Counters Centre Island |
| Breakfast | 2.95 × 4.66 m | Ceramic Floor Bay Window |
| Family Room | 5.55 × 6.34 m | Hardwood Floor Gas Fireplace W/O To Deck |
| Office | 4.20 × 3.91 m | Hardwood Floor Crown Moulding B/I Shelves |
Features
- Auto Garage Door Remote
- Built-In Oven
- Central Vacuum
- Garburator
- Guest Accommodations
- In-Law Suite
- Storage
- Sump Pump
- Water Heater
- Finished
- Separate Entrance
- Central Air
- 2-Storey
Financials
Annual Taxes
$16,297.69
Estimated Rental Income
Entire property$4,000 – $6,500/mo
Basement apartment$1,800 – $2,500/mo
Rental yield1.4% – 2.3%
*Estimates based on comparable rentals in the area. Actual income may vary.
Market Data — Toronto
Days on market0 days
Buyer's MarketSeller's Market
Based on active listings in Toronto. Data updates daily.
Demographics — Toronto
Population
2,794,356
Avg Household Income
$102,000
Age Distribution
0-19
19%
20-34
24%
35-49
21%
50-64
19%
65+
17%
Ownership53% own · 47% rent
EnglishMandarinCantoneseTagalogTamil
Getting around
How walkable, bikeable, and transit-friendly this neighbourhood is.
69
/ 100
Walk Score
Somewhat Walkable
69
/ 100
Transit Score
Good Transit
61
/ 100
Bike Score
Bikeable
Scores are estimates based on neighbourhood data and are for informational purposes only.
MLS® data courtesy of the Toronto Regional Real Estate Board (TRREB).
The information provided herein must only be used by consumers that have a bona fide interest in the purchase, sale, or lease of real estate and may not be used for any commercial purpose or any other purpose. Listing information is deemed reliable but is not guaranteed accurate by the Toronto Regional Real Estate Board, the listing brokerage, or this website. The trademarks REALTOR®, REALTORS® and the REALTOR® logo are controlled by The Canadian Real Estate Association (CREA) and identify real estate professionals who are members of CREA. MLS®, Multiple Listing Service®, and the associated logos are owned by CREA. Not intended to solicit properties currently listed for sale or buyers under contract.
You may also like
More homes in Toronto
Hand-picked listings with a similar price range and style.
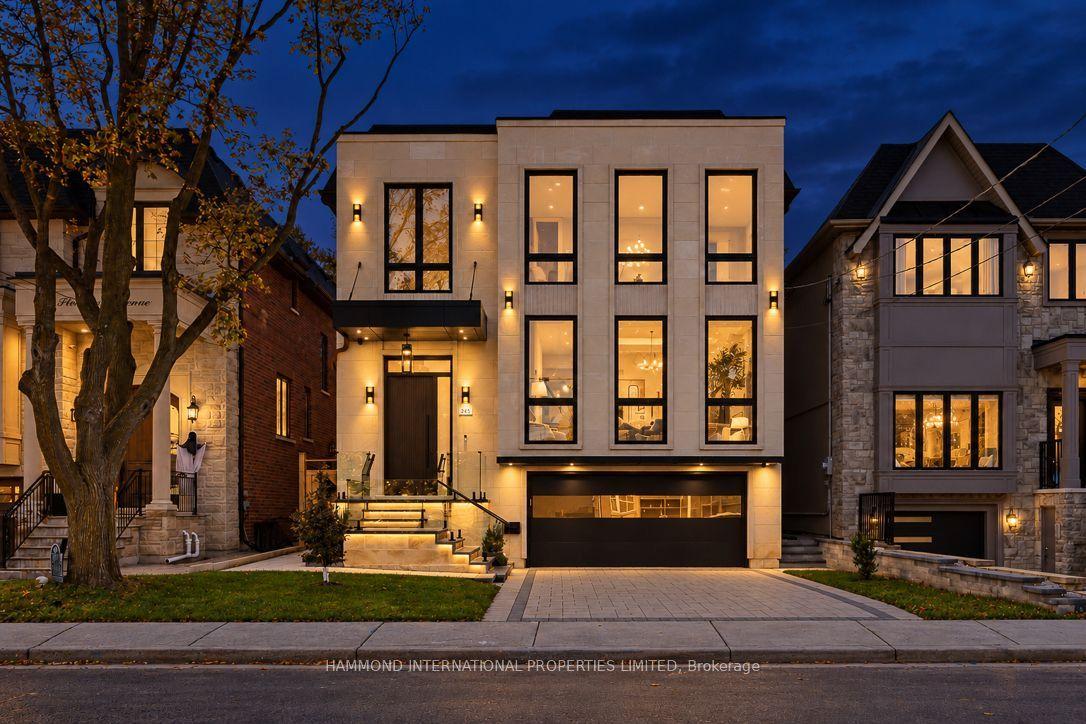
For Sale5 h ago
$3,680,000
Detached
est. $16,133/mo
243 Florence Avenue, Lansing-Westgate
Toronto, ON
5+1 bd
7 ba
4,250
6
MLS# C14025326Hammond International Properties…
WhatsApp Aman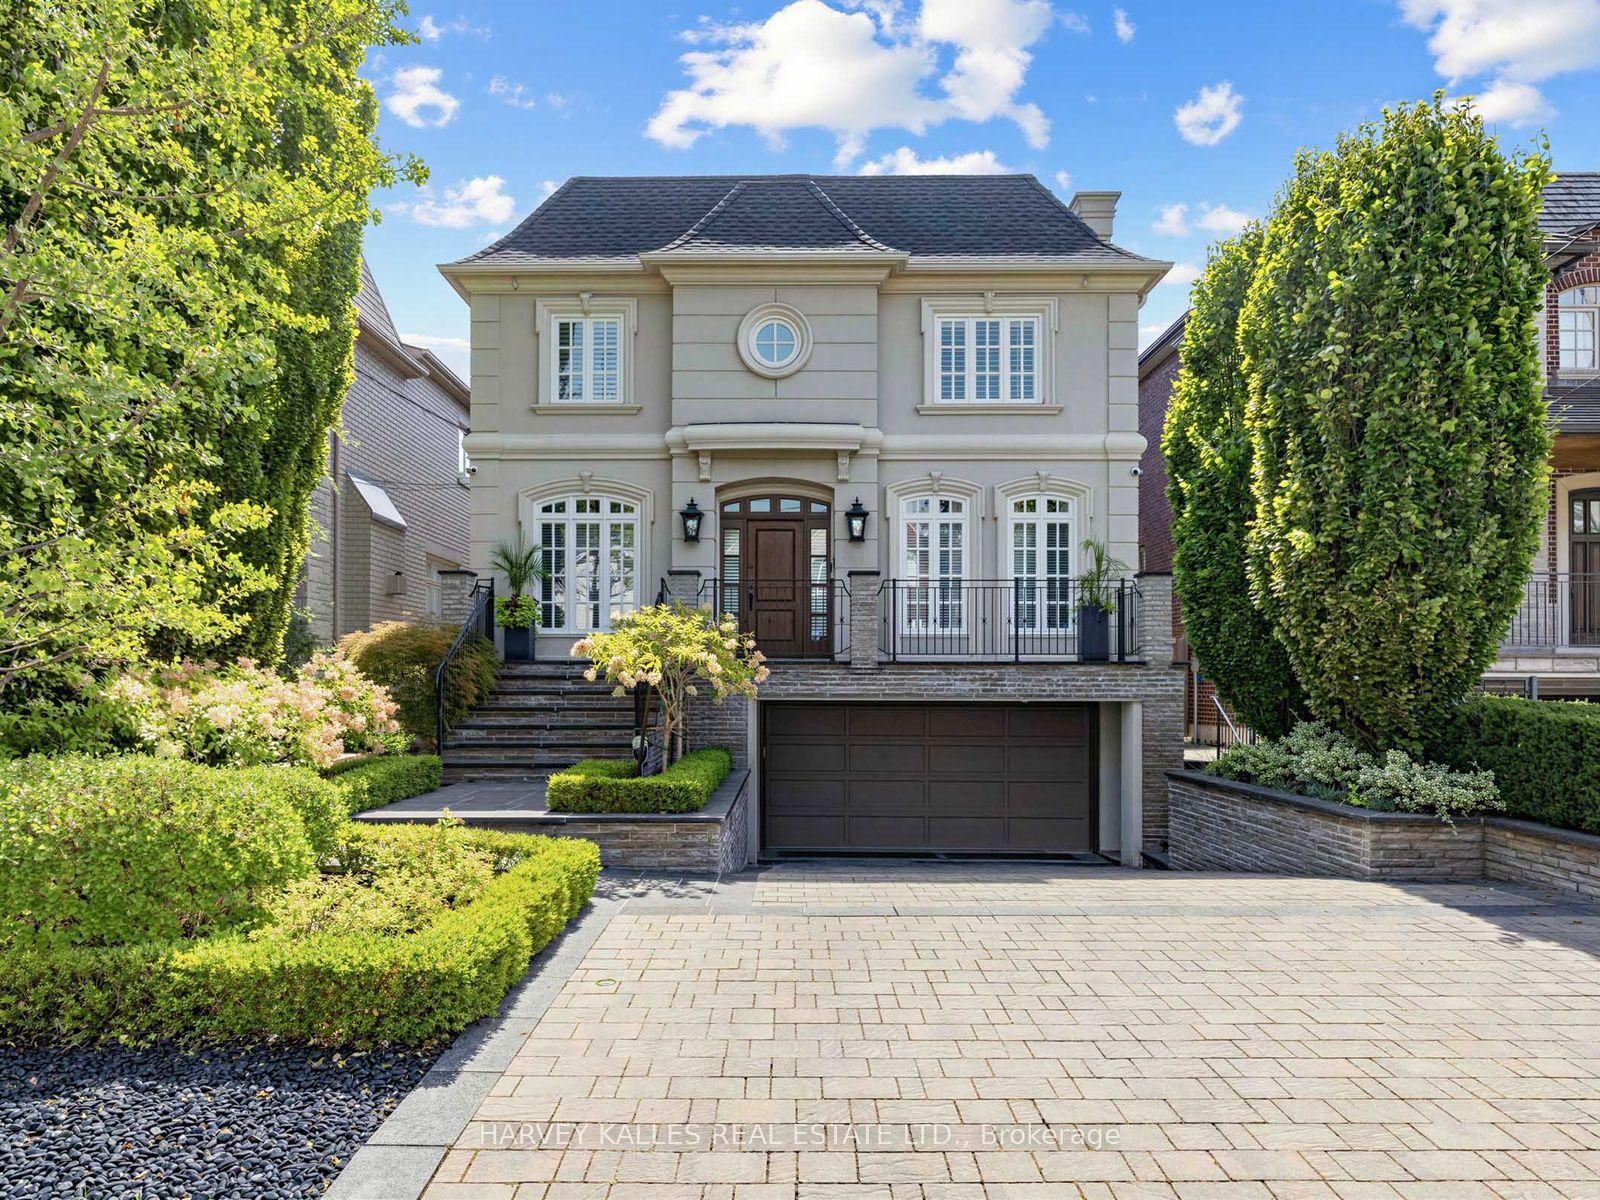
For Sale5 h ago
$3,499,000
Detached
est. $15,340/mo
629 Bedford Park Avenue, Bedford Park-Nortown
Toronto, ON
4+1 bd
5 ba
3,250
6
MLS# C14025256Harvey Kalles Real Estate Ltd.
WhatsApp Aman