For Lease
Just Listed
108 Abitibi Avenue
Newtonbrook East, Toronto, ON
$9,999
5+2Bd
8Ba
4,250+sqft
6Parking
50 x 122.5 ftlot
$2/sqft
DetachedMLS# C14092134Listed 2026-10-190 DOM
Cooling
Central Air
Basement
Finished with Walk-Out
Just listed! New listings in Toronto often receive offers within the first week.
About this home
Welcome to a Masterpiece of Modern Luxury Home. Nestled in the heart of the prestigious Newtonbrook East, professionally designed custom estate offers over 6,000 sq. ft. of total living space, 5+2 Bedrooms, and 7 1/2 Washrooms. Captivated soaring 12-foot ceilings and a dramatic open-concept layout defined by clean lines and floor-to-ceiling windows. Elegance, featuring bespoke waffle ceilings in the family room, designer pot lights throughout, and a stunning luxury glass wine closet in the formal living area. The gourmet main kitchen is a Chef's Dream, equipped with elite high-end appliances, complemented by a secondary prep kitchen and a third kitchen in the lower level. Bathed in natural light from dual oversized skylights, the home offers five massive bedrooms above grade with all Ensuite Bathrooms. The walk-up lower level is an entertainer's paradise or a perfect multi-generational retreat, boasting radiant floor heating, soaring ceilings, and two additional bedrooms ideal for a nanny or in-law suite. Step outside to a quiet, serene neighborhood just moments from the vibrant Yonge & Steeles corridor, top-tier schools, and luxury amenities.
In-law Suite
Rooms
Second Floor
| Primary Bedroom | 4.76 × 4.85 m | B/I Shelves Coffered Ceiling(s) Walk-In Closet(s) |
| Bedroom 2 | 3.79 × 6.18 m | 3 Pc Ensuite Walk-In Closet(s) B/I Desk |
| Bedroom 4 | 4.85 × 3.38 m | 3 Pc Ensuite Coffered Ceiling(s) B/I Desk |
Upper
| Bedroom 3 | 4.06 × 5.54 m | 3 Pc Ensuite Coffered Ceiling(s) B/I Desk |
Basement
| Recreation | 8.32 × 4.85 m | Fireplace Heated Floor Walk-Out |
| Kitchen | 4.71 × 3.14 m | Centre Island Heated Floor Porcelain Floor |
| Bedroom | 4.13 × 3.38 m | 3 Pc Ensuite Heated Floor Porcelain Floor |
| Bedroom | 3.05 × 3.52 m | Window Heated Floor Porcelain Floor |
Other
| Living Room | 3.05 × 3.65 m | Fireplace Pot Lights Hardwood Floor |
| Dining Room | 3.90 × 3.65 m | Window Hardwood Floor B/I Bar |
| Library | 3.53 × 3.02 m | B/I Bookcase Moulded Ceiling Window |
| Family Room | 4.78 × 4.85 m | Fireplace Window Hardwood Floor |
| Kitchen | 6.96 × 4.85 m | Centre Island Breakfast Area Porcelain Floor |
| Kitchen | 2.34 × 1.73 m | Pantry Double Sink Porcelain Floor |
| Powder Room | 1.88 × 1.73 m | Mirrored Walls LED Lighting Porcelain Floor |
| Bedroom 5 | 4.06 × 5.54 m | B/I Shelves Coffered Ceiling(s) Walk-In Closet(s) |
Features
- Built-In Oven
- ERV/HRV
- Sump Pump
- Finished with Walk-Out
- Central Air
- 2-Storey
Financials
Estimated Rental Income
Entire property$4,500 – $7,000/mo
Basement apartment$1,800 – $2,500/mo
Rental yield540.1% – 840.1%
*Estimates based on comparable rentals in the area. Actual income may vary.
Market Data — Toronto
Days on market0 days
Buyer's MarketSeller's Market
Based on active listings in Toronto. Data updates daily.
Demographics — Toronto
Population
2,794,356
Avg Household Income
$102,000
Age Distribution
0-19
19%
20-34
24%
35-49
21%
50-64
19%
65+
17%
Ownership53% own · 47% rent
EnglishMandarinCantoneseTagalogTamil
Other rentals like this
Similar rentals in Toronto
Same property type, similar price, similar size — currently for rent.
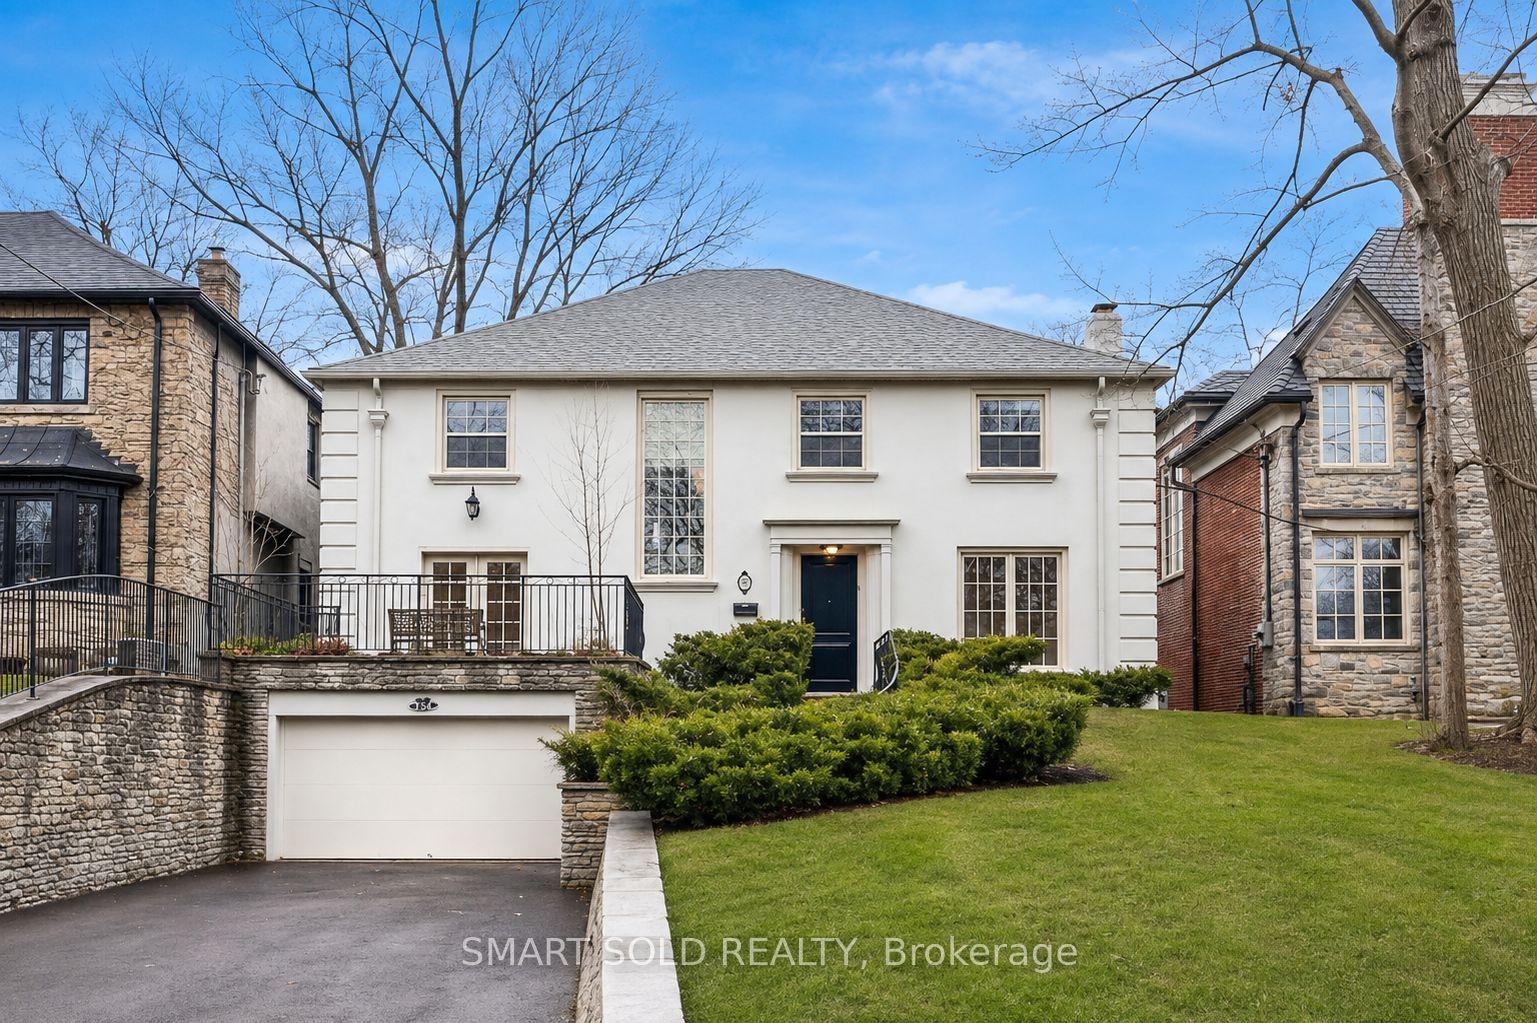
For LeaseJust listed
$11,800
Detached
347 Cortleigh Boulevard, Bedford Park-Nortown
Toronto, ON
4+1 bd
5 ba
4,250
5
MLS# C14096168Smart Sold Realty
WhatsApp Aman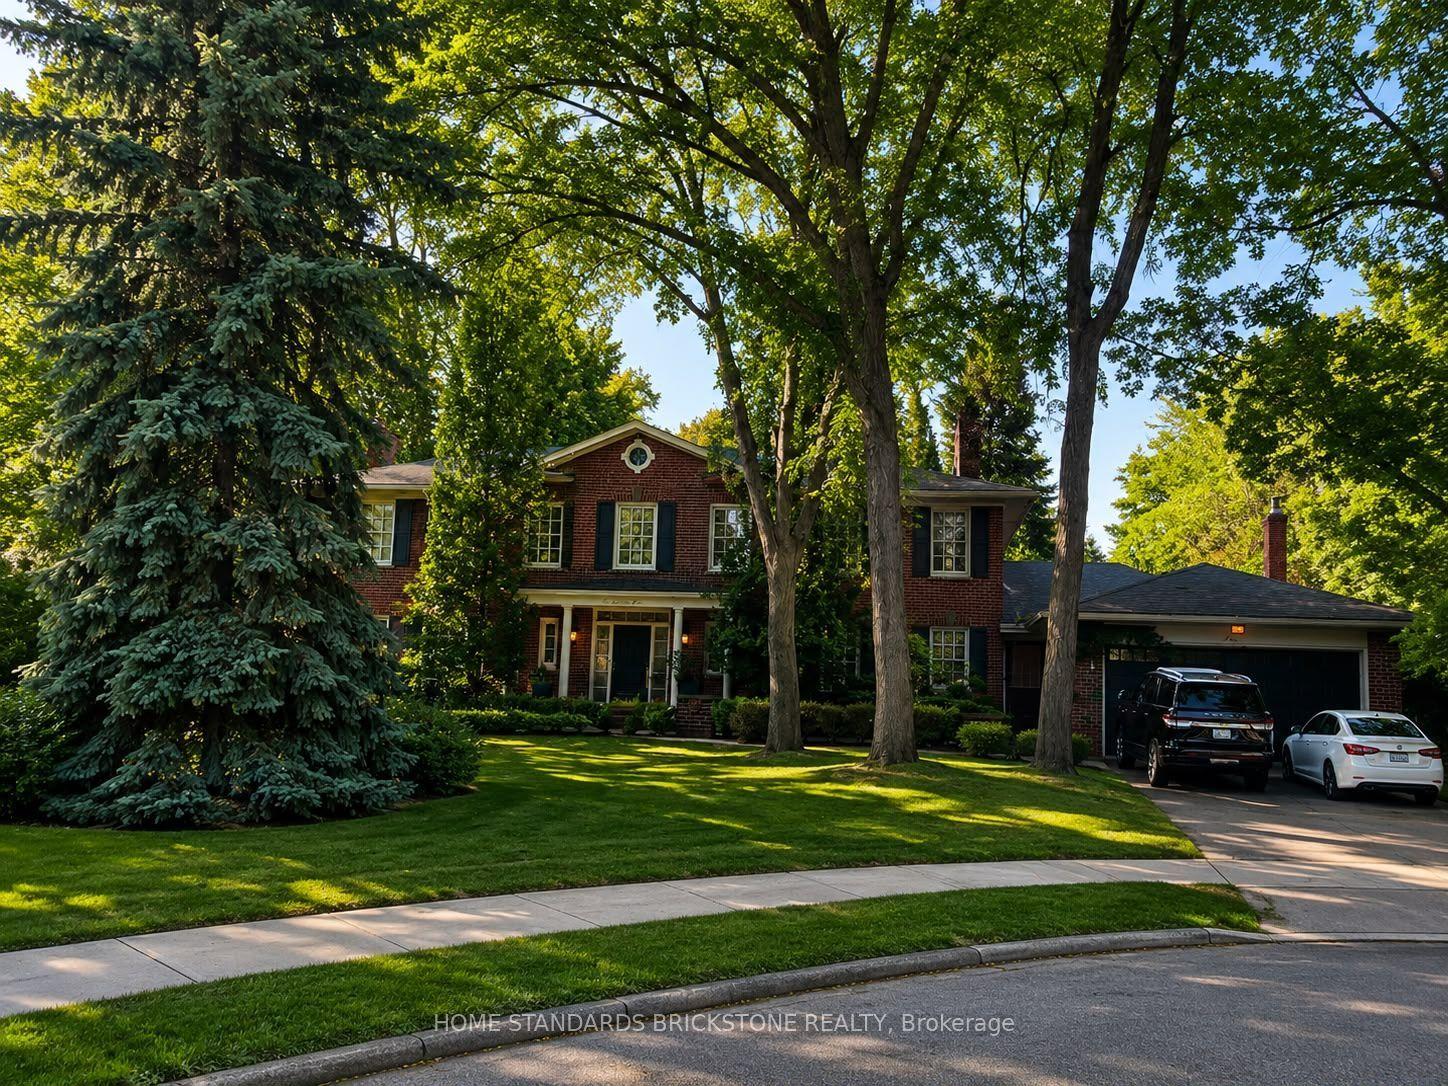
For Lease3 months ago
$12,000
Detached
2 Zaharias Court, St. Andrew-Windfields
Toronto, ON
4+1 bd
6 ba
4,250
8
MLS# C13612536Home Standards Brickstone Realty
WhatsApp Aman
Getting around
How walkable, bikeable, and transit-friendly this neighbourhood is.
74
/ 100
Walk Score
Very Walkable
60
/ 100
Transit Score
Good Transit
74
/ 100
Bike Score
Very Bikeable
Scores are estimates based on neighbourhood data and are for informational purposes only.
MLS® data courtesy of the Toronto Regional Real Estate Board (TRREB).
The information provided herein must only be used by consumers that have a bona fide interest in the purchase, sale, or lease of real estate and may not be used for any commercial purpose or any other purpose. Listing information is deemed reliable but is not guaranteed accurate by the Toronto Regional Real Estate Board, the listing brokerage, or this website. The trademarks REALTOR®, REALTORS® and the REALTOR® logo are controlled by The Canadian Real Estate Association (CREA) and identify real estate professionals who are members of CREA. MLS®, Multiple Listing Service®, and the associated logos are owned by CREA. Not intended to solicit properties currently listed for sale or buyers under contract.