For Lease
Just Listed
347 Cortleigh Boulevard
Bedford Park-Nortown, Toronto, ON
$11,800
4+1Bd
5Ba
4,250+sqft
5Parking
50 x 150 ftlot
$3/sqft
DetachedMLS# C14096168Listed 2026-10-200 DOM
Cooling
Central Air
Basement
Finished with Walk-Out
Just listed! New listings in Toronto often receive offers within the first week.
About this home
Stunning executive residence in prestigious Lytton Park, one of Toronto's most coveted neighborhoods. This exceptional family home combines elegant principal rooms, generous living space and outstanding indoor-outdoor living. The sun-filled main floor features a formal living room opening to an inviting family room with hardwood floors and a fireplace. The elegant dining room showcases herringbone hardwood and a walkout to a stone patio, landscaped gardens and a saltwater pool with cabana. Designed for everyday living and effortless entertaining, the chef-inspired kitchen offers high-end appliances, extensive built-ins, a breakfast bar and a bright breakfast area. A main-floor office with a French-door walkout to the patio and a convenient powder room complete this level. Upstairs, the spacious primary retreat features a large walk-in closet and a luxurious ensuite, complemented by three additional bedrooms with ensuite access. The finished lower level includes a generous recreation room, second kitchen, guest suite and laundry. A separate furnace and air-conditioning system for the lower level provide added comfort and flexibility for extended family, guests or nanny/in-law accommodation. Set among beautiful tree-lined streets, this distinguished home is steps from excellent schools, parks, shops and neighborhood amenities, with convenient access to Yonge Street, Avenue Road, transit and major routes. An exceptional opportunity to enjoy the space, comfort and lifestyle of Lytton Park.
PoolWalkoutHardwoodFireplace
Rooms
Main Floor
| Living Room | 7.19 × 3.77 m | Fireplace Sunken Room Hardwood Floor |
| Dining Room | 5.23 × 4.42 m | W/O To Patio Pot Lights Overlooks Pool |
| Kitchen | 6.71 × 4.04 m | Stainless Steel Appl Centre Island Marble Counter |
| Breakfast | 6.71 × 4.04 m | Combined w/Kitchen Overlooks Backyard W/O To Patio |
| Family Room | 3.95 × 3.35 m | Pot Lights Overlooks Garden Hardwood Floor |
| Office | 4.72 × 2.45 m | B/I Shelves French Doors W/O To Terrace |
Second Floor
| Primary Bedroom | 5.69 × 4.52 m | 5 Pc Ensuite Walk-In Closet(s) Hardwood Floor |
| Bedroom 2 | 5.18 × 3.59 m | 3 Pc Ensuite Double Closet Hardwood Floor |
| Bedroom 3 | 5.18 × 3.59 m | 5 Pc Ensuite Double Closet Closet Organizers |
| Bedroom 4 | 5.28 × 3.09 m | Semi Ensuite Double Closet Closet Organizers |
Basement
| Recreation | 3.09 × 2.45 m | W/O To Garage Separate Room Laminate |
| Bedroom 5 | 3.29 × 2.45 m | 3 Pc Bath Double Closet Ceramic Floor |
Features
- Carpet Free
- In-Law Suite
- Apartment
- Finished with Walk-Out
- Central Air
- 2-Storey
Financials
Estimated Rental Income
Entire property$4,000 – $6,500/mo
Basement apartment$1,800 – $2,500/mo
Rental yield406.8% – 661.0%
*Estimates based on comparable rentals in the area. Actual income may vary.
Market Data — Toronto
Days on market0 days
Buyer's MarketSeller's Market
Based on active listings in Toronto. Data updates daily.
Demographics — Toronto
Population
2,794,356
Avg Household Income
$102,000
Age Distribution
0-19
19%
20-34
24%
35-49
21%
50-64
19%
65+
17%
Ownership53% own · 47% rent
EnglishMandarinCantoneseTagalogTamil
Other rentals like this
Similar rentals in Toronto
Same property type, similar price, similar size — currently for rent.
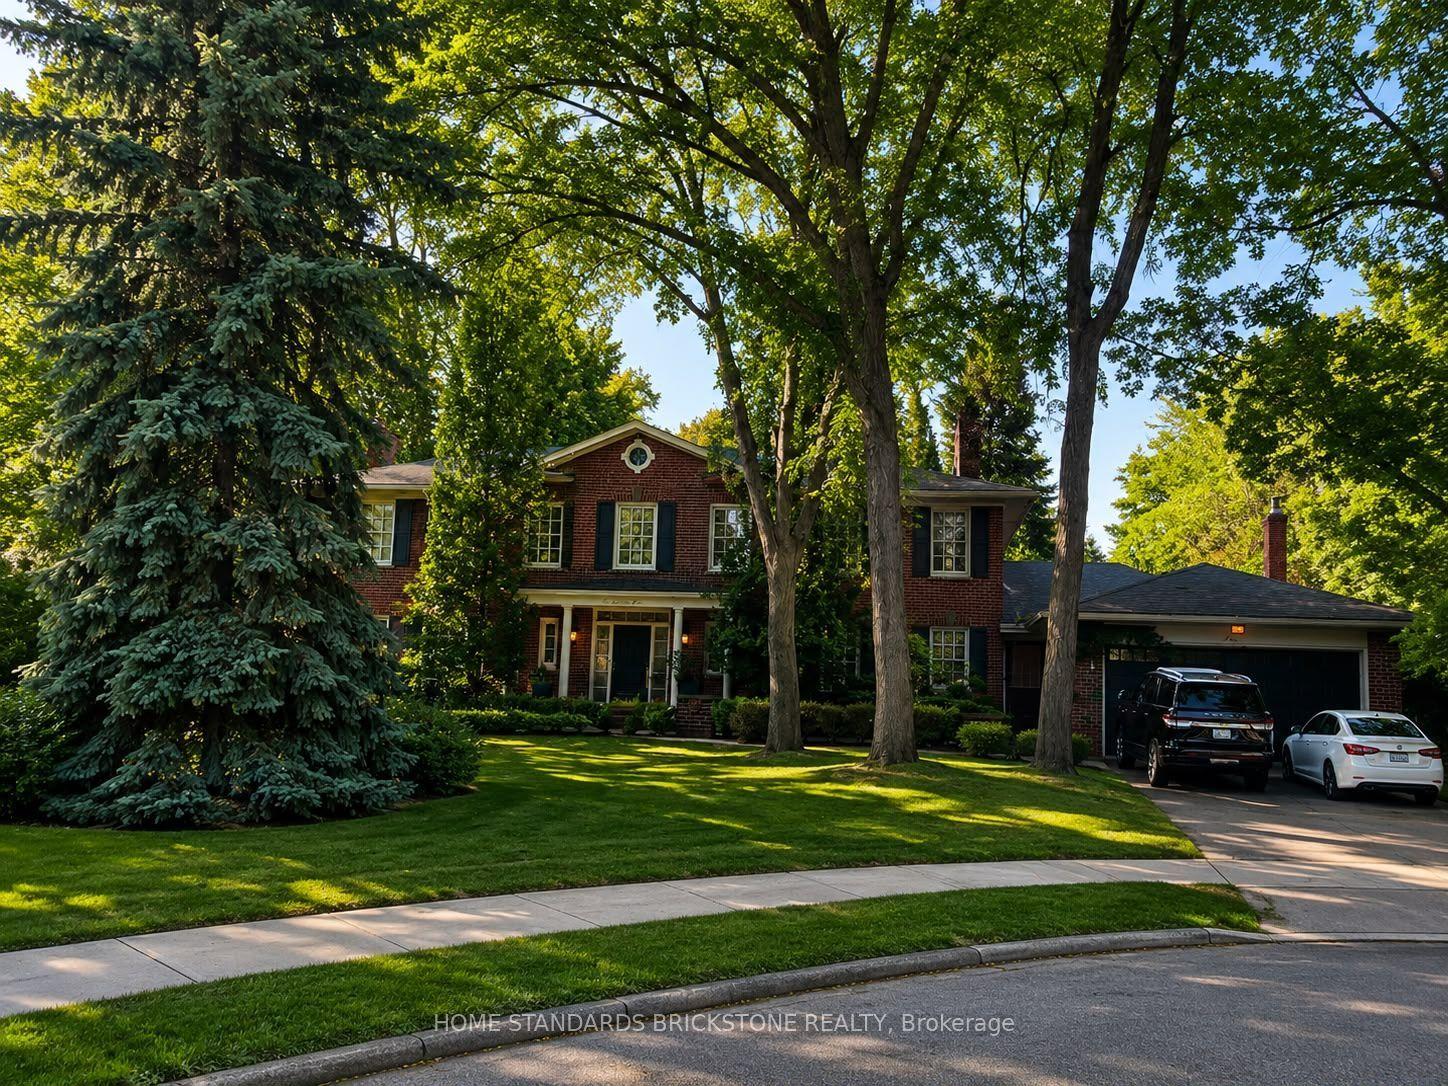
For Lease3 months ago
$12,000
Detached
2 Zaharias Court, St. Andrew-Windfields
Toronto, ON
4+1 bd
6 ba
4,250
8
MLS# C13612536Home Standards Brickstone Realty
WhatsApp Aman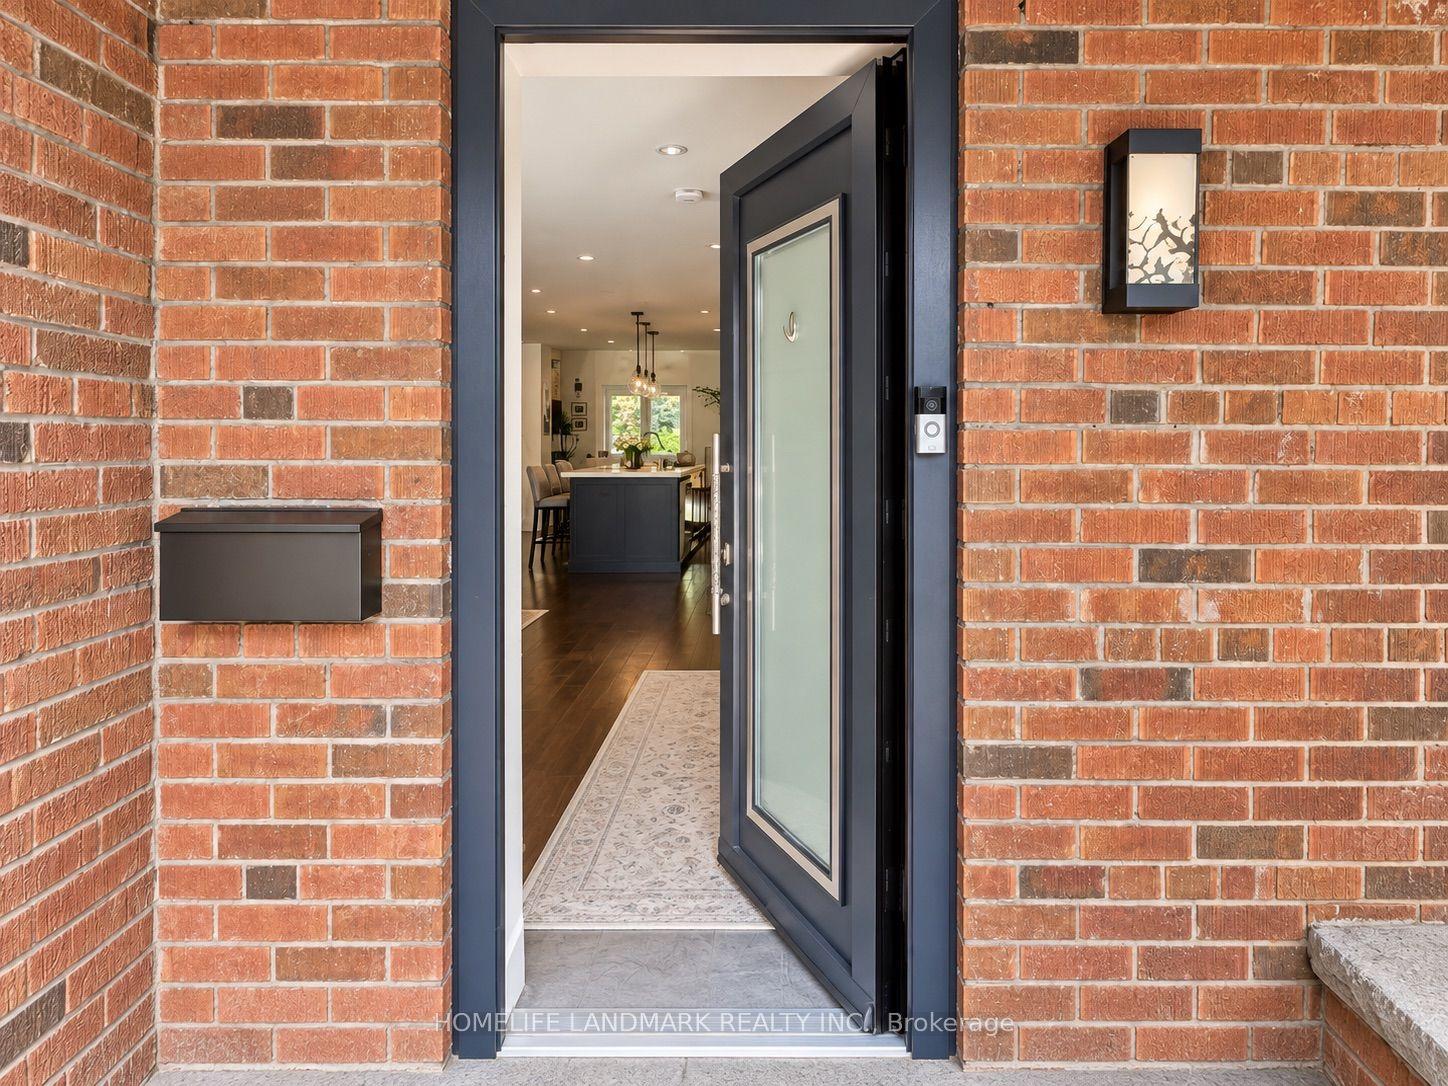
For Lease1 month ago
$9,950
Detached
15 Jean Street, Rosedale-Moore Park
Toronto, ON
4+1 bd
3 ba
1,750
2
MLS# C13771938Homelife Landmark Realty Inc.
WhatsApp Aman
Getting around
How walkable, bikeable, and transit-friendly this neighbourhood is.
75
/ 100
Walk Score
Very Walkable
67
/ 100
Transit Score
Good Transit
71
/ 100
Bike Score
Very Bikeable
Scores are estimates based on neighbourhood data and are for informational purposes only.
MLS® data courtesy of the Toronto Regional Real Estate Board (TRREB).
The information provided herein must only be used by consumers that have a bona fide interest in the purchase, sale, or lease of real estate and may not be used for any commercial purpose or any other purpose. Listing information is deemed reliable but is not guaranteed accurate by the Toronto Regional Real Estate Board, the listing brokerage, or this website. The trademarks REALTOR®, REALTORS® and the REALTOR® logo are controlled by The Canadian Real Estate Association (CREA) and identify real estate professionals who are members of CREA. MLS®, Multiple Listing Service®, and the associated logos are owned by CREA. Not intended to solicit properties currently listed for sale or buyers under contract.