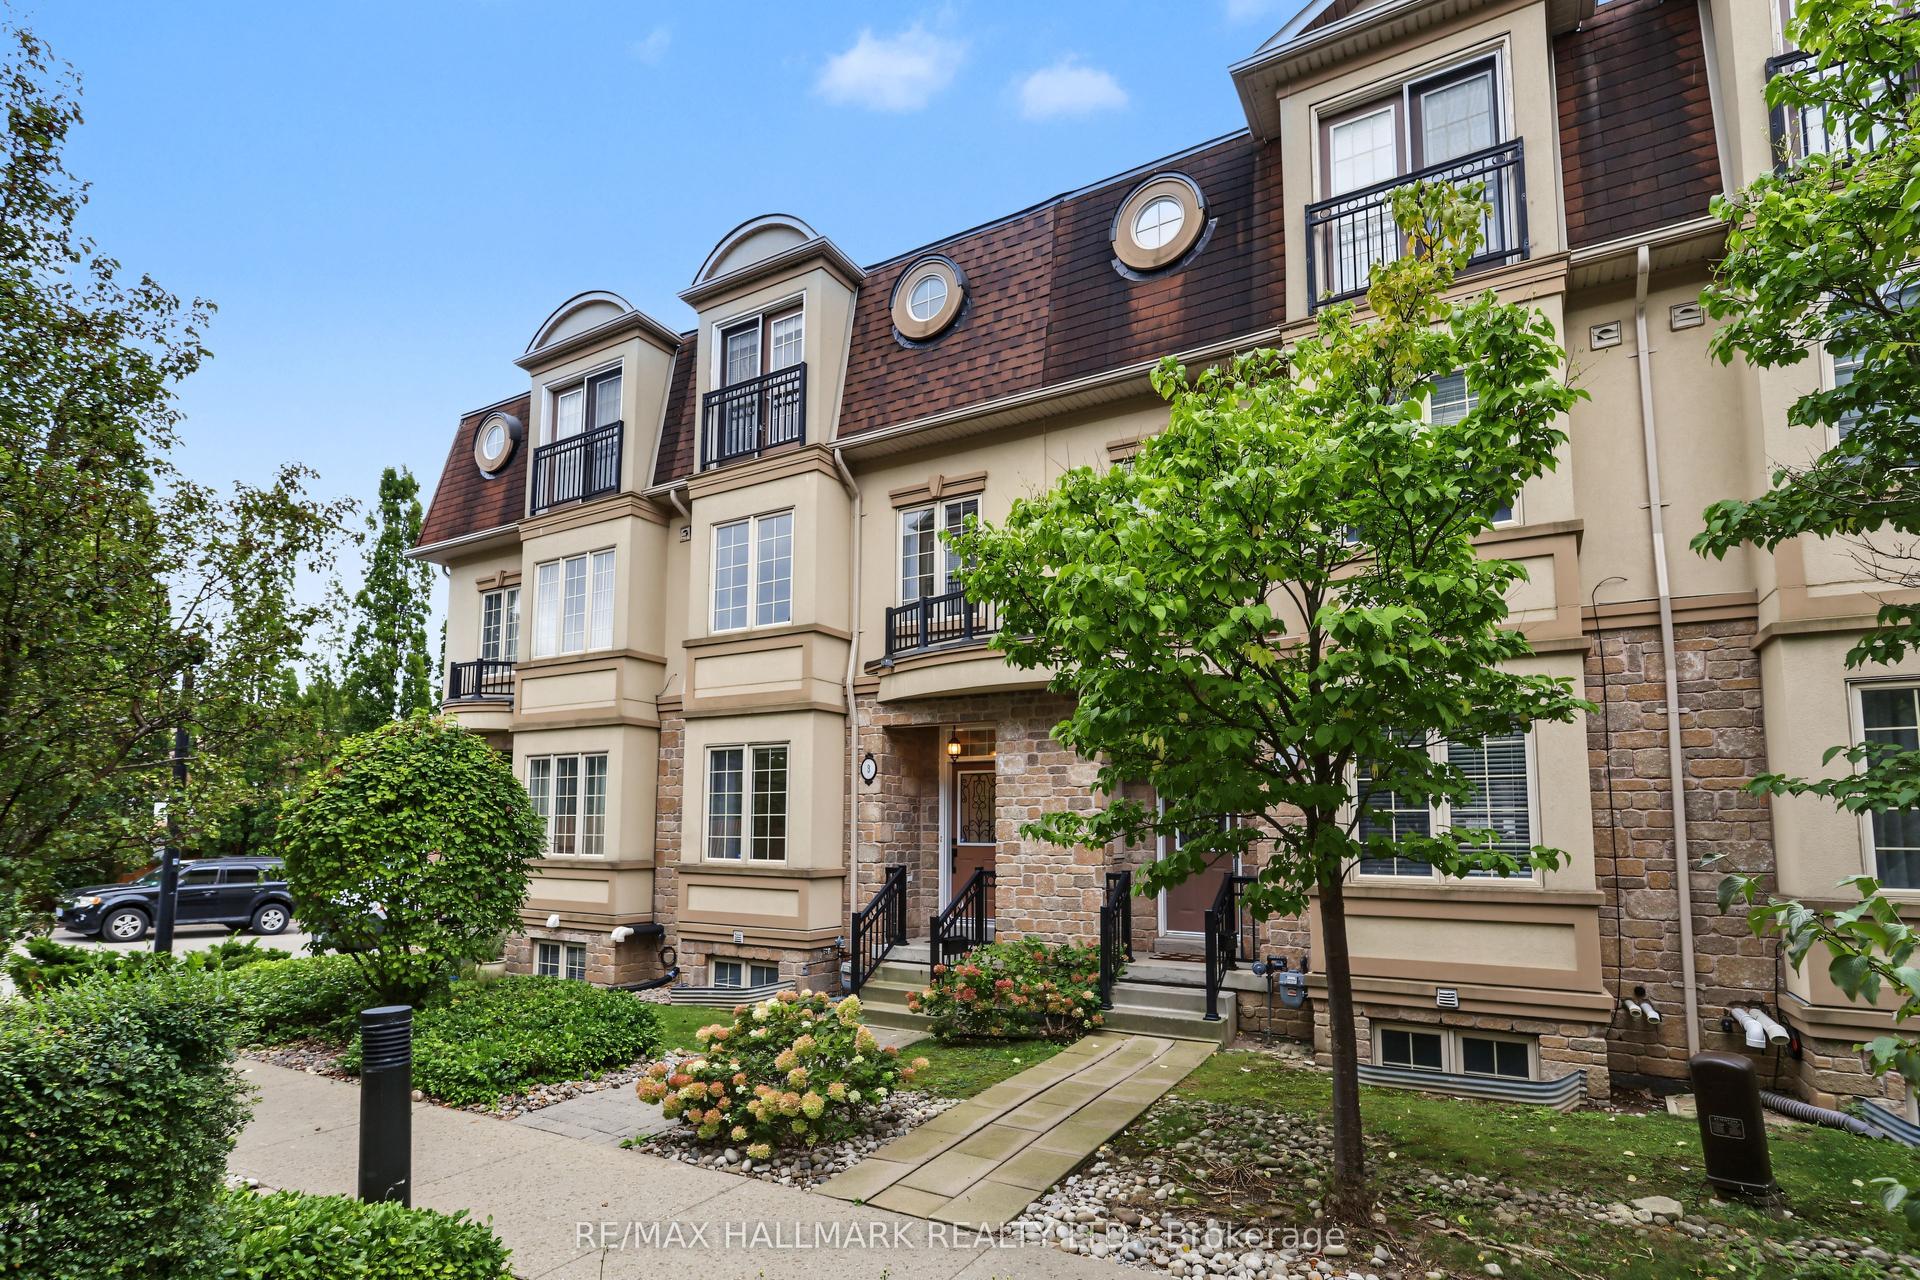
For Sale
41 Manning Avenue
Trinity-Bellwoods, Toronto, ON
$1,250,000
3Bd
1Ba
1,300+sqft
1Parking
14.42 x 93.92 ftlot
$962/sqft
TownhouseMLS# C14092436Listed 2026-10-1923 DOM
Heating
Water Heater Owned
Basement
Unfinished
About this home
This welcoming family home has remained a comfortable space for this family since the 1970's. Situated in the heart of Trinity-Bellwoods, this two storey, three bedroom home is move-in ready. The property has received numerous recent upgrades, featuring a newly renovated modern kitchen and a renovated bathroom. There is hardwood flooring throughout. The clean, unfinished basement has above grade windows, bright lighting and a walkout to the front garden. Completely fenced in low maintenance backyard , which features an entertainment area, garden and ample space for a car. Backyard access is also available through a mutual laneway. Parks, shops and diverse restaurants are within walking distance. Easy access to three major transit corridors.
RenovatedWalkoutHardwood
Rooms
Main Floor
| Living Room | 2.79 × 3.63 m | Large Window Hardwood Floor Overlooks Frontyard |
| Dining Room | 3.12 × 4.27 m | Window Hardwood Floor Overlooks Living |
| Kitchen | 3.10 × 3.45 m | Modern Kitchen Porcelain Floor Eat-in Kitchen |
| Mud Room | 1.63 × 1.50 m | B/I Shelves Hardwood Floor |
Second Floor
| Primary Bedroom | 4.04 × 4.93 m | Large Window Hardwood Floor Closet |
| Bedroom 2 | 2.51 × 3.76 m | Window Hardwood Floor Closet |
| Bedroom 3 | 3.10 × 2.64 m | Window Hardwood Floor Overlooks Backyard |
Basement
| Laundry | 3.76 × 11.35 m | Concrete Floor Above Grade Window Walk-Up |
Features
- Storage
- Carpet Free
- Floor Drain
- Water Heater Owned
- Porch
- Paved Yard
- Unfinished
- Walk-Up
- Separate Entrance
- None
- 2-Storey
Financials
Annual Taxes
$6,169.18
Estimated Rental Income
Entire property$3,200 – $4,800/mo
Basement apartment$1,800 – $2,500/mo
Rental yield3.1% – 4.6%
*Estimates based on comparable rentals in the area. Actual income may vary.
Market Data — Toronto
Days on market23 days
Buyer's MarketSeller's Market
Based on active listings in Toronto. Data updates daily.
Demographics — Toronto
Population
2,794,356
Avg Household Income
$102,000
Age Distribution
0-19
19%
20-34
24%
35-49
21%
50-64
19%
65+
17%
Ownership53% own · 47% rent
EnglishMandarinCantoneseTagalogTamil
Getting around
How walkable, bikeable, and transit-friendly this neighbourhood is.
71
/ 100
Walk Score
Very Walkable
63
/ 100
Transit Score
Good Transit
65
/ 100
Bike Score
Bikeable
Scores are estimates based on neighbourhood data and are for informational purposes only.
MLS® data courtesy of the Toronto Regional Real Estate Board (TRREB).
The information provided herein must only be used by consumers that have a bona fide interest in the purchase, sale, or lease of real estate and may not be used for any commercial purpose or any other purpose. Listing information is deemed reliable but is not guaranteed accurate by the Toronto Regional Real Estate Board, the listing brokerage, or this website. The trademarks REALTOR®, REALTORS® and the REALTOR® logo are controlled by The Canadian Real Estate Association (CREA) and identify real estate professionals who are members of CREA. MLS®, Multiple Listing Service®, and the associated logos are owned by CREA. Not intended to solicit properties currently listed for sale or buyers under contract.
You may also like
More homes in Toronto
Hand-picked listings with a similar price range and style.
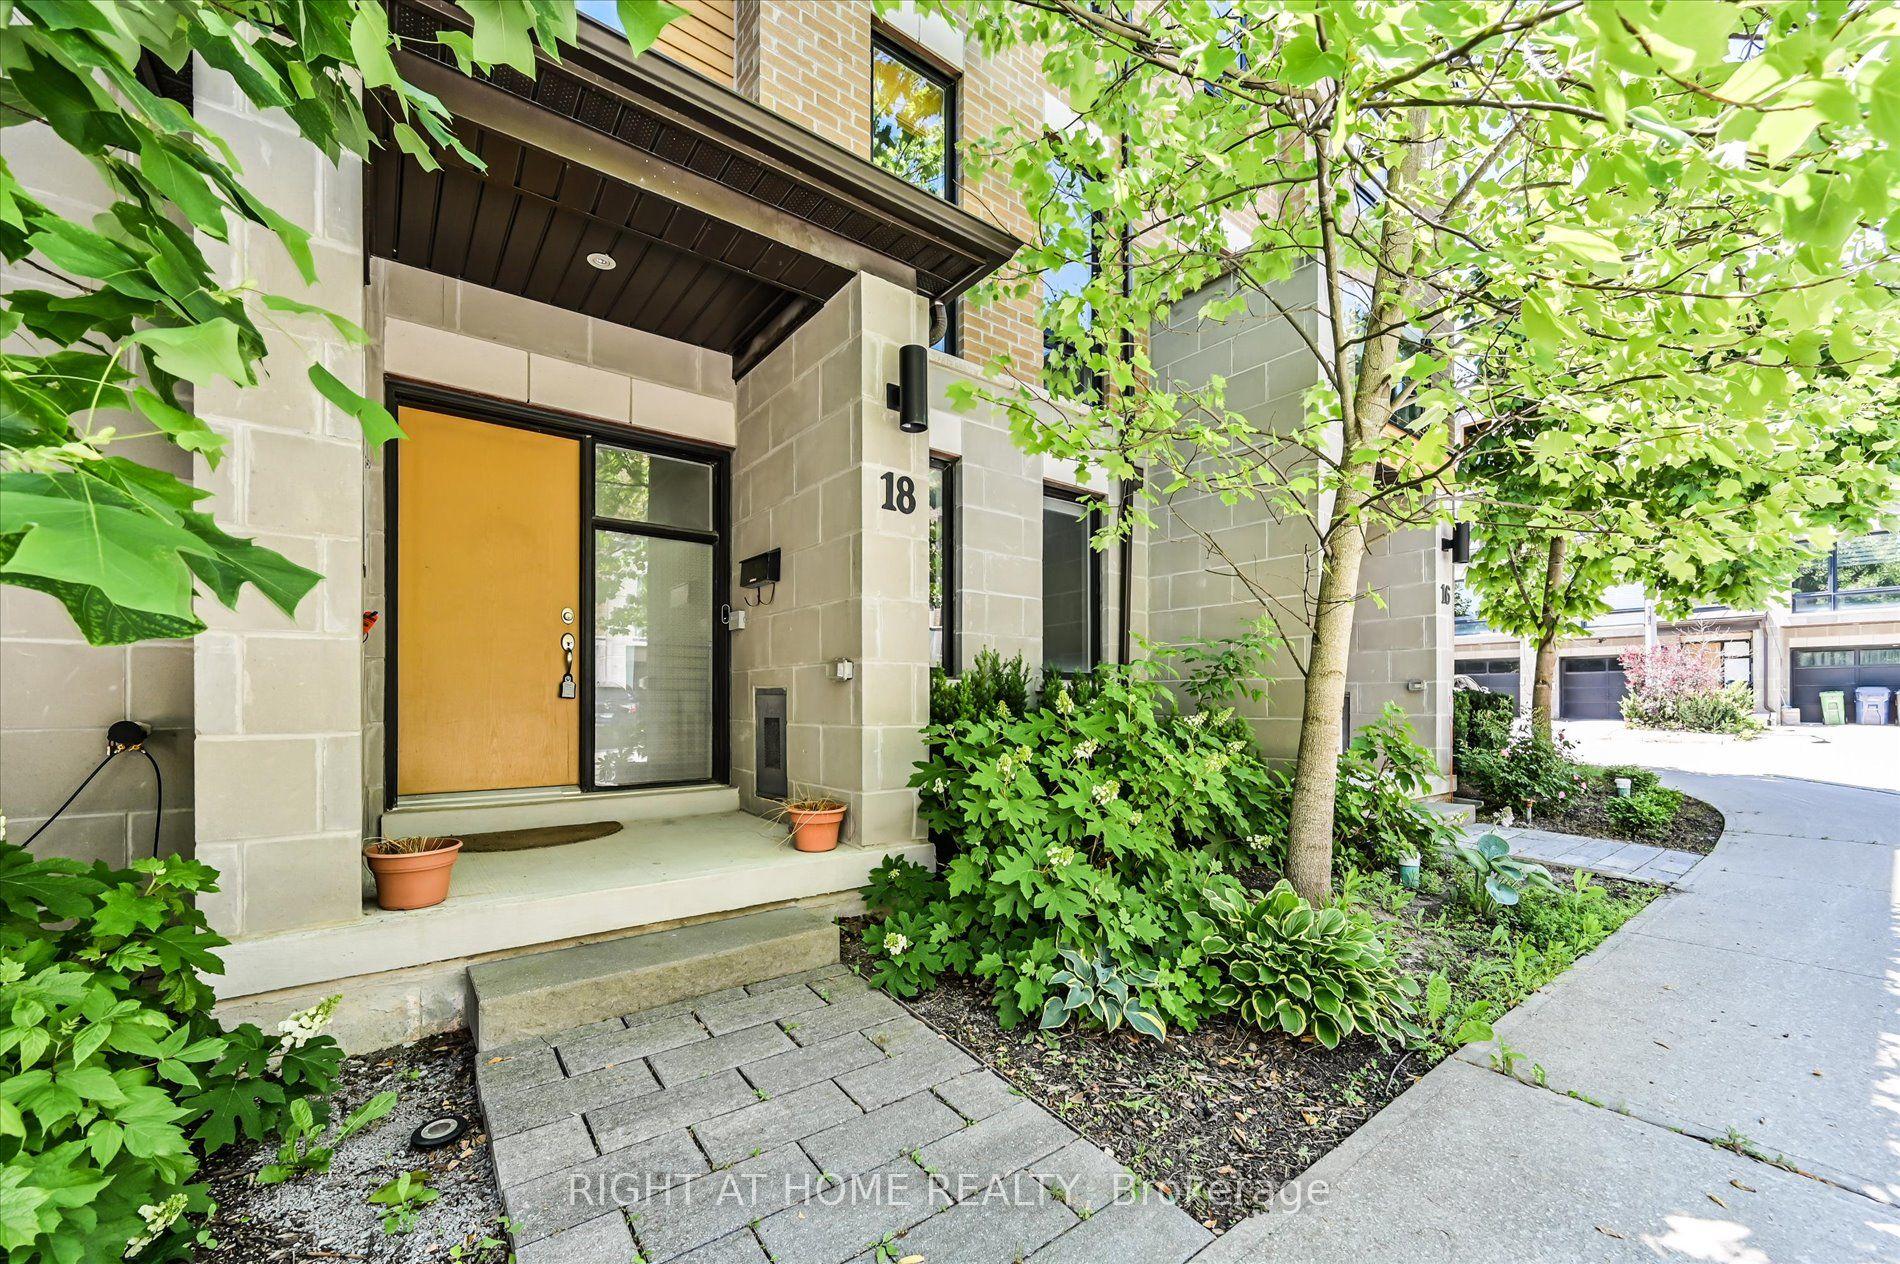
For Sale2 days ago
$1,299,000
Townhouse
est. $5,695/mo
18 Kenneth Wood Crescent, Newtonbrook East
Toronto, ON
3 bd
4 ba
1,750
2
MLS# C14165336Right At Home Realty
WhatsApp Aman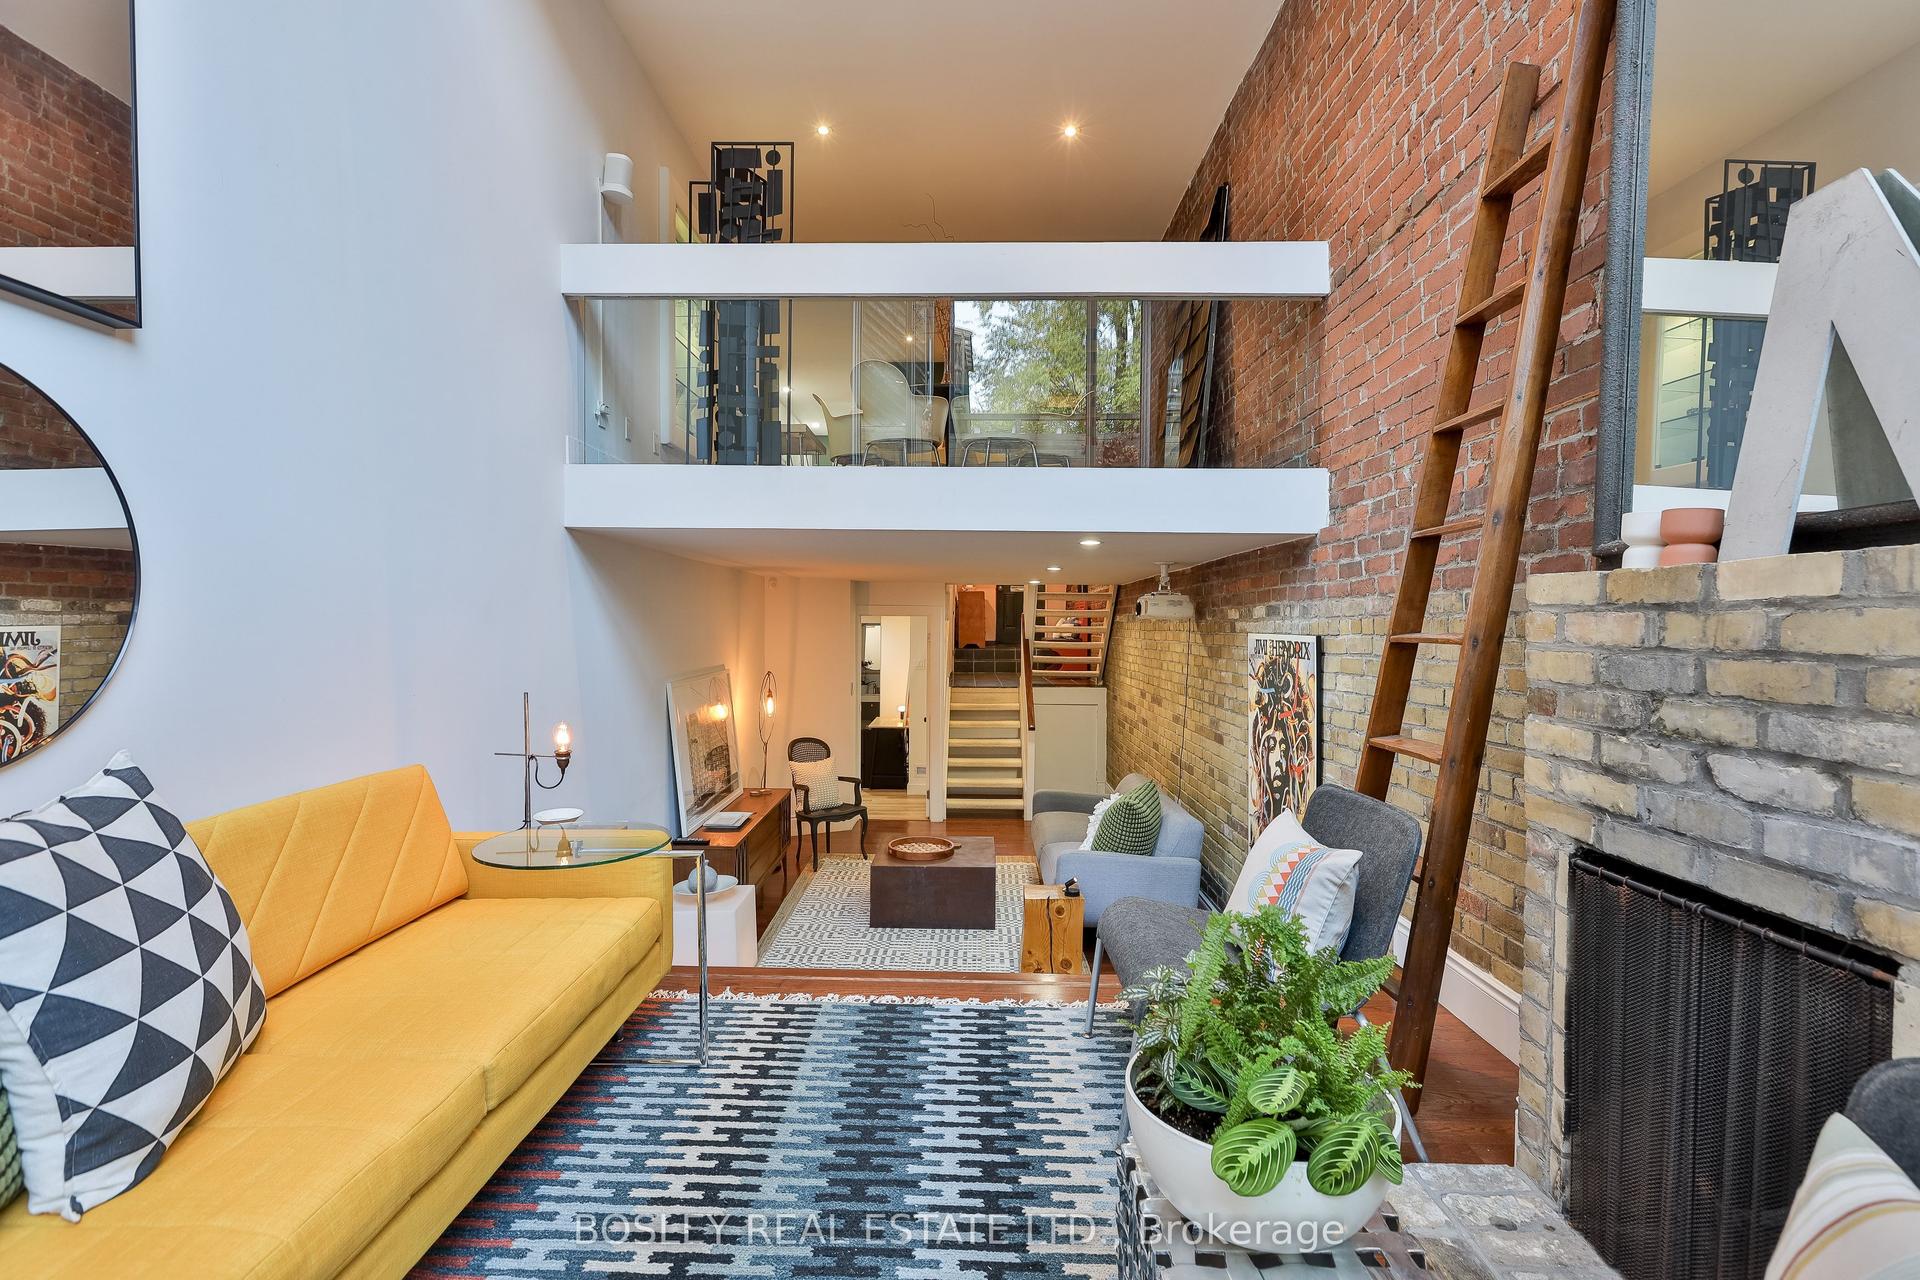
For Sale3 days ago
$1,250,000
Townhouse
est. $5,480/mo
215 George Street, Moss Park
Toronto, ON
3 bd
3 ba
2,250
0
MLS# C14164686Bosley Real Estate Ltd.
WhatsApp Aman