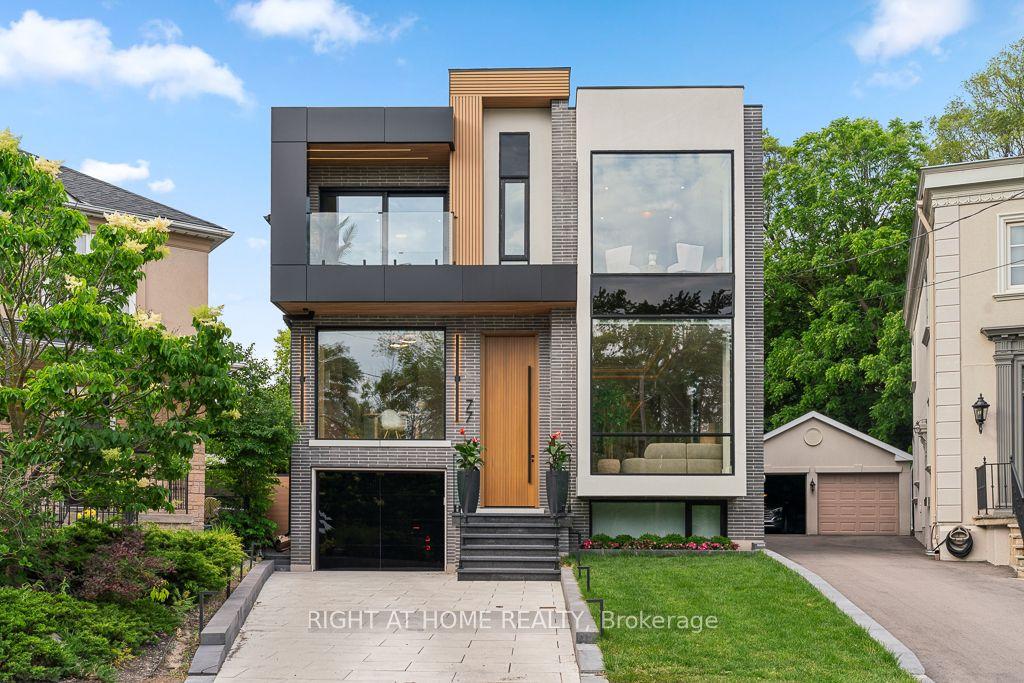
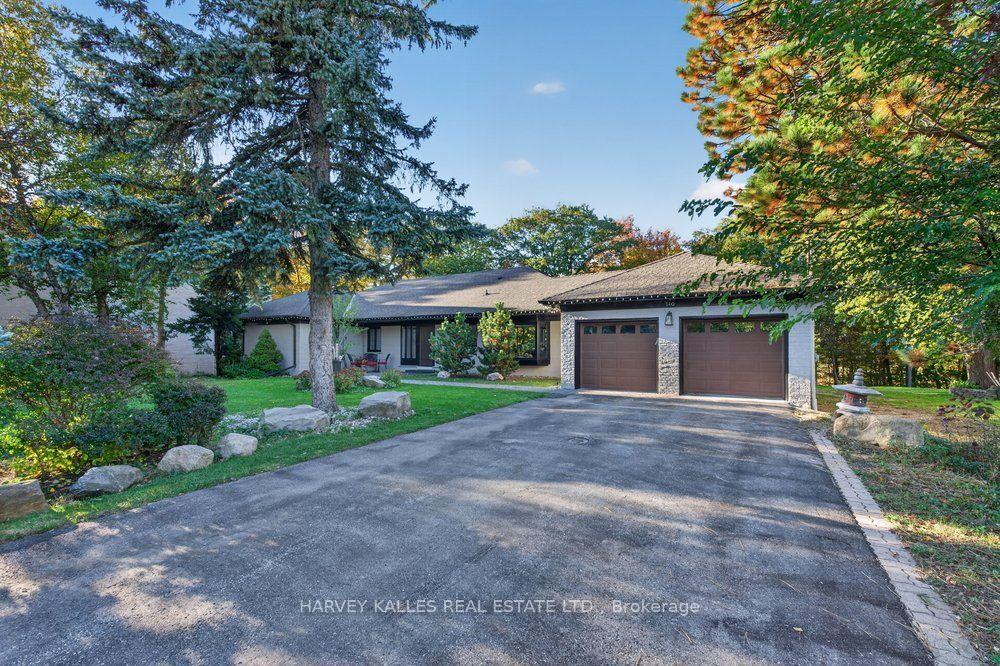
For Sale
Open House Sun 19–21
6 Penwood Crescent
Banbury-Don Mills, Toronto, ON
$5,495,000
5+1Bd
7Ba
4,250+sqft
6Parking
84 x 125 ftlot
$1293/sqft
DetachedMLS# C14093382Listed 2026-10-1915 DOM
Heating
On Demand Water Heater
Cooling
Central Vacuum
Basement
Finished
About this home
Windfields Park feels like an extension of your backyard at this classic red-brick Georgian-inspired luxury family home in Bayview & York Mills. Set on a rare 84' x 125' lot in Banbury/Denlow, 6 Penwood Crescent combines timeless architecture, exceptional scale and remarkable privacy with beautiful park and sunset views. Offering approx. 4,500 Sq. Ft. above grade plus a finished walkout lower level that sits at grade and lives like a true third level, the home has been thoughtfully renovated and improved over the years by the current owners. Inside are 5+1 bedrooms, 7 baths, oversized principal rooms, a renovated eat-in kitchen with centre island and premium appliances, and a spacious family room overlooking the park. Multiple walkouts connect the interiors to generous outdoor entertaining spaces, mature landscaping and an inground pool. Traditional architectural details include custom millwork, panelled walls, mouldings, built-ins, beamed ceilings and a graceful curved staircase. The private principal suite is a serene retreat with tranquil park views, a generous walk-in dressing room/closet with built-in organizers and a spa-inspired 8-piece ensuite with heated marble floors, dual vanities, whirlpool tub and separate glass shower. The at-grade lower level is ideal for entertaining, guests or extended family, with a recreation room, wet bar, cedar wine cellar, sauna and an exercise room easily used as a sixth bedroom or nanny's quarters. Two-zone HVAC, a double built-in garage and private drive complete the home. Minutes to Denlow P.S., Windfields Middle School, York Mills Collegiate, Bayview Glen School, Crescent School, the Granite Club, Donalda Club, parks, Shops at Don Mills, Bayview Village and convenient Hwy 401/DVP access. A rare Toronto luxury home where classic Georgian character, family-friendly space and an extraordinary park setting come together.
PoolGarageRenovatedWalkout
Rooms
Main Floor
| Foyer | 2.16 × 1.91 m | Curved Stairs Panelled 2 Pc Bath |
| Living Room | 6.65 × 4.50 m | Hardwood Floor Crown Moulding Pot Lights |
| Dining Room | 5.49 × 4.52 m | Formal Rm Hardwood Floor Crown Moulding |
| Kitchen | 4.17 × 3.45 m | Renovated Quartz Counter Stainless Steel Appl |
| Breakfast | 5.00 × 4.14 m | Combined w/Kitchen Parquet W/O To Terrace |
| Family Room | 6.65 × 6.10 m | Gas Fireplace Beamed Ceilings Panelled |
| Office | 6.65 × 6.65 m | Hardwood Floor Picture Window B/I Bookcase |
| Laundry | 2.08 × 2.03 m | Double Doors Ceramic Floor Picture Window |
Second Floor
| Primary Bedroom | 4.67 × 4.52 m | Hardwood Floor Vaulted Ceiling(s) Walk-In Closet(s) |
| Bathroom | 4.57 × 3.07 m | 7 Pc Ensuite 3 Pc Ensuite Whirlpool |
| Bedroom 2 | 4.55 × 3.68 m | Hardwood Floor Crown Moulding Walk-In Closet(s) |
| Bathroom | 3.81 × 1.93 m | Semi Ensuite 4 Pc Bath Renovated |
| Bedroom 3 | 4.67 × 3.84 m | Hardwood Floor Crown Moulding Double Closet |
| Bedroom 4 | 3.91 × 3.86 m | Crown Moulding Hardwood Floor B/I Desk |
| Bathroom | 2.62 × 2.57 m | 4 Pc Bath Soaking Tub Renovated |
Basement
| Recreation | 6.32 × 5.66 m | Gas Fireplace W/O To Pool Wet Bar |
| Exercise Room | 6.48 × 4.27 m | French Doors Panelled Above Grade Window |
Features
- Carpet Free
- Central Vacuum
- Bar Fridge
- On Demand Water Heater
- Sauna
- Storage
- Water Heater Owned
- Awnings
- Backs On Green Belt
- Full
- Finished
- Walk-Out
- Central Air
- 2-Storey
Financials
Annual Taxes
$22,110
Estimated Rental Income
Entire property$4,500 – $7,000/mo
Basement apartment$1,800 – $2,500/mo
Rental yield1.0% – 1.5%
*Estimates based on comparable rentals in the area. Actual income may vary.
Market Data — Toronto
Days on market15 days
Buyer's MarketSeller's Market
Based on active listings in Toronto. Data updates daily.
Demographics — Toronto
Population
2,794,356
Avg Household Income
$102,000
Age Distribution
0-19
19%
20-34
24%
35-49
21%
50-64
19%
65+
17%
Ownership53% own · 47% rent
EnglishMandarinCantoneseTagalogTamil
Getting around
How walkable, bikeable, and transit-friendly this neighbourhood is.
74
/ 100
Walk Score
Very Walkable
58
/ 100
Transit Score
Good Transit
68
/ 100
Bike Score
Bikeable
Scores are estimates based on neighbourhood data and are for informational purposes only.
MLS® data courtesy of the Toronto Regional Real Estate Board (TRREB).
The information provided herein must only be used by consumers that have a bona fide interest in the purchase, sale, or lease of real estate and may not be used for any commercial purpose or any other purpose. Listing information is deemed reliable but is not guaranteed accurate by the Toronto Regional Real Estate Board, the listing brokerage, or this website. The trademarks REALTOR®, REALTORS® and the REALTOR® logo are controlled by The Canadian Real Estate Association (CREA) and identify real estate professionals who are members of CREA. MLS®, Multiple Listing Service®, and the associated logos are owned by CREA. Not intended to solicit properties currently listed for sale or buyers under contract.
You may also like
More homes in Toronto
Hand-picked listings with a similar price range and style.

For Sale8 h ago
$4,295,000
Detached
est. $18,829/mo
33 Tarlton Road, Forest Hill South
Toronto, ON
4+1 bd
5 ba
2,750
5
MLS# C14143546Harvey Kalles Real Estate Ltd.
WhatsApp Aman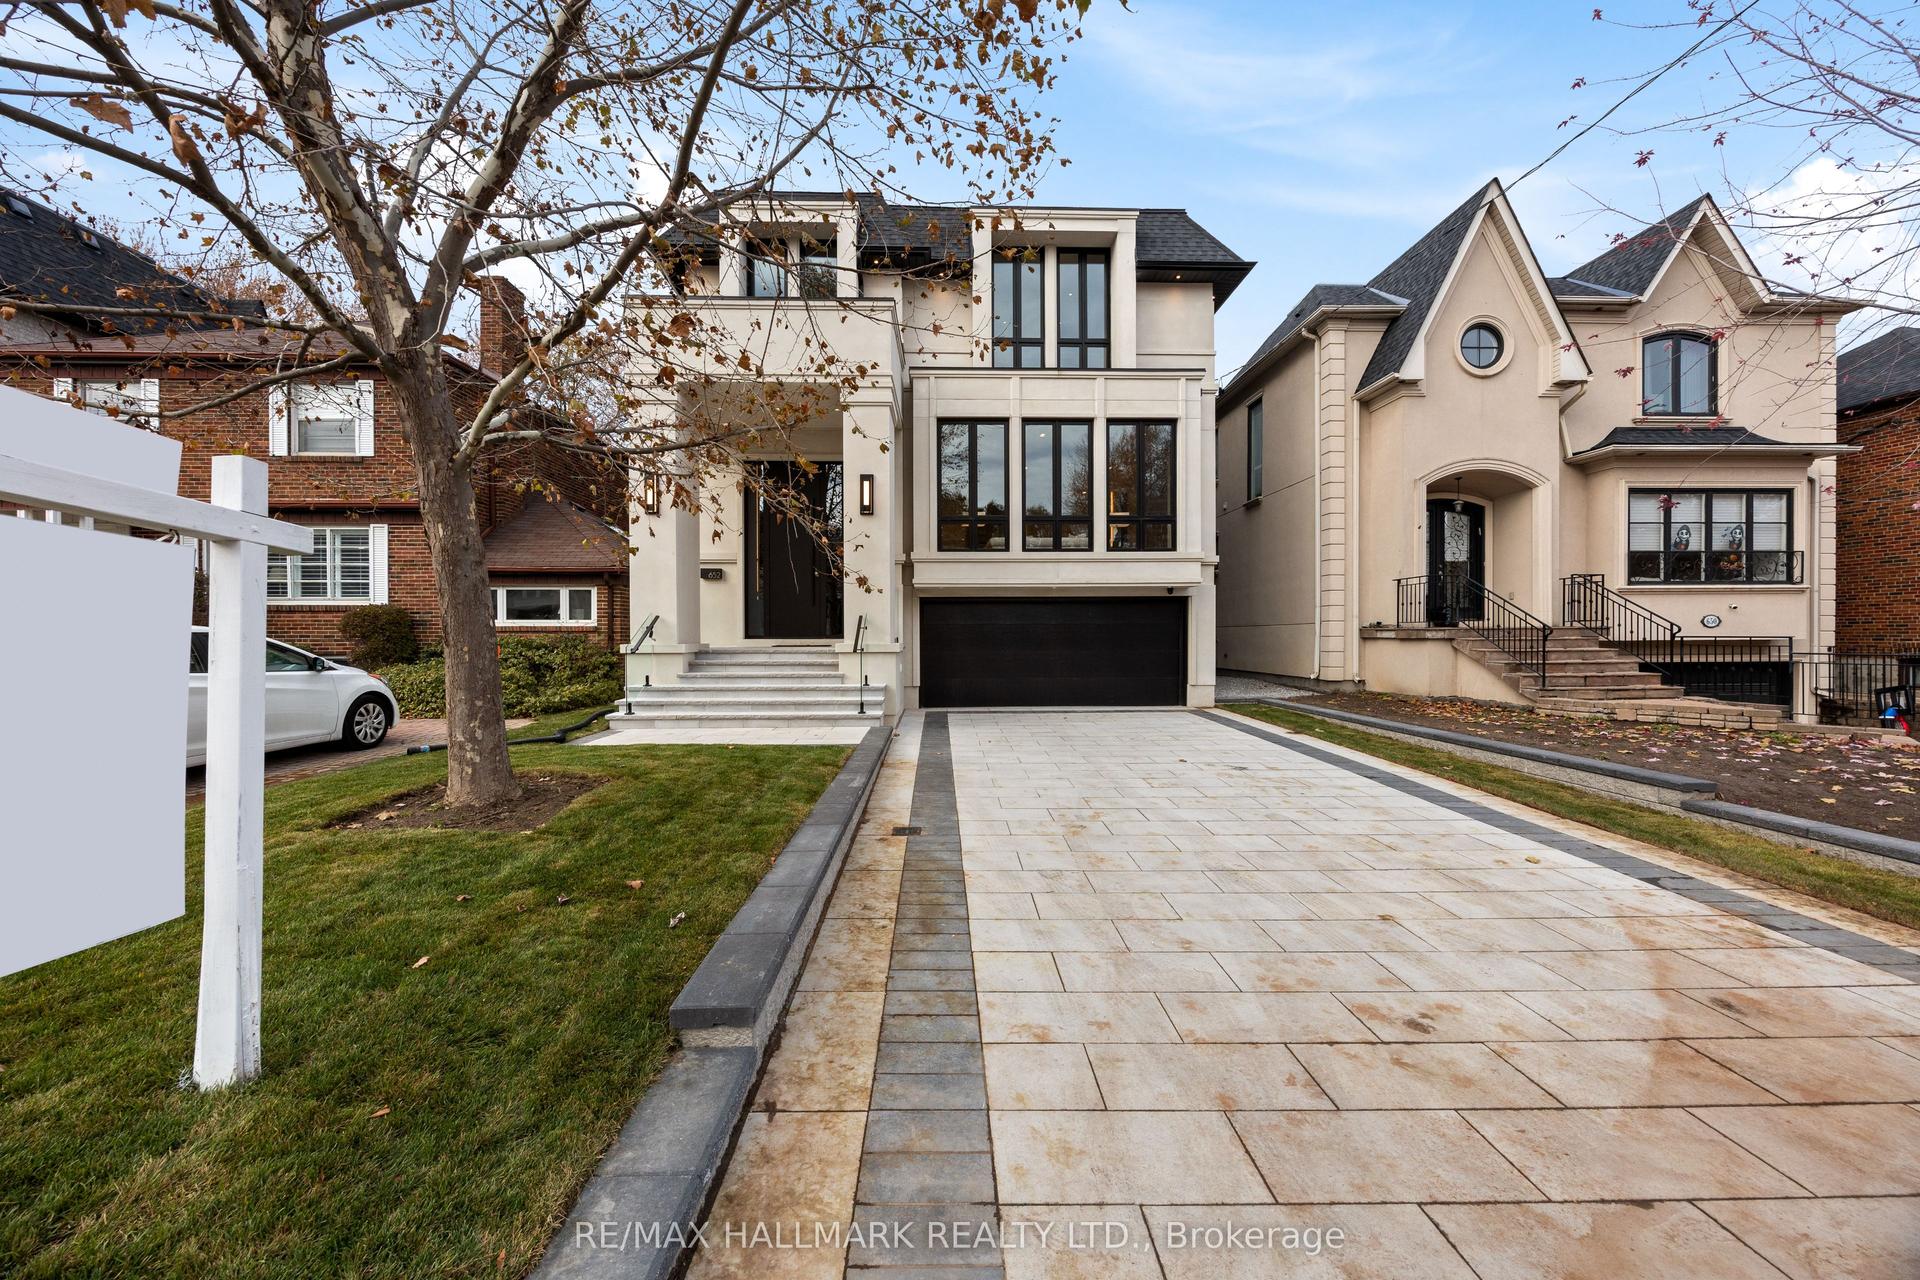
For Sale8 h ago
$5,388,888
Detached
est. $23,625/mo
652 Bedford Park Avenue, Bedford Park-Nortown
Toronto, ON
4+2 bd
7 ba
4,250
4
MLS# C14143480Re/Max Hallmark Realty Ltd.
WhatsApp Aman