For Sale
183 Maxome Avenue
Newtonbrook East, Toronto, ON
$1,190,000
3+2Bd
2Ba
1,300+sqft
5Parking
65 x 161.25 ftlot
$915/sqft
DetachedMLS# C14093756Listed 2026-10-1921 DOM
Heating
Water Heater
Cooling
Central Air
Basement
Finished
About this home
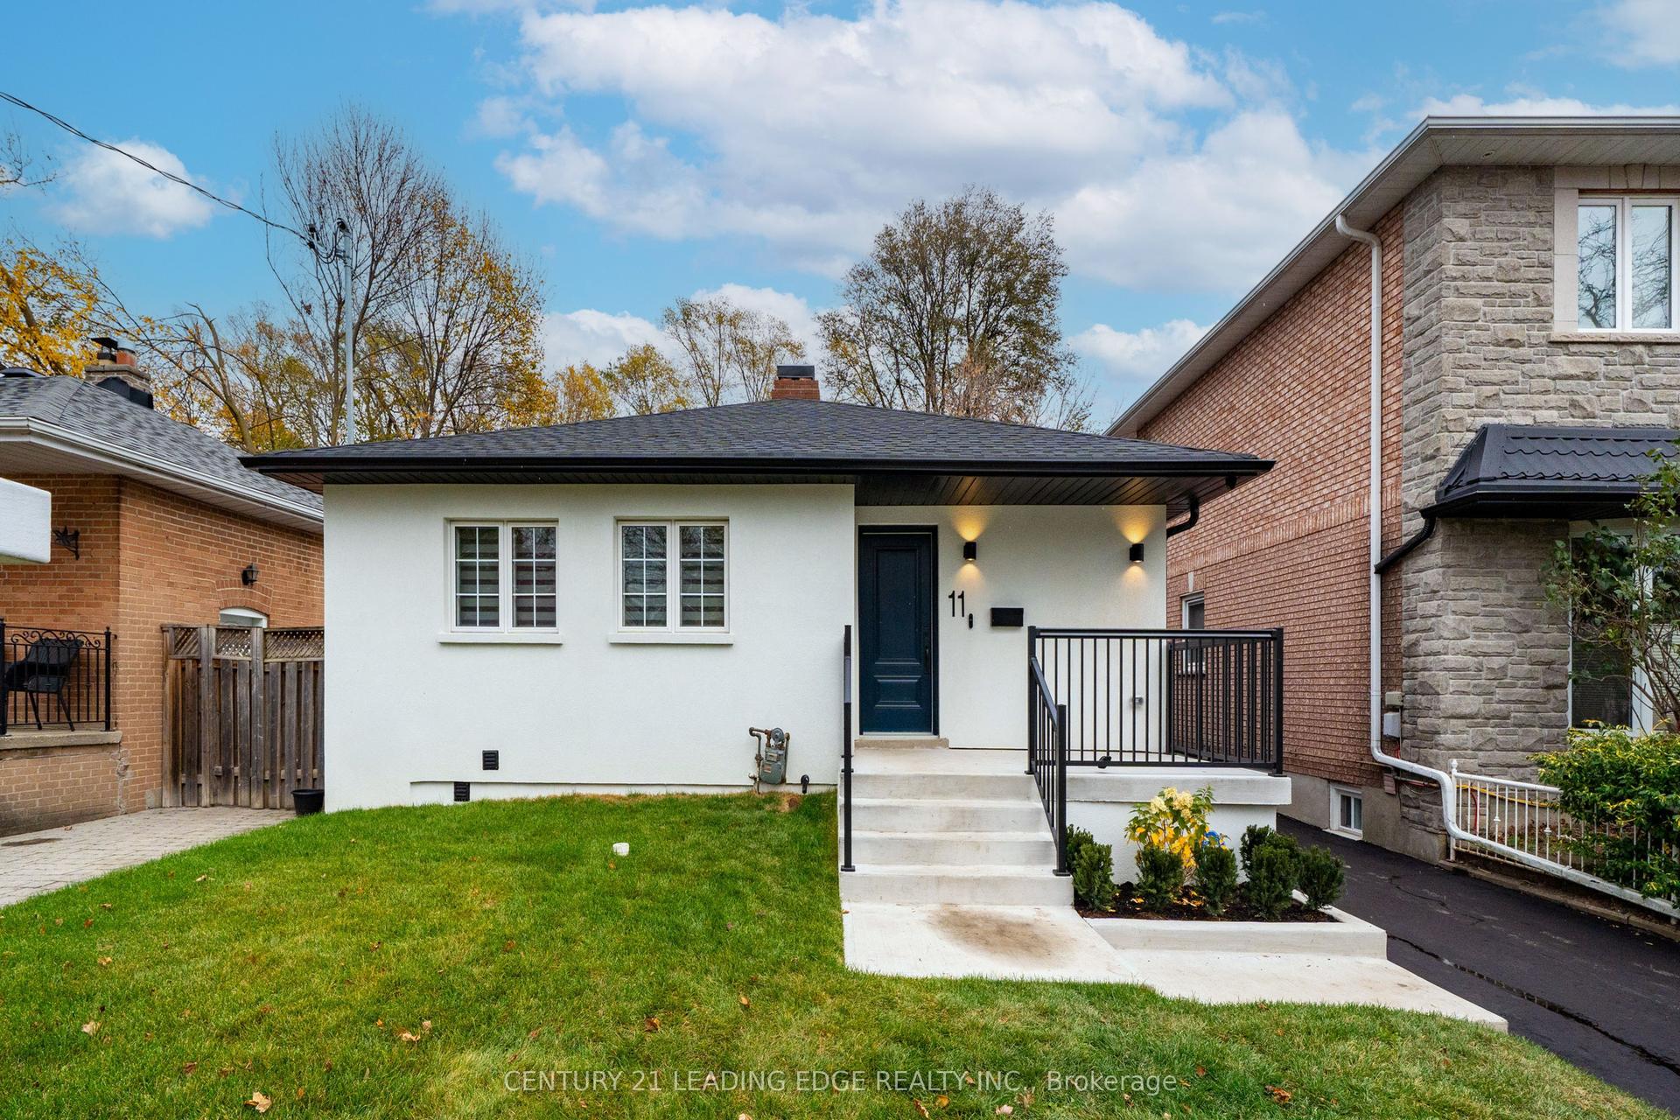
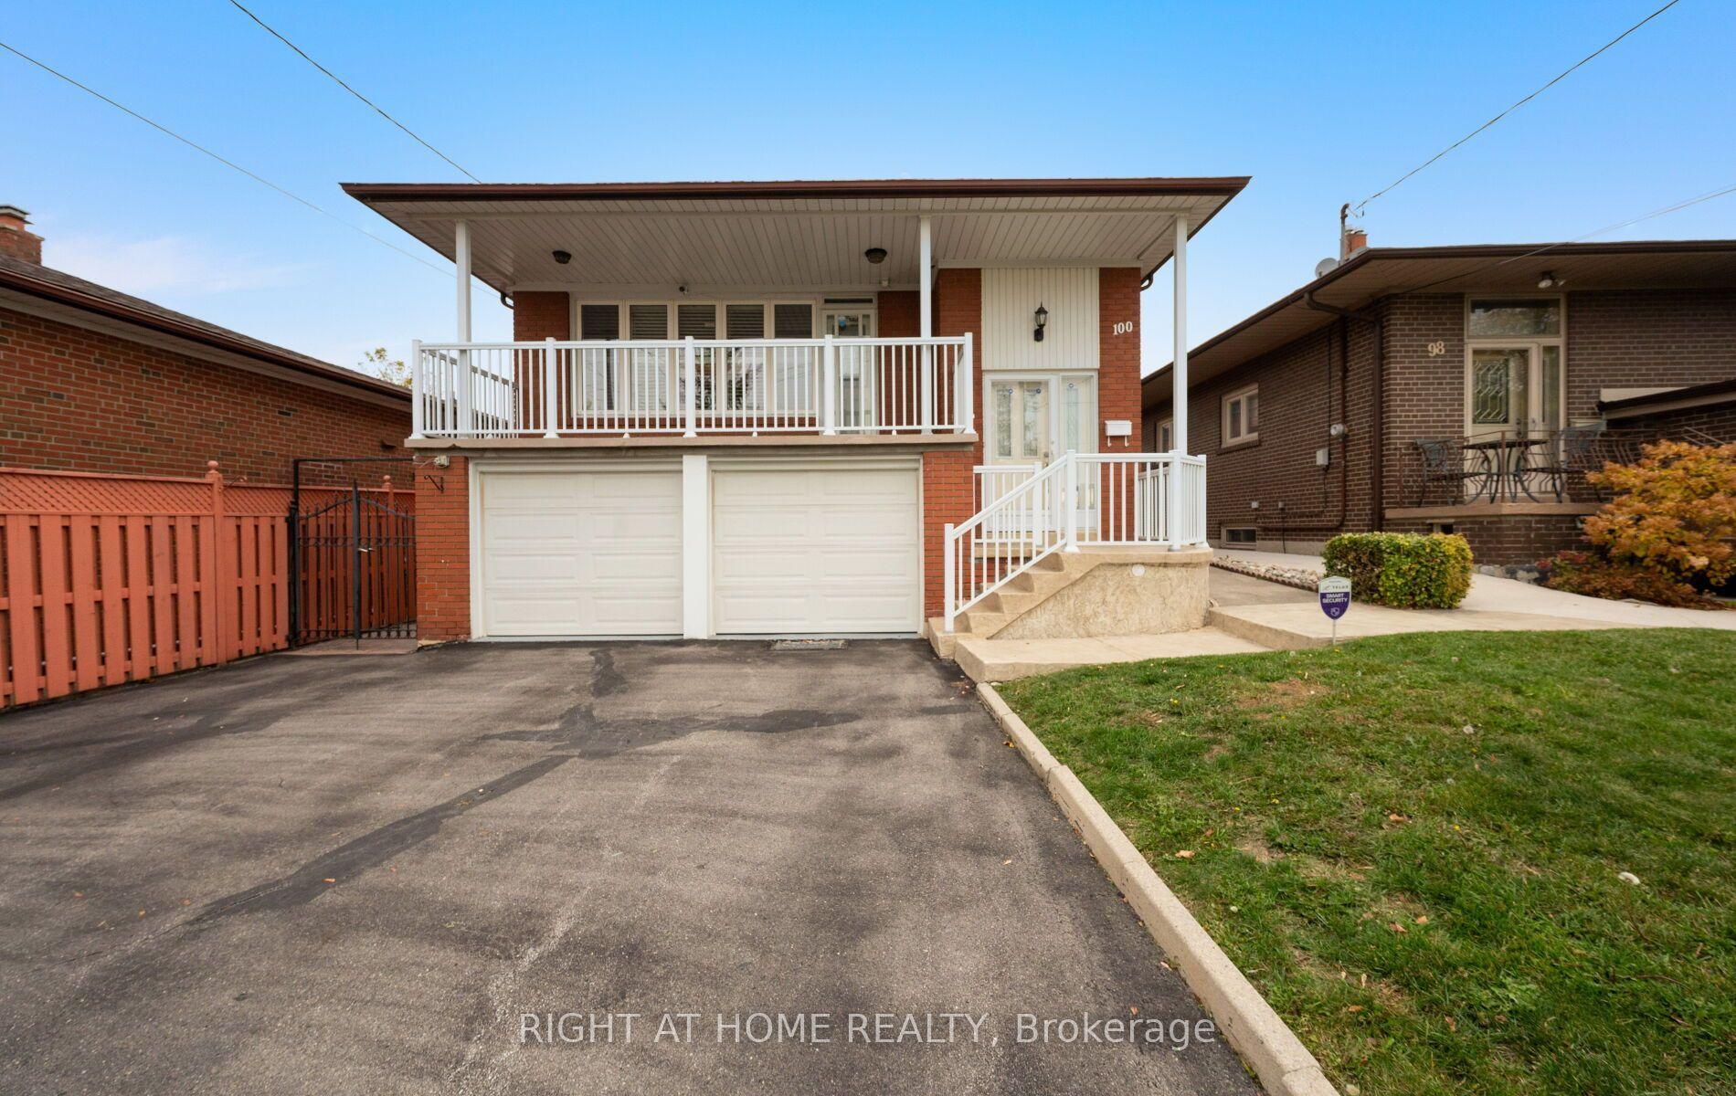
A Rare Opportunity in a Prestigious Neighbourhood, Welcome to 183 Maxome Ave-a charming bungalow on an exceptionally wide lot, surrounded by multi-million-dollar homes and backing directly onto a park. Enjoy rare privacy, beautiful green views, and a fantastic location just minutes from parks, schools, shops, and everyday amenities. This home offers a bright, spacious living area, three comfortable bedrooms, and a basement with a separate entrance-ideal for extended family or future flexibility. While some minor updates maybe needed, this is a wonderful opportunity to personalize the home and add value. Recently expired permit plans are available, and the listing renderings illustrate what home could look like after development based on plans. Whether you're a builder, investor, or end user, properties like this-on a premium lot, backing onto parkland, and nestled among exceptional homes-are rarely available. Book your showing today and imagine the possibilities You donot want to miss!
Rooms
Main Floor
| Family Room | 5.00 × 3.50 m | Large Window Hardwood Floor Open Concept |
| Dining Room | 4.00 × 3.00 m | Large Window Hardwood Floor |
| Kitchen | 4.50 × 4.00 m | Tile Floor Eat-in Kitchen Window |
| Primary Bedroom | 4.00 × 3.00 m | Hardwood Floor W/O To Sunroom |
| Bedroom 2 | 2.50 × 3.00 m | Window |
| Bedroom 3 | 2.50 × 3.00 m | Window |
Basement
| Bedroom | 3.50 × 5.00 m | Window |
| Bedroom | 2.50 × 3.00 m |
Features
- Storage
- Water Heater
- Carpet Free
- Finished
- Separate Entrance
- Central Air
- Bungalow
Financials
Annual Taxes
$7,503.52
Estimated Rental Income
Entire property$3,200 – $4,800/mo
Basement apartment$1,800 – $2,500/mo
Rental yield3.2% – 4.8%
*Estimates based on comparable rentals in the area. Actual income may vary.
Market Data — Toronto
Days on market21 days
Buyer's MarketSeller's Market
Based on active listings in Toronto. Data updates daily.
Demographics — Toronto
Population
2,794,356
Avg Household Income
$102,000
Age Distribution
0-19
19%
20-34
24%
35-49
21%
50-64
19%
65+
17%
Ownership53% own · 47% rent
EnglishMandarinCantoneseTagalogTamil
Getting around
How walkable, bikeable, and transit-friendly this neighbourhood is.
67
/ 100
Walk Score
Somewhat Walkable
67
/ 100
Transit Score
Good Transit
67
/ 100
Bike Score
Bikeable
Scores are estimates based on neighbourhood data and are for informational purposes only.
MLS® data courtesy of the Toronto Regional Real Estate Board (TRREB).
The information provided herein must only be used by consumers that have a bona fide interest in the purchase, sale, or lease of real estate and may not be used for any commercial purpose or any other purpose. Listing information is deemed reliable but is not guaranteed accurate by the Toronto Regional Real Estate Board, the listing brokerage, or this website. The trademarks REALTOR®, REALTORS® and the REALTOR® logo are controlled by The Canadian Real Estate Association (CREA) and identify real estate professionals who are members of CREA. MLS®, Multiple Listing Service®, and the associated logos are owned by CREA. Not intended to solicit properties currently listed for sale or buyers under contract.
You may also like
More homes in Toronto
Hand-picked listings with a similar price range and style.
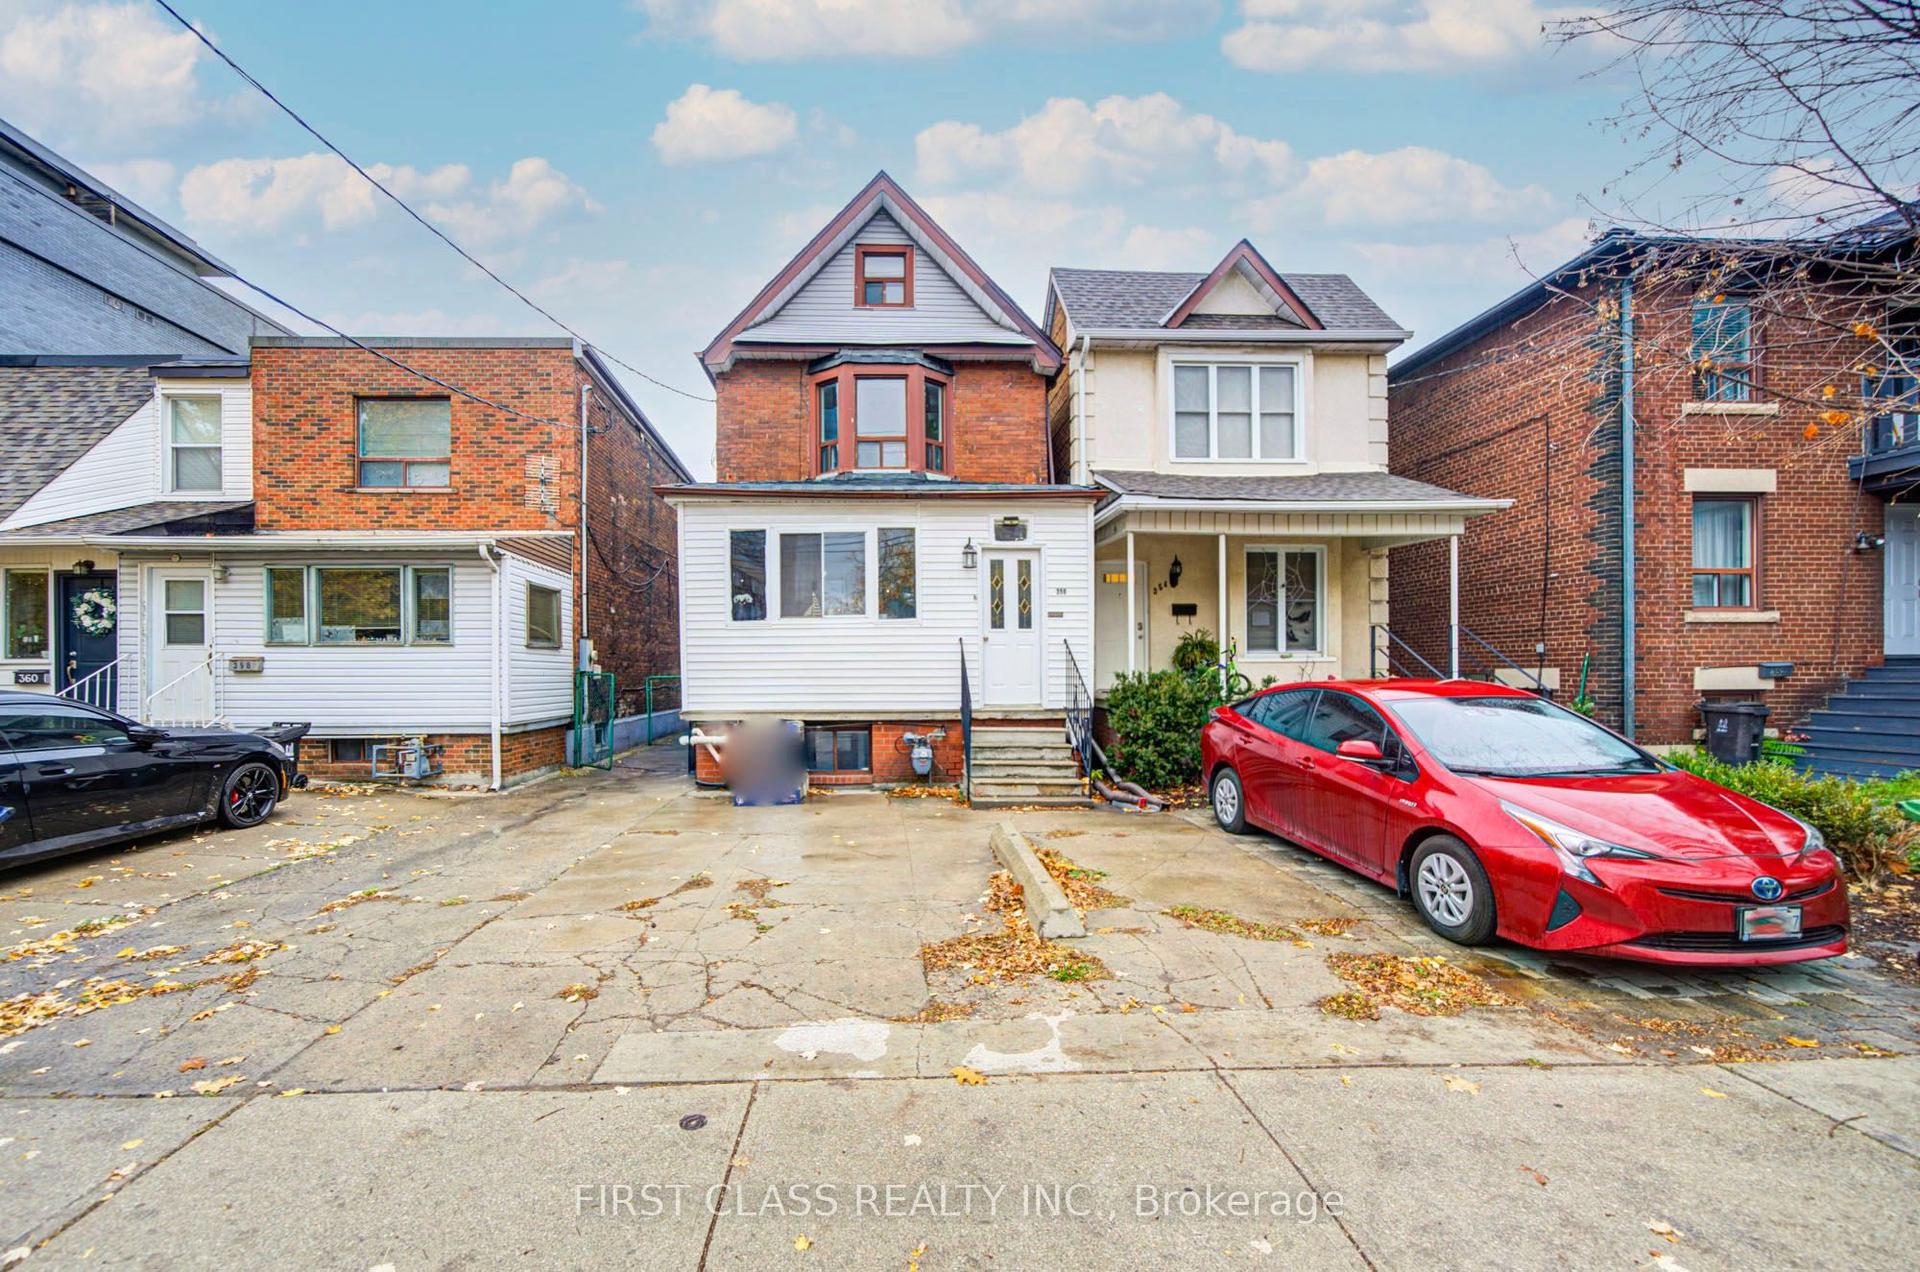
For Sale1 day ago
$1,098,000
Detached
est. $4,814/mo
356 Wallace Avenue, Dovercourt-Wallace Emerson-Junction
Toronto, ON
3+1 bd
3 ba
1,750
2
MLS# W14161094First Class Realty Inc.
WhatsApp Aman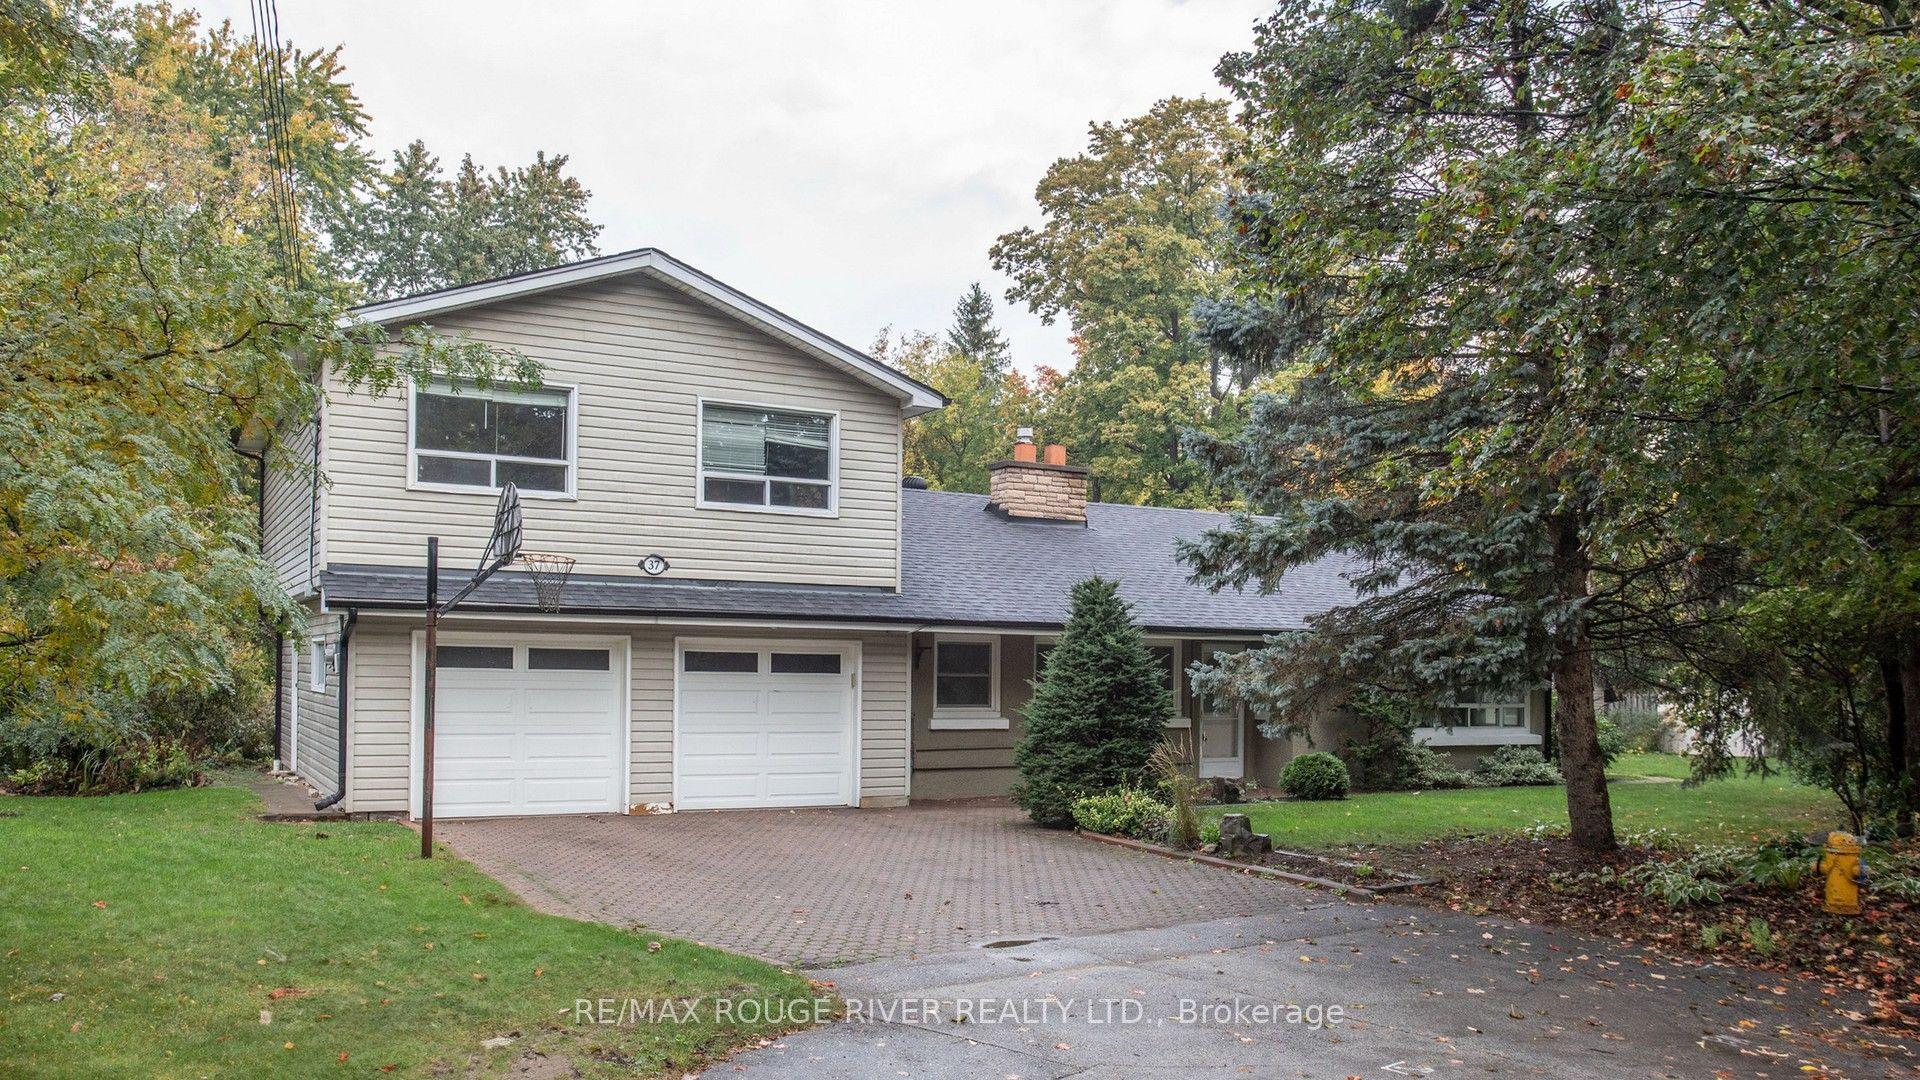
For Sale26 days ago
$1,149,800
Detached
est. $5,041/mo
37 Acland Crescent, Highland Creek
Toronto, ON
5 bd
2 ba
2,750
4
MLS# E14030608Re/Max Rouge River Realty Ltd.
WhatsApp Aman