For Sale
39 Shank Street 308 #308
Niagara, Toronto, ON
$999,900
2Bd
2Ba
950+sqft
1Parking
$1053/sqft
Condo TownMLS# C14095260Listed 2026-10-1927 DOM
Cooling
Central Air
About this home
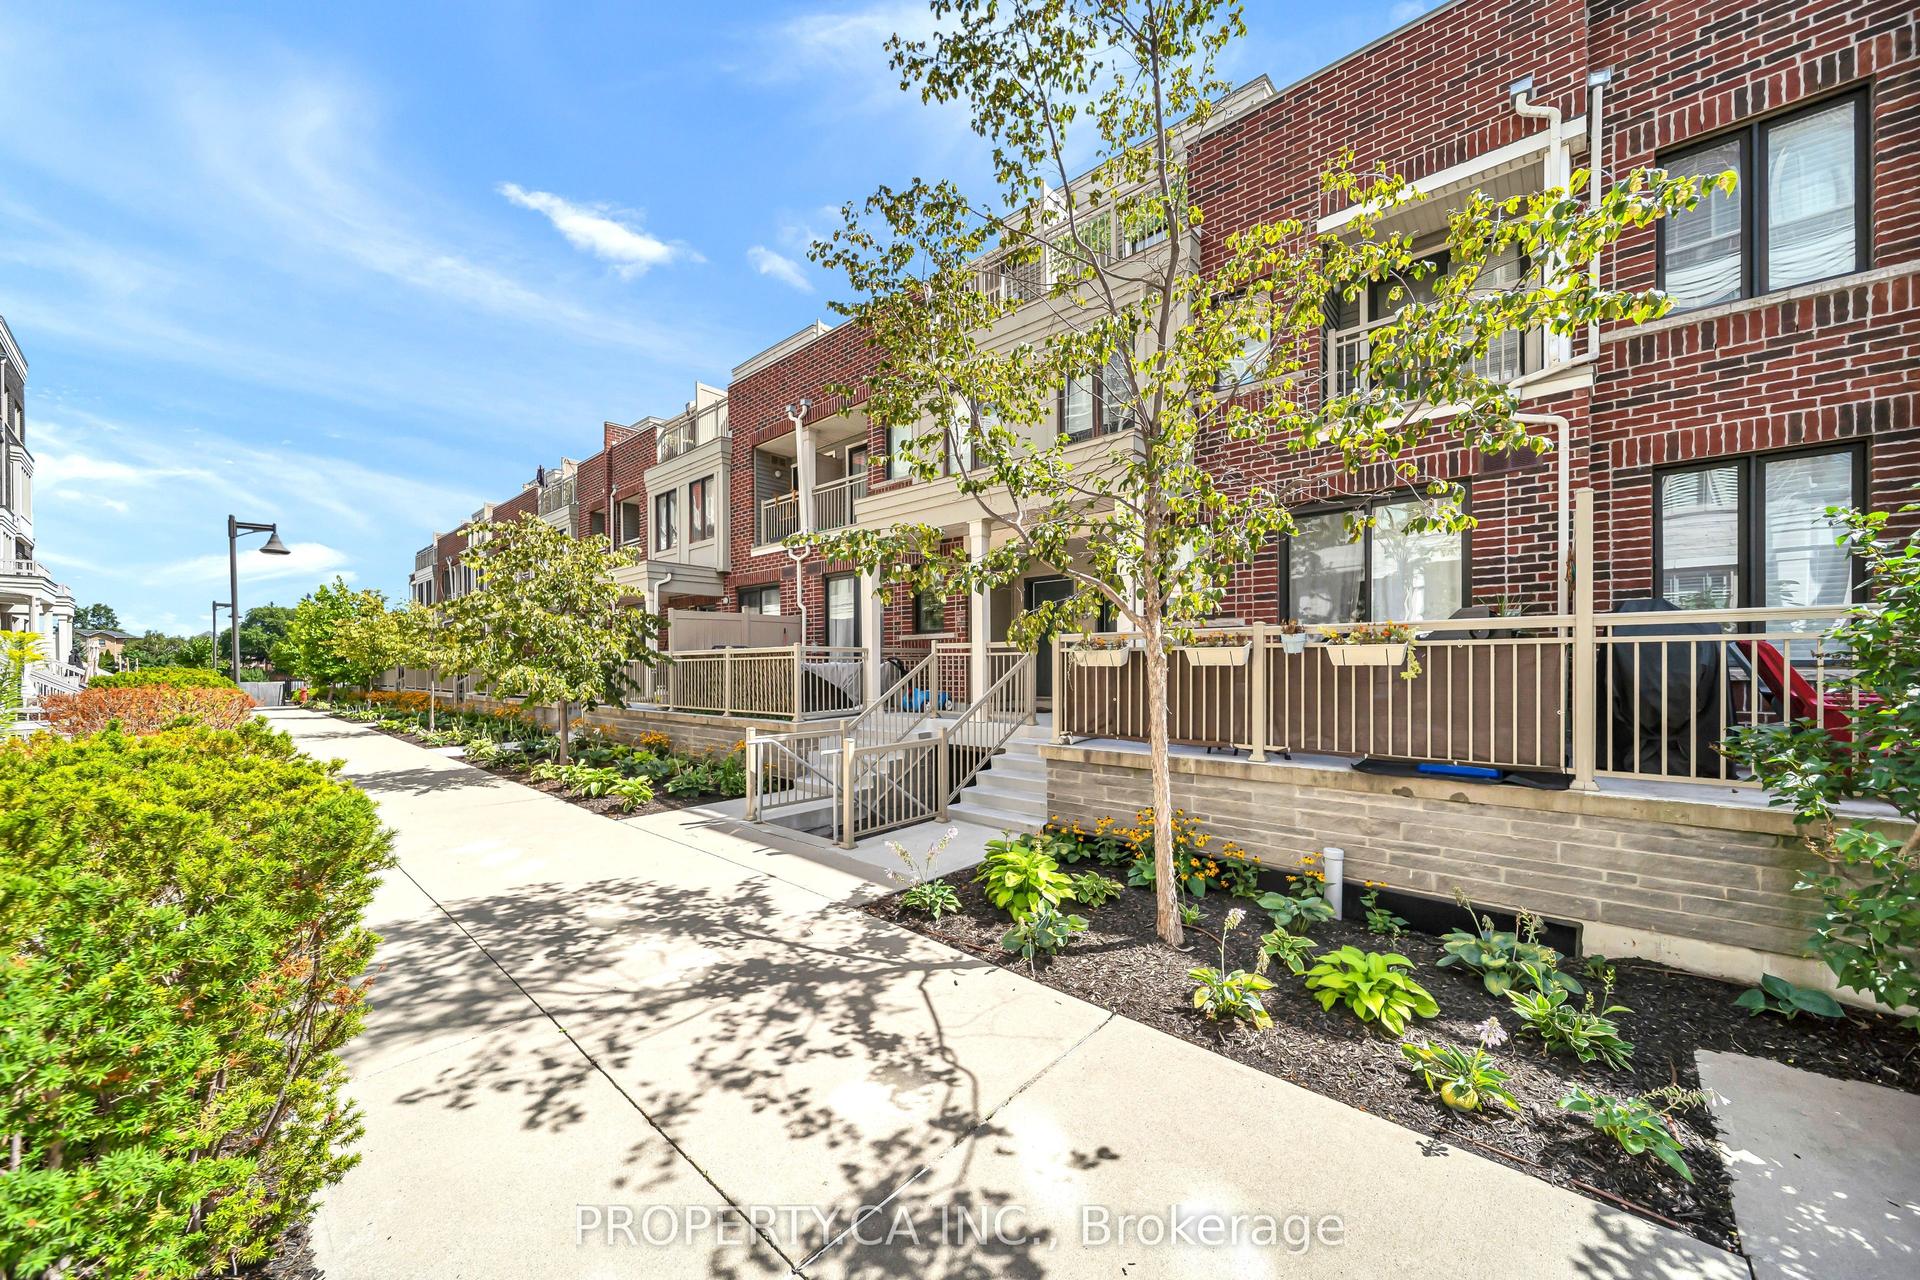
It's rare to walk into a condo townhome where every single square foot has been treated with this much care. Suite 308 isn't just cosmetic updates, it's a fully permitted, $200k top-to-bottom transformation designed for someone who appreciates genuine quality and smart living. Spread over two levels, the layout feels open, calm, and incredibly functional. Warm engineered oak floors run throughout the entire home, complemented by custom millwork that immediately sets it apart from your typical condo. The custom-built staircase is an absolute standout, artfully designed with seamless, hidden storage tucked underneath.The kitchen was planned for people who love to cook and entertain, anchored by a large quartz island, smart corner cabinetry, deep pull-out pantry drawers, and integrated appliances. It flows naturally into the dining and living area, which walks out to an oversized, south-facing balcony that gets fantastic natural light all afternoon. Upstairs, the primary bedroom spans the full depth of the home, featuring tailored custom wardrobes and a private four-piece ensuite. A generous second bedroom and a clean three-piecebathroom give you the flexibility you need for guests, a nursery, or a quiet work-from-homespace. Also included is an underground parking space, a storage locker, and two bike racks. Tucked into the quiet, tree-lined courtyard of Massey Square, you get neighbourhood peace with all the perks of 1000 King West amenities right next door (gym, party room, library, visitor parking).Step outside and you're seconds from Massey Harris Park, the King streetcar, and an easy walkto dinner on Ossington, coffee in Trinity Bellwoods, or shopping on Queen West. Completely move-in ready. All the hard work and heavy lifting has already been done.
Rooms
Second Floor
| Primary Bedroom | 2.87 × 2.82 m | Hardwood Floor 4 Pc Ensuite Large Closet |
| Bedroom 2 | 2.74 × 1.98 m | Hardwood Floor B/I Closet Large Window |
Other
| Living Room | 5.99 × 3.20 m | Hardwood Floor W/O To Balcony B/I Shelves |
| Dining Room | 5.99 × 3.20 m | Hardwood Floor Open Concept Large Window |
| Kitchen | 6.65 × 3.10 m | Centre Island Quartz Counter Stainless Steel Appl |
Features
- Carpet Free
- None
- Central Air
- 2-Storey
Financials
Annual Taxes
$4,051.4
Estimated Rental Income
Entire property$2,600 – $3,500/mo
Rental yield3.1% – 4.2%
*Estimates based on comparable rentals in the area. Actual income may vary.
Market Data — Toronto
Days on market27 days
Buyer's MarketSeller's Market
Based on active listings in Toronto. Data updates daily.
Demographics — Toronto
Population
2,794,356
Avg Household Income
$102,000
Age Distribution
0-19
19%
20-34
24%
35-49
21%
50-64
19%
65+
17%
Ownership53% own · 47% rent
EnglishMandarinCantoneseTagalogTamil
Getting around
How walkable, bikeable, and transit-friendly this neighbourhood is.
84
/ 100
Walk Score
Very Walkable
84
/ 100
Transit Score
Excellent Transit
65
/ 100
Bike Score
Bikeable
Scores are estimates based on neighbourhood data and are for informational purposes only.
MLS® data courtesy of the Toronto Regional Real Estate Board (TRREB).
The information provided herein must only be used by consumers that have a bona fide interest in the purchase, sale, or lease of real estate and may not be used for any commercial purpose or any other purpose. Listing information is deemed reliable but is not guaranteed accurate by the Toronto Regional Real Estate Board, the listing brokerage, or this website. The trademarks REALTOR®, REALTORS® and the REALTOR® logo are controlled by The Canadian Real Estate Association (CREA) and identify real estate professionals who are members of CREA. MLS®, Multiple Listing Service®, and the associated logos are owned by CREA. Not intended to solicit properties currently listed for sale or buyers under contract.
You may also like
More homes in Toronto
Hand-picked listings with a similar price range and style.
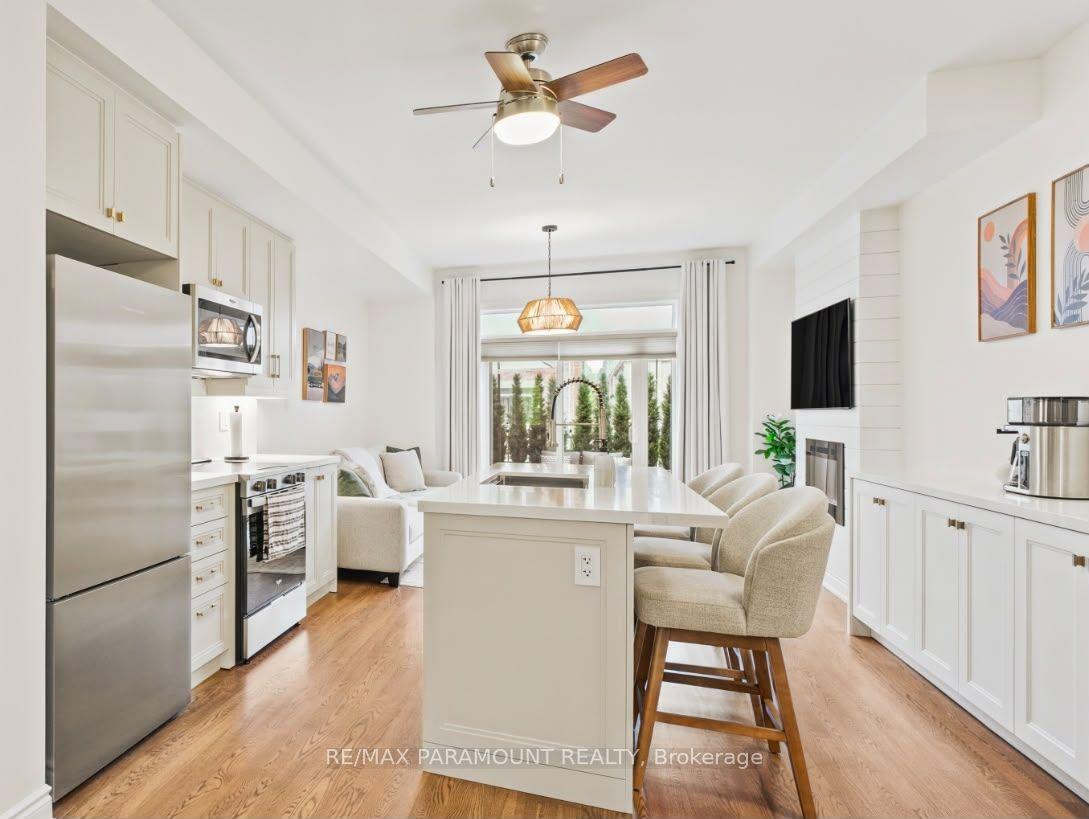
For Sale11 days ago
$1,099,900
Condo Town
est. $4,822/mo
1044A Islington Avenue, Islington-City Centre West
Toronto, ON
3+1 bd
3 ba
1,900
2
MLS# W14148628Re/Max Paramount Realty
WhatsApp Aman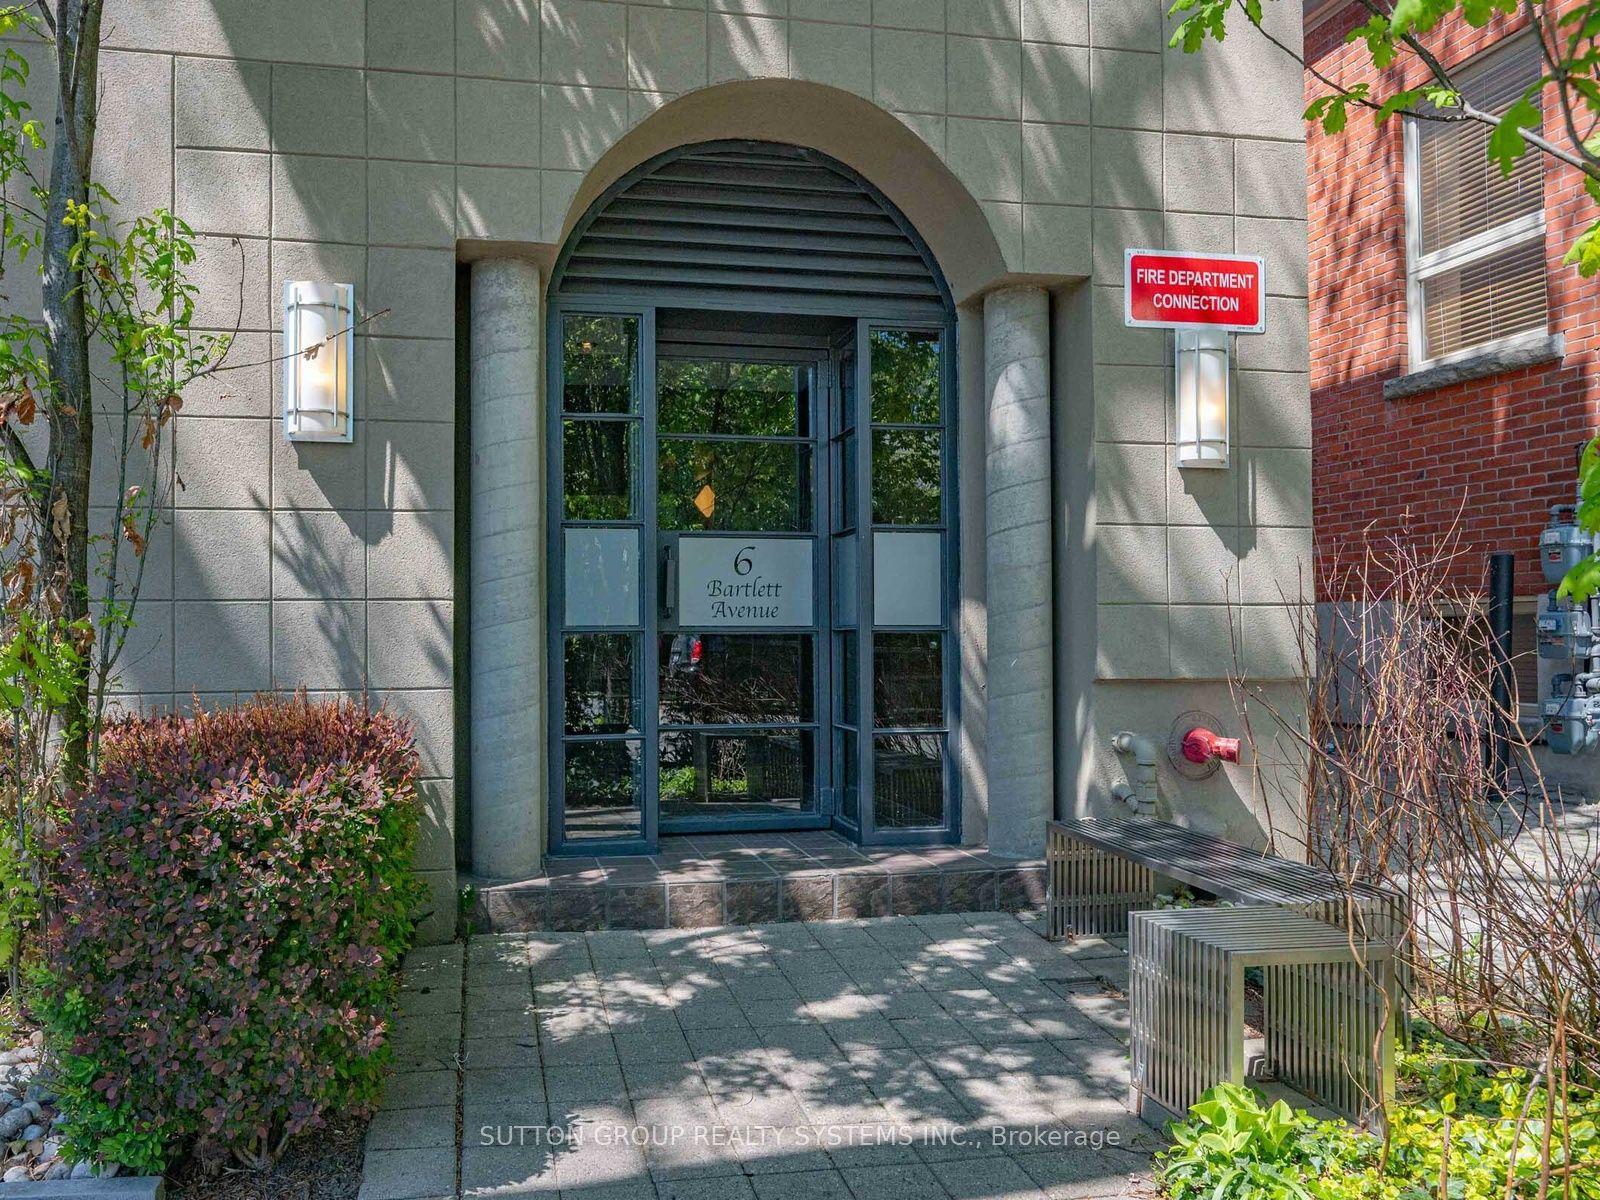
For Sale2 months ago
$1,099,000
Condo Town
est. $4,818/mo
6 Bartlett Avenue W 5 #5, Dovercourt-Wallace Emerson-Junction
Toronto, ON
2+1 bd
2 ba
1,300
2
MLS# W13807874Sutton Group Realty Systems Inc.
WhatsApp Aman