For Sale
1044A Islington Avenue
Islington-City Centre West, Toronto, ON
$1,099,900
3+1Bd
3Ba
1,900+sqft
2Parking
$579/sqft
Condo TownMLS# W14148628Listed 2026-11-0411 DOM
Heating
On Demand Water Heater
Cooling
Central Air
Basement
Finished with Walk-Out
About this home
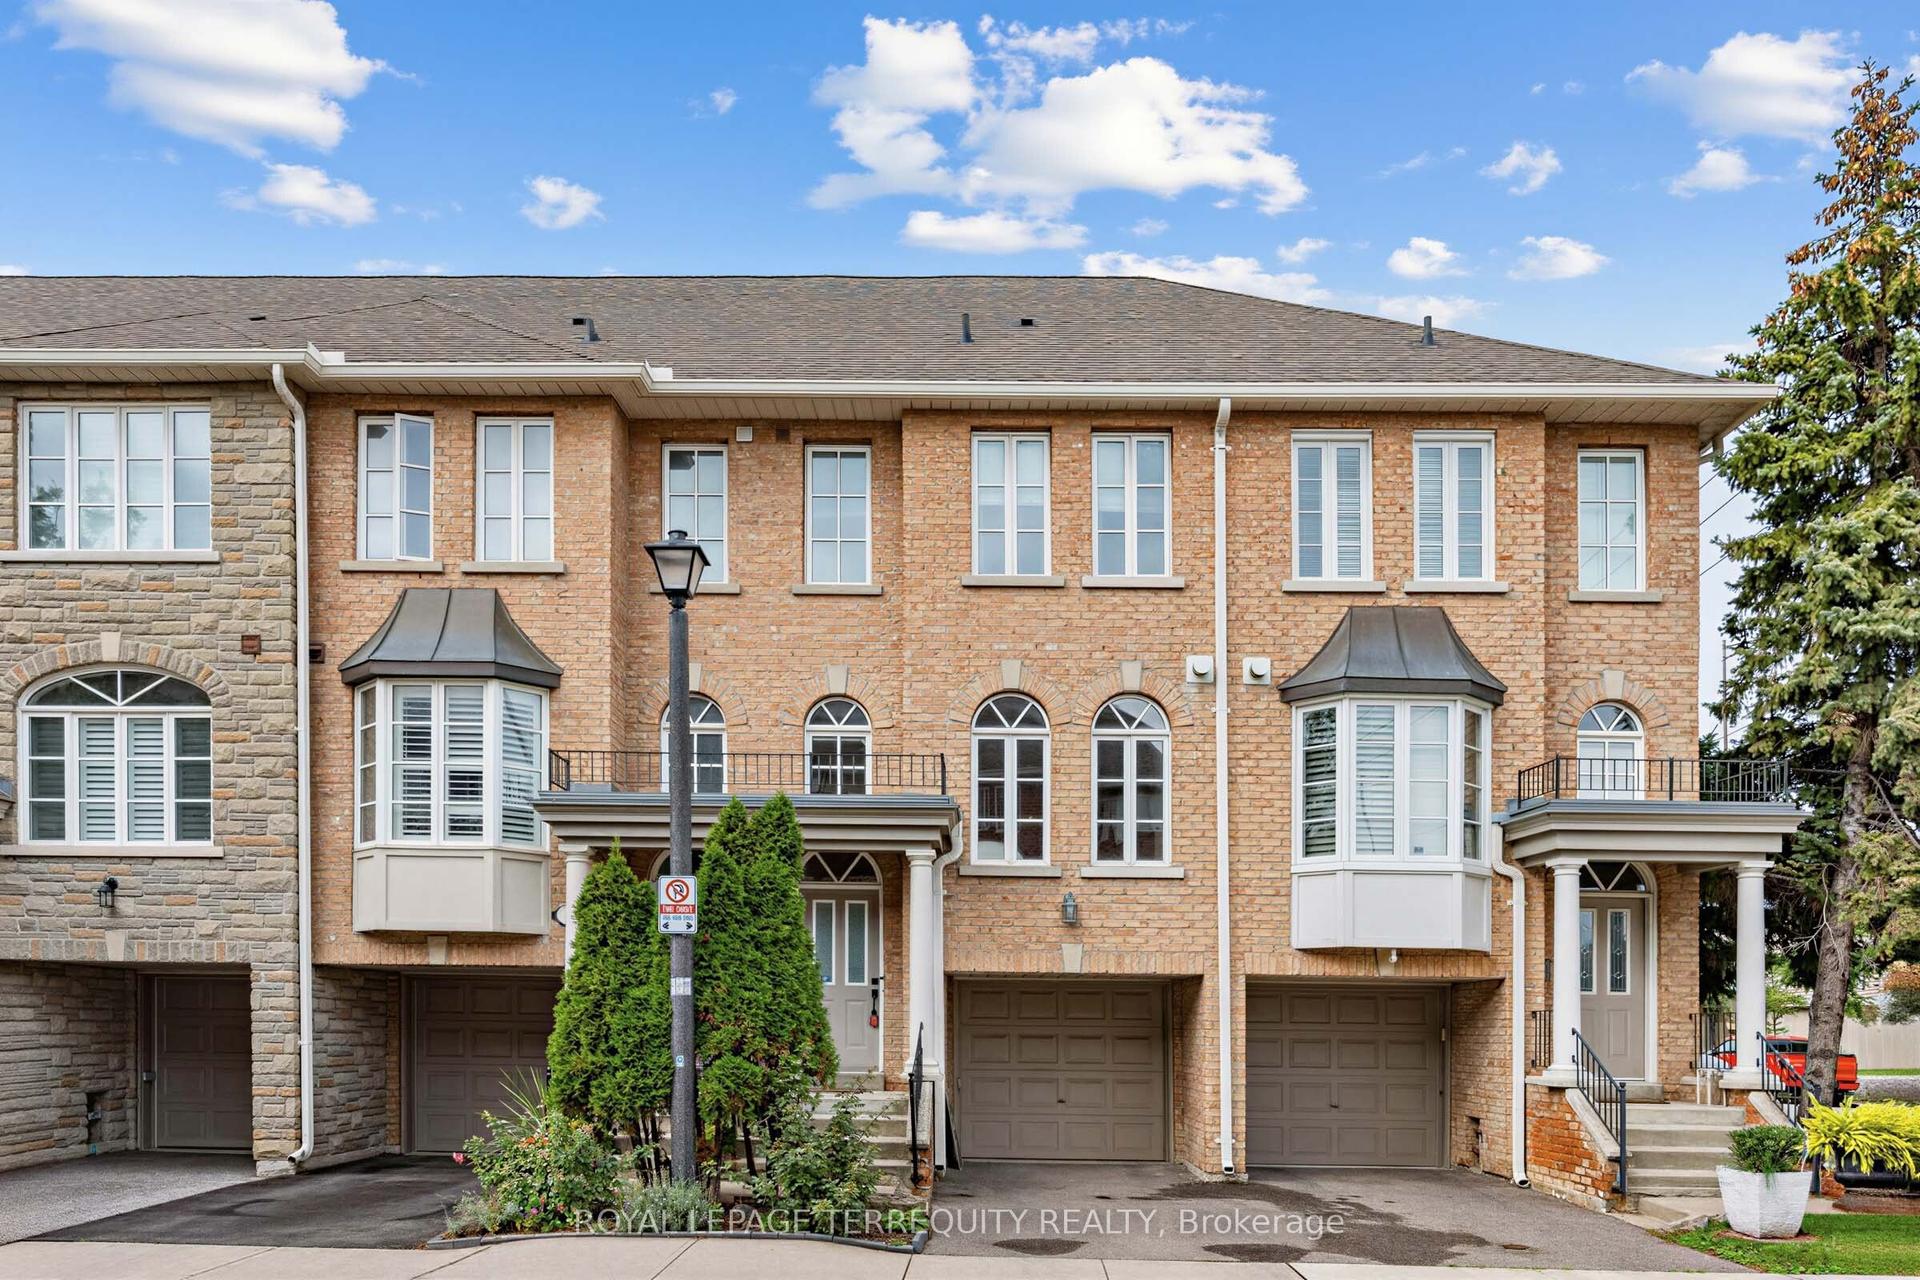
Photos simply cannot capture the beauty and attention to detail of this exceptional home. From its stunning finishes to its thoughtfully designed spaces, it truly must be seen in person to be fully appreciated. This beautifully renovated, 3-bedroom, 3-bathroom executive townhome offers approximately 1,945 sq. ft. of sophisticated living space across four levels. Nine-foot ceilings on the main floor, expansive windows and rich hardwood floors throughout create a bright, inviting atmosphere, enhanced by a custom feature wall with electric fireplace. The new custom kitchen features quartz countertops, stainless steel appliances, a generous centre island and dedicated pantry. A built-in coffee bar with waterfall countertops adds both style and functionality. Two expansive private outdoor spaces provide ideal settings for relaxing and entertaining. Occupying its own floor, the luxurious primary suite offers a private retreat, complete with a patio, walk-in closet with built-in organizers and spa-inspired four-piece ensuite featuring a freestanding soaker tub and glass shower. The finished lower level provides versatile living space, a 3-piece bathroom and direct access to the private garage. Additional conveniences include second-floor laundry, on-demand hot water heater and two parking spaces. Nestled within a beautifully landscaped family community with perennial gardens, this exceptionally quiet home is within walking distance of grocery stores, coffee shops, schools and transit, with parks and major highways nearby. All brand-new furniture is available for purchase, offering an opportunity to make this beautifully designed home your own.
GarageRenovatedHardwoodFireplace
Rooms
Second Floor
| Family Room | 4.86 × 2.88 m | Hardwood Floor Open Concept Fireplace |
| Kitchen | 4.86 × 3.97 m | Hardwood Floor Quartz Counter Pantry |
| Dining Room | 3.97 × 2.91 m | Hardwood Floor Window Floor to Ceiling Open Concept |
| Sitting | 3.37 × 3.97 m | Hardwood Floor Combined w/Dining Open Concept |
Third Floor
| Bedroom 2 | 3.67 × 3.97 m | Hardwood Floor Double Closet Window |
| Bedroom 3 | 2.67 × 3.97 m | Hardwood Floor Double Closet Window |
Upper
| Primary Bedroom | 3.50 × 3.97 m | Walk-In Closet(s) W/O To Balcony 4 Pc Ensuite |
Basement
| Recreation | 2.97 × 3.92 m | Broadloom Window 3 Pc Bath |
Features
- Auto Garage Door Remote
- On Demand Water Heater
- Patio
- Porch
- Finished with Walk-Out
- Separate Entrance
- Central Air
- 3-Storey
Financials
Annual Taxes
$5,025.88
Estimated Rental Income
Entire property$3,200 – $4,200/mo
Rental yield3.5% – 4.6%
*Estimates based on comparable rentals in the area. Actual income may vary.
Market Data — Toronto
Days on market11 days
Buyer's MarketSeller's Market
Based on active listings in Toronto. Data updates daily.
Demographics — Toronto
Population
2,794,356
Avg Household Income
$102,000
Age Distribution
0-19
19%
20-34
24%
35-49
21%
50-64
19%
65+
17%
Ownership53% own · 47% rent
EnglishMandarinCantoneseTagalogTamil
Getting around
How walkable, bikeable, and transit-friendly this neighbourhood is.
93
/ 100
Walk Score
Walker's Paradise
79
/ 100
Transit Score
Excellent Transit
60
/ 100
Bike Score
Bikeable
Scores are estimates based on neighbourhood data and are for informational purposes only.
MLS® data courtesy of the Toronto Regional Real Estate Board (TRREB).
The information provided herein must only be used by consumers that have a bona fide interest in the purchase, sale, or lease of real estate and may not be used for any commercial purpose or any other purpose. Listing information is deemed reliable but is not guaranteed accurate by the Toronto Regional Real Estate Board, the listing brokerage, or this website. The trademarks REALTOR®, REALTORS® and the REALTOR® logo are controlled by The Canadian Real Estate Association (CREA) and identify real estate professionals who are members of CREA. MLS®, Multiple Listing Service®, and the associated logos are owned by CREA. Not intended to solicit properties currently listed for sale or buyers under contract.
You may also like
More homes in Toronto
Hand-picked listings with a similar price range and style.
For Sale2 months ago
$1,099,000
Condo Town
est. $4,818/mo
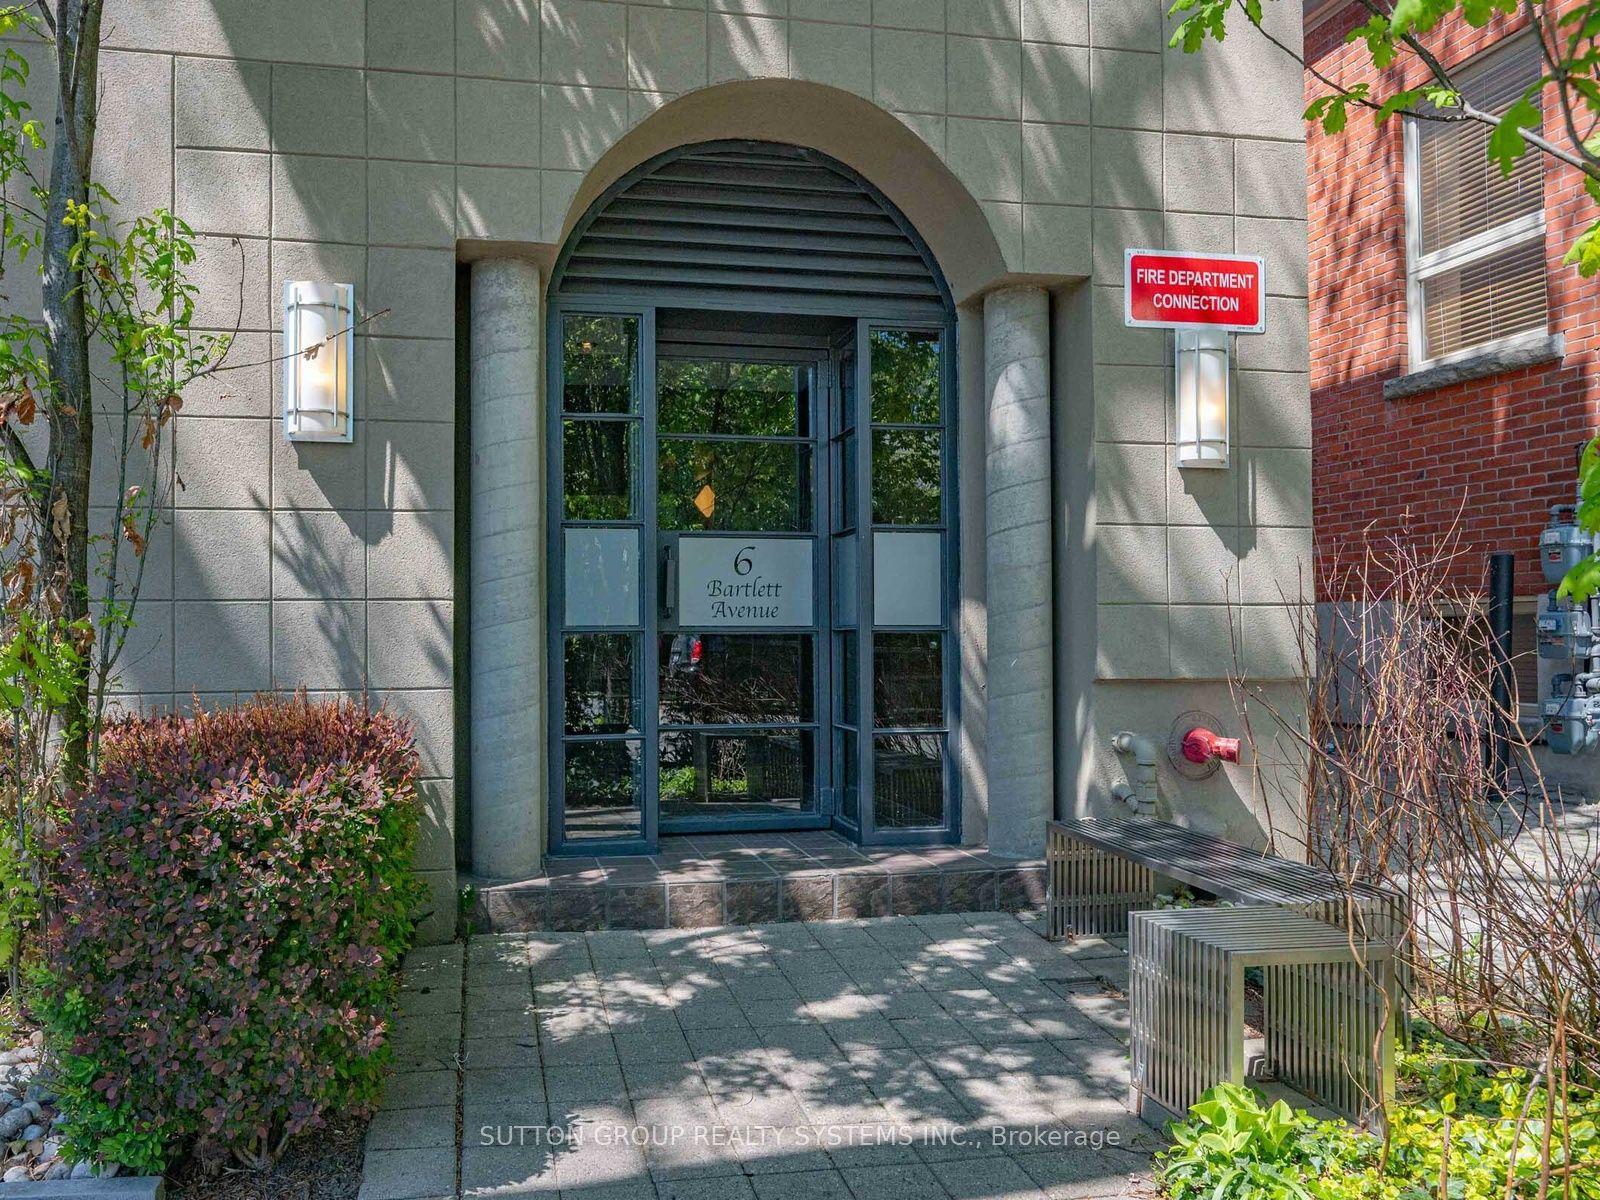
6 Bartlett Avenue W 5 #5, Dovercourt-Wallace Emerson-Junction
Toronto, ON
2+1 bd
2 ba
1,300
2
MLS# W13807874Sutton Group Realty Systems Inc.
WhatsApp Aman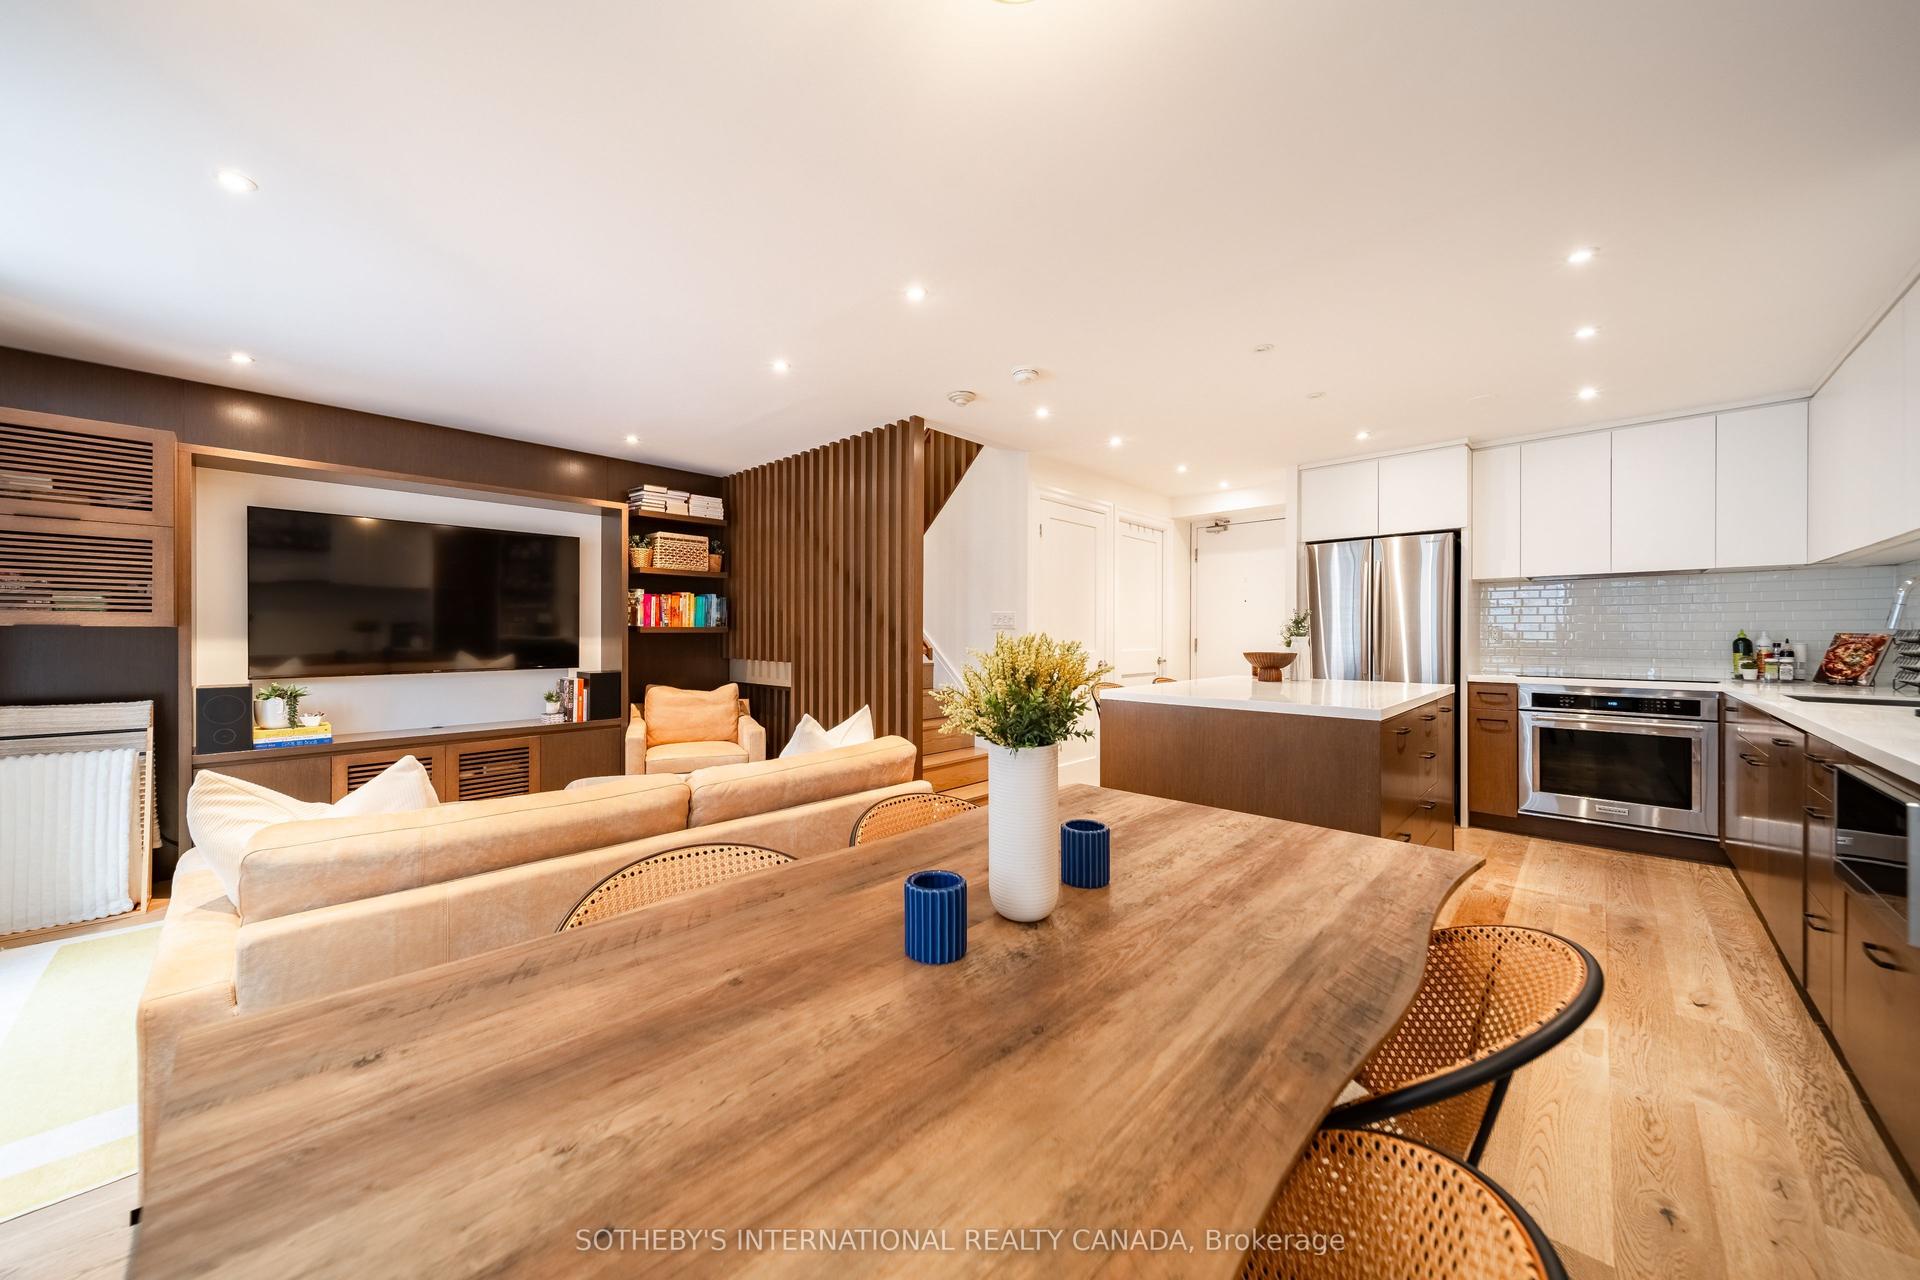
For Sale27 days ago
$999,900
Condo Town
est. $4,384/mo
39 Shank Street 308 #308, Niagara
Toronto, ON
2 bd
2 ba
950
1
MLS# C14095260Sotheby'S International Realty Ca…
WhatsApp Aman