For Sale
Just Listed
11 Thorncliffe Pk Drive 1009 #1009
Thorncliffe Park, Toronto, ON
$385,000
1+1Bd
1Ba
850+sqft
1Parking
$453/sqft
CondoMLS# C14095826Listed 2026-10-190 DOM
Cooling
Central Air
Just listed! New listings in Toronto often receive offers within the first week.
About this home
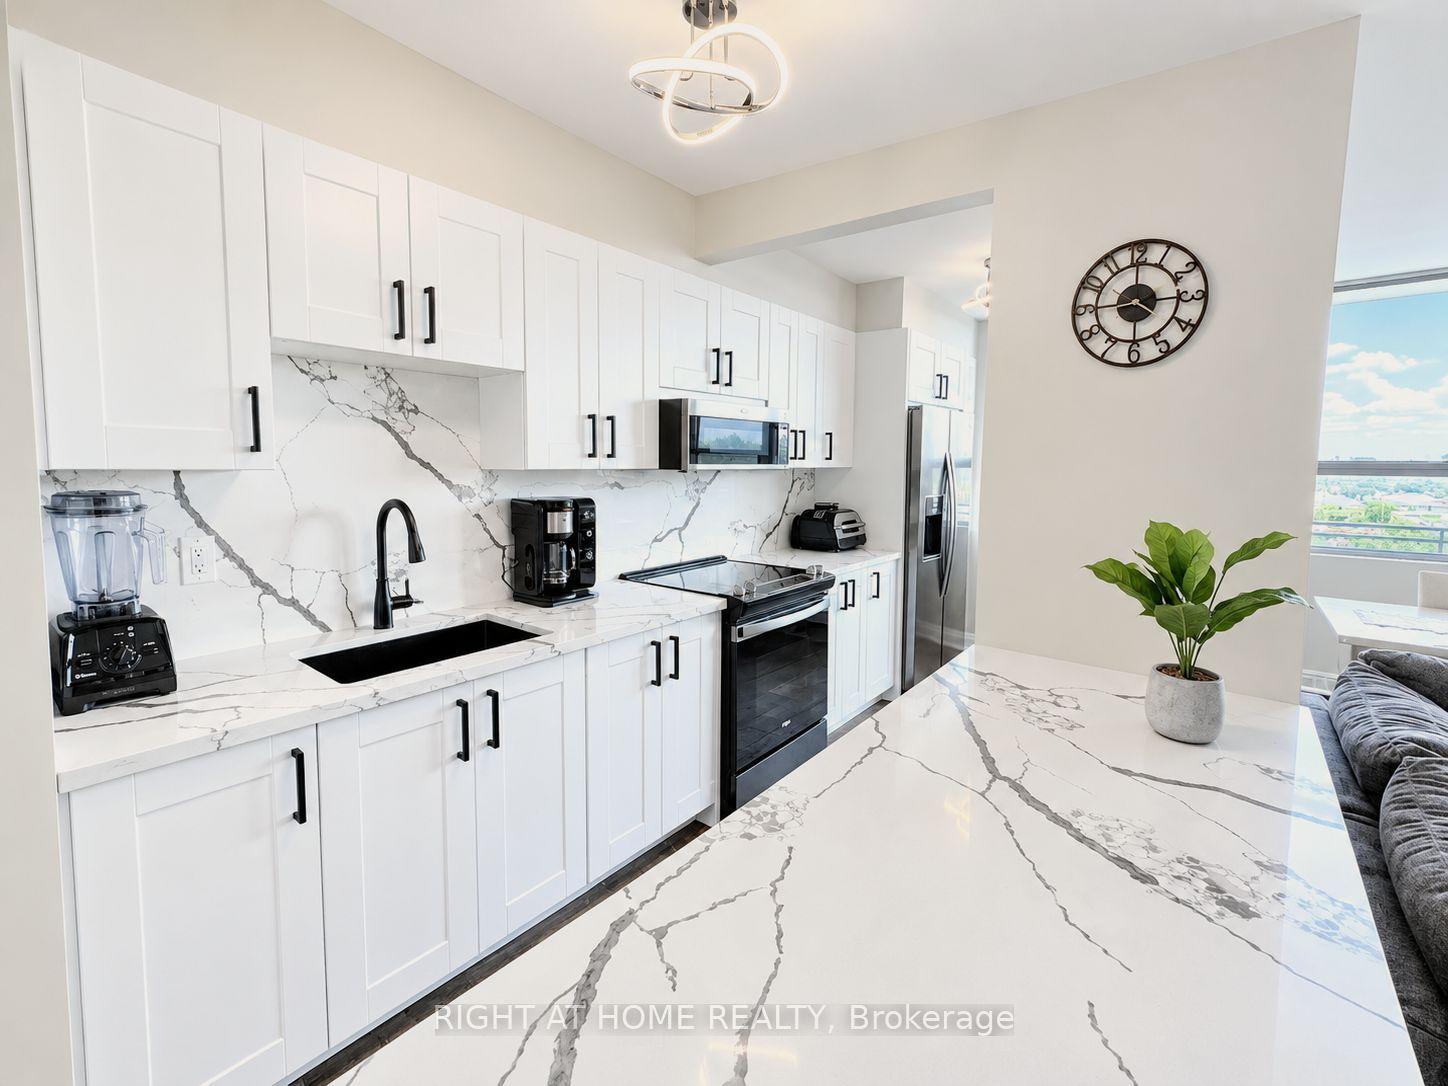
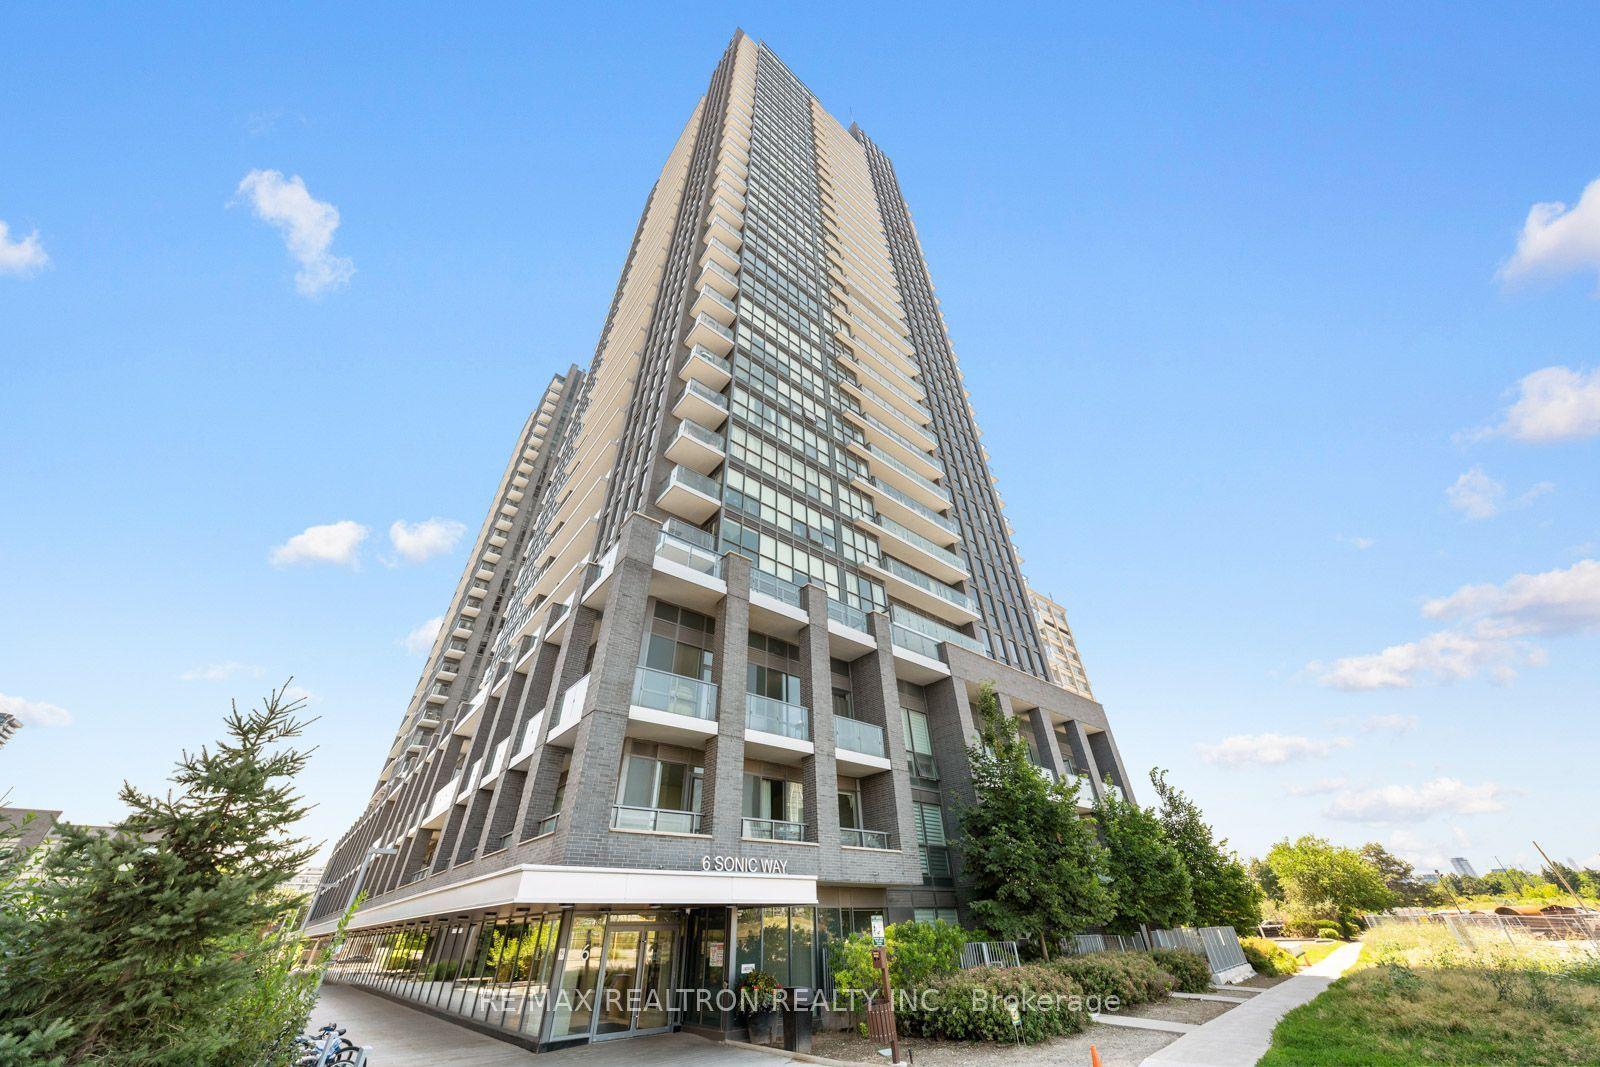
Discover a rare, high-value opportunity in the prestigious Leaside Park community with The Burgess model suite. This 808-square-foot residence has been exceptionally well maintained by the same owner since 1993, representing a strong, stable asset with immense upside. The intelligent, open-concept layout maximizes square footage, featuring seamless living-to-kitchen flow and a highly versatile flex space-perfect for maximizing rental potential as a den, home office, or guest room. Value-add features include an included parking space, storage locker, and generous in-suite storage. Situated in a high-demand neighborhood close to major retail hubs, schools, and medical facilities, the property boasts incredible future appreciation backed by the enhanced connectivity of the new Metrolinx line. On site management office, security guard, and visitors parking! Party room and meeting room, billiards room, fitness room and more! Property is sold "As Is"-a definitive turnkey lifestyle investment or prime portfolio addition.
Rooms
Main Floor
| Living Room | 3.60 × 3.20 m | Hardwood Floor Combined w/Dining |
| Dining Room | 3.30 × 3.20 m | Hardwood Floor Combined w/Living |
| Den | 3.20 × 2.80 m | Hardwood Floor |
| Kitchen | 3.00 × 2.10 m | Tile Floor Pass Through |
| Primary Bedroom | 3.80 × 3.00 m | Hardwood Floor Double Closet |
Features
- Storage
- None
- Central Air
- Apartment
Financials
Annual Taxes
$1,840
Estimated Rental Income
Entire property$2,100 – $2,800/mo
Rental yield6.5% – 8.7%
*Estimates based on comparable rentals in the area. Actual income may vary.
Market Data — Toronto
Days on market0 days
Buyer's MarketSeller's Market
Based on active listings in Toronto. Data updates daily.
Demographics — Toronto
Population
2,794,356
Avg Household Income
$102,000
Age Distribution
0-19
19%
20-34
24%
35-49
21%
50-64
19%
65+
17%
Ownership53% own · 47% rent
EnglishMandarinCantoneseTagalogTamil
Getting around
How walkable, bikeable, and transit-friendly this neighbourhood is.
88
/ 100
Walk Score
Very Walkable
74
/ 100
Transit Score
Excellent Transit
65
/ 100
Bike Score
Bikeable
Scores are estimates based on neighbourhood data and are for informational purposes only.
MLS® data courtesy of the Toronto Regional Real Estate Board (TRREB).
The information provided herein must only be used by consumers that have a bona fide interest in the purchase, sale, or lease of real estate and may not be used for any commercial purpose or any other purpose. Listing information is deemed reliable but is not guaranteed accurate by the Toronto Regional Real Estate Board, the listing brokerage, or this website. The trademarks REALTOR®, REALTORS® and the REALTOR® logo are controlled by The Canadian Real Estate Association (CREA) and identify real estate professionals who are members of CREA. MLS®, Multiple Listing Service®, and the associated logos are owned by CREA. Not intended to solicit properties currently listed for sale or buyers under contract.
You may also like
More homes in Toronto
Hand-picked listings with a similar price range and style.
For SaleJust listed
$469,000
Condo
est. $2,056/mo
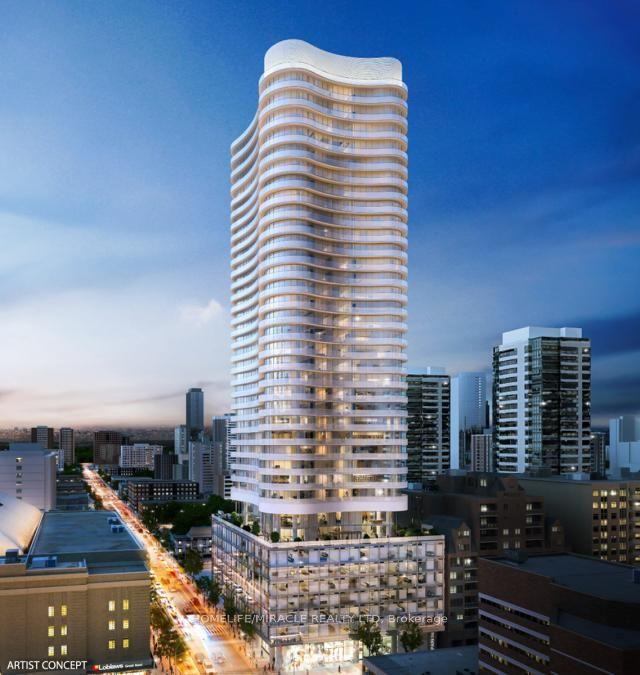
403 Church Street 2807 #2807, Church-Yonge Corridor
Toronto, ON
1 bd
1 ba
550
0
MLS# C14096360Homelife/Miracle Realty Ltd
WhatsApp Aman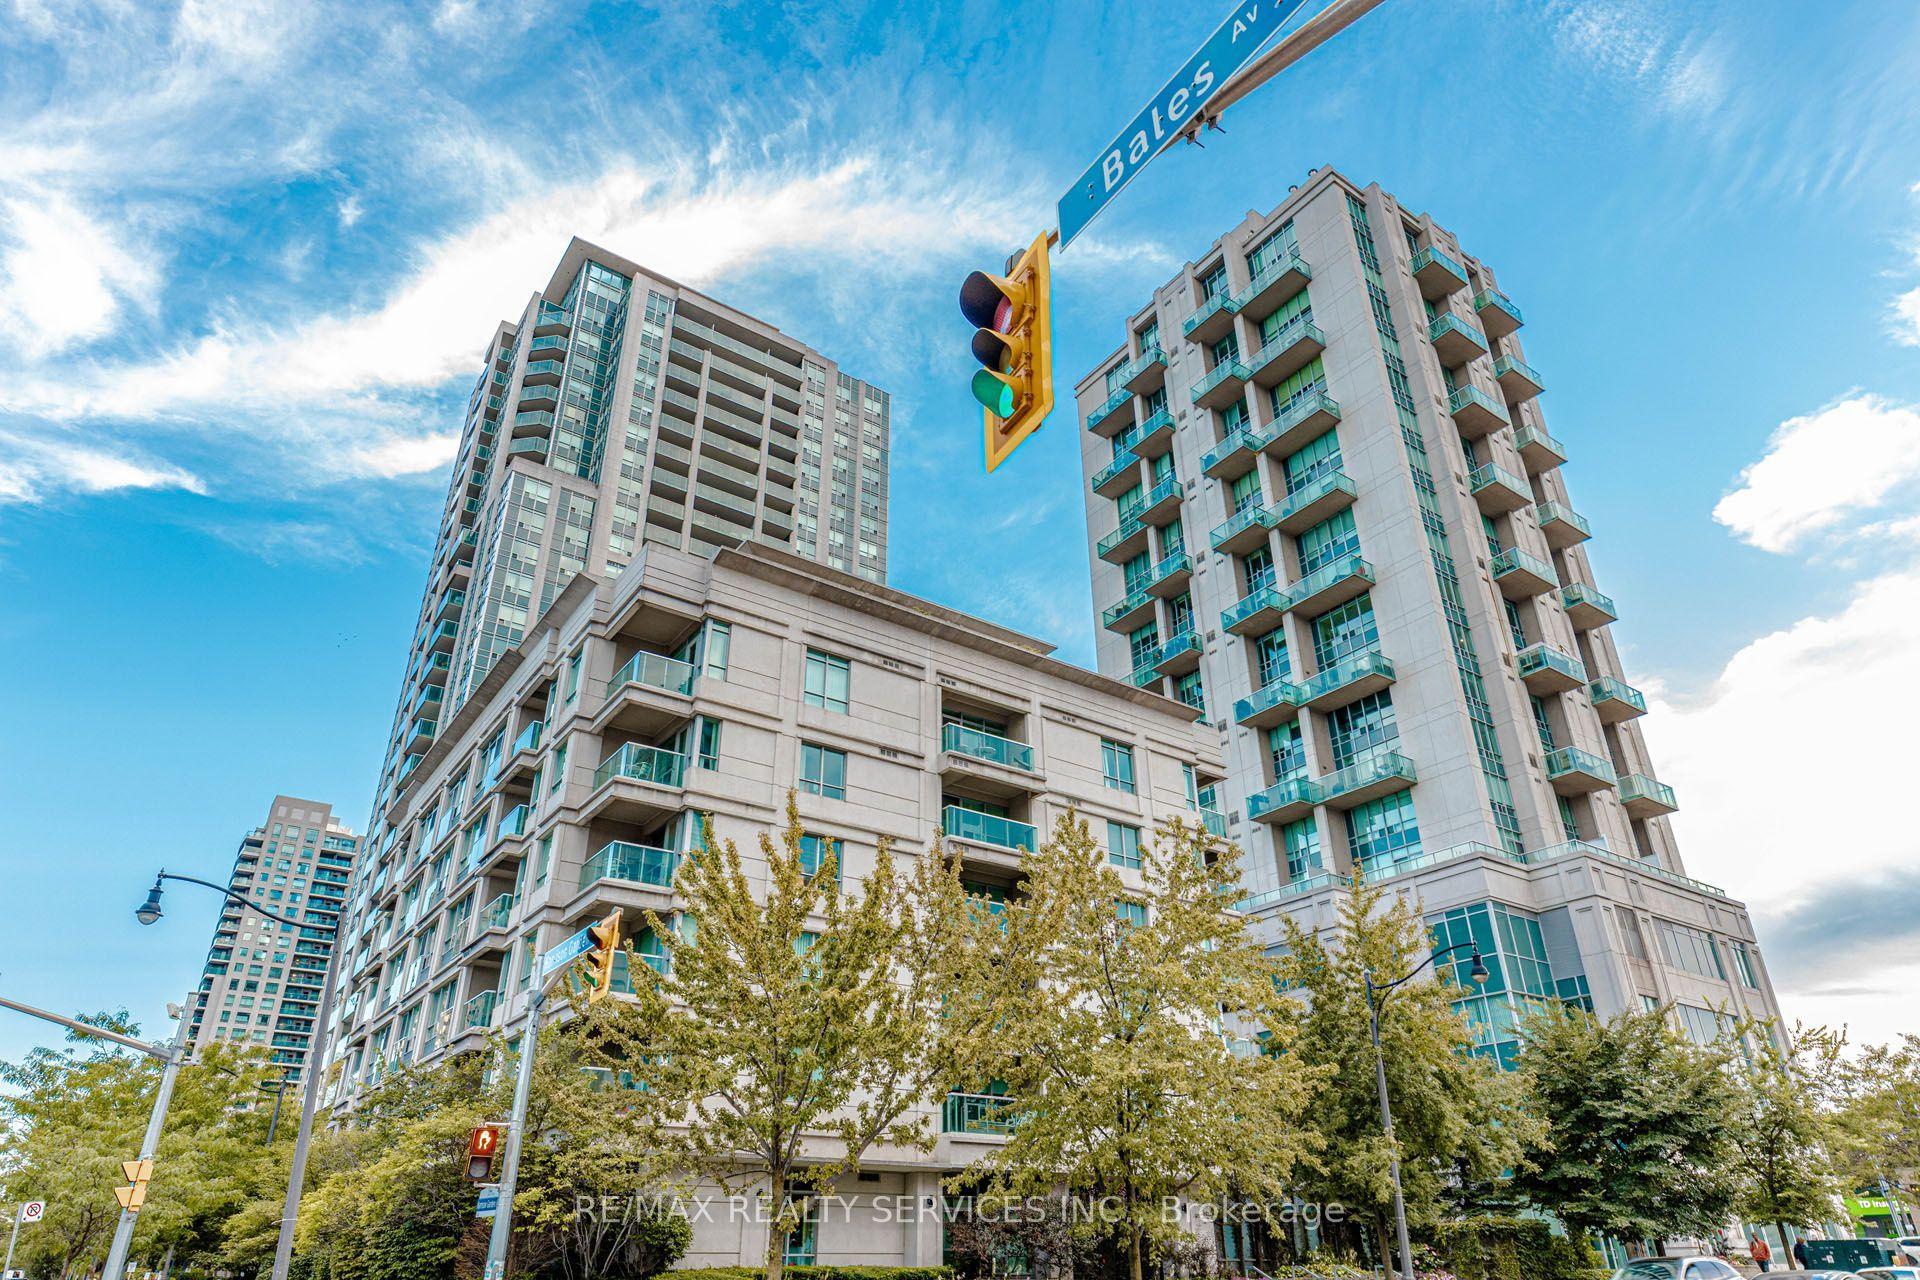
For Sale27 days ago
$325,000
Condo
est. $1,425/mo
19 Avondale Avenue 208 #208, Willowdale East
Toronto, ON
0 bd
1 ba
250
0
MLS# C13820940Re/Max Realty Services Inc.
WhatsApp Aman