For Sale
Just Listed
1950 Kennedy Road 711 #711
Dorset Park, Toronto, ON
$349,000
2Bd
1Ba
950+sqft
1Parking
$367/sqft
CondoMLS# E14034838Listed 2026-10-154 DOM
About this home
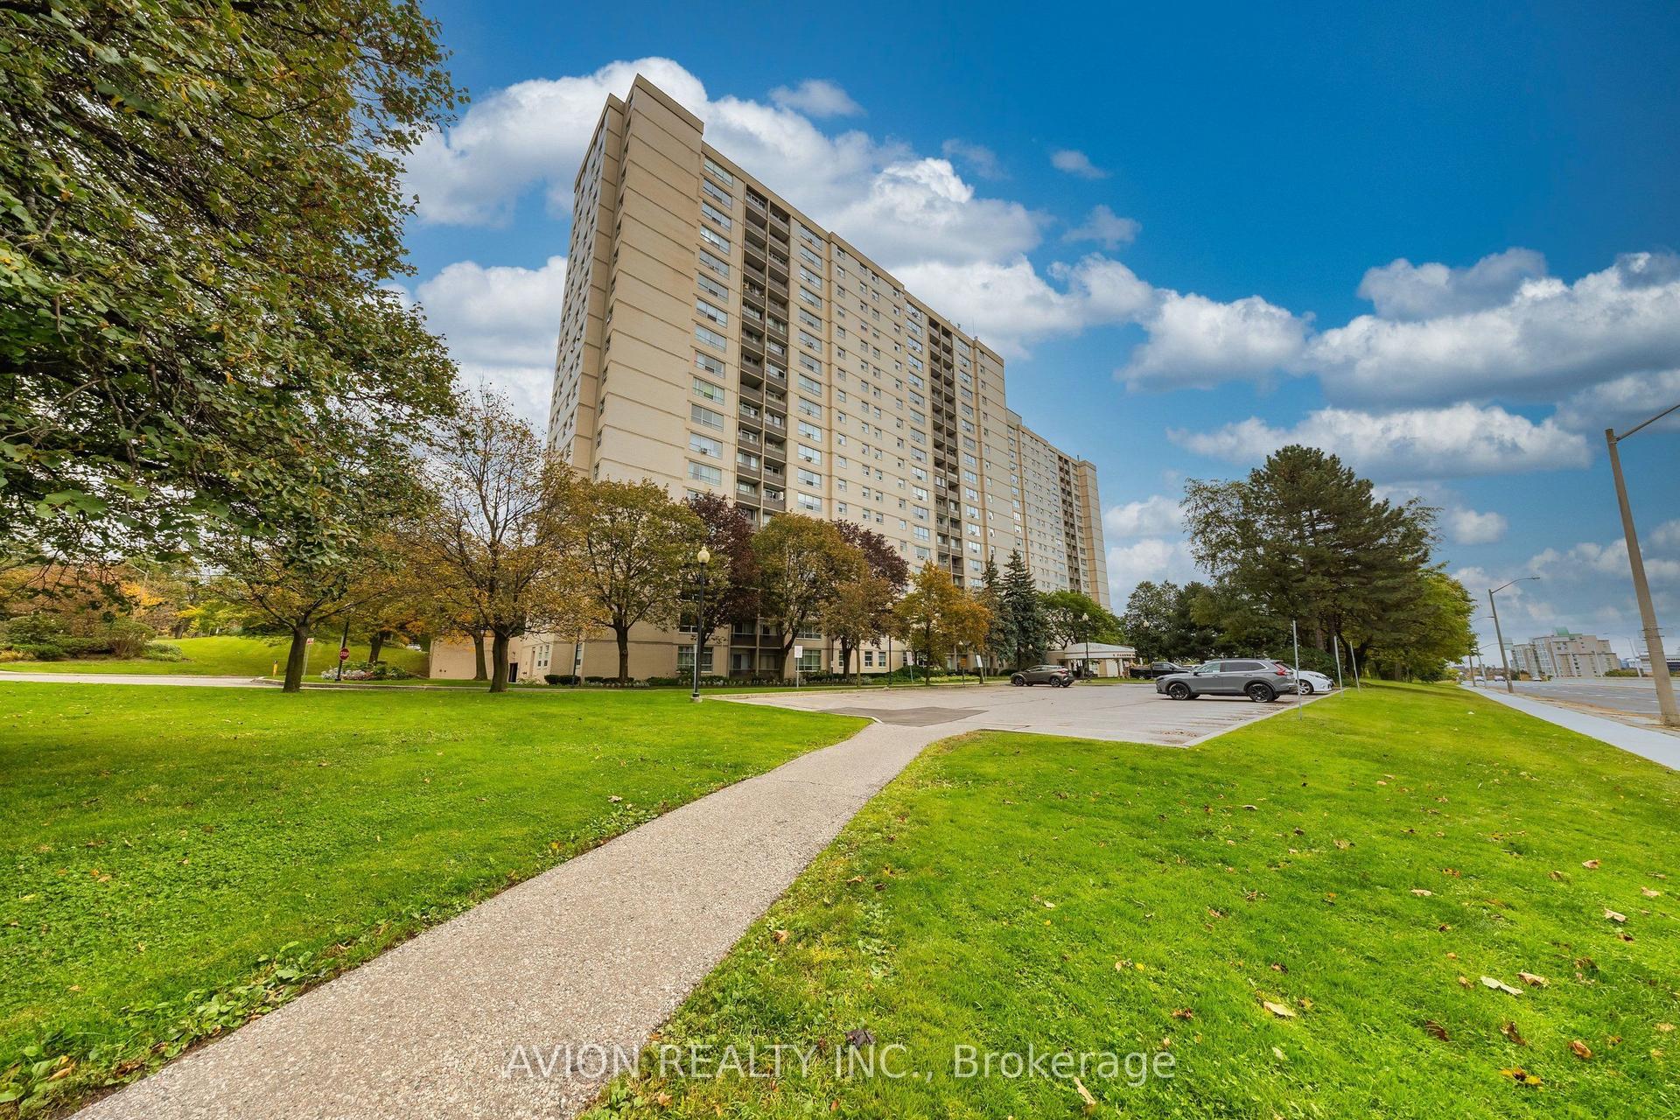
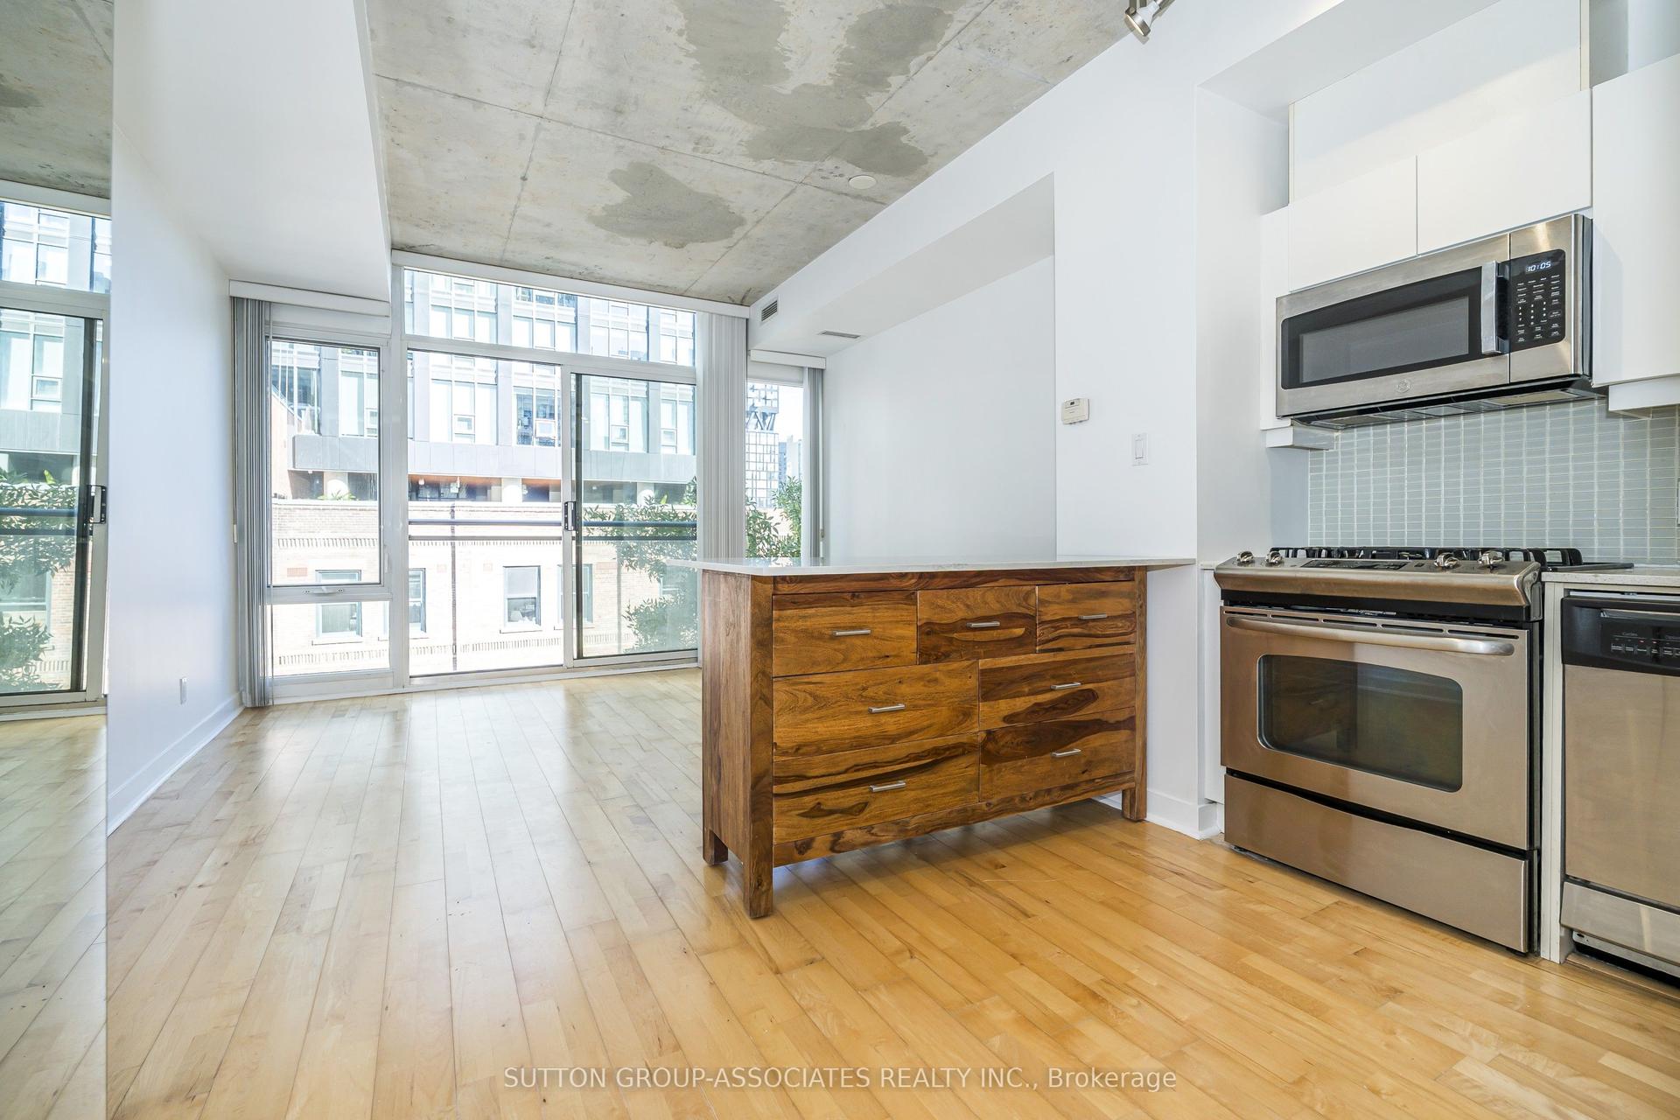
This Is The Unit You Have Been Waiting For. Amazing Value. Fully Renovated From Top To Bottom 2 Bedroom Corner Unit Condo In A Prime Location! Gorgeous Modern Open-Concept Extended Kitchen With Stunning Quartz Counters/Backsplash, Large Kitchen Sink And Stainless Steel Appliances Including Double Door Fridge, Stove And OTR Microwave. Beautiful New Laminate Flooring, Baseboards, Paint, Led Light Fixtures, And Smooth Flat Ceilings Throughout. Walk-Out To Unobstructed South Side Views From Large Open Balcony. Oversized Bright South Facing Primary Bedroom. Escape To Your Spa-Like Renovated 4 Piece Bathroom With Pot lights. All Closets Fitted With New Modern Sliding Doors. Large In-Unit Storage Room. Enjoy Year-Round Comfort & Efficiency! Stay Cool Or Warm Easily With 3 Ductless Mini-Split Units, Individually Remote Controlled In Each Room! Updated Electric Breaker Panel. Too Many Updates To List, A Must See Unit. High-Speed Internet And Cable Included in Low Maintenance Fees! On-Site Exercise Room, Large Capacity Laundry Room, Entertainment Room, Outdoor Playground And Visitor Parking. Highly Desirable Area Conveniently Located Steps From Kennedy Commons Mall, Restaurants, Schools, Parks And 3 Grocery Stores (Highland Farms, Metro And Foody World). Quick Access to 401, Kennedy Subway Station, GO Transit And TTC Next Door. 1 Underground Heated Parking Spot Included. Perfect For First Time Buyers, Down-sizers or Investors. Visit The Virtual Tour Link For More Information.
Renovated
Rooms
Main Floor
| Living Room | 4.96 × 3.48 m | Laminate Combined w/Dining Open Concept |
| Living Room | 4.95 × 3.51 m | Laminate Combined w/Living Open Concept |
| Living Room | — | |
| Living Room | — | |
| Dining Room | 4.96 × 3.48 m | Laminate Combined w/Living W/O To Balcony |
| Kitchen | 4.80 × 4.09 m | Laminate Renovated Stainless Steel Appl |
| Primary Bedroom | 4.96 × 3.50 m | Laminate Closet South View |
| Bedroom 2 | 4.21 × 2.52 m | Laminate Closet South View |
| Bathroom | 2.47 × 1.65 m | Ceramic Floor 4 Pc Bath Pot Lights |
| Bathroom | 2.16 × 1.35 m | Tile Floor 4 Pc Bath Pot Lights |
Features
- Carpet Free
- Storage
- None
- Other
- Apartment
Financials
Annual Taxes
$1,028.2
Estimated Rental Income
Entire property$2,600 – $3,500/mo
Rental yield8.9% – 12.0%
*Estimates based on comparable rentals in the area. Actual income may vary.
Market Data — Toronto
Days on market4 days
Buyer's MarketSeller's Market
Based on active listings in Toronto. Data updates daily.
Demographics — Toronto
Population
2,794,356
Avg Household Income
$102,000
Age Distribution
0-19
19%
20-34
24%
35-49
21%
50-64
19%
65+
17%
Ownership53% own · 47% rent
EnglishMandarinCantoneseTagalogTamil
Getting around
How walkable, bikeable, and transit-friendly this neighbourhood is.
84
/ 100
Walk Score
Very Walkable
76
/ 100
Transit Score
Excellent Transit
67
/ 100
Bike Score
Bikeable
Scores are estimates based on neighbourhood data and are for informational purposes only.
MLS® data courtesy of the Toronto Regional Real Estate Board (TRREB).
The information provided herein must only be used by consumers that have a bona fide interest in the purchase, sale, or lease of real estate and may not be used for any commercial purpose or any other purpose. Listing information is deemed reliable but is not guaranteed accurate by the Toronto Regional Real Estate Board, the listing brokerage, or this website. The trademarks REALTOR®, REALTORS® and the REALTOR® logo are controlled by The Canadian Real Estate Association (CREA) and identify real estate professionals who are members of CREA. MLS®, Multiple Listing Service®, and the associated logos are owned by CREA. Not intended to solicit properties currently listed for sale or buyers under contract.
You may also like
More homes in Toronto
Hand-picked listings with a similar price range and style.
For Sale2 months ago
$389,000
Condo
est. $1,705/mo
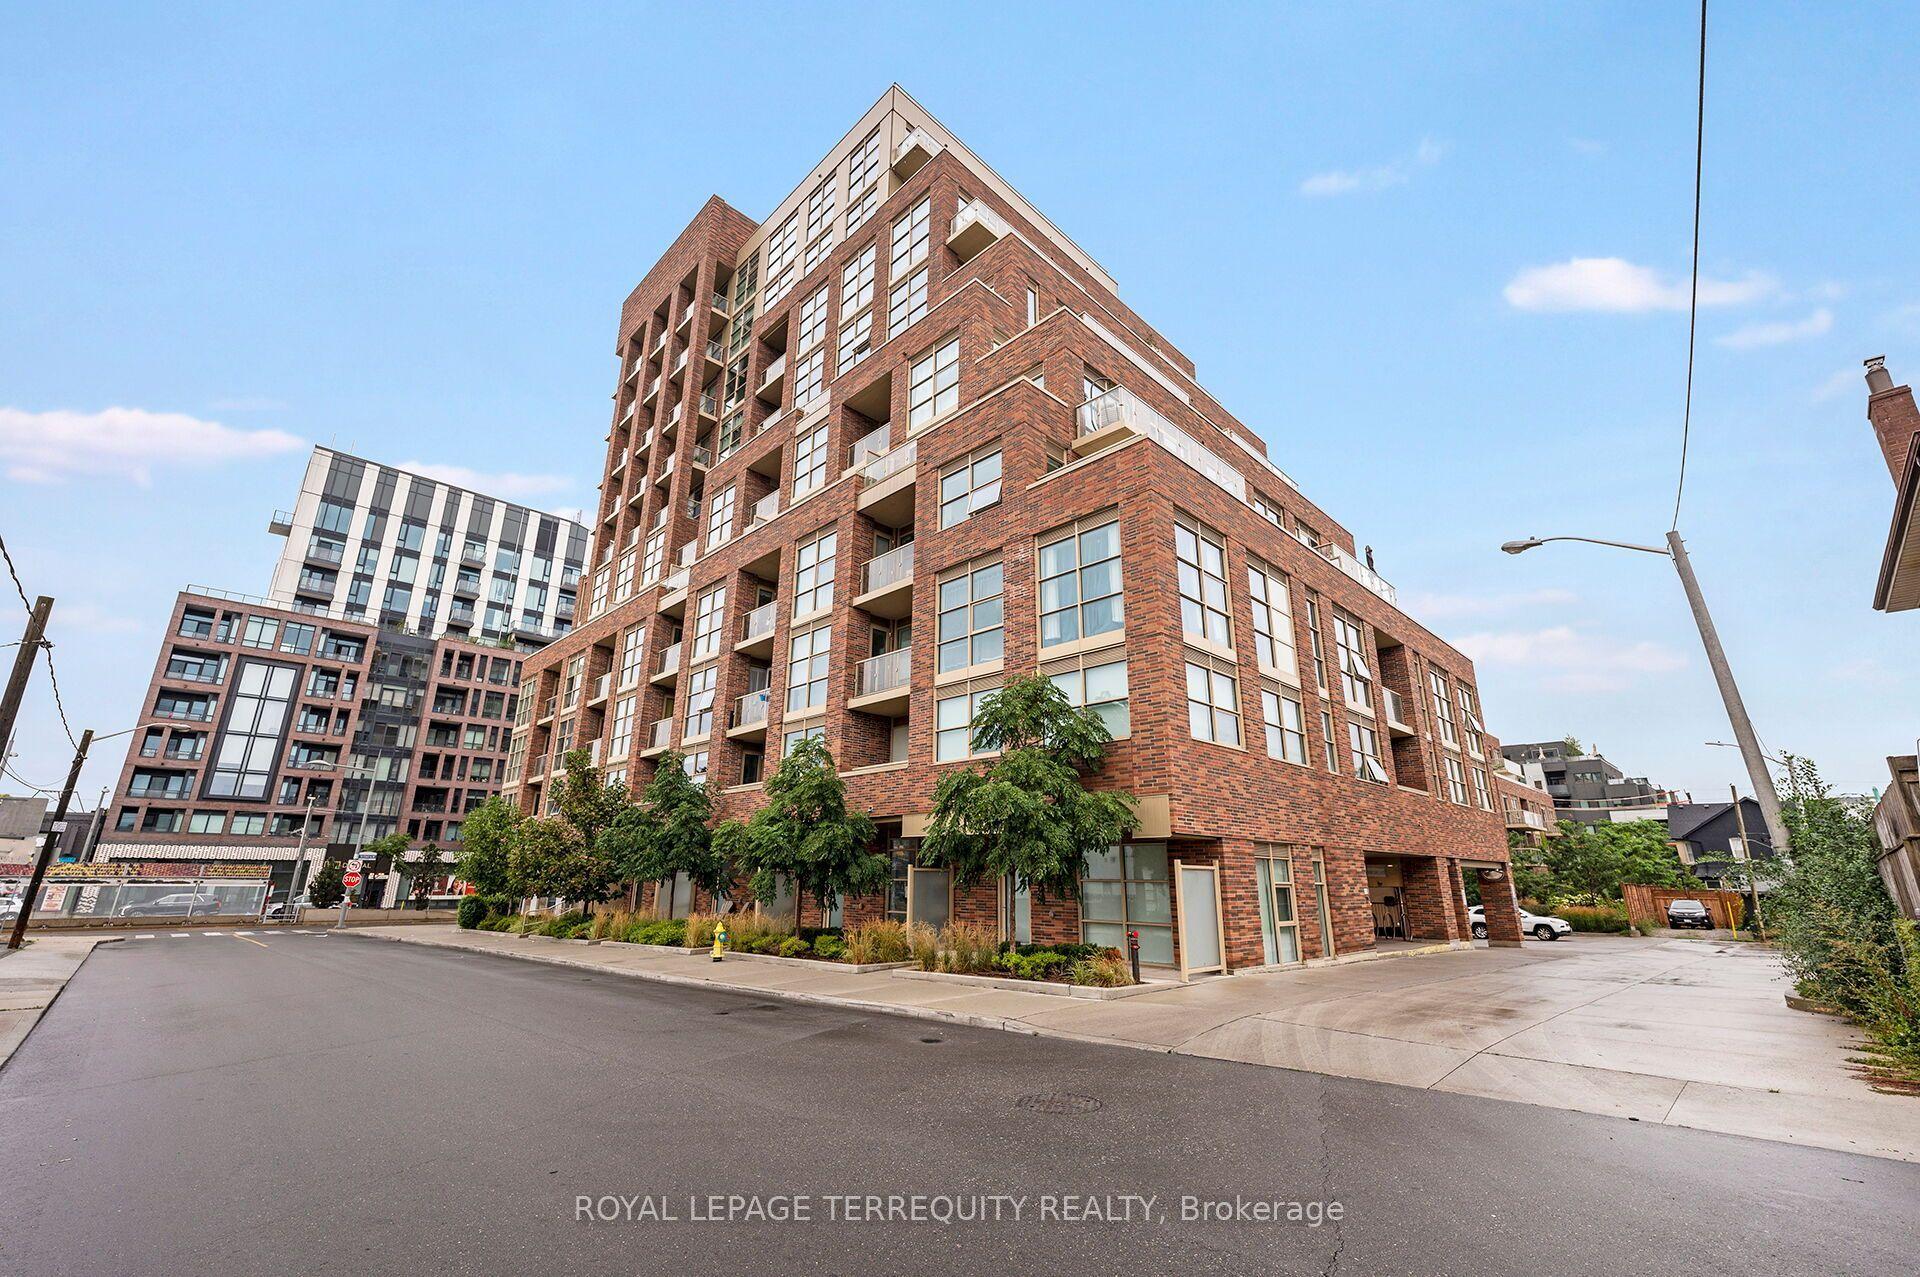
1787 St Clair Avenue W 804 #804, Weston-Pellam Park
Toronto, ON
1+1 bd
1 ba
550
0
MLS# W13735178Royal Lepage Terrequity Realty
WhatsApp Aman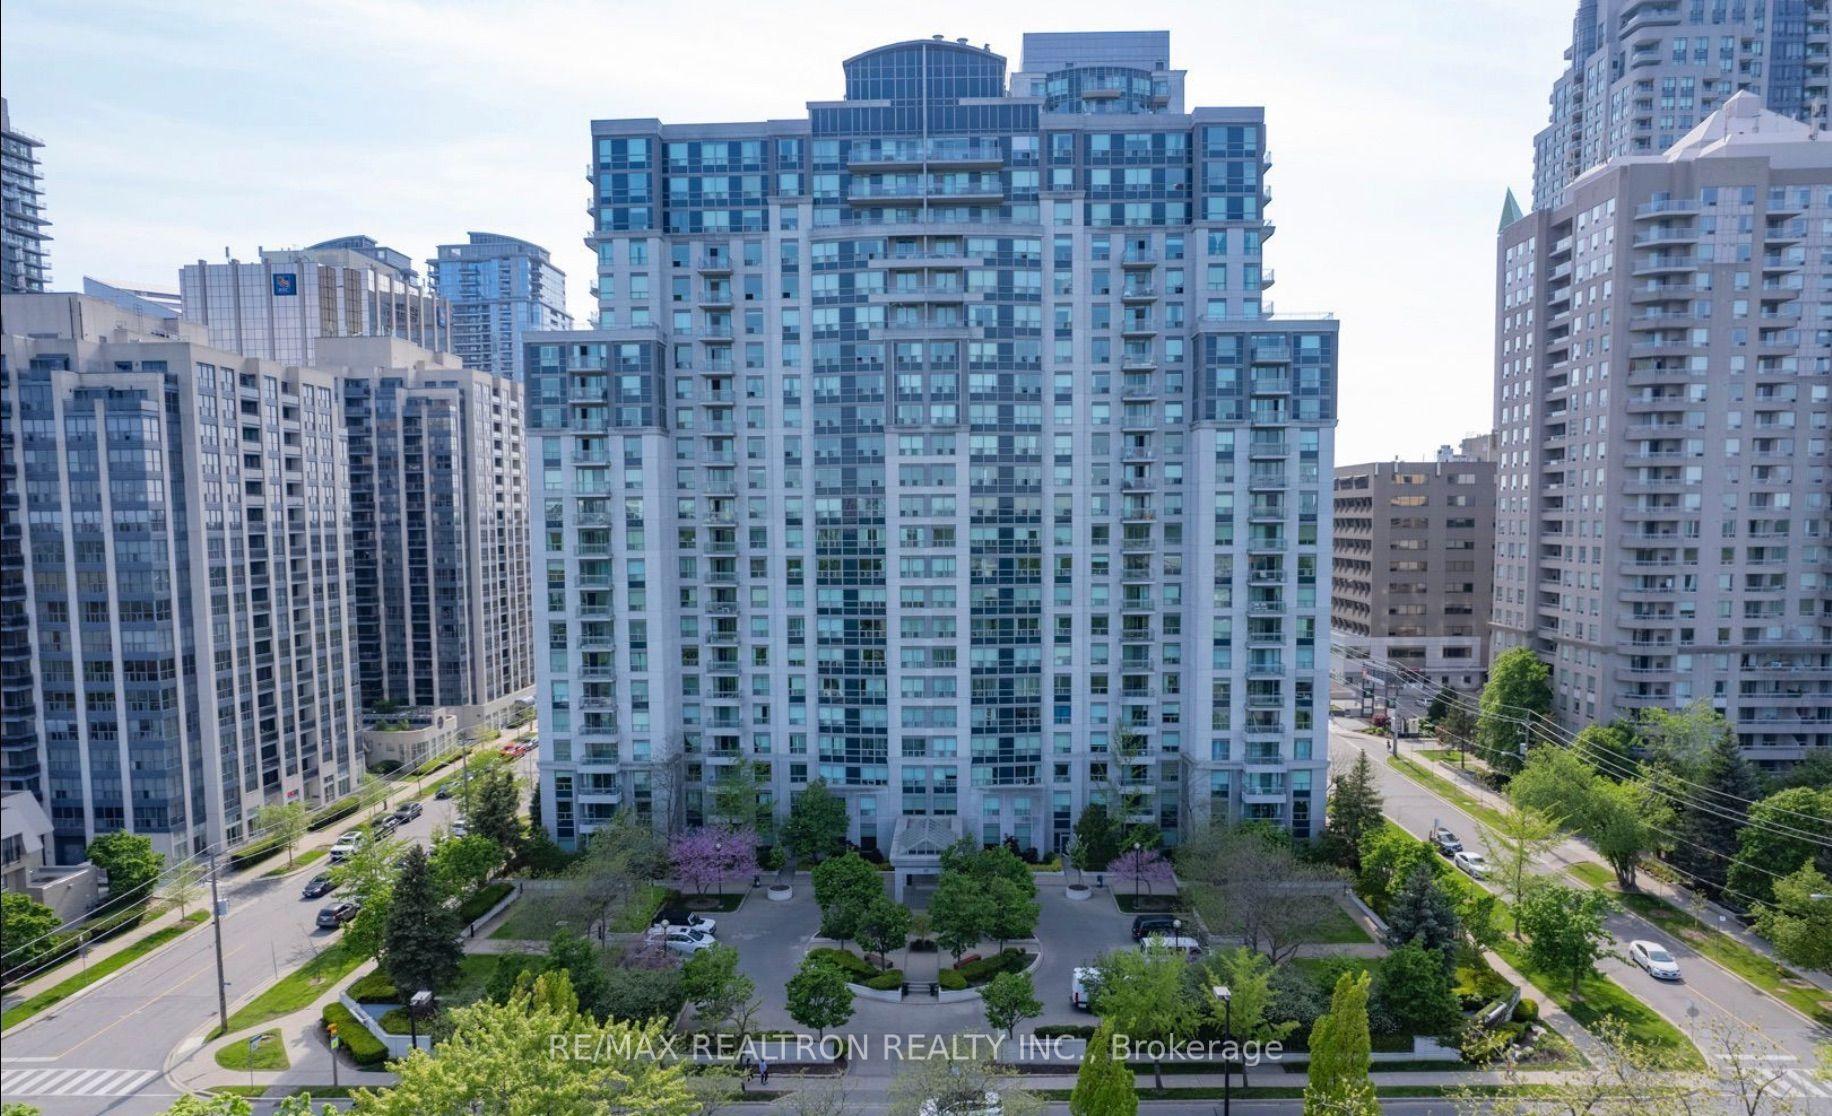
For Sale1 month ago
$419,900
Condo
est. $1,841/mo
188 Doris Avenue 1518 #1518, Willowdale East
Toronto, ON
1 bd
1 ba
650
1
MLS# C13752954Re/Max Realtron Realty Inc.
WhatsApp Aman