Sold
128 Hillsdale Avenue E
Mount Pleasant West, Toronto, ON
$1,799,000
4+1Bd
4Ba
2,250+sqft
2Parking
20 x 133.36 ftlot
$800/sqft
Semi-DetachedMLS# C14096562Listed 2026-10-208 DOM
Cooling
Central Vacuum
Basement
Finished
About this home
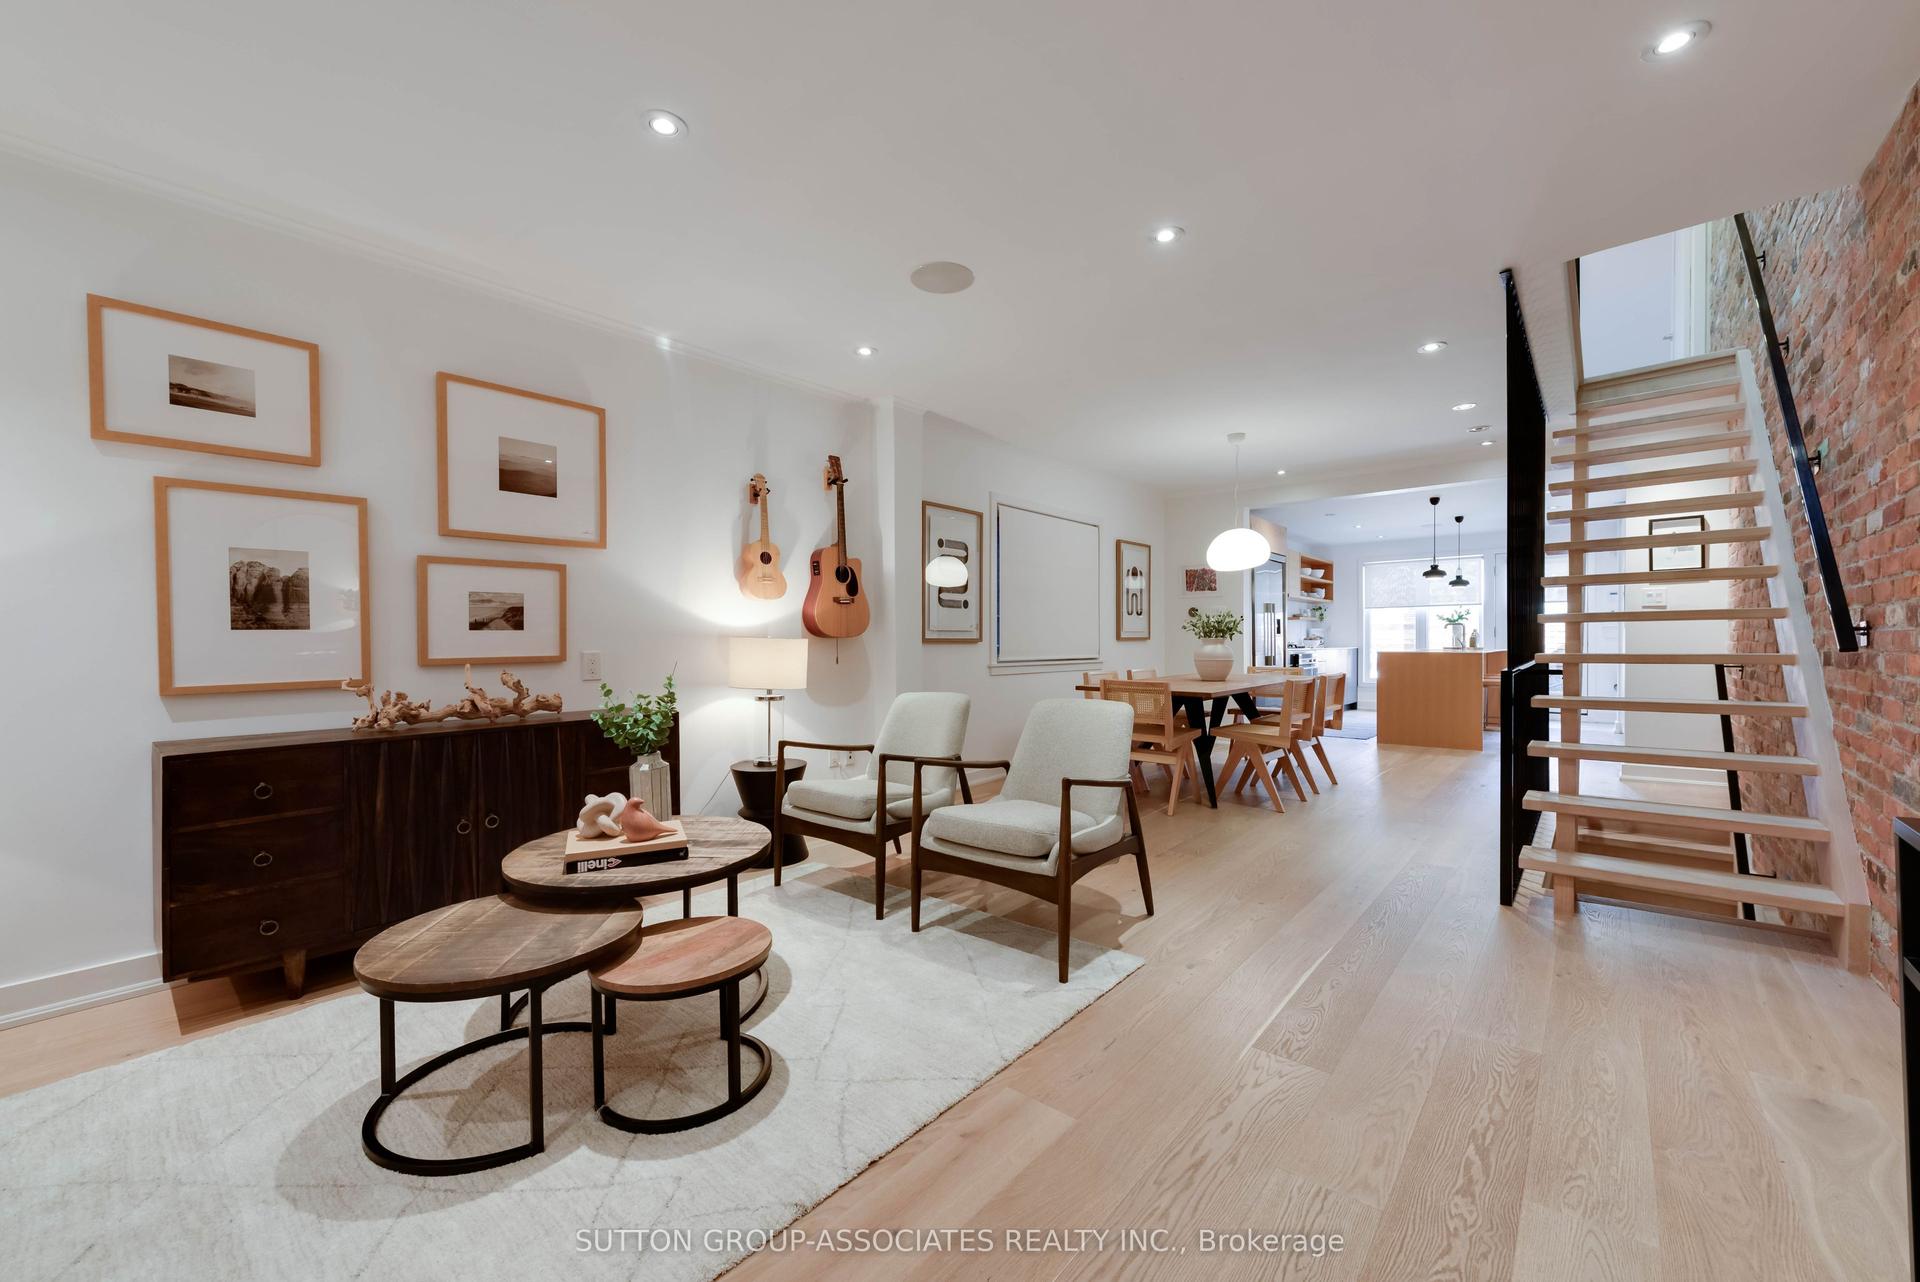
Set on lovely Hillsdale Avenue, just east of Yonge and South of Eglinton, this spacious 4+1 bed, 4 bath semi is not to be missed. Offering over 3,000 square feet of total living space, this home is more than meets the eye. The main floor with 9 foot ceilings has a welcoming foyer which opens into the living and dining room with crown moulding, hardwood floors, and gas fireplace. The updated kitchen features a kitchen island for casual dining, plenty of storage, and a snug, the perfect spot to perch with a good book or morning cup of coffee. The kitchen overlooks the expertly tended garden. Come summer, enjoy fresh chives, arugula, rhubarb and asparagus, alongside pretty perennial blooms. The second floor holds a principal suite a lovely retreat, with a private balcony overlooking the garden, his and hers walk-in closets and five piece ensuite. A second bedroom or den completes this level. The third floor is a delight for children of all ages, filled with natural light, with skylit hallway and bathroom, and two generous bedrooms. The fully finished lower level has an oversized recreation room with gas fireplace and warm hardwood floors throughout. There is an additional bedroom, 3 piece bath, and ample storage. A private drive with parking for two adds everyday convenience. All of this on a wonderful midtown street in the desirable North Toronto CI catchment and just a 10 minute walk to Yonge & Eglinton! A quick stroll to the subway, LRT, and the neighbourhood's much loved shops and restaurants along Yonge and Mount Pleasant - all of your needs are steps away. 128 Hillsdale East is a home that makes the very best of city living feel wonderfully effortless.
HardwoodFireplace
Rooms
Main Floor
| Foyer | 2.74 × 3.05 m | Closet 2 Pc Bath Hardwood Floor |
| Living Room | 5.33 × 4.80 m | Combined w/Dining Gas Fireplace Crown Moulding |
| Kitchen | 5.11 × 4.80 m | Breakfast Area Large Window Stainless Steel Appl |
Second Floor
| Primary Bedroom | 4.72 × 4.80 m | Walk-In Closet(s) 5 Pc Ensuite Balcony |
| Bedroom 2 | 3.96 × 3.05 m | Window Closet Hardwood Floor |
Third Floor
| Bedroom 3 | 3.40 × 4.04 m | Broadloom Overlooks Garden Closet |
| Bedroom 4 | 3.35 × 3.66 m | Broadloom Closet |
Basement
| Recreation | 5.64 × 4.65 m | Pot Lights Gas Fireplace Hardwood Floor |
| Bedroom | 3.66 × 3.58 m | Pot Lights Hardwood Floor |
Features
- Central Vacuum
- Deck
- Porch Enclosed
- Finished
- Central Air
- 2 1/2 Storey
Financials
Annual Taxes
$10,151.52
Estimated Rental Income
Entire property$4,000 – $6,500/mo
Basement apartment$1,800 – $2,500/mo
Rental yield2.7% – 4.3%
*Estimates based on comparable rentals in the area. Actual income may vary.
Market Data — Toronto
Days on market8 days
Buyer's MarketSeller's Market
Based on active listings in Toronto. Data updates daily.
Demographics — Toronto
Population
2,794,356
Avg Household Income
$102,000
Age Distribution
0-19
19%
20-34
24%
35-49
21%
50-64
19%
65+
17%
Ownership53% own · 47% rent
EnglishMandarinCantoneseTagalogTamil
Getting around
How walkable, bikeable, and transit-friendly this neighbourhood is.
77
/ 100
Walk Score
Very Walkable
63
/ 100
Transit Score
Good Transit
61
/ 100
Bike Score
Bikeable
Scores are estimates based on neighbourhood data and are for informational purposes only.
MLS® data courtesy of the Toronto Regional Real Estate Board (TRREB).
The information provided herein must only be used by consumers that have a bona fide interest in the purchase, sale, or lease of real estate and may not be used for any commercial purpose or any other purpose. Listing information is deemed reliable but is not guaranteed accurate by the Toronto Regional Real Estate Board, the listing brokerage, or this website. The trademarks REALTOR®, REALTORS® and the REALTOR® logo are controlled by The Canadian Real Estate Association (CREA) and identify real estate professionals who are members of CREA. MLS®, Multiple Listing Service®, and the associated logos are owned by CREA. Not intended to solicit properties currently listed for sale or buyers under contract.
You may also like
More homes in Toronto
Hand-picked listings with a similar price range and style.
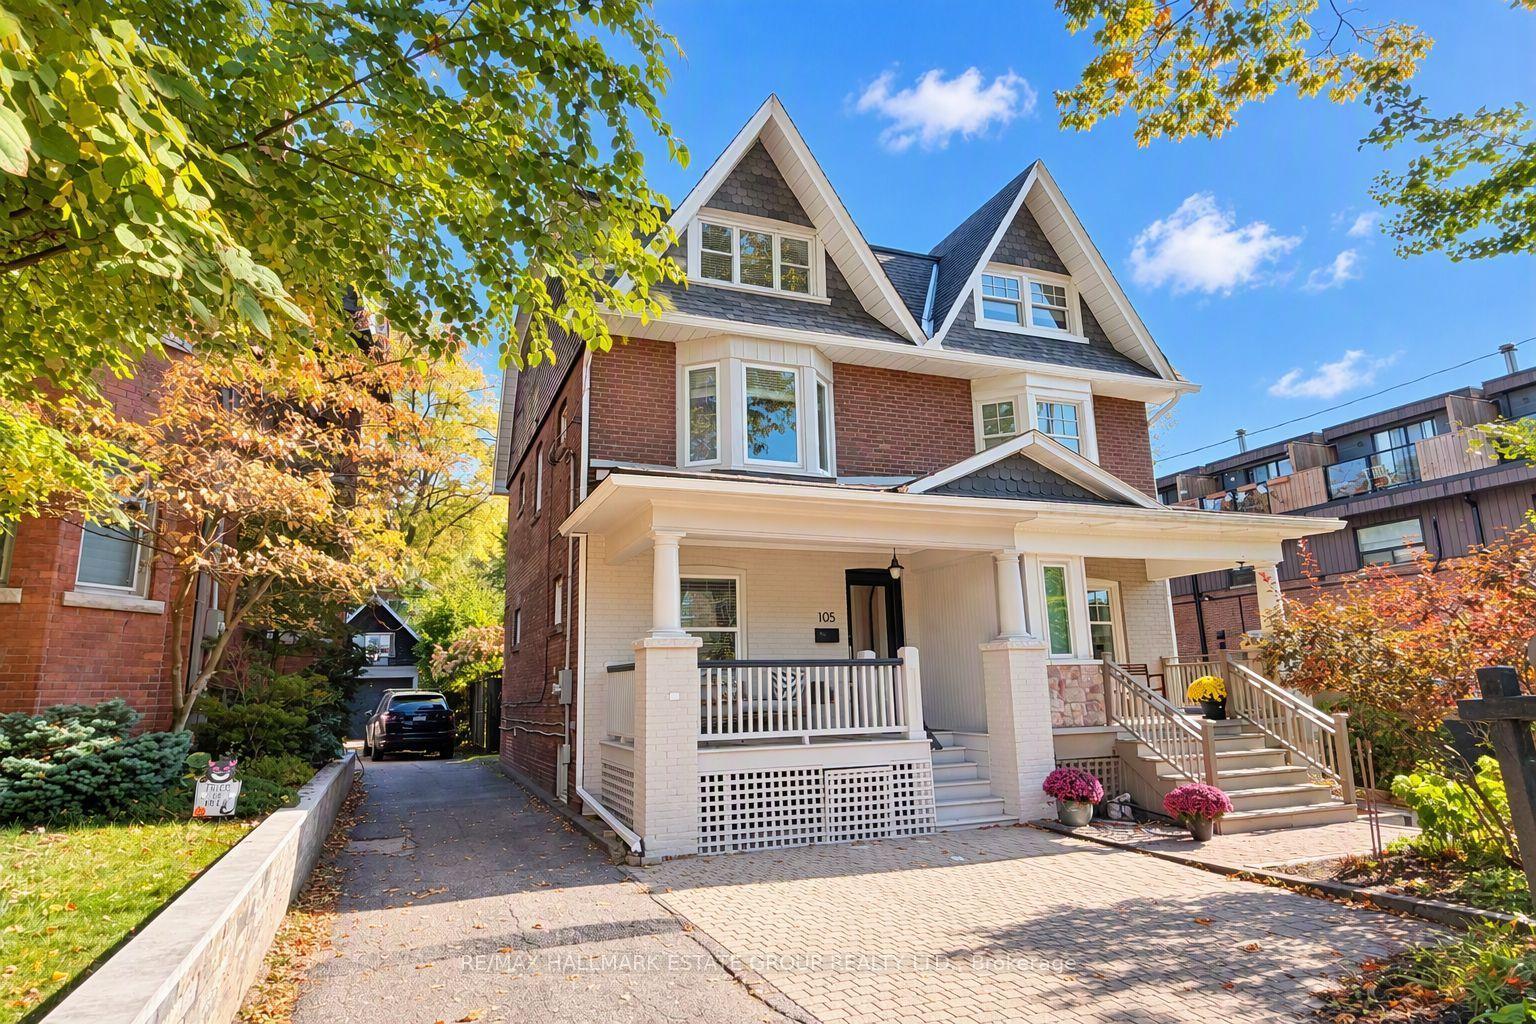
For Sale2 h ago
$1,479,000
Semi-Detached
est. $6,484/mo
105 Lee Avenue, The Beaches
Toronto, ON
3 bd
2 ba
1,750
1
MLS# E14123792Re/Max Hallmark Estate Group Real…
WhatsApp Aman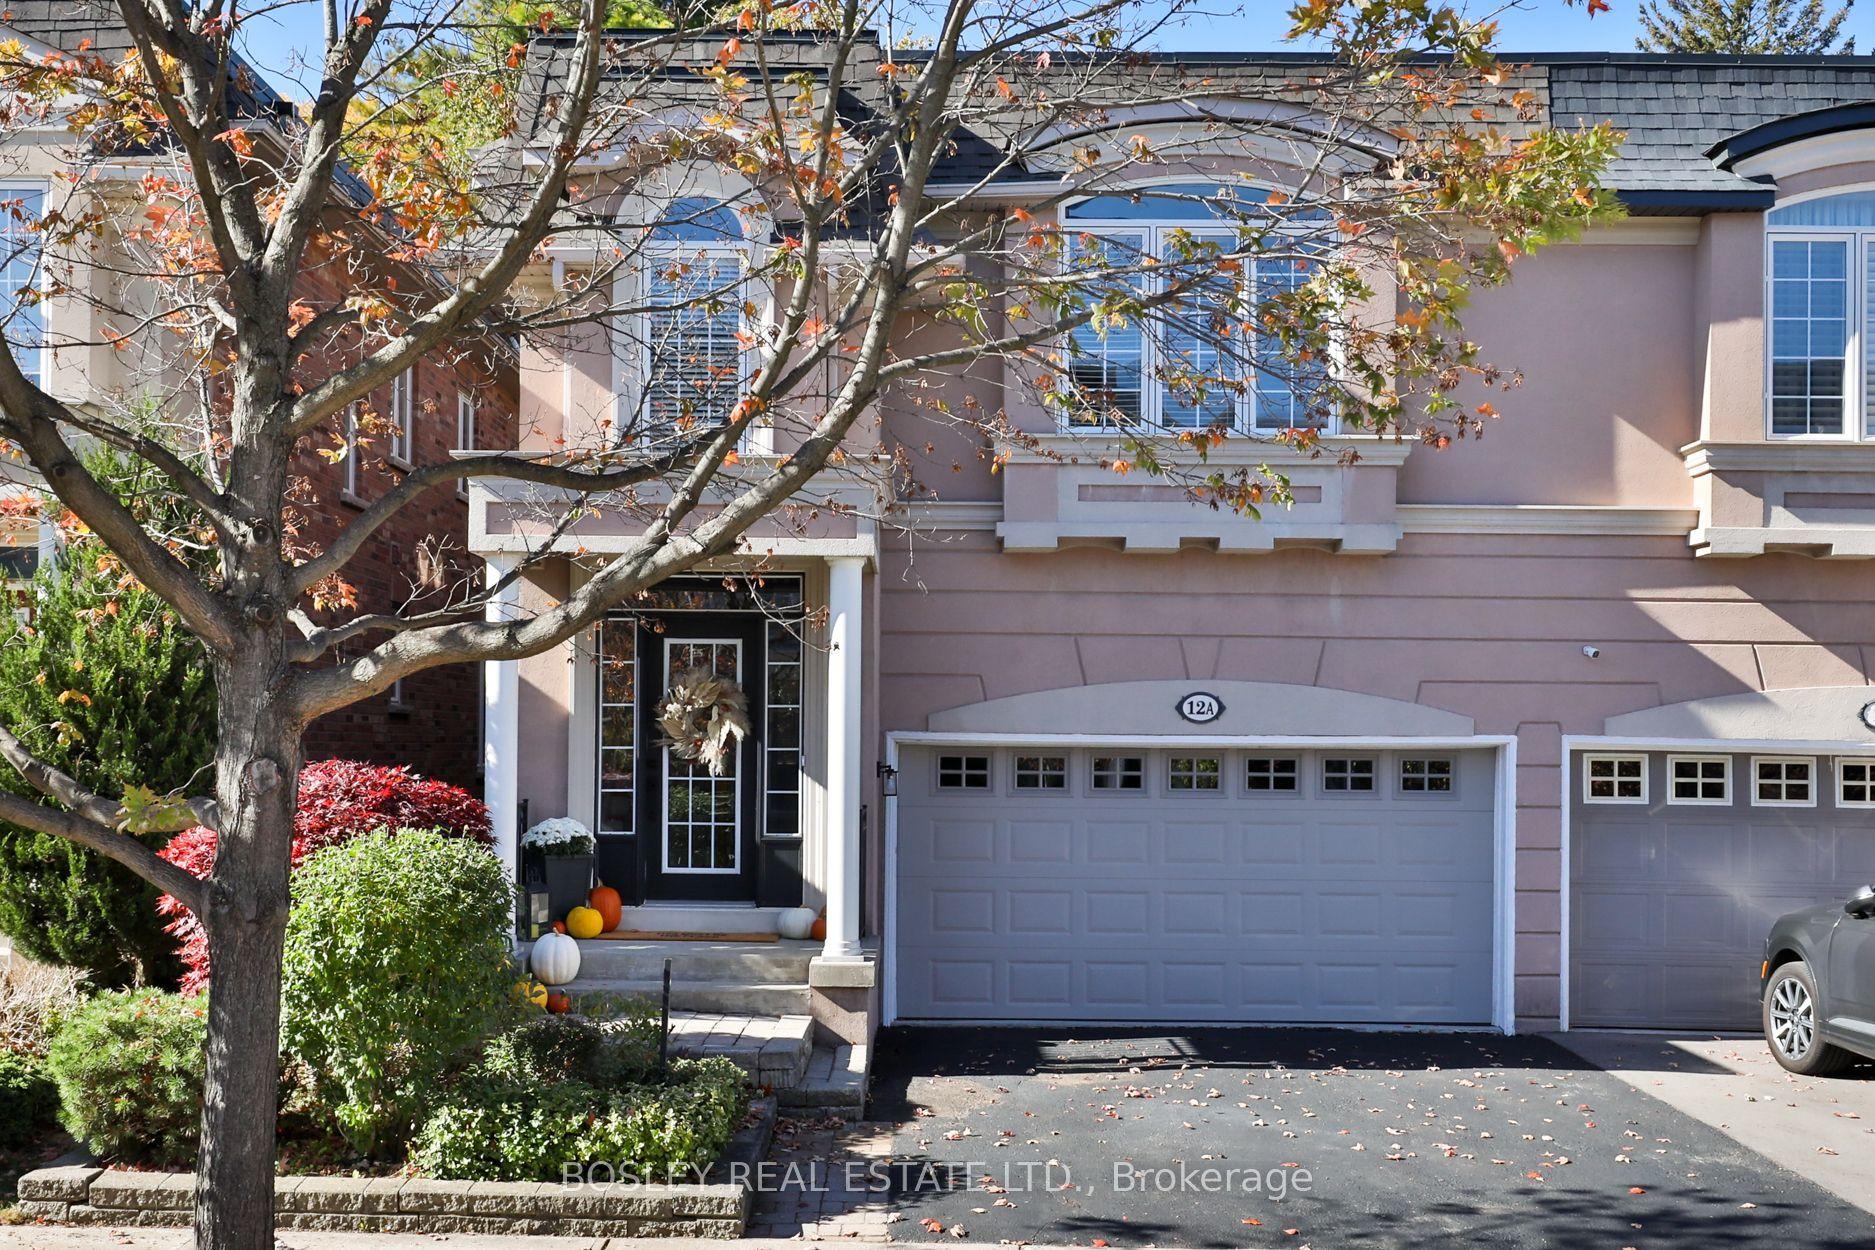
For Sale8 days ago
$1,549,900
Semi-Detached
est. $6,795/mo
12 A Preakness Drive, Banbury-Don Mills
Toronto, ON
3 bd
4 ba
1,750
4
MLS# C14098494Bosley Real Estate Ltd.
WhatsApp Aman