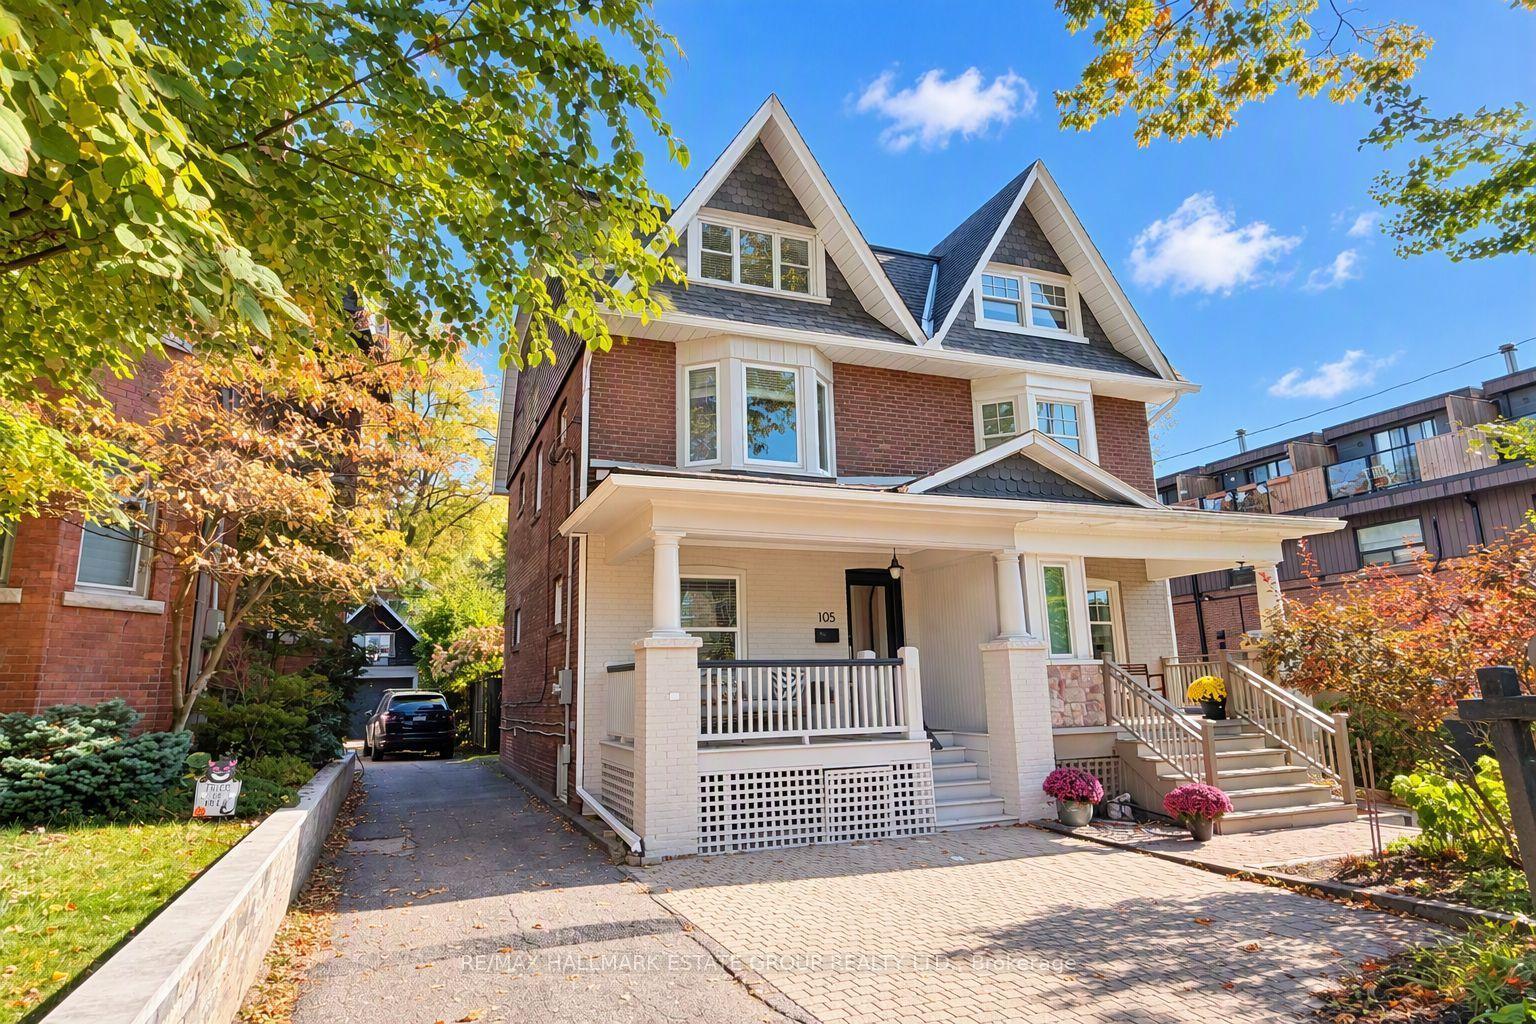
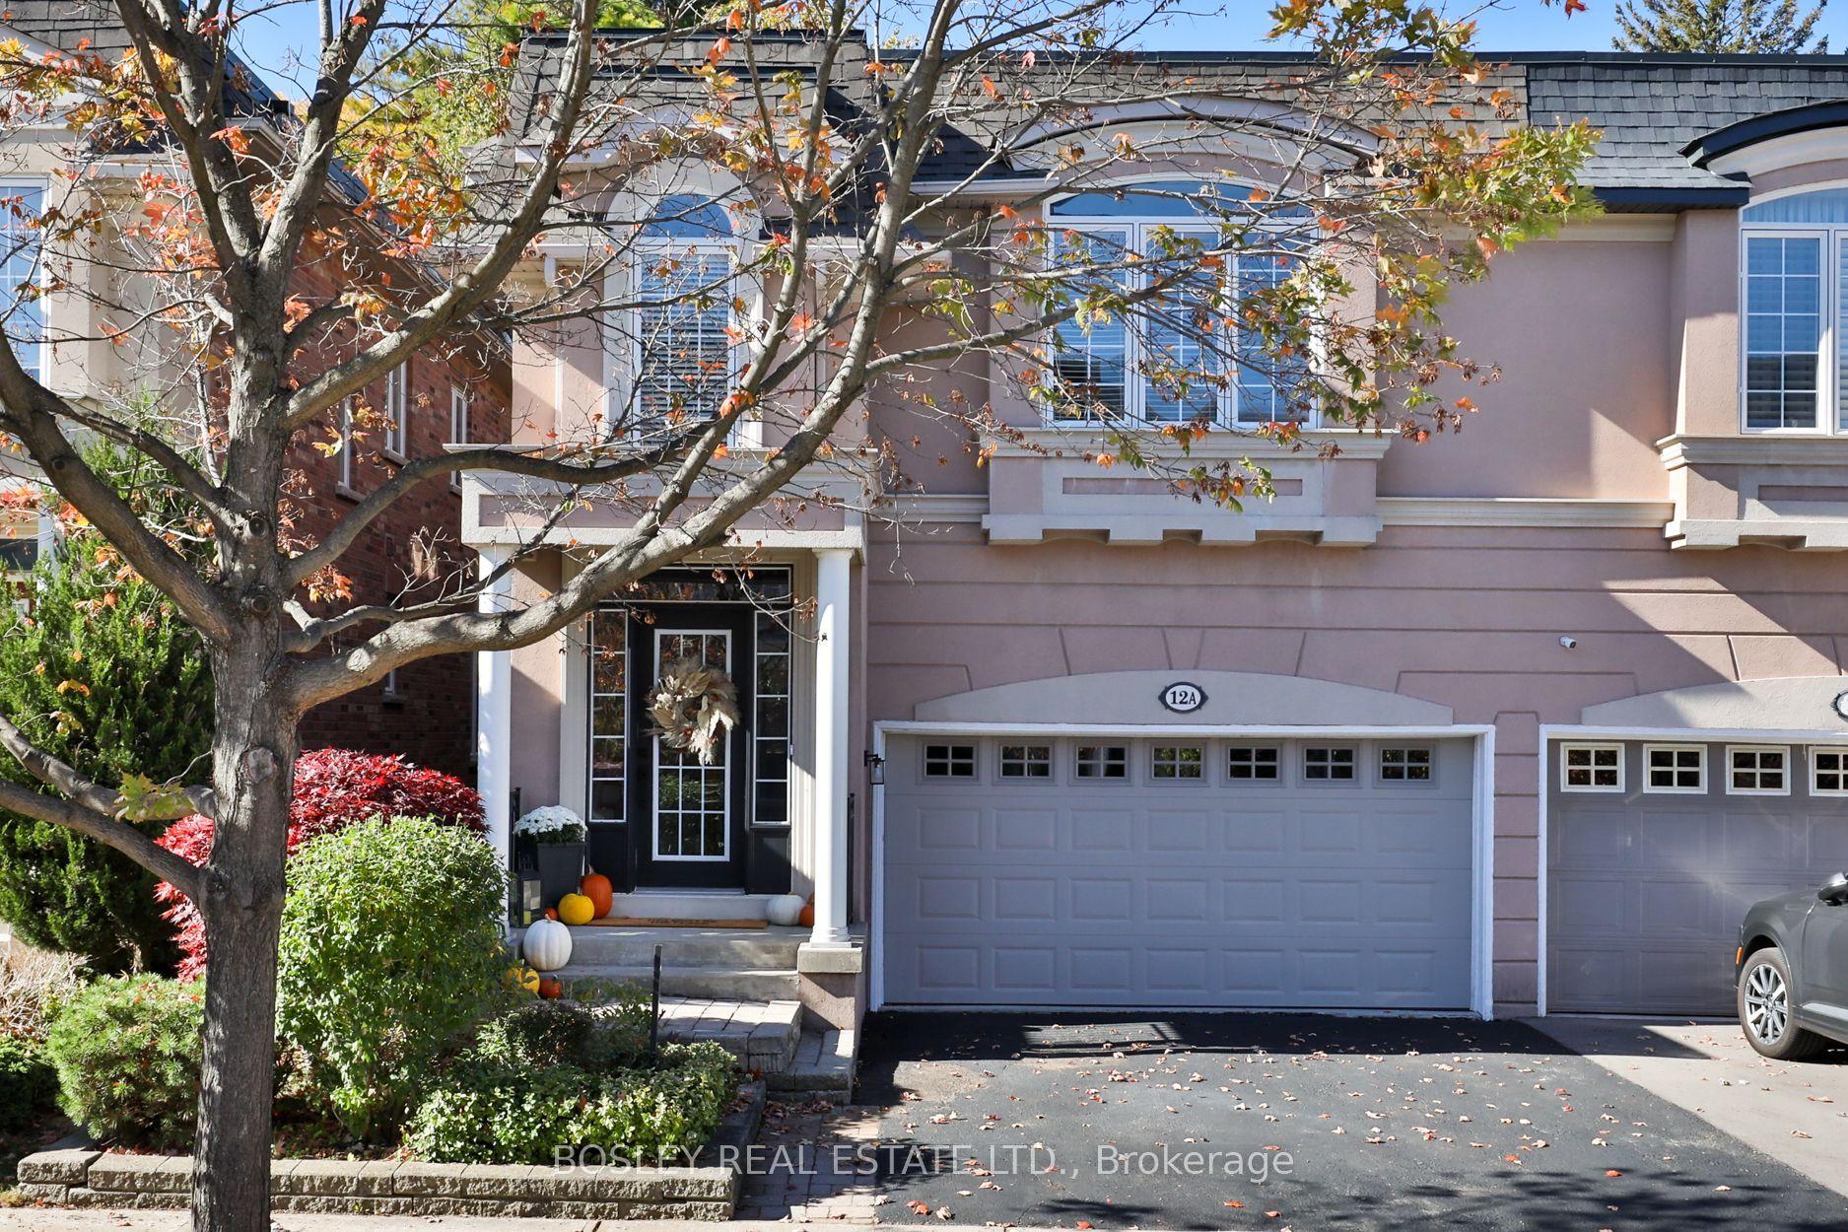
For Sale
Just Listed
101 Winnett Avenue
Humewood-Cedarvale, Toronto, ON
$1,419,000
3Bd
2Ba
1,300+sqft
1Parking
16 x 102 ftlot
$1092/sqft
Semi-DetachedMLS# C14121680Listed 2026-10-271 DOM
Cooling
Central Air
Basement
Finished
Just listed! New listings in Toronto often receive offers within the first week.
About this home
Beautifully renovated, this stylish, fully loaded home blends contemporary design with warmth, character and exceptional attention to detail. A palette of warm tones create a cohesive, inviting aesthetic, while the spectacular exposed brick wall, extending over two floors, adds texture and undeniable charm. The open-concept living and dining areas are enhanced by wide-plank hardwood floors and a striking open-riser wood staircase with custom black steel railing and vertical bars serves as an architectural focal point, with a Velux skylight that streams natural light throughout. The gorgeous kitchen features a generous center island, extensive cabinetry, Corian countertops, high-end appliances, gas stove and built-in pantry. Recessed pot lights with Lutron dimmers and ceiling speakers allows you to create the perfect ambience, while custom flush-mount white oak air returns and heating registers demonstrate thoughtful detail. Upstairs, the primary bedroom features wall-to-wall organized closets and a dreamy main bathroom highlights a freestanding Neptune soaker tub, separate glass-enclosed shower, custom floating vanity, oversized medicine cabinet and heated floors. The underpinned, finished lower level with heated floors extends the living space with impressive eight-foot ceilings, 4-inch Grey Cashmere engineered hardwood flooring, a welcoming media room, beautifully renovated bathroom, an exceptional laundry room and storage. Ideally situated on a quiet, traffic-free street just steps from St. Clair, Humewood School, Wychwood Barns and its popular Saturday Farmers' Market, the home is also close to neighborhood shops, restaurants, Cedarvale Park and Leo Baeck Day School.
RenovatedHardwood
Rooms
Main Floor
| Living Room | 4.49 × 3.08 m | Open Concept Pot Lights Picture Window |
| Dining Room | 3.75 × 3.05 m | Open Concept Pot Lights Large Window |
| Kitchen | 4.88 × 3.78 m | Centre Island Stainless Steel Appl W/O To Yard |
Second Floor
| Primary Bedroom | 3.96 × 3.43 m | Hardwood Floor B/I Closet Large Window |
| Bedroom 2 | 3.93 × 2.30 m | Hardwood Floor Closet Organizers Window |
| Bedroom 3 | 3.93 × 3.48 m | Hardwood Floor Closet Organizers Picture Window |
| Bathroom | 2.79 × 2.71 m | 4 Pc Bath Heated Floor Skylight |
Lower
| Recreation | 4.68 × 3.51 m | Open Concept Heated Floor Above Grade Window |
| Laundry | 3.02 × 1.84 m | Laundry Sink Pot Lights B/I Shelves |
| Bathroom | 2.36 × 1.53 m | 3 Pc Bath Heated Floor Pot Lights |
Features
- Carpet Free
- Finished
- Central Air
- 2-Storey
Financials
Annual Taxes
$5,685.78
Estimated Rental Income
Entire property$3,200 – $4,800/mo
Rental yield2.7% – 4.1%
*Estimates based on comparable rentals in the area. Actual income may vary.
Market Data — Toronto
Days on market1 days
Buyer's MarketSeller's Market
Based on active listings in Toronto. Data updates daily.
Demographics — Toronto
Population
2,794,356
Avg Household Income
$102,000
Age Distribution
0-19
19%
20-34
24%
35-49
21%
50-64
19%
65+
17%
Ownership53% own · 47% rent
EnglishMandarinCantoneseTagalogTamil
Getting around
How walkable, bikeable, and transit-friendly this neighbourhood is.
71
/ 100
Walk Score
Very Walkable
63
/ 100
Transit Score
Good Transit
73
/ 100
Bike Score
Very Bikeable
Scores are estimates based on neighbourhood data and are for informational purposes only.
MLS® data courtesy of the Toronto Regional Real Estate Board (TRREB).
The information provided herein must only be used by consumers that have a bona fide interest in the purchase, sale, or lease of real estate and may not be used for any commercial purpose or any other purpose. Listing information is deemed reliable but is not guaranteed accurate by the Toronto Regional Real Estate Board, the listing brokerage, or this website. The trademarks REALTOR®, REALTORS® and the REALTOR® logo are controlled by The Canadian Real Estate Association (CREA) and identify real estate professionals who are members of CREA. MLS®, Multiple Listing Service®, and the associated logos are owned by CREA. Not intended to solicit properties currently listed for sale or buyers under contract.
You may also like
More homes in Toronto
Hand-picked listings with a similar price range and style.
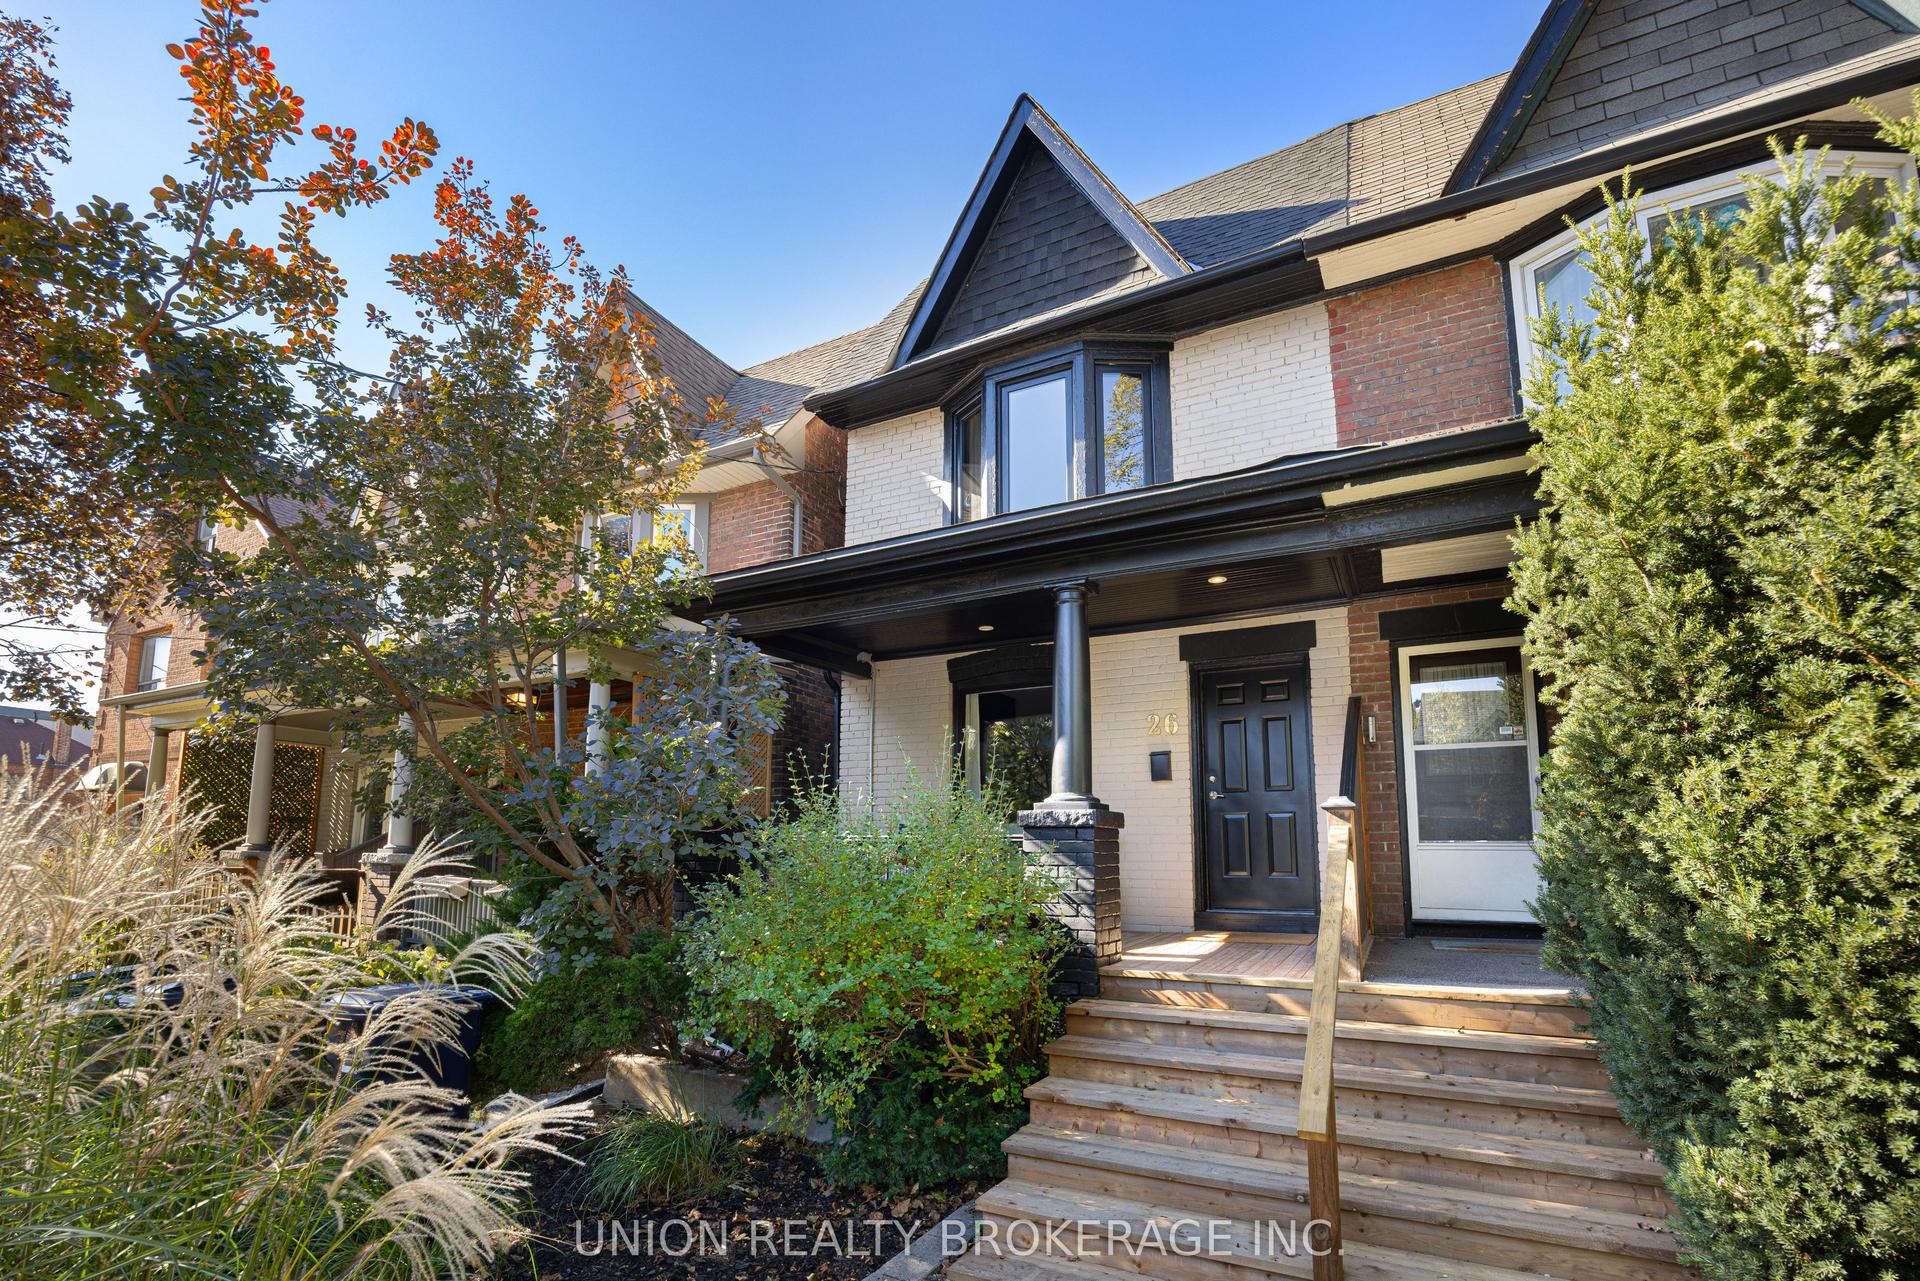
For Sale8 days ago
$1,249,900
Semi-Detached
est. $5,480/mo
26 Arundel Avenue, Playter Estates-Danforth
Toronto, ON
3 bd
2 ba
1,300
1
MLS# E14098818Union Realty Brokerage Inc.
WhatsApp Aman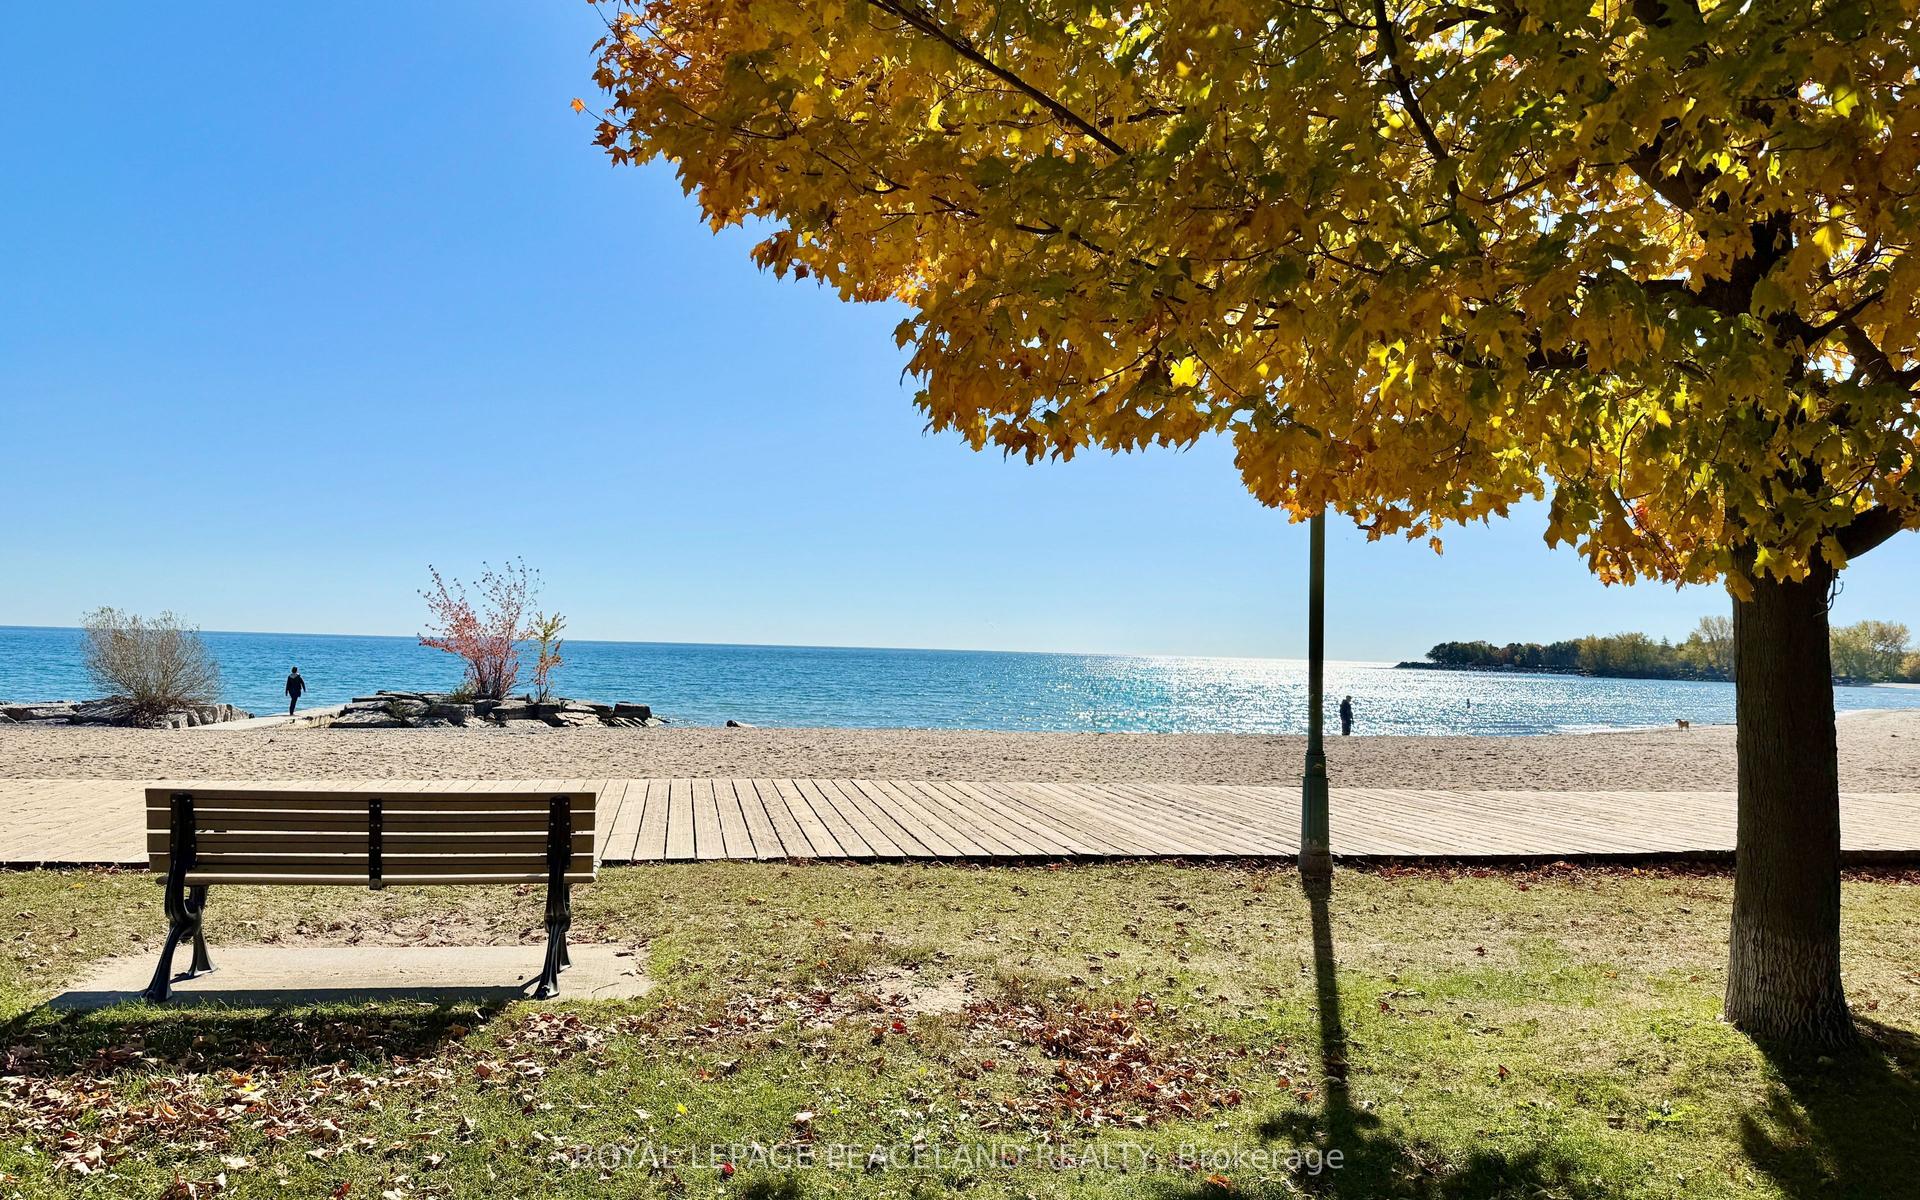
For Sale3 h ago
$1,595,000
Semi-Detached
est. $6,993/mo
5 Herbert Avenue, The Beaches
Toronto, ON
3+1 bd
4 ba
1,300
2
MLS# E14124014Royal Lepage Peaceland Realty
WhatsApp Aman