For Sale
Just Listed
19 Hollyhock Court
Banbury-Don Mills, Toronto, ON
$2,049,000
4Bd
4Ba
3,250+sqft
2Parking
28.24 x 97.73 ftlot
$630/sqft
DetachedMLS# C14096732Listed 2026-10-204 DOM
Cooling
Central Air
Basement
Unfinished
About this home
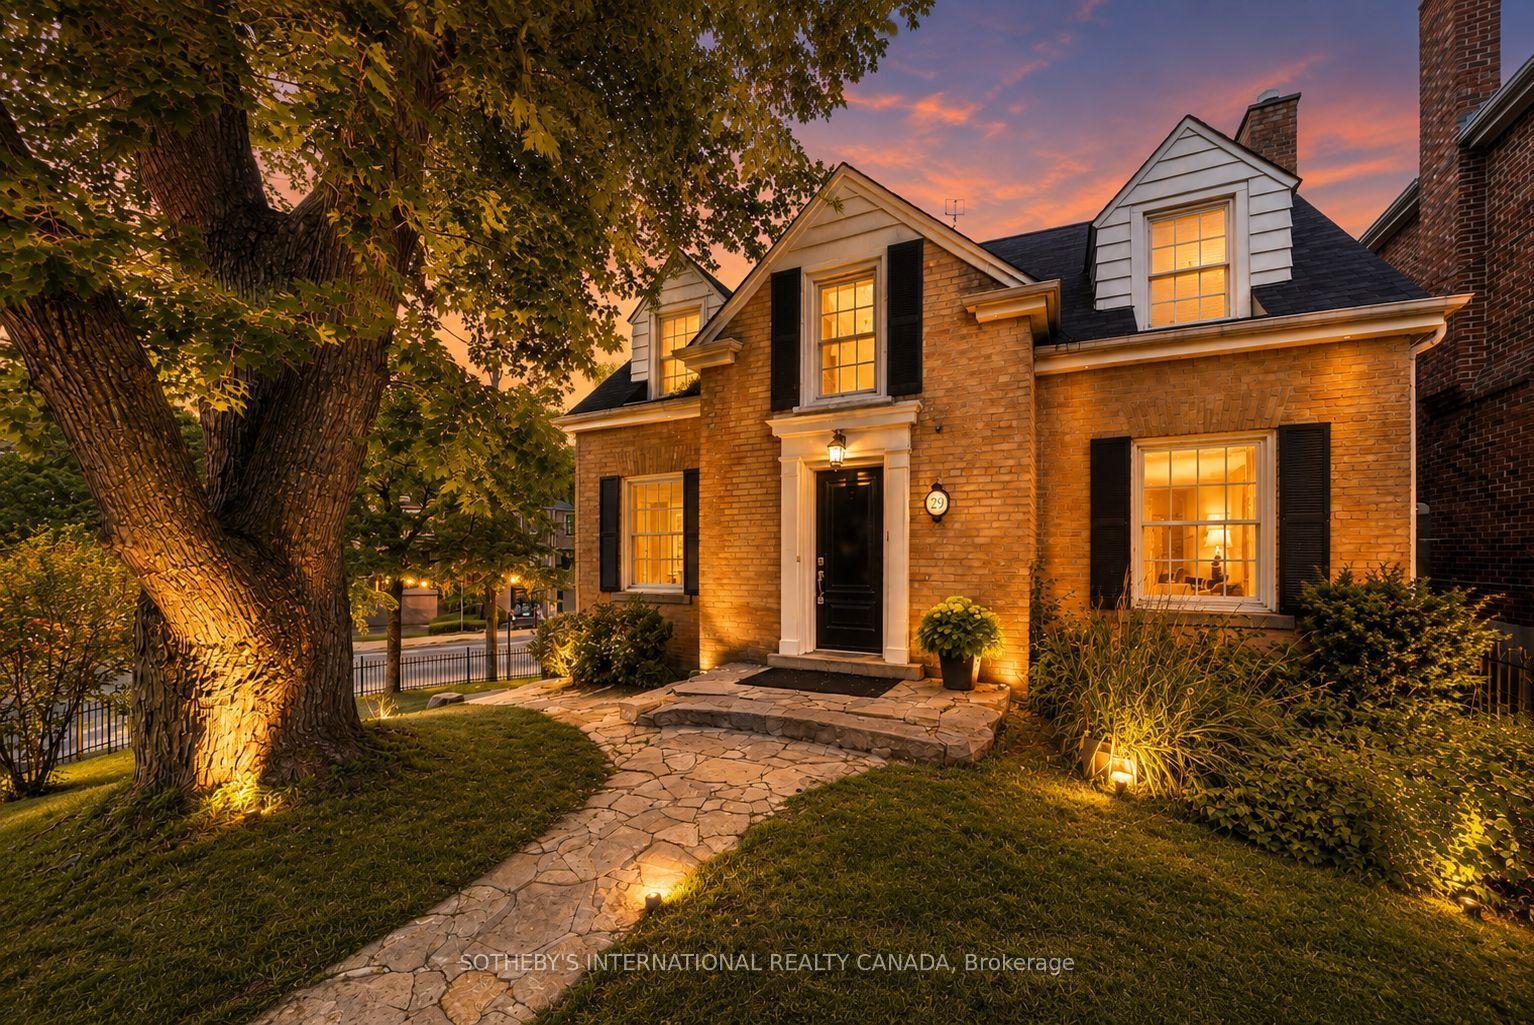
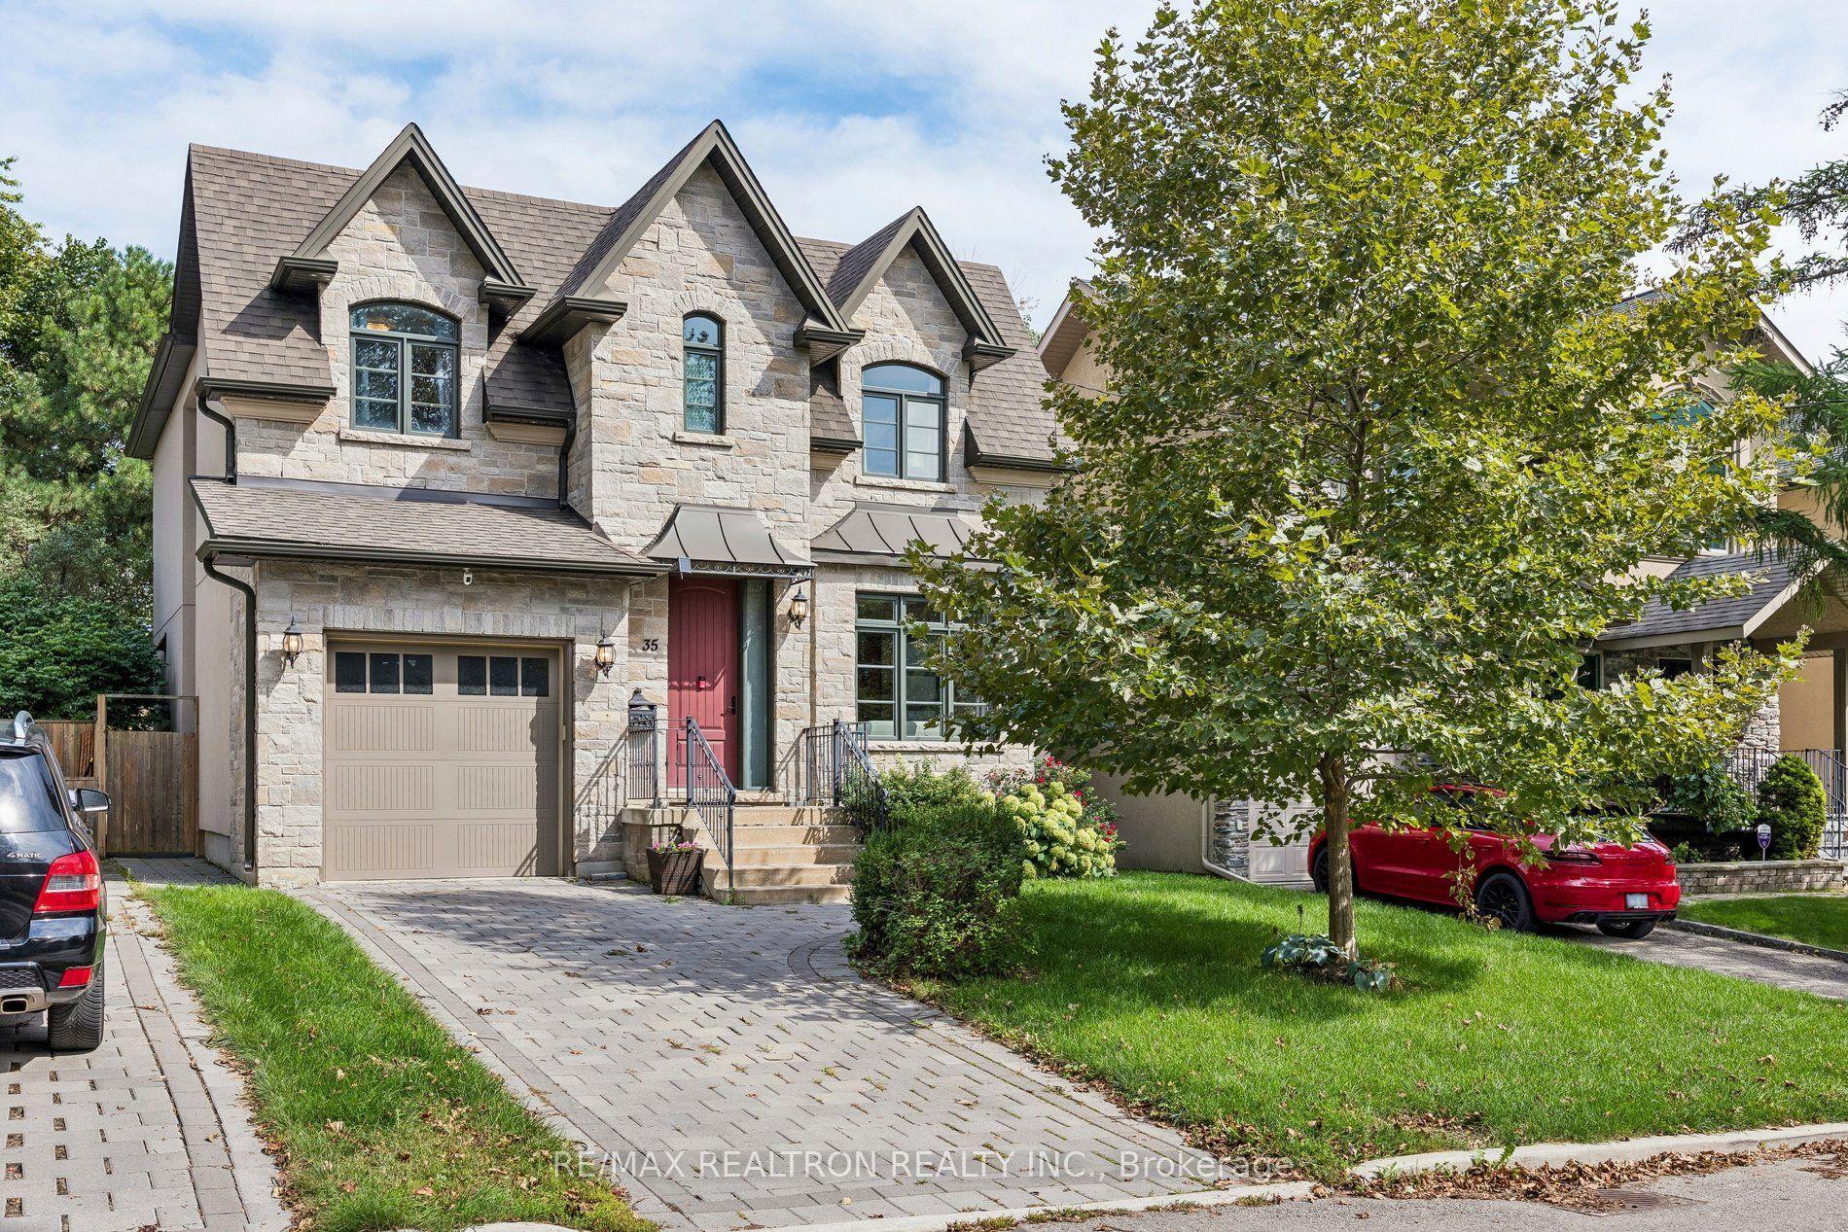
Luxury within reach. Built in 2021, this custom detached 4-bedroom, 4-bathroom home sits on a quiet, family-friendly court in sought-after Banbury-Don Mills, Toronto, offering over 3,300 sq.ft. of living space above grade. The expansive open-concept main floor features 9-ft ceilings, engineered hardwood, large windows, a chef-inspired kitchen, custom cabinetry and a generous center island. The family room features waffle ceilings and a gas fireplace, with views of lush greenery. Upstairs, 9-ft ceilings continue throughout the entire floor. The impressively sized primary retreat features a tray ceiling, a custom walk-in closet and a spa-inspired 5-piece ensuite, joined by two spacious bedrooms, a 4-piece bath and a dedicated laundry room. The fully finished walkout level adds exceptional versatility, with a large fourth bedroom, walk-in closet, 4-piece bath and an ample recreation space that opens directly to the backyard, ideal for guests, in-laws, a media room or a home office. A mudroom with walk-in storage connects directly to the garage, and the unfinished basement offers room to grow. Close to top-ranked schools, parks, Shops at Don Mills, TTC and major highways, this is a custom-built home with premium finishes, a walkout level and over 3,300 sq.ft. above grade, in a neighbourhood known for its strong community feel and lasting value. Custom-home quality, generous space and an established location come together here in a rare opportunity at a great value.
GarageWalkoutHardwoodFireplace
Rooms
Main Floor
| Dining Room | 3.76 × 6.50 m | Combined w/Living Hardwood Floor Pot Lights |
| Living Room | 3.76 × 6.50 m | Combined w/Dining Hardwood Floor Pot Lights |
| Kitchen | 5.13 × 4.32 m | Hardwood Floor Centre Island Modern Kitchen |
| Family Room | 6.40 × 4.72 m | Hardwood Floor Coffered Ceiling(s) Fireplace |
Second Floor
| Primary Bedroom | 4.27 × 5.79 m | Hardwood Floor Walk-In Closet(s) 5 Pc Ensuite |
| Bedroom 2 | 3.96 × 3.15 m | Hardwood Floor Large Closet Large Window |
| Bedroom 3 | 4.42 × 3.15 m | Hardwood Floor Walk-In Closet(s) Large Window |
| Laundry | 1.68 × 1.78 m | Tile Floor Separate Room Updated |
Other
| Foyer | 2.56 × 2.26 m | Open Concept Tile Floor Updated |
| Bedroom 4 | 5.18 × 3.17 m | Hardwood Floor Walk-In Closet(s) 4 Pc Ensuite |
| Recreation | 3.05 × 5.87 m | Hardwood Floor Walk-In Closet(s) Sliding Doors |
| Mud Room | 3.05 × 1.22 m | Tile Floor Walk-In Closet(s) Closet |
Features
- Auto Garage Door Remote
- In-Law Capability
- Separate Hydro Meter
- Sump Pump
- Landscaped
- Deck
- Unfinished
- Central Air
- 3-Storey
Financials
Annual Taxes
$13,305.18
Estimated Rental Income
Entire property$4,000 – $6,500/mo
Rental yield2.3% – 3.8%
*Estimates based on comparable rentals in the area. Actual income may vary.
Market Data — Toronto
Days on market4 days
Buyer's MarketSeller's Market
Based on active listings in Toronto. Data updates daily.
Demographics — Toronto
Population
2,794,356
Avg Household Income
$102,000
Age Distribution
0-19
19%
20-34
24%
35-49
21%
50-64
19%
65+
17%
Ownership53% own · 47% rent
EnglishMandarinCantoneseTagalogTamil
Getting around
How walkable, bikeable, and transit-friendly this neighbourhood is.
74
/ 100
Walk Score
Very Walkable
60
/ 100
Transit Score
Good Transit
76
/ 100
Bike Score
Very Bikeable
Scores are estimates based on neighbourhood data and are for informational purposes only.
MLS® data courtesy of the Toronto Regional Real Estate Board (TRREB).
The information provided herein must only be used by consumers that have a bona fide interest in the purchase, sale, or lease of real estate and may not be used for any commercial purpose or any other purpose. Listing information is deemed reliable but is not guaranteed accurate by the Toronto Regional Real Estate Board, the listing brokerage, or this website. The trademarks REALTOR®, REALTORS® and the REALTOR® logo are controlled by The Canadian Real Estate Association (CREA) and identify real estate professionals who are members of CREA. MLS®, Multiple Listing Service®, and the associated logos are owned by CREA. Not intended to solicit properties currently listed for sale or buyers under contract.
You may also like
More homes in Toronto
Hand-picked listings with a similar price range and style.
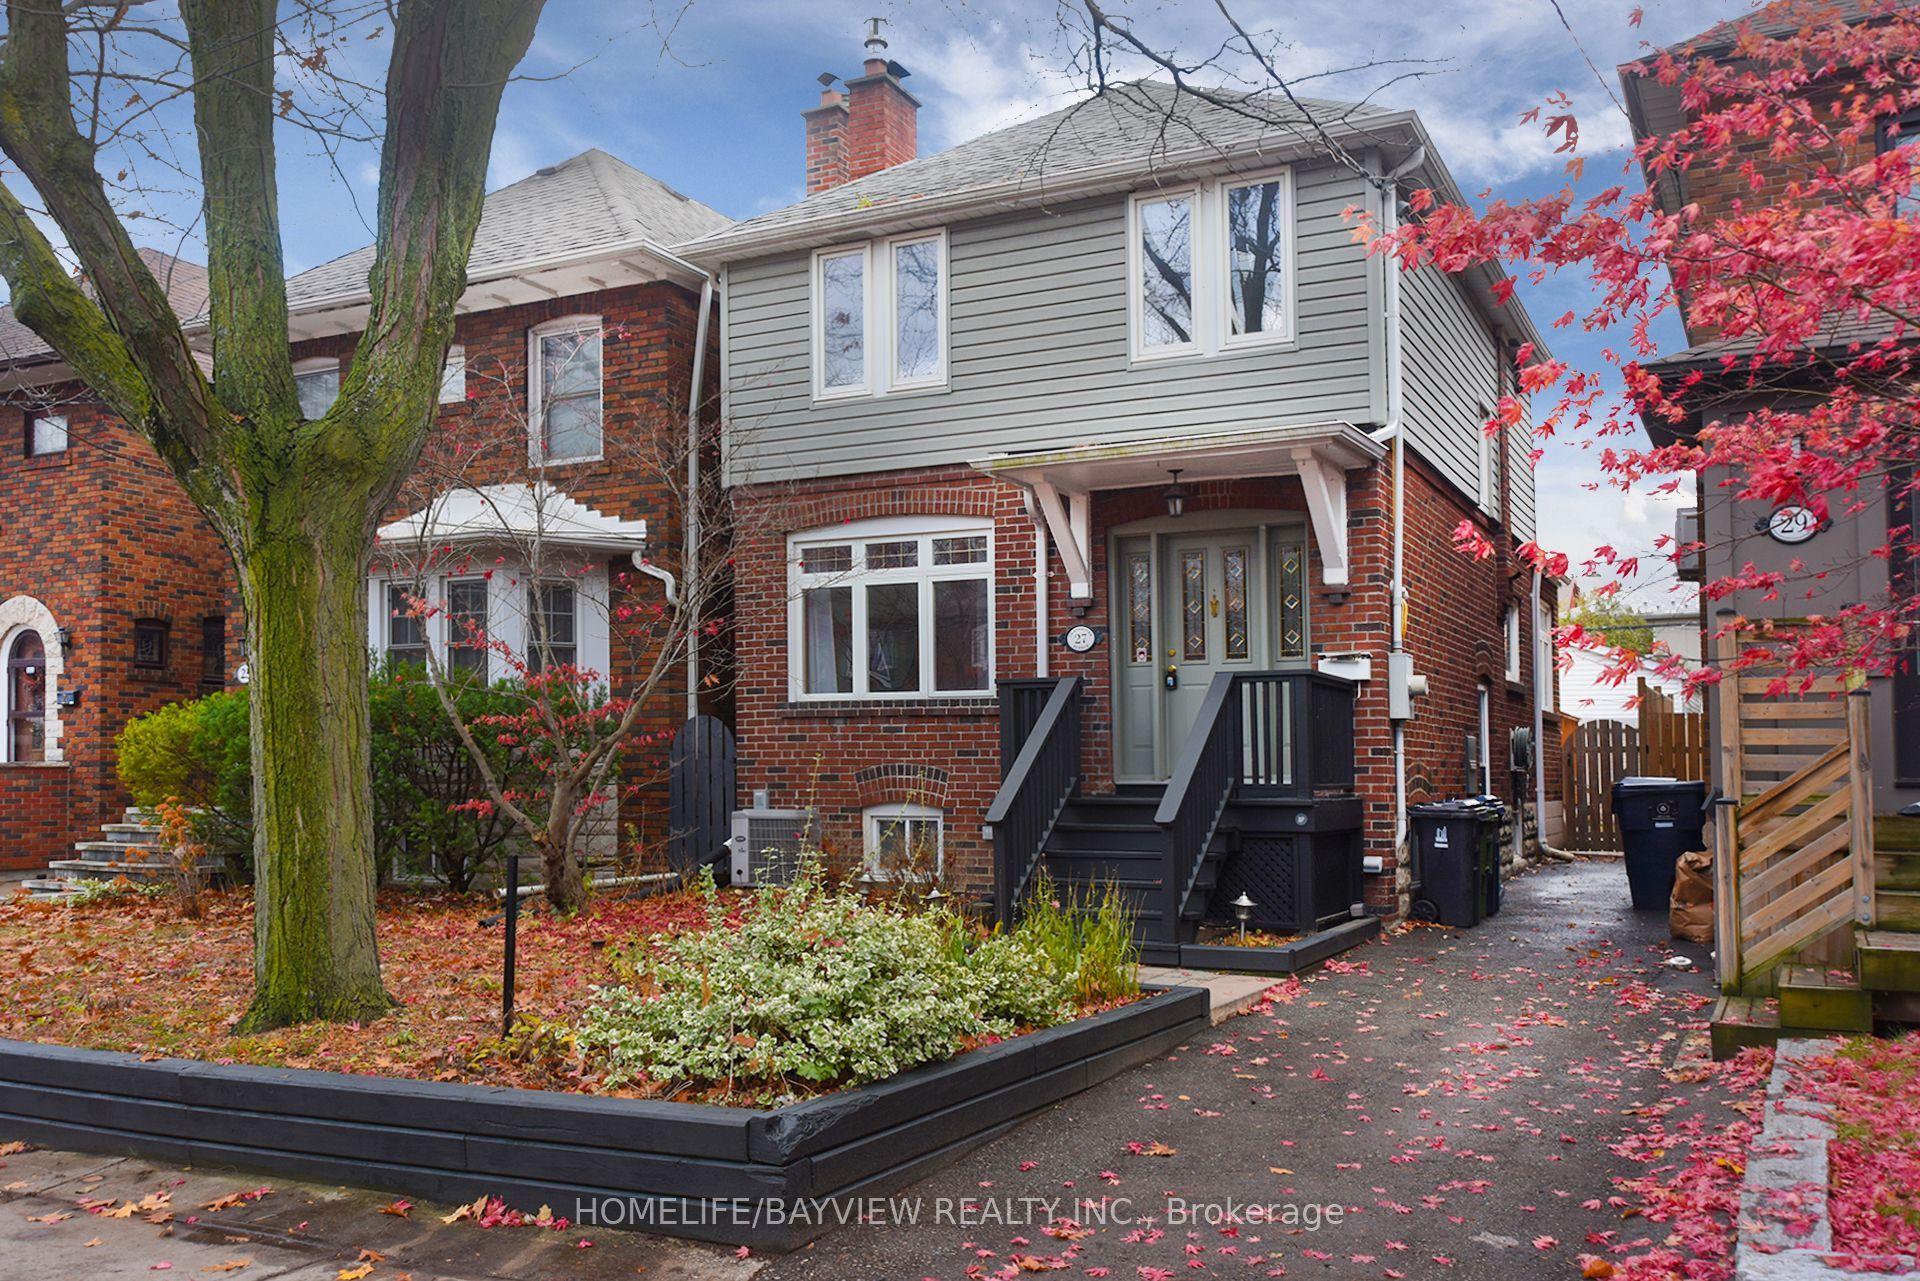
For Sale4 months ago
$2,480,000
Detached
est. $10,872/mo
27 Cranbrooke Avenue, Lawrence Park North
Toronto, ON
4+1 bd
2 ba
1,750
2
MLS# C13553556Homelife/Bayview Realty Inc.
WhatsApp Aman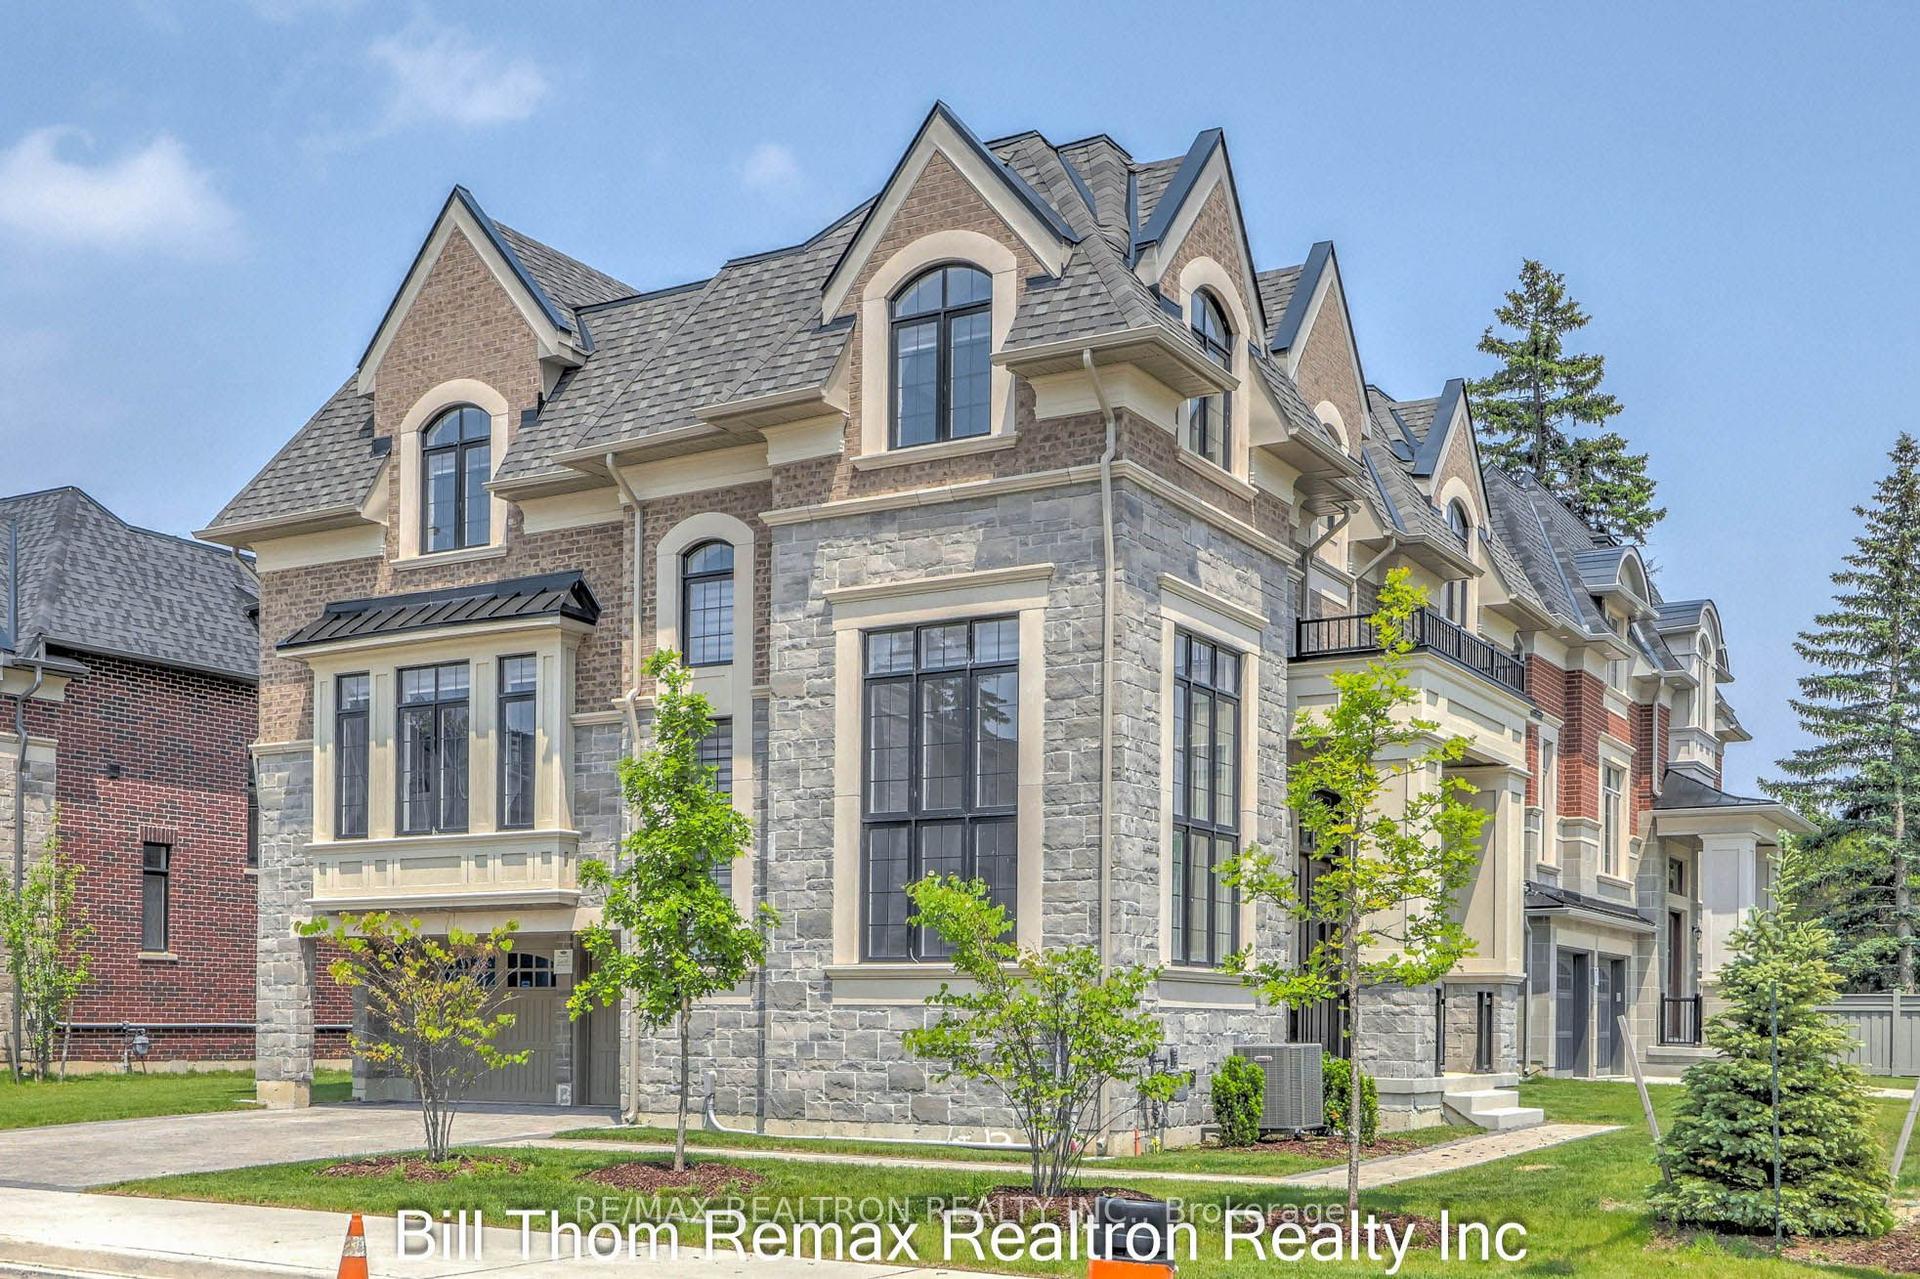
For SaleJust listed
$2,399,000
Detached
est. $10,517/mo
168 Cummer Avenue, Newtonbrook East
Toronto, ON
4+1 bd
6 ba
4,250
4
MLS# C14114888Re/Max Realtron Realty Inc.
WhatsApp Aman