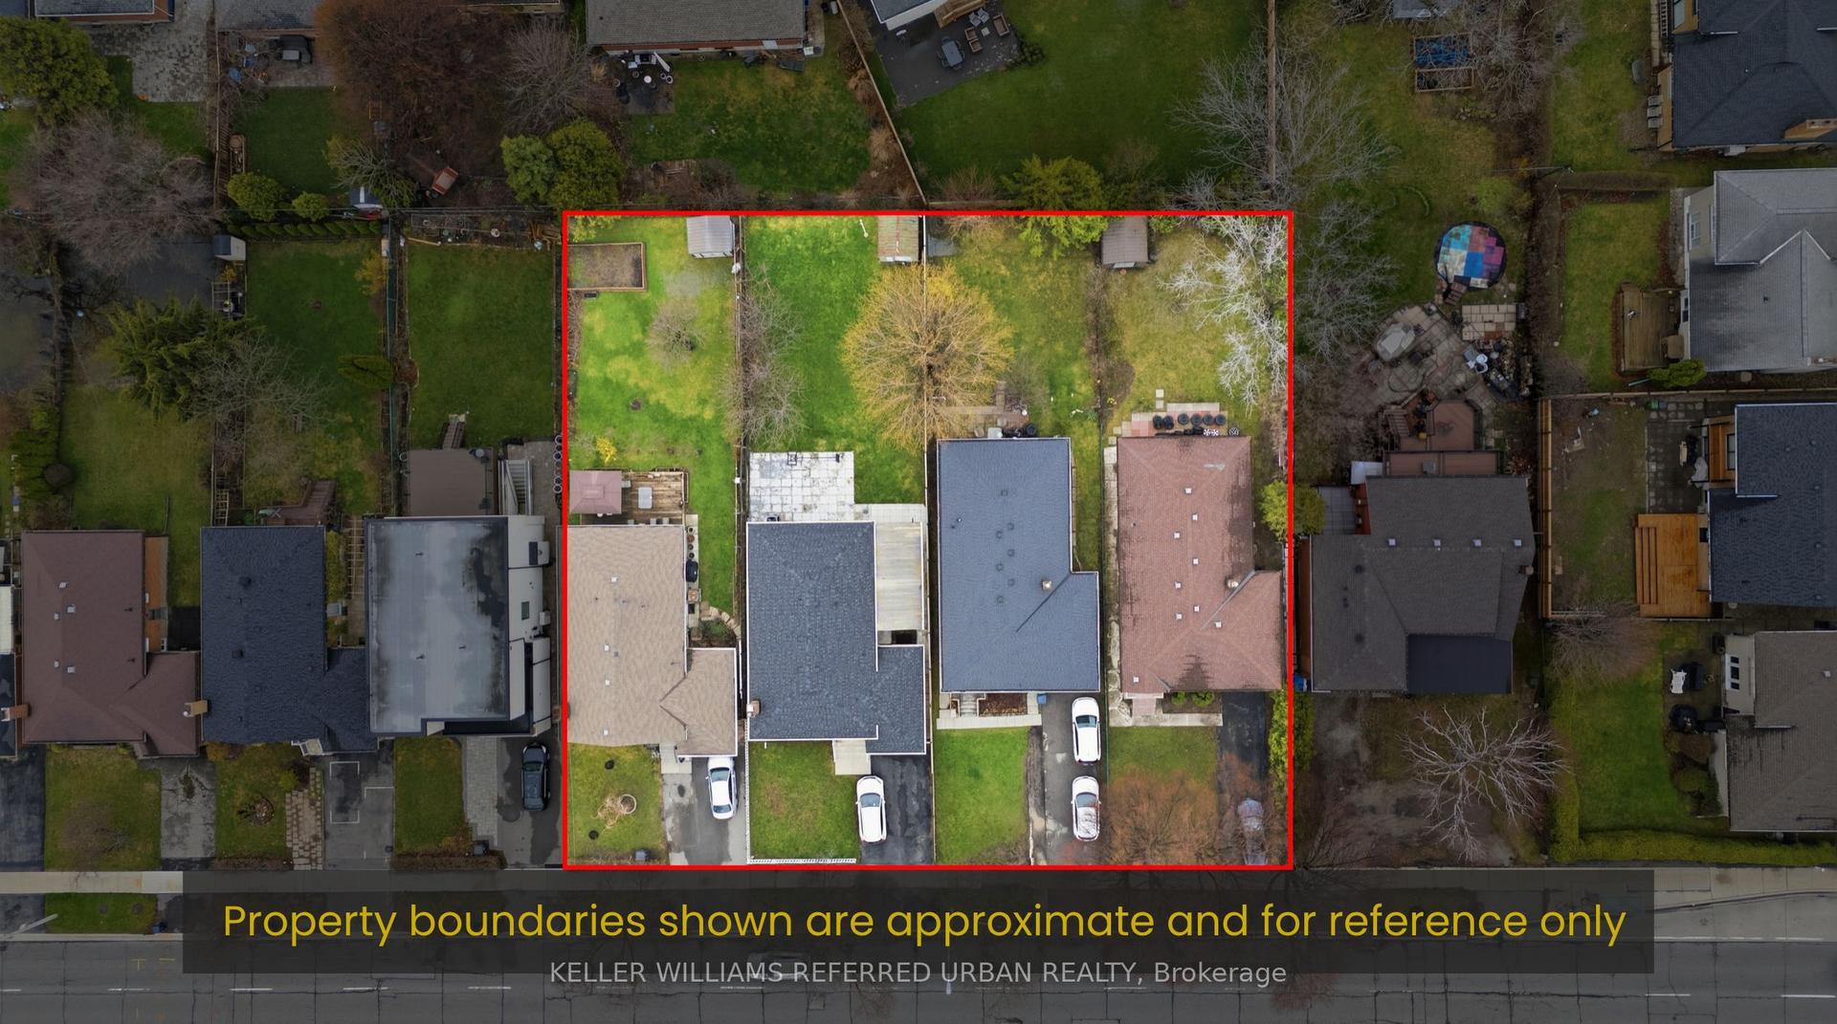
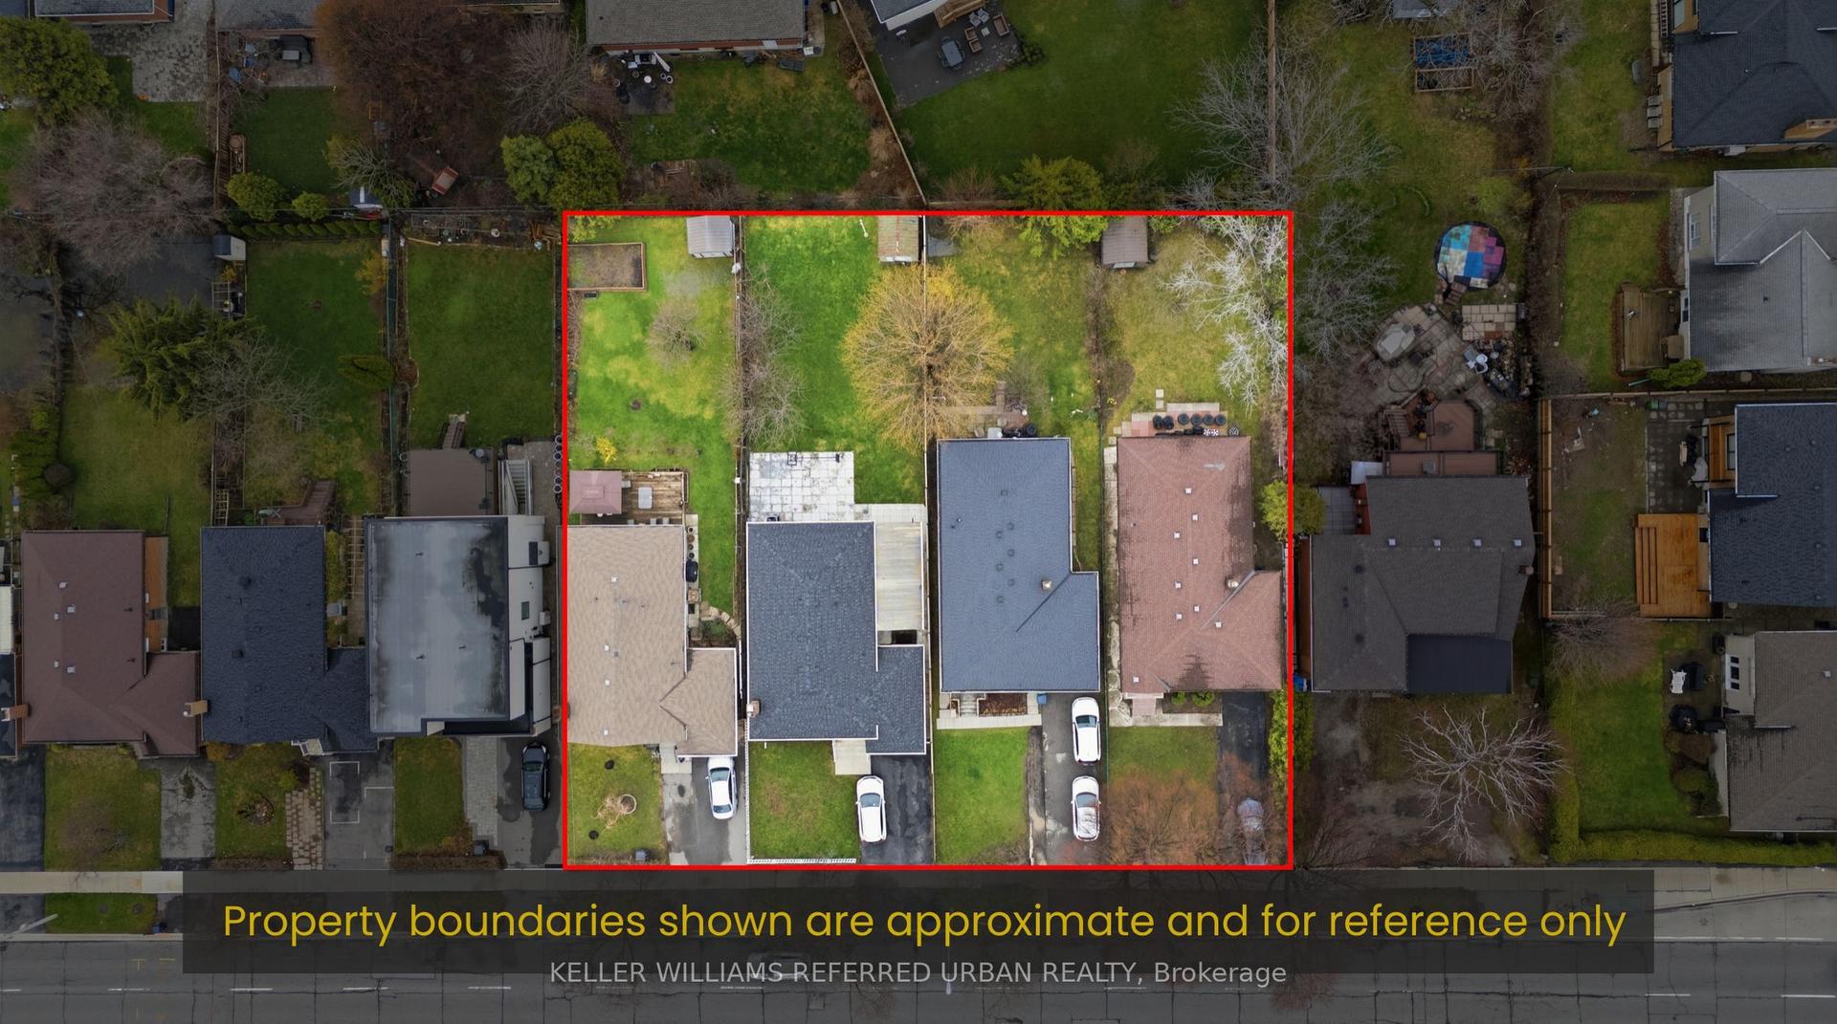
For Sale
Just Listed
Open House Sat 18–20
35 Neilson Avenue
Cliffcrest, Toronto, ON
$1,949,000
4+1Bd
5Ba
2,750+sqft
3Parking
40 x 133 ftlot
$709/sqft
DetachedMLS# E13803952Listed 2026-09-180 DOM
Heating
Water Heater
Cooling
Central Air
Basement
Finished
Just listed! New listings in Toronto often receive offers within the first week.
About this home
35 Neilson Ave is a great opportunity for a family that wants a beautiful, spacious and functional home in the great neighbourhood of Cliffcrest in the Scarborough Bluffs very close to schools, lake, Bluffs, shopping, transit and a great lifestyle. Built in 2017, this thoughtfully designed 2 storey 4+1 bedroom home with 4+1 bathrooms and a 1 car garage. There is an impressive, covered deck off the back of the house plus 2 other sitting areas in the backyard for entertaining or overall enjoyment and relaxation. The main floor with oak flooring has a great layout that's quite open including a foyer with double closet, side entrance to a practical mudroom for the kids and pets plus access to the garage. It's a chef and entertainer's kitchen with an island and high performance, commercial style BlueStar 36" range / oven. The kitchen is open to the family room with a fireplace plus extensive built-in bookcase and shelves. The second floor has oak flooring, 4 bedrooms and laundry room. The Primary bedroom has a walk-in closet, 5-piece ensuite bathroom plus Juliette balcony. Two bedrooms share / have a jack & jill bathroom plus another full bathroom. The 4th bedroom is currently used as an office. A fully finished lower level adds flexible living space with a fifth bedroom, full bathroom, ample storage, and a large recreation room ideal for a tv and home gym or media room.
GarageFireplace
Rooms
Second Floor
| Primary Bedroom | 5.61 × 4.90 m | Hardwood Floor 5 Pc Ensuite Juliette Balcony |
| Bedroom 2 | 5.03 × 3.02 m | Hardwood Floor Double Closet |
| Bedroom 3 | 4.24 × 3.18 m | Hardwood Floor Double Closet Semi Ensuite |
| Bedroom 4 | 4.22 × 3.76 m | Hardwood Floor Double Closet Semi Ensuite |
| Laundry | 2.06 × 1.93 m |
Basement
| Bedroom | 3.53 × 3.53 m | |
| Living Room | 6.96 × 9.27 m |
Other
| Foyer | 1.70 × 1.45 m | Tile Floor Double Closet |
| Living Room | 3.18 × 3.66 m | Hardwood Floor |
| Dining Room | 3.91 × 3.66 m | Hardwood Floor |
| Family Room | 6.12 × 3.66 m | Hardwood Floor Gas Fireplace B/I Bookcase |
| Kitchen | 5.33 × 5.56 m | Hardwood Floor Stainless Steel Appl W/O To Deck |
Features
- Water Heater
- Porch
- Full
- Finished
- Central Air
- 2-Storey
Financials
Annual Taxes
$8,870.48
Estimated Rental Income
Entire property$4,000 – $6,500/mo
Basement apartment$1,800 – $2,500/mo
Rental yield2.5% – 4.0%
*Estimates based on comparable rentals in the area. Actual income may vary.
Market Data — Toronto
Days on market0 days
Buyer's MarketSeller's Market
Based on active listings in Toronto. Data updates daily.
Demographics — Toronto
Population
2,794,356
Avg Household Income
$102,000
Age Distribution
0-19
19%
20-34
24%
35-49
21%
50-64
19%
65+
17%
Ownership53% own · 47% rent
EnglishMandarinCantoneseTagalogTamil
Getting around
How walkable, bikeable, and transit-friendly this neighbourhood is.
65
/ 100
Walk Score
Somewhat Walkable
71
/ 100
Transit Score
Excellent Transit
75
/ 100
Bike Score
Very Bikeable
Scores are estimates based on neighbourhood data and are for informational purposes only.
MLS® data courtesy of the Toronto Regional Real Estate Board (TRREB).
The information provided herein must only be used by consumers that have a bona fide interest in the purchase, sale, or lease of real estate and may not be used for any commercial purpose or any other purpose. Listing information is deemed reliable but is not guaranteed accurate by the Toronto Regional Real Estate Board, the listing brokerage, or this website. The trademarks REALTOR®, REALTORS® and the REALTOR® logo are controlled by The Canadian Real Estate Association (CREA) and identify real estate professionals who are members of CREA. MLS®, Multiple Listing Service®, and the associated logos are owned by CREA. Not intended to solicit properties currently listed for sale or buyers under contract.
You may also like
More homes in Toronto
Hand-picked listings with a similar price range and style.
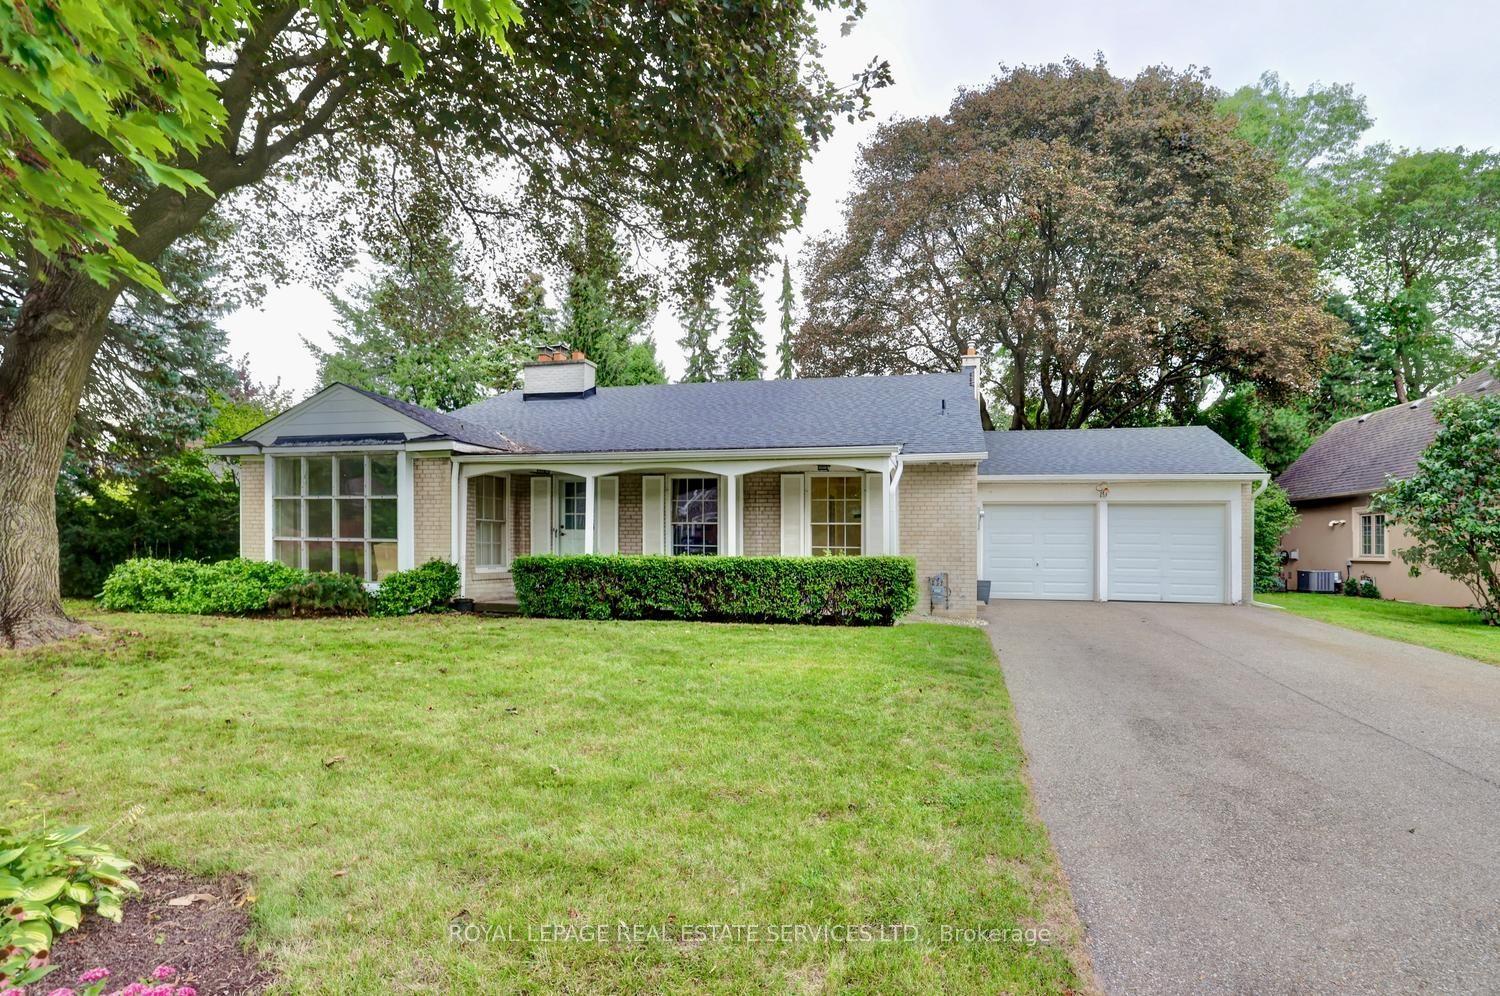
For Sale10 h ago
$1,769,000
Detached
est. $7,755/mo
19 Prince George Drive, Princess-Rosethorn
Toronto, ON
3+1 bd
3 ba
1,750
6
MLS# W13803832Royal Lepage Real Estate Services…
WhatsApp Aman
For Sale10 h ago
$1,499,900
Detached
est. $6,576/mo
3991 Bloor Street W, Islington-City Centre West
Toronto, ON
3+1 bd
2 ba
1,300
3
MLS# W13804726Keller Williams Referred Urban Re…
WhatsApp Aman