For Sale
Just Listed
Open House Sat 18–20
217 Chaplin Crescent
Forest Hill South, Toronto, ON
$2,499,000
3+2Bd
4Ba
1,750+sqft
5Parking
35 x 120 ftlot
$1428/sqft
DetachedMLS# C14098190Listed 2026-10-201 DOM
Cooling
Central Air
Basement
Finished
Just listed! New listings in Toronto often receive offers within the first week.
About this home
Fully renovated and reimagined residence in Forest Hill South, 217 Chaplin Crescent offers a refined, design-forward lifestyle, backing right on the Beltline Trail, and only moments from prestigious schools, boutique shopping, and transit. The open-concept main floor makes an immediate statement, wrapped in custom architectural paneling and built-in cabinetry that lend warmth, texture, and a sense of tailored luxury. Sunlight pours through oversized windows, illuminating the seamless flow between living, dining, and kitchen spaces. The chef-inspired kitchen anchors the floor with sleek cabinetry and generous prep space, while a striking centre island features an integrated family table. The large walk-out to a sun-drenched deck, blurs the line between the polished interior and serene outdoor living. Ascend to a primary retreat designed to indulge, complete with a wall of custom built-in closets and a spa inspired ensuite finished with a custom double vanity - a private sanctuary of calm. Two further bedrooms offer versatility and generous proportions, the second appointed with a bespoke desk nook (or convert to a walk-in dressing room), the third with abundant closet space. Second-floor laundry adds an effortless layer of convenience. The fully finished lower level is equally impressive, offering two additional bedrooms or sophisticated home offices, a sleek kitchenette, and a separate entrance - a seamless suite ideal for guests, extended family, or potential rental income. Outside, you have parking for 5 cars and double gates for addition privacy and security. The backyard is a private oasis: an expansive entertainer's deck, refined interlock patio and driveway, and a fully finished and insulated garage that can be used as a studio or living space. Lots of green space backing directly onto a tranquil walking trail, offering rare privacy and an enviable connection to nature.
GarageRenovated
Rooms
Main Floor
| Foyer | 1.50 × 1.50 m | Porcelain Floor B/I Closet Pot Lights |
| Living Room | 4.00 × 3.00 m | Hardwood Floor Fireplace B/I Shelves |
| Dining Room | 3.50 × 3.50 m | Open Concept Hardwood Floor B/I Shelves |
| Family Room | 4.00 × 3.00 m | Hardwood Floor Large Window W/O To Deck |
| Kitchen | 5.00 × 3.00 m | Quartz Counter Centre Island B/I Appliances |
Second Floor
| Primary Bedroom | 5.00 × 3.50 m | B/I Closet Large Window 5 Pc Ensuite |
| Bedroom 2 | 5.00 × 3.00 m | Semi Ensuite Large Closet Hardwood Floor |
| Bedroom 3 | 3.50 × 3.00 m | Hardwood Floor Double Closet Large Window |
| Laundry | 1.00 × 1.00 m | Porcelain Floor Stainless Steel Appl |
Basement
| Recreation | 3.00 × 3.00 m | Vinyl Floor Above Grade Window Open Concept |
| Kitchen | 3.00 × 3.00 m | Quartz Counter Stainless Steel Appl Above Grade Window |
| Bedroom | 3.00 × 2.50 m | Large Window Double Closet Vinyl Floor |
| Bedroom 2 | 2.50 × 2.00 m | Vinyl Floor Window Pot Lights |
| Laundry | 2.00 × 2.00 m |
Features
- Carpet Free
- Guest Accommodations
- In-Law Capability
- In-Law Suite
- Backs On Green Belt
- Deck
- Landscaped
- Patio
- Privacy
- Lighting
- Finished
- Separate Entrance
- Central Air
- Wall Unit(s)
- 2-Storey
Financials
Annual Taxes
$9,788
Estimated Rental Income
Entire property$3,200 – $4,800/mo
Basement apartment$1,800 – $2,500/mo
Rental yield1.5% – 2.3%
*Estimates based on comparable rentals in the area. Actual income may vary.
Market Data — Toronto
Days on market1 days
Buyer's MarketSeller's Market
Based on active listings in Toronto. Data updates daily.
Demographics — Toronto
Population
2,794,356
Avg Household Income
$102,000
Age Distribution
0-19
19%
20-34
24%
35-49
21%
50-64
19%
65+
17%
Ownership53% own · 47% rent
EnglishMandarinCantoneseTagalogTamil
Getting around
How walkable, bikeable, and transit-friendly this neighbourhood is.
72
/ 100
Walk Score
Very Walkable
58
/ 100
Transit Score
Good Transit
62
/ 100
Bike Score
Bikeable
Scores are estimates based on neighbourhood data and are for informational purposes only.
MLS® data courtesy of the Toronto Regional Real Estate Board (TRREB).
The information provided herein must only be used by consumers that have a bona fide interest in the purchase, sale, or lease of real estate and may not be used for any commercial purpose or any other purpose. Listing information is deemed reliable but is not guaranteed accurate by the Toronto Regional Real Estate Board, the listing brokerage, or this website. The trademarks REALTOR®, REALTORS® and the REALTOR® logo are controlled by The Canadian Real Estate Association (CREA) and identify real estate professionals who are members of CREA. MLS®, Multiple Listing Service®, and the associated logos are owned by CREA. Not intended to solicit properties currently listed for sale or buyers under contract.
You may also like
More homes in Toronto
Hand-picked listings with a similar price range and style.
For Sale2 months ago
$1,999,999
Detached
est. $8,768/mo
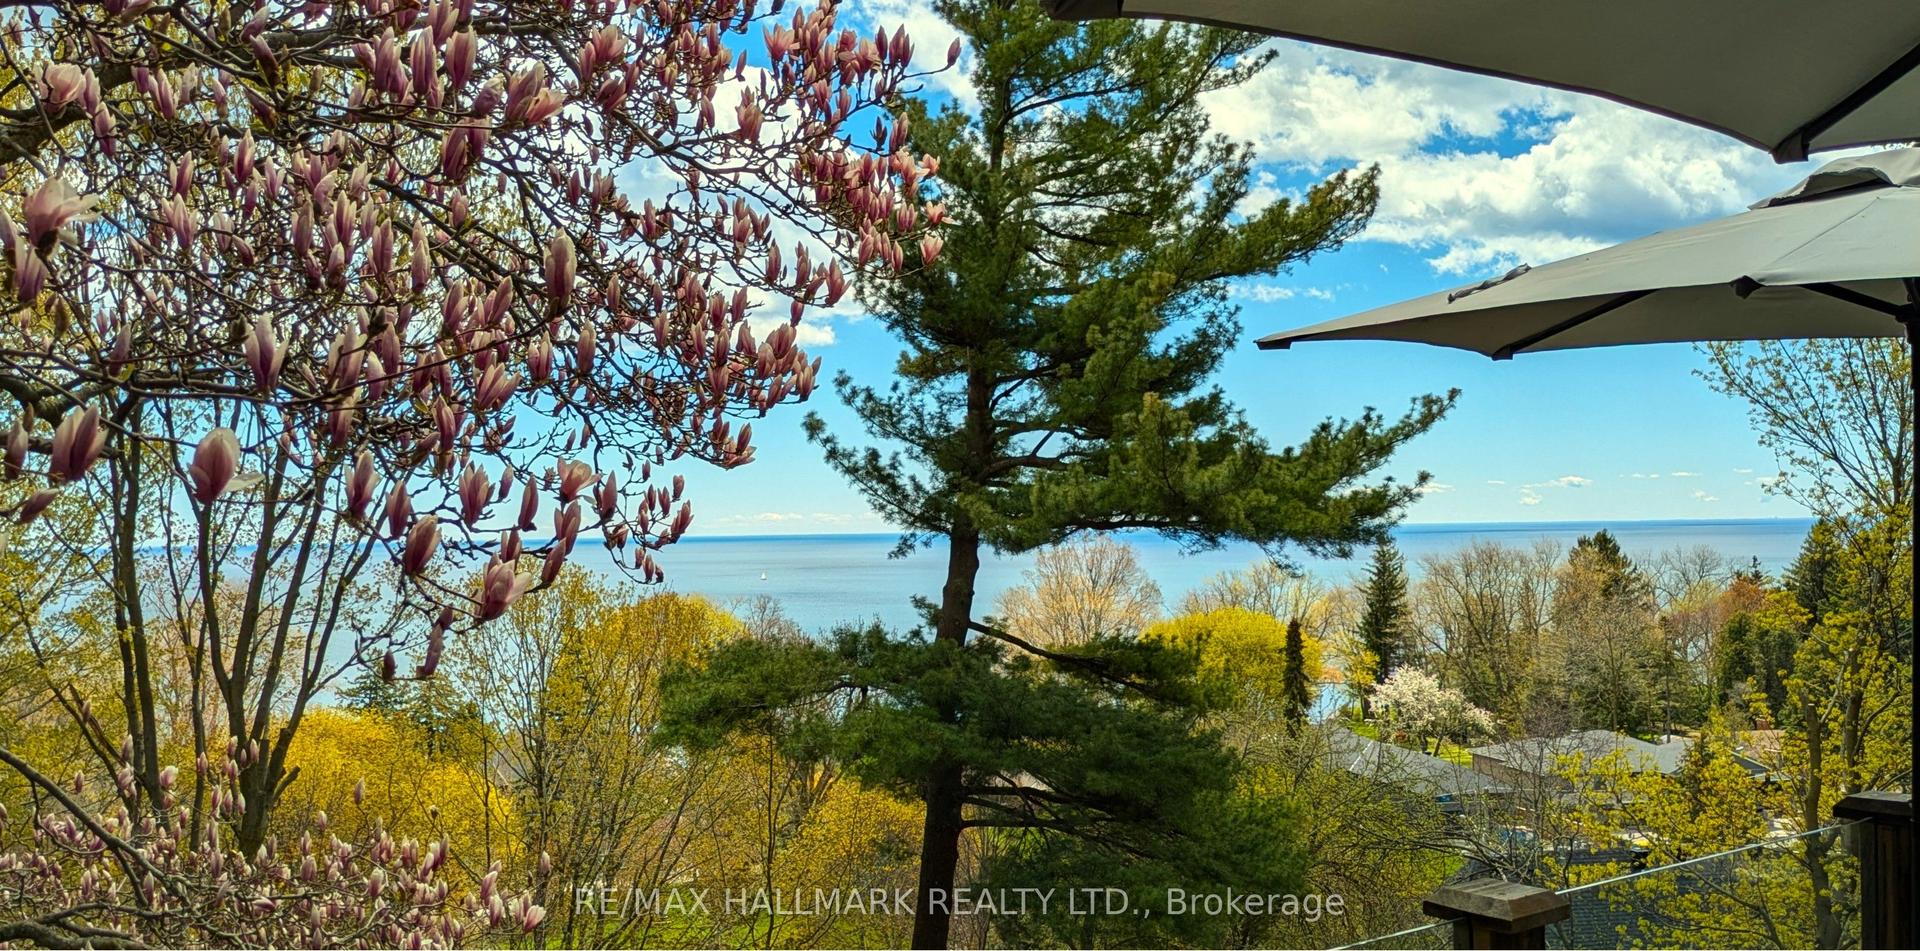
2 Ledge Road, Cliffcrest
Toronto, ON
4 bd
3 ba
3,250
2
MLS# E13698770Re/Max Hallmark Realty Ltd.
WhatsApp Aman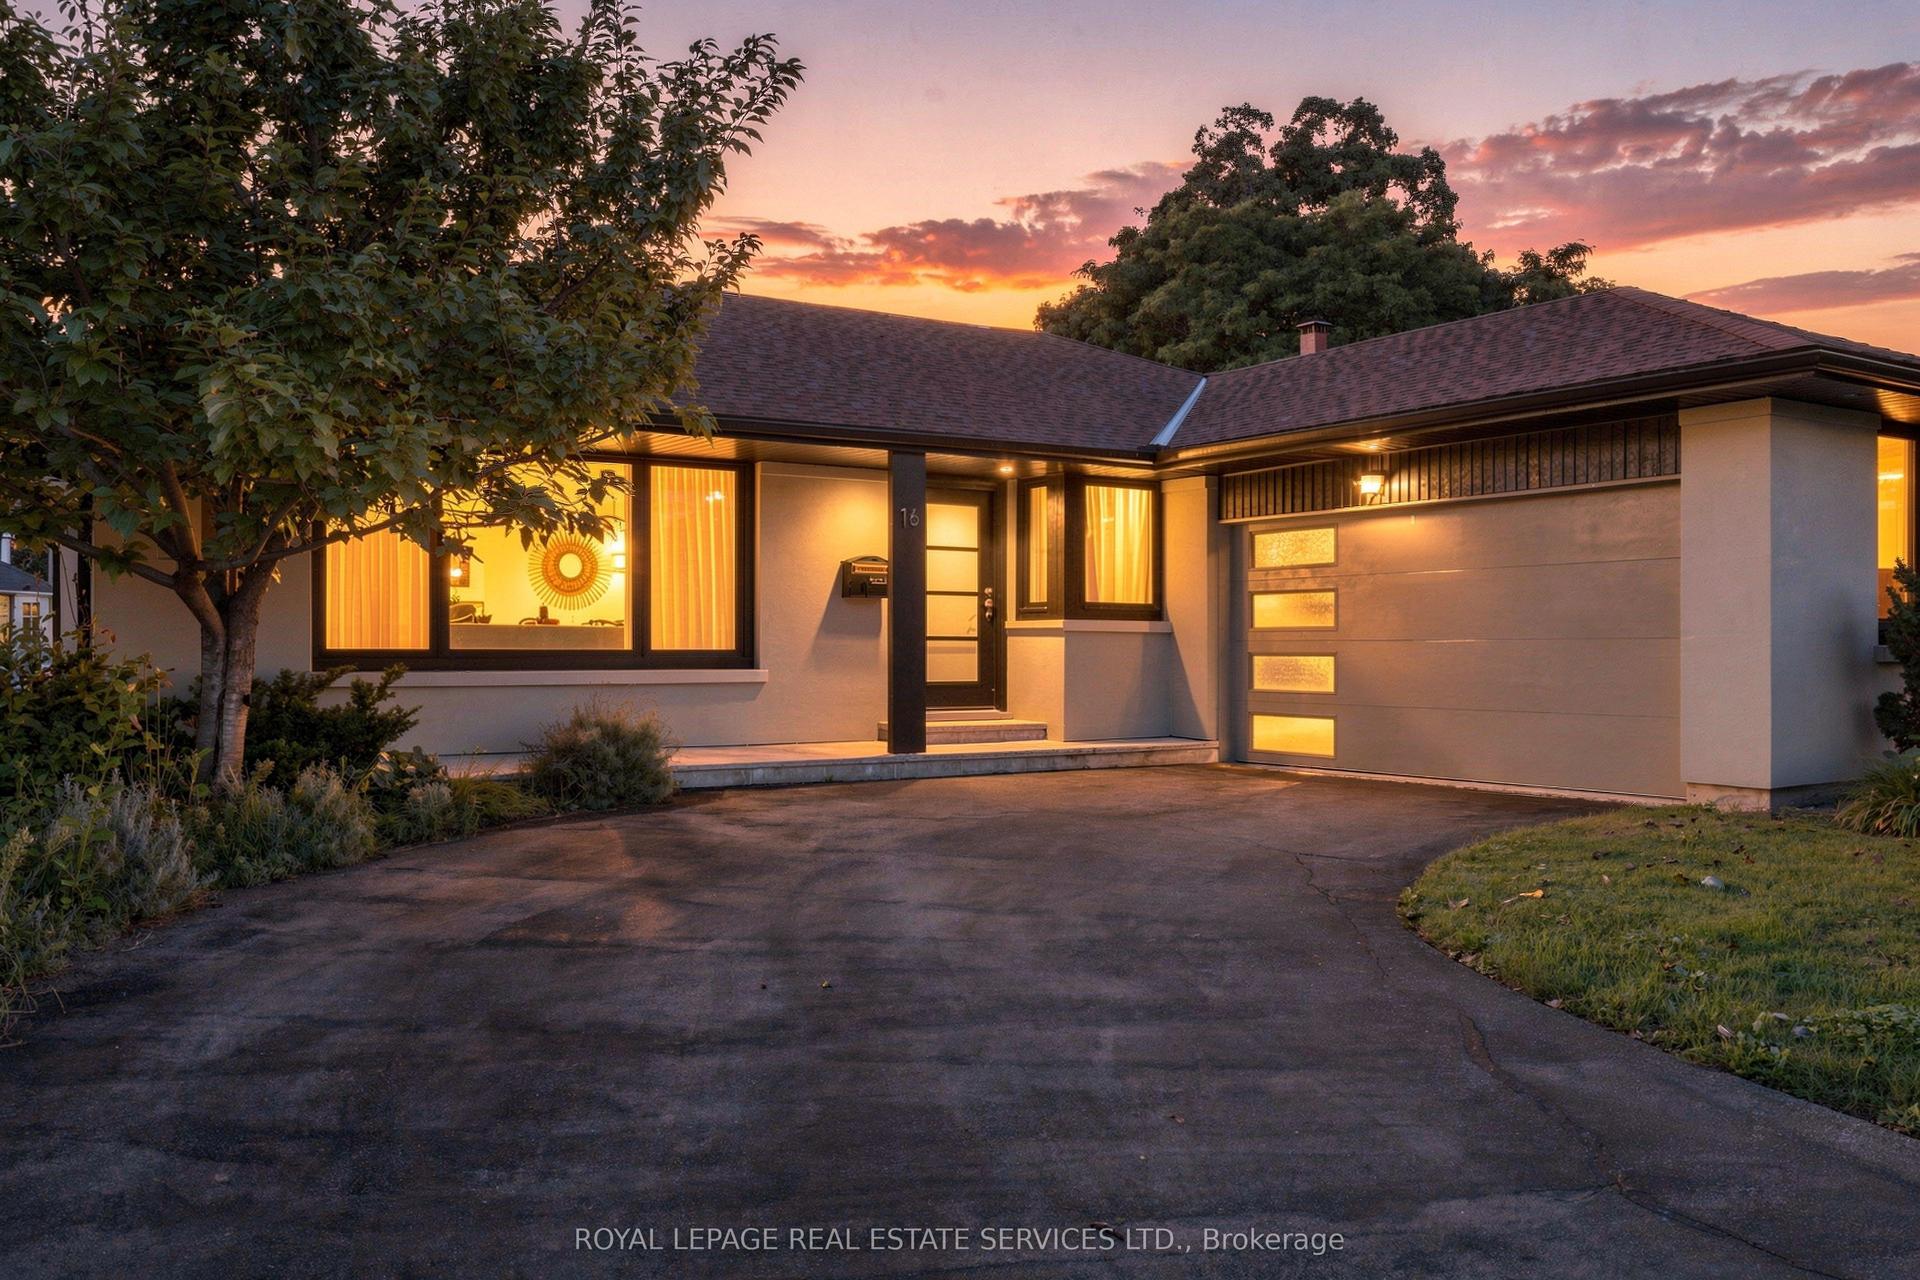
For Sale17 days ago
$1,999,000
Detached
est. $8,764/mo
16 Oldham Road, Princess-Rosethorn
Toronto, ON
3+1 bd
3 ba
1,300
8
MLS# W13861134Royal Lepage Real Estate Services…
WhatsApp Aman