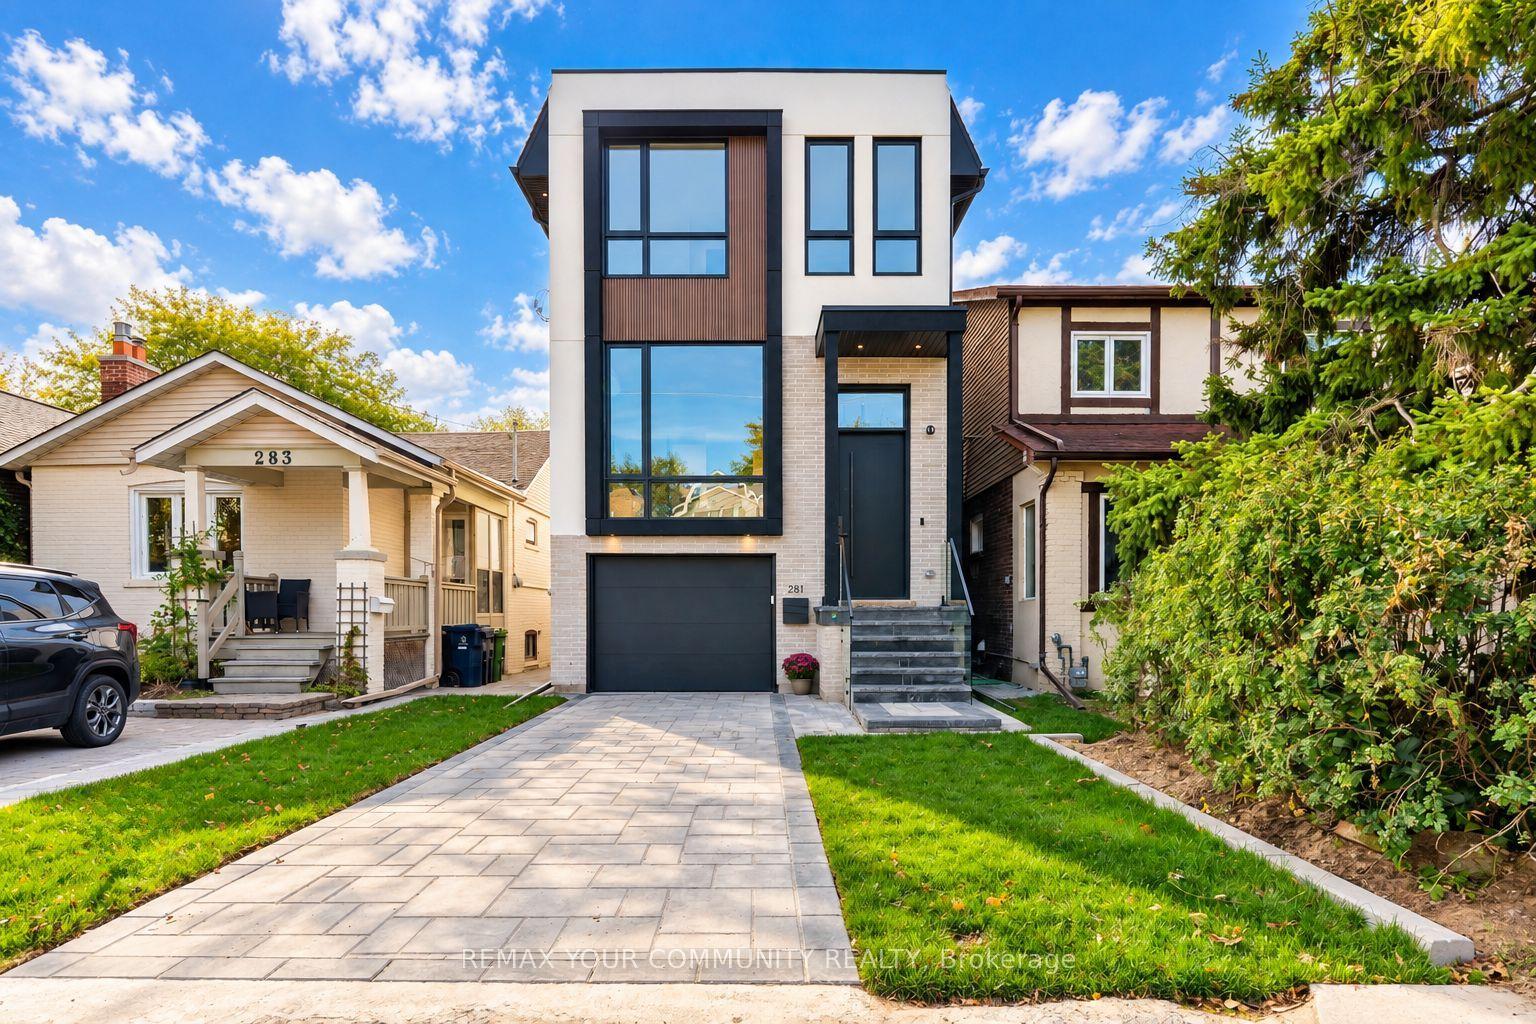
For Sale
Just Listed
328 Douglas Avenue
Bedford Park-Nortown, Toronto, ON
$2,299,000
3+1Bd
4Ba
2,250+sqft
3Parking
25 x 109 ftlot
$1022/sqft
DetachedMLS# C14020896Listed 2026-10-130 DOM
Cooling
Central Vacuum
Basement
Finished with Walk-Out
Just listed! New listings in Toronto often receive offers within the first week.
About this home
Welcome To Beautifully Designed Douglas! Custom-Built In 2012, This Home Has A Place For Everything! A Warm & Inviting Foyer Greets Everyone Who Enters! A Combined Living Room & Dining Room Provide Flexibility When Entertaining! Featuring A Modern Kitchen W/Eat-In Area, Island, Plenty Of Counter Space & Ample Cabinetry. The Kitchen Overlooks The Cozy Family Room & Backyard! Upstairs Includes 3 Generously-Sized Bedrooms! The Primary Bedroom Features A Spa-Like, 5-Piece En-Suite Washroom & Large Walk-In Closet. An Additional Washroom Upstairs With A Double Vanity Provides Even More Convenience! The Lower Level Includes Extra High Ceilings, A Wonderful Rec Room & A Private Room Which Can Serve As a Bedroom Or Office! A Deck For BBQing and Fenced Yard Provide For An Outdoor Oasis! 3 Total Parking Spots Including Built-In Single Garage W/ Direct Entry Into The House Plus 2 Additional Driveway Spots! Just Steps From Shops and Restaurant Galore Including IQ, Pusateri's, Starbucks & More! Convenient Walk To Family-Friendly Parks & Shoppers Drug Mart For All Your Essentials! Excellent Ledbury PS District & Close To Top-Notch Private Schools Like Havergal! TTC Transit Accessible, Close To The 401 & Allen Rd! This Turnkey Home Provides Easy & Modern Living! Come Make It Yours!
Garage
Rooms
Main Floor
| Living Room | 7.16 × 4.52 m | Hardwood Floor Pot Lights Large Window |
| Dining Room | 7.16 × 4.52 m | Hardwood Floor Pot Lights Combined w/Dining |
| Kitchen | 4.01 × 4.01 m | Hardwood Floor Eat-in Kitchen Stainless Steel Appl |
| Family Room | 5.69 × 3.79 m | Hardwood Floor W/O To Deck Pot Lights |
Second Floor
| Primary Bedroom | 4.14 × 3.81 m | Hardwood Floor 5 Pc Ensuite Walk-In Closet(s) |
| Bedroom 2 | 4.45 × 3.30 m | Hardwood Floor Double Closet Pot Lights |
| Bedroom 3 | 4.32 × 3.30 m | Hardwood Floor Closet Pot Lights |
Lower
| Bedroom | 2.67 × 2.38 m | Window Broadloom |
| Recreation | 5.27 × 3.77 m | Window Broadloom Pot Lights |
| Laundry | 4.64 × 2.07 m |
Features
- Auto Garage Door Remote
- Central Vacuum
- Sump Pump
- Deck
- Lighting
- Porch
- Separate Entrance
- Finished with Walk-Out
- Central Air
- 2-Storey
Financials
Annual Taxes
$11,640.11
Estimated Rental Income
Entire property$3,200 – $4,800/mo
Rental yield1.7% – 2.5%
*Estimates based on comparable rentals in the area. Actual income may vary.
Market Data — Toronto
Days on market0 days
Buyer's MarketSeller's Market
Based on active listings in Toronto. Data updates daily.
Demographics — Toronto
Population
2,794,356
Avg Household Income
$102,000
Age Distribution
0-19
19%
20-34
24%
35-49
21%
50-64
19%
65+
17%
Ownership53% own · 47% rent
EnglishMandarinCantoneseTagalogTamil
Getting around
How walkable, bikeable, and transit-friendly this neighbourhood is.
74
/ 100
Walk Score
Very Walkable
60
/ 100
Transit Score
Good Transit
76
/ 100
Bike Score
Very Bikeable
Scores are estimates based on neighbourhood data and are for informational purposes only.
MLS® data courtesy of the Toronto Regional Real Estate Board (TRREB).
The information provided herein must only be used by consumers that have a bona fide interest in the purchase, sale, or lease of real estate and may not be used for any commercial purpose or any other purpose. Listing information is deemed reliable but is not guaranteed accurate by the Toronto Regional Real Estate Board, the listing brokerage, or this website. The trademarks REALTOR®, REALTORS® and the REALTOR® logo are controlled by The Canadian Real Estate Association (CREA) and identify real estate professionals who are members of CREA. MLS®, Multiple Listing Service®, and the associated logos are owned by CREA. Not intended to solicit properties currently listed for sale or buyers under contract.
You may also like
More homes in Toronto
Hand-picked listings with a similar price range and style.
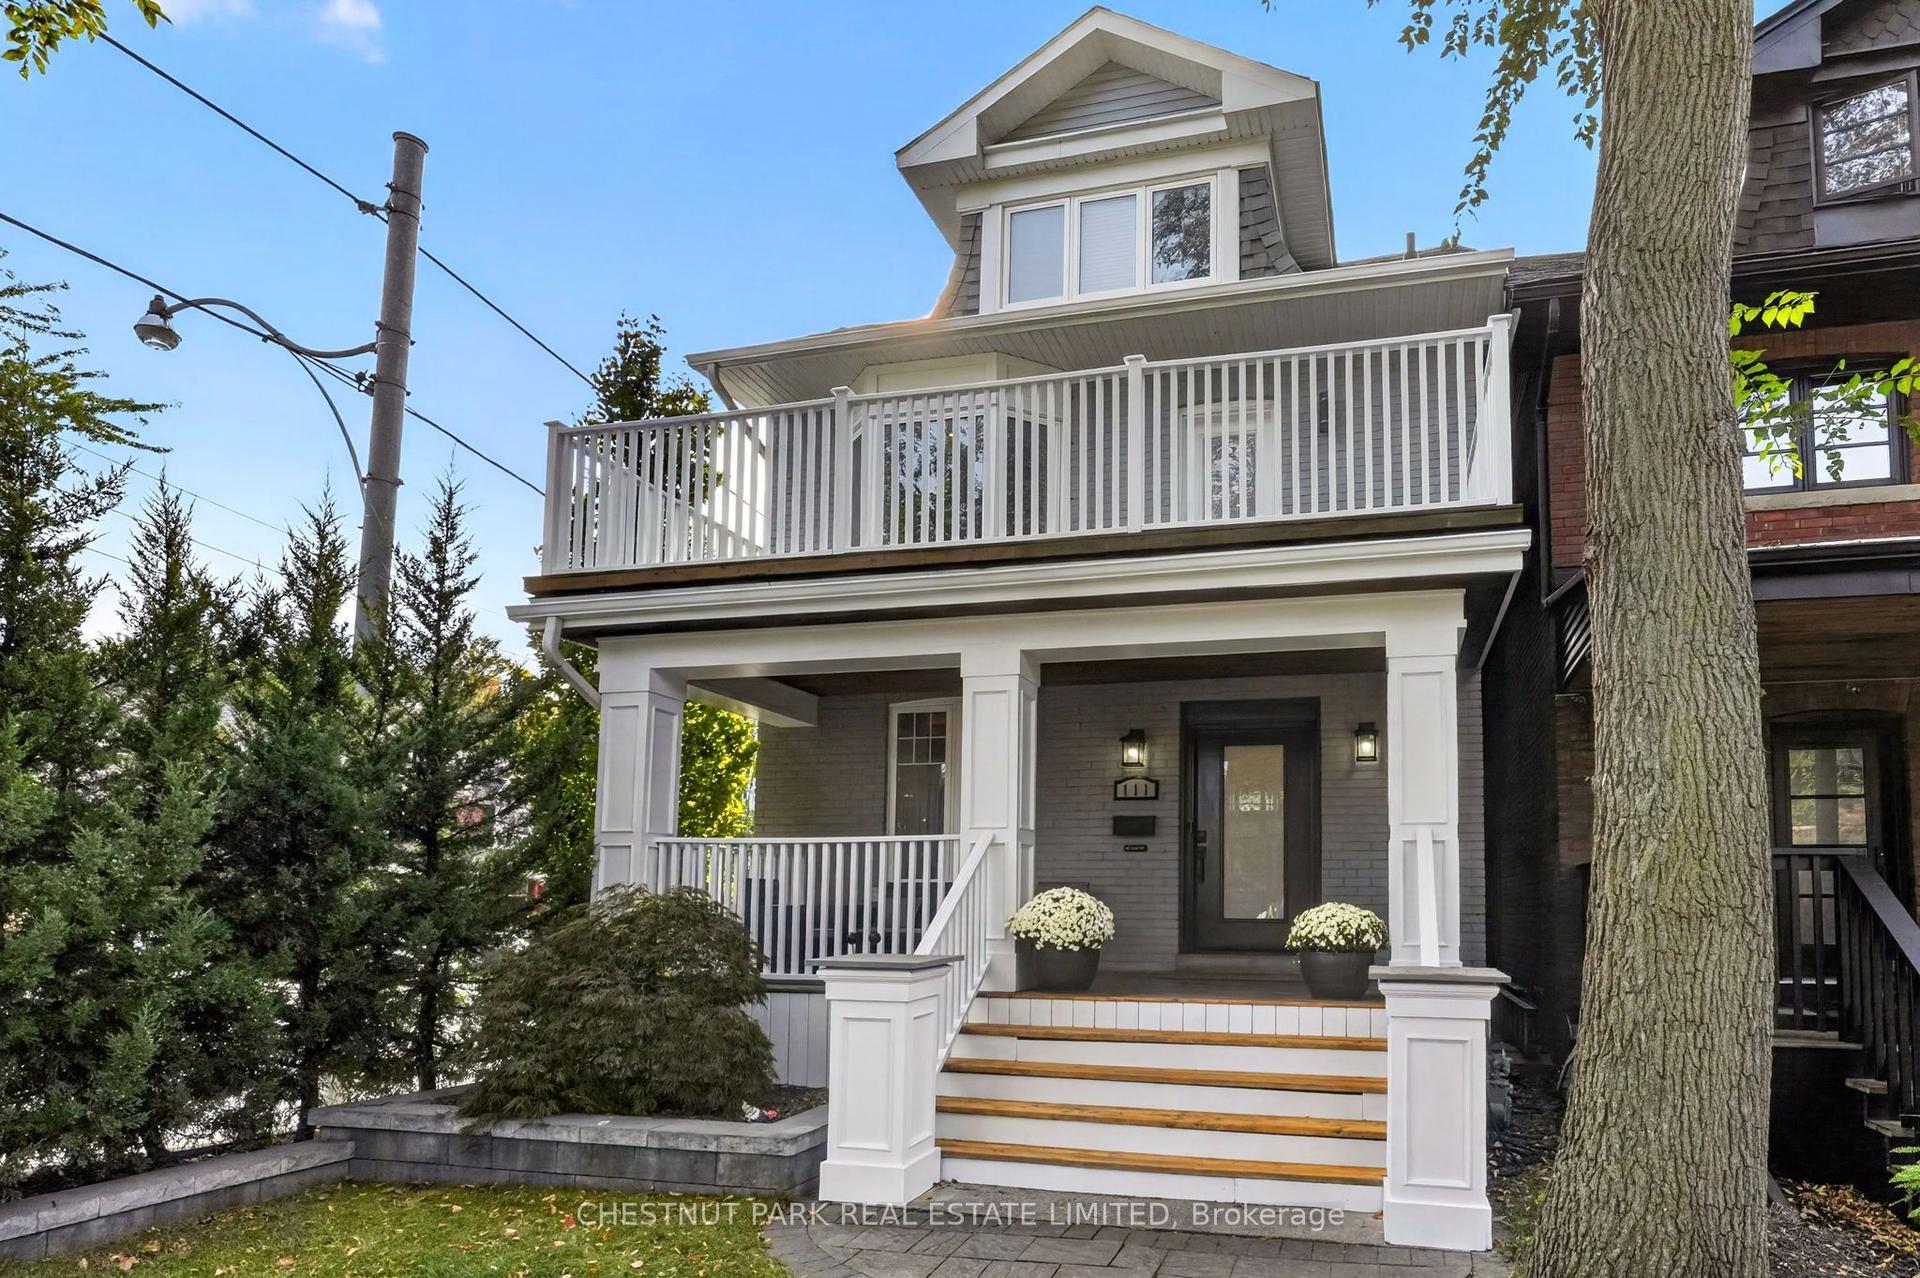
For Sale5 h ago
$1,999,000
Detached
est. $8,764/mo
111 Dixon Avenue, The Beaches
Toronto, ON
4+1 bd
5 ba
2,250
2
MLS# E14016550Chestnut Park Real Estate Limited
WhatsApp Aman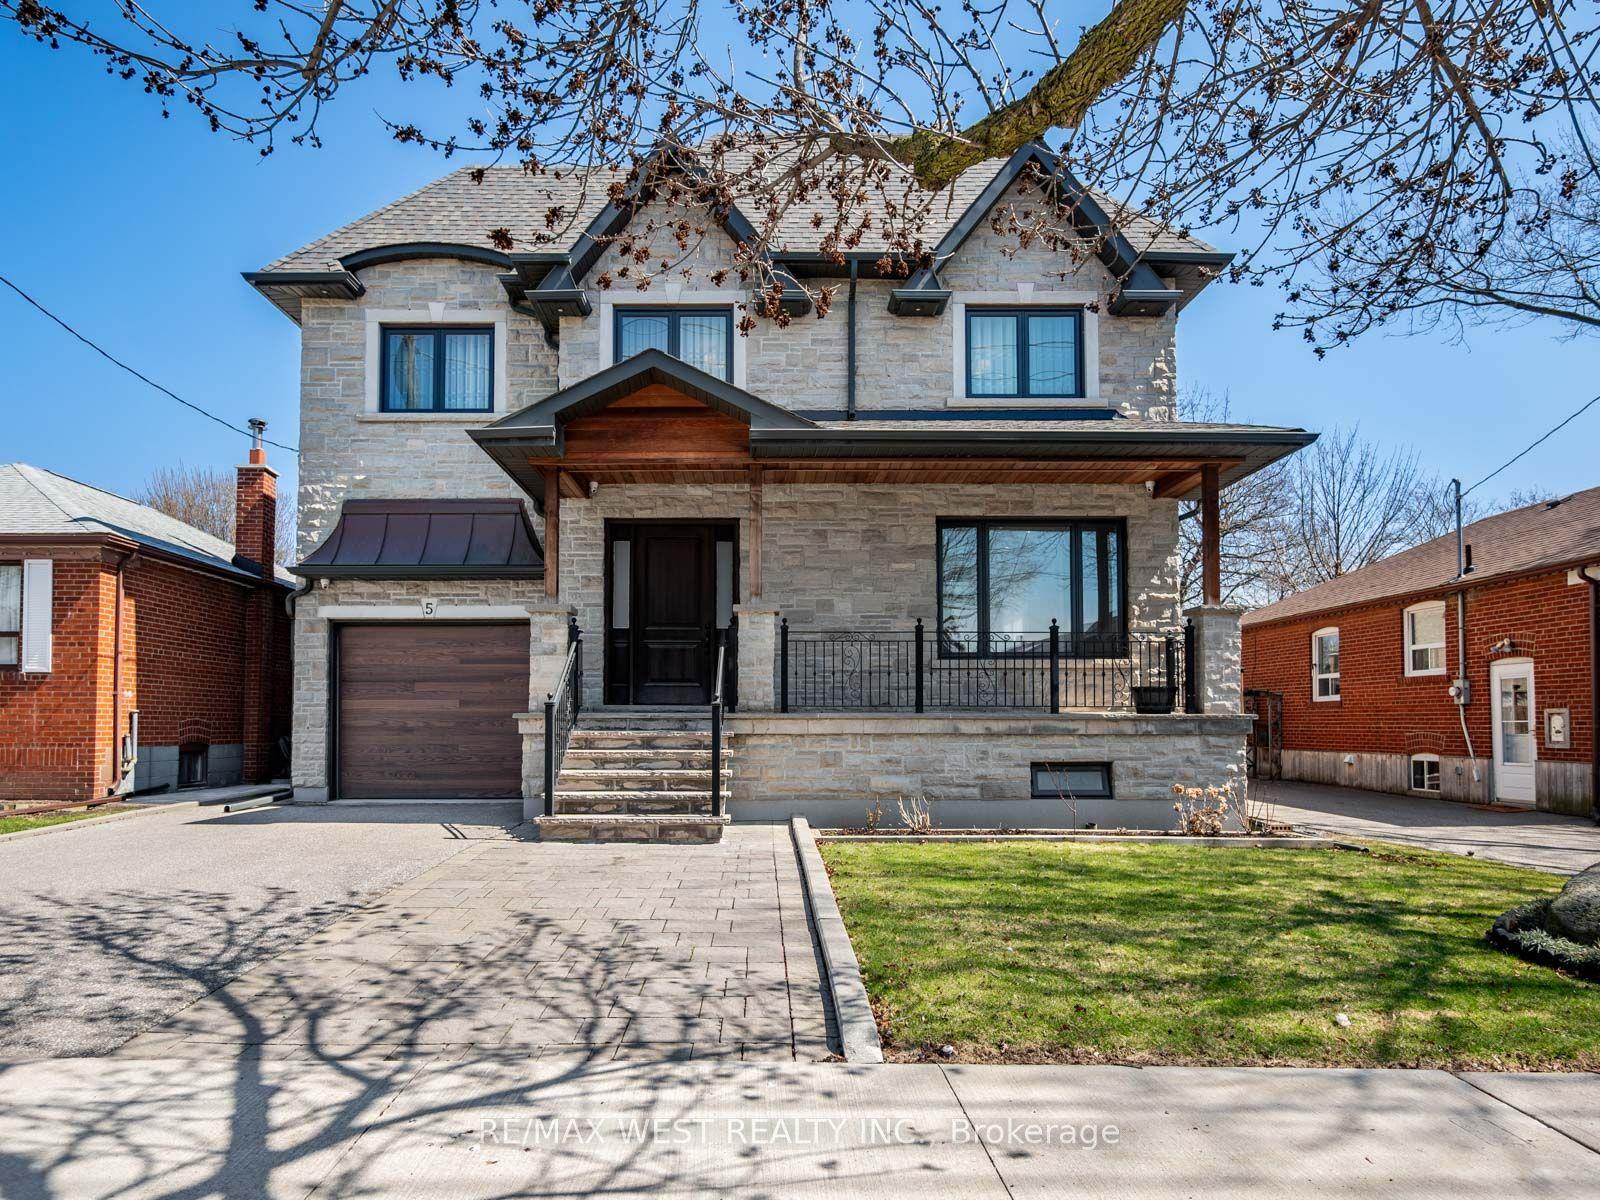
For Sale19 days ago
$2,200,000
Detached
est. $9,645/mo
5 Paula Boulevard, Alderwood
Toronto, ON
5+1 bd
6 ba
3,250
4
MLS# W13824916Re/Max West Realty Inc.
WhatsApp Aman