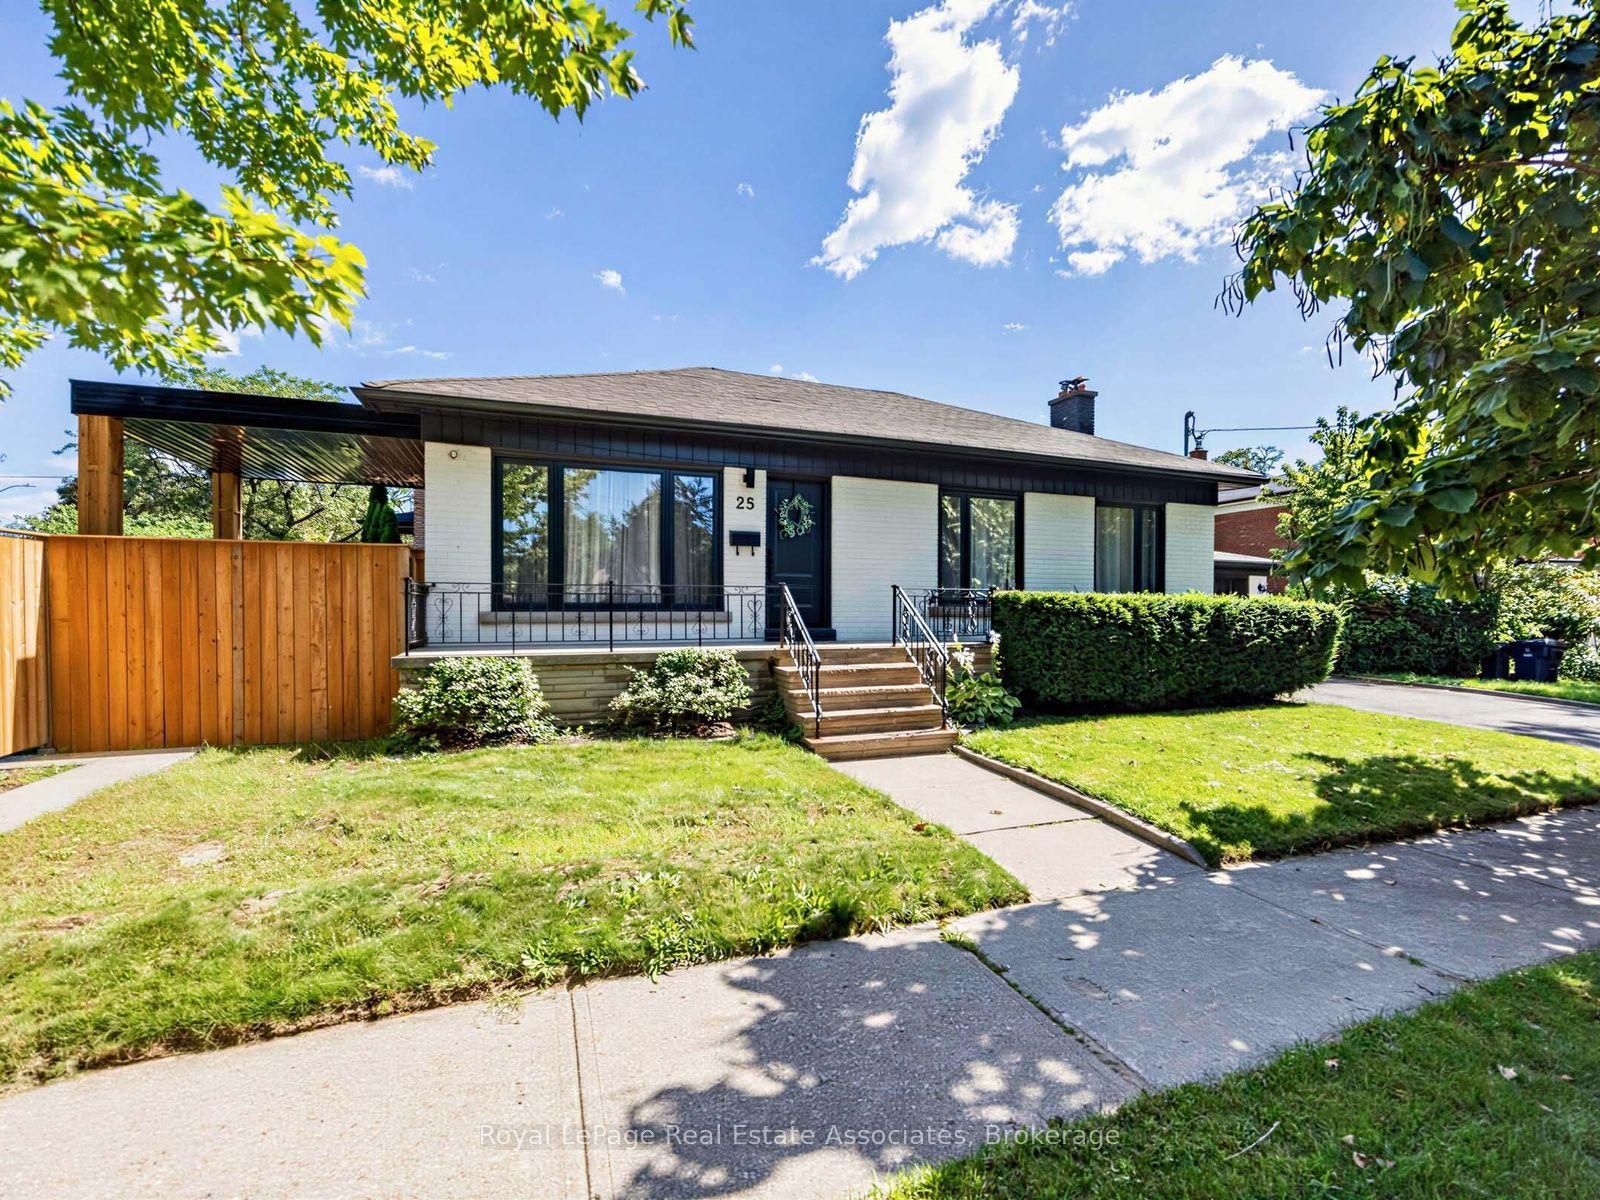
For Sale
Just Listed
34 Kenwood Avenue
Humewood-Cedarvale, Toronto, ON
$1,475,000
3Bd
3Ba
1,300+sqft
3Parking
16 x 130 ftlot
$1135/sqft
DetachedMLS# C14100134Listed 2026-10-200 DOM
Heating
Water Heater Owned
Cooling
Central Air
Basement
Finished
Just listed! New listings in Toronto often receive offers within the first week.
About this home
Detached, turnkey and beautifully updated in the heart of Humewood, this Kenwood home checks all the key boxes: an unbeatable location, a renovated powder room, a finished basement with high ceilings and multiple parking options! Thoughtfully designed for everyday family living, the main floor offers a practical mudroom with storage and an open living and dining area. The updated kitchen features abundant cabinetry, modern appliances, an eat-in counter and light pouring in from a skylight and nearby windows! Upstairs, the spacious primary bedroom includes a double closet and a rare sitting area, while the second and third bedrooms each offer a closet and comfortable space for children, guests or a home office. A renovated, 4-pc washroom is a highlight of the 2nd floor. The updated lower level adds valuable living space with 7-foot ceilings in the rec area, a 3-piece bathroom, a laundry area and even more storage. The backyard is a tree-covered oasis with a finished deck and recently installed turf. No shortage of parking at this house between its 3 spots: a registered front pad, a laneway garage plus an additional space behind the garage! This is the perfect location in Humewood: close to St. Clair (but not too close!) & just a short walk to St. Clair West Station, the streetcar & Bathurst! This home is located in the coveted Humewood Community School District & only steps from numerous parks, cafés, restaurants, shops and conveniences. Enjoy the farmers' market at Wychwood Barns or swing by Loblaws for some groceries! Move in and enjoy this warm, functional home in one of Toronto's most walkable neighbourhoods.
GarageRenovated
Rooms
Main Floor
| Foyer | 3.53 × 1.96 m | Window Double Closet Overlooks Frontyard |
| Dining Room | 4.06 × 3.35 m | Window Gas Fireplace Hardwood Floor |
| Living Room | 4.06 × 3.35 m | Crown Moulding Pot Lights Hardwood Floor |
| Kitchen | 5.59 × 3.05 m | Stainless Steel Appl Eat-in Kitchen W/O To Deck |
Second Floor
| Primary Bedroom | 4.27 × 4.06 m | Double Closet Electric Fireplace Hardwood Floor |
| Bedroom 2 | 3.35 × 3.05 m | Skylight Closet Hardwood Floor |
| Bedroom 3 | 3.43 × 2.49 m | Window Closet Hardwood Floor |
Lower
| Recreation | 6.60 × 4.06 m | Laminate Pot Lights Double Closet |
| Office | 3.66 × 2.03 m | Laminate Pot Lights Window |
Features
- Auto Garage Door Remote
- Water Heater Owned
- Finished
- Central Air
- 2-Storey
Financials
Annual Taxes
$7,189.7
Estimated Rental Income
Entire property$3,200 – $4,800/mo
Rental yield2.6% – 3.9%
*Estimates based on comparable rentals in the area. Actual income may vary.
Market Data — Toronto
Days on market0 days
Buyer's MarketSeller's Market
Based on active listings in Toronto. Data updates daily.
Demographics — Toronto
Population
2,794,356
Avg Household Income
$102,000
Age Distribution
0-19
19%
20-34
24%
35-49
21%
50-64
19%
65+
17%
Ownership53% own · 47% rent
EnglishMandarinCantoneseTagalogTamil
Getting around
How walkable, bikeable, and transit-friendly this neighbourhood is.
76
/ 100
Walk Score
Very Walkable
62
/ 100
Transit Score
Good Transit
60
/ 100
Bike Score
Bikeable
Scores are estimates based on neighbourhood data and are for informational purposes only.
MLS® data courtesy of the Toronto Regional Real Estate Board (TRREB).
The information provided herein must only be used by consumers that have a bona fide interest in the purchase, sale, or lease of real estate and may not be used for any commercial purpose or any other purpose. Listing information is deemed reliable but is not guaranteed accurate by the Toronto Regional Real Estate Board, the listing brokerage, or this website. The trademarks REALTOR®, REALTORS® and the REALTOR® logo are controlled by The Canadian Real Estate Association (CREA) and identify real estate professionals who are members of CREA. MLS®, Multiple Listing Service®, and the associated logos are owned by CREA. Not intended to solicit properties currently listed for sale or buyers under contract.
You may also like
More homes in Toronto
Hand-picked listings with a similar price range and style.
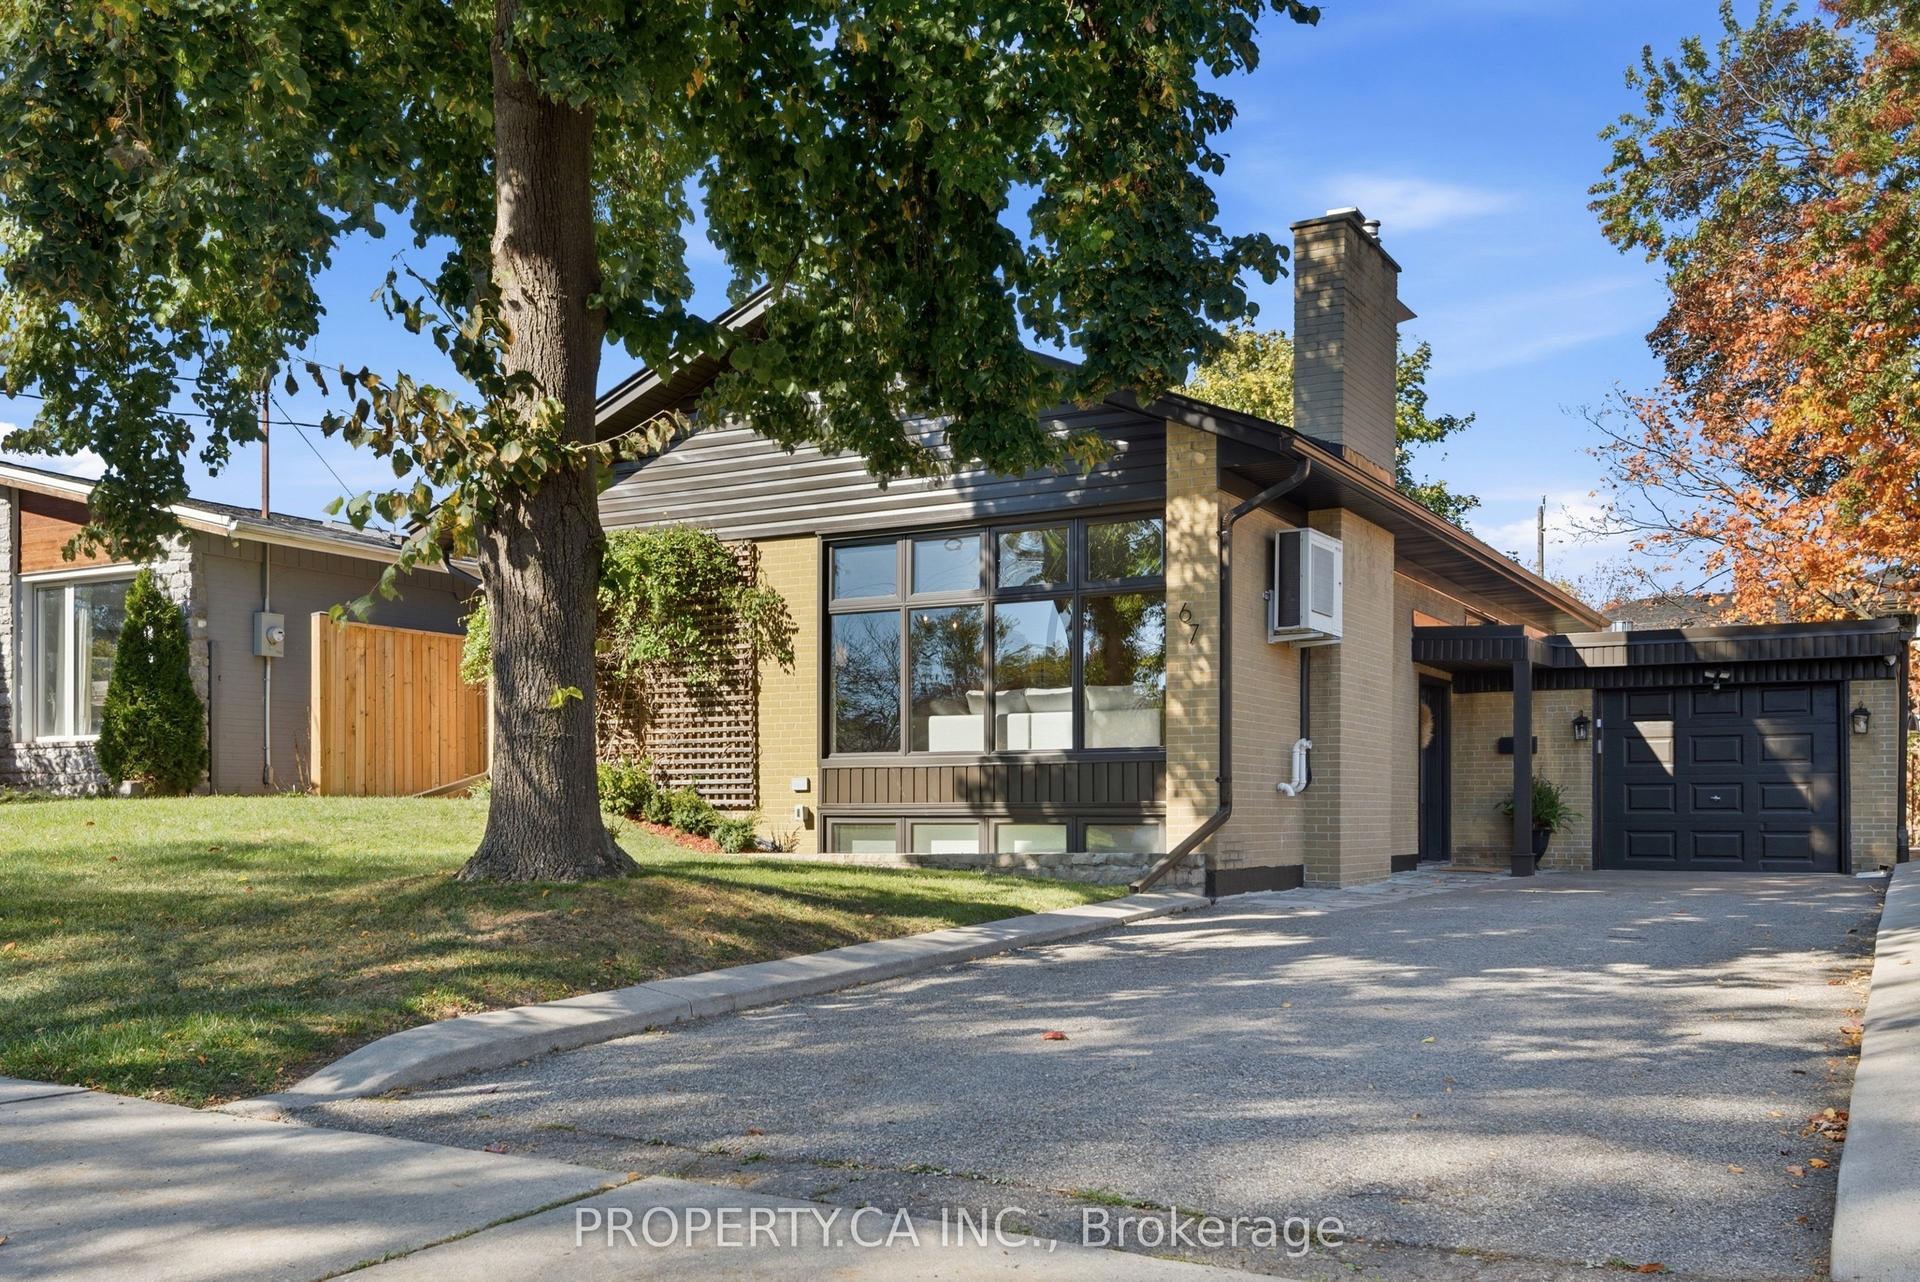
For Sale20 h ago
$1,199,000
Detached
est. $5,256/mo
67 Rossburn Drive, Etobicoke West Mall
Toronto, ON
3+1 bd
3 ba
1,300
4
MLS# W14098186Property.Ca Inc.
WhatsApp Aman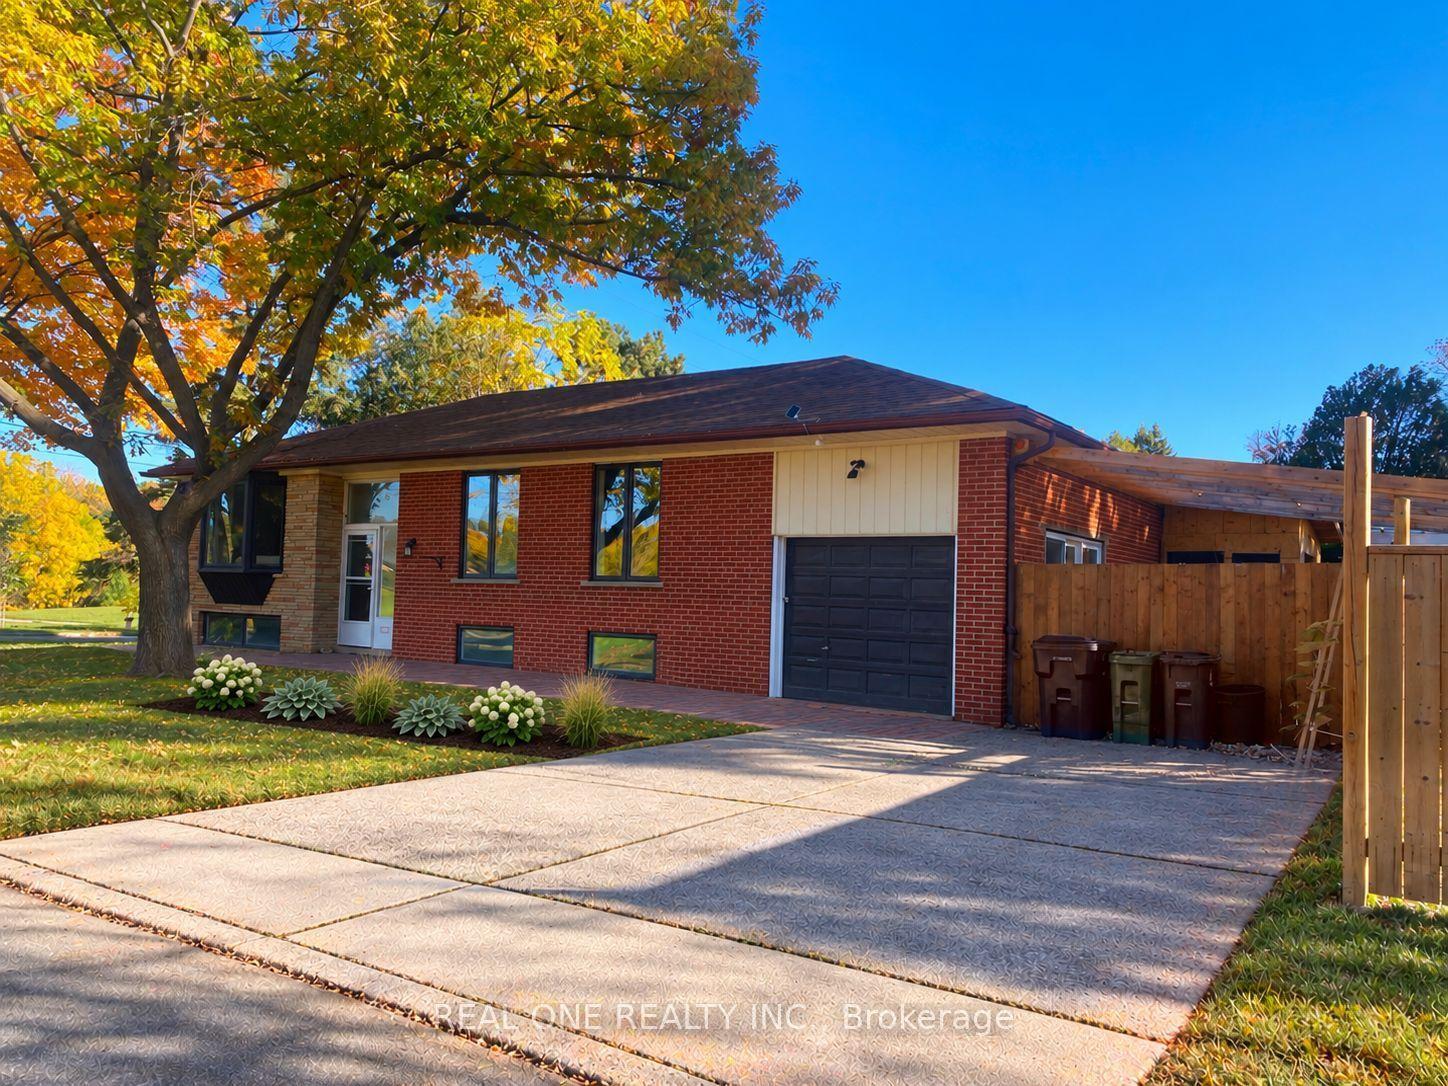
For SaleJust listed
$1,489,000
Detached
est. $6,528/mo
149 Bishop Avenue, Newtonbrook East
Toronto, ON
6 bd
4 ba
900
5
MLS# C14100584Real One Realty Inc.
WhatsApp Aman