For Sale
Just Listed
Open House Sun 19–21
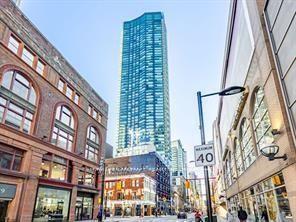
80 Vanauley Street 405 #405
Kensington-Chinatown, Toronto, ON
$699,000
2Bd
2Ba
950+sqft
1Parking
$736/sqft
CondoMLS# C14100654Listed 2026-10-210 DOM
Cooling
Central Air
Just listed! New listings in Toronto often receive offers within the first week.
About this home
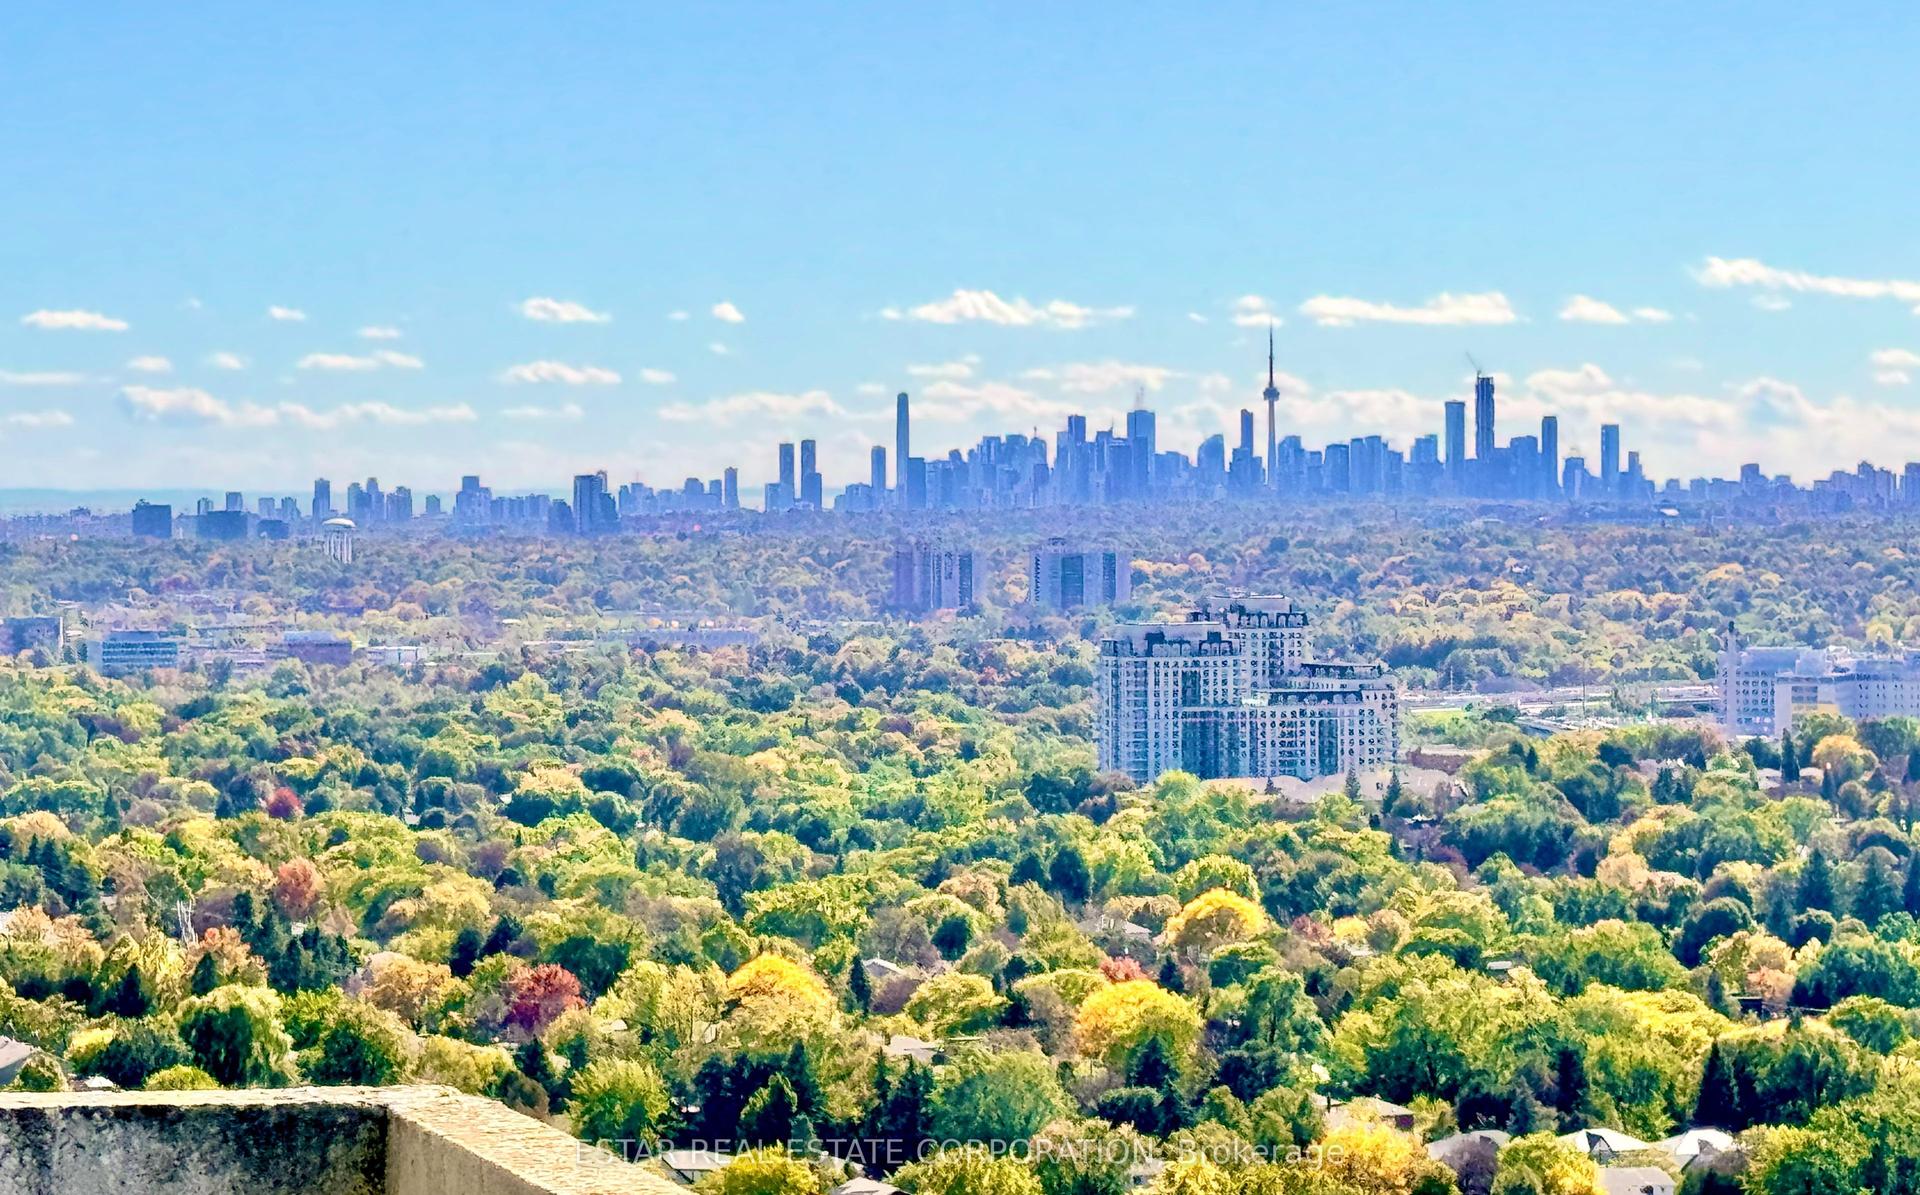
A Rare Penthouse-Inspired Luxury Residence at SQ2 by Tridel | 2 Bedrooms | 2 Bathrooms | 993 Sq. Ft.Where modern luxury meets exceptional privacy. Welcome to this stunningly renovated northwest corner suite at SQ2 by Tridel, offering the coveted Corner floor plan, 993 sq. ft. of beautifully curated living space, unobstructed views, and the rare privilege of having no unit above. With high ceilings, an abundance of natural light, and sophisticated contemporary finishes, this exceptional residence delivers the elevated feel of penthouse living.Thoughtfully redesigned with modern elegance, the suite features freshly painted walls, smooth ceilings, brand-new designer light fixtures, contemporary pot lights, and upgraded plumbing fixtures throughout. The stunning kitchen is anchored by a custom-built island, meticulously designed to complement the kitchen cabinetry and finished with an elegant marble countertop. Offering generous additional storage, this statement piece seamlessly blends sophisticated design with everyday functionality. Premium Fisher & Paykel and KitchenAid appliances complete this beautifully curated culinary space.Both bedrooms feature windows that invite natural light, generous proportions, and massive walk-in closets offering exceptional storage. Two well-appointed bathrooms and refined finishes throughout further enhance the suite's contemporary appeal.Step onto the private balcony, newly finished with contemporary composite tiles and offering approximately 95-100 sq. ft. of outdoor space-an inviting retreat to unwind while enjoying the unobstructed views.A rare opportunity to own a residence that truly stands apart. Combining bespoke kitchen details, modern luxury, and exceptional privacy, this remarkable corner suite is a must-see for discerning buyers. Book your private showing today and discover a home designed to impress from the moment you walk in.
Renovated
Rooms
Other
| Living Room | 5.50 × 4.60 m | W/O To Balcony Large Window SW View |
| Dining Room | 5.50 × 4.60 m | Combined w/Living Laminate Large Window |
| Kitchen | 5.50 × 4.60 m | Stainless Steel Appl Quartz Counter Laminate |
| Primary Bedroom | 3.04 × 3.20 m | 3 Pc Ensuite Walk-In Closet(s) Laminate |
| Bedroom 2 | 2.70 × 3.20 m | Large Closet Laminate Large Window |
| Foyer | 2.50 × 1.82 m | Closet Laminate |
| Other | 9.14 × 1.52 m | SW View |
Features
- Carpet Free
- None
- Central Air
- Apartment
Financials
Annual Taxes
$4,880.1
Estimated Rental Income
Entire property$2,600 – $3,500/mo
Rental yield4.5% – 6.0%
*Estimates based on comparable rentals in the area. Actual income may vary.
Market Data — Toronto
Days on market0 days
Buyer's MarketSeller's Market
Based on active listings in Toronto. Data updates daily.
Demographics — Toronto
Population
2,794,356
Avg Household Income
$102,000
Age Distribution
0-19
19%
20-34
24%
35-49
21%
50-64
19%
65+
17%
Ownership53% own · 47% rent
EnglishMandarinCantoneseTagalogTamil
Getting around
How walkable, bikeable, and transit-friendly this neighbourhood is.
80
/ 100
Walk Score
Very Walkable
80
/ 100
Transit Score
Excellent Transit
59
/ 100
Bike Score
Bikeable
Scores are estimates based on neighbourhood data and are for informational purposes only.
MLS® data courtesy of the Toronto Regional Real Estate Board (TRREB).
The information provided herein must only be used by consumers that have a bona fide interest in the purchase, sale, or lease of real estate and may not be used for any commercial purpose or any other purpose. Listing information is deemed reliable but is not guaranteed accurate by the Toronto Regional Real Estate Board, the listing brokerage, or this website. The trademarks REALTOR®, REALTORS® and the REALTOR® logo are controlled by The Canadian Real Estate Association (CREA) and identify real estate professionals who are members of CREA. MLS®, Multiple Listing Service®, and the associated logos are owned by CREA. Not intended to solicit properties currently listed for sale or buyers under contract.
You may also like
More homes in Toronto
Hand-picked listings with a similar price range and style.
For SaleJust listed
$709,000
Condo
est. $3,108/mo
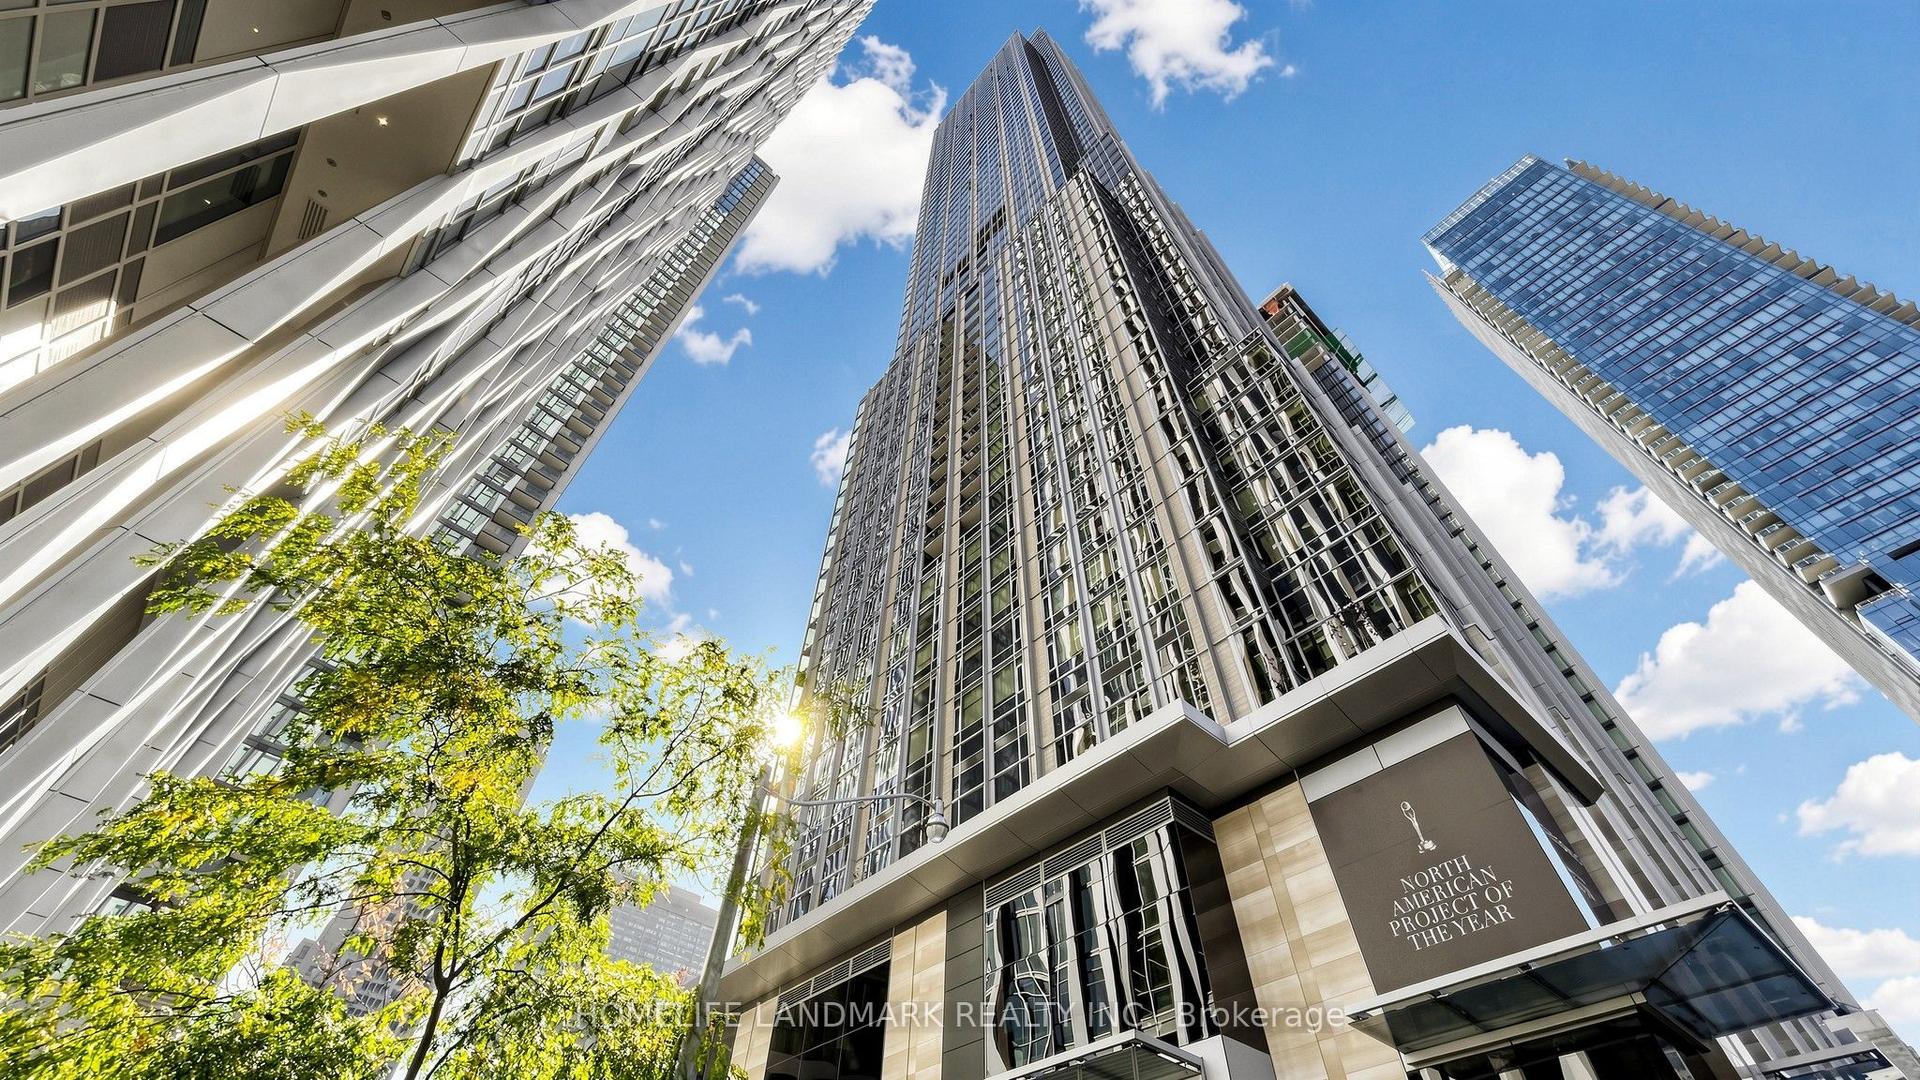
11 Yorkville Avenue 4803 #4803, Annex
Toronto, ON
1+1 bd
1 ba
550
0
MLS# C14100738Homelife Landmark Realty Inc.
WhatsApp Aman
For Sale9 months ago
$829,000
Condo
est. $3,634/mo
5168 Yonge Street 2906 #2906, Willowdale West
Toronto, ON
2 bd
2 ba
850
1
MLS# C12769334Homelife Landmark Realty Inc.
WhatsApp Aman