For Lease
Just Listed
134 Argyle Street 2nd Flr #2nd Flr
Trinity-Bellwoods, Toronto, ON
$3,850
2+1Bd
1Ba
900+sqft
0Parking
$4/sqft
Semi-DetachedMLS# C14100794Listed 2026-10-210 DOM
Cooling
Central Air
Just listed! New listings in Toronto often receive offers within the first week.
About this home
Discover this beautifully renovated 2-bedroom plus den apartment on the second floor of a century-old home, located across from the picturesque Osler Playground. The bright, spacious layout perfectly combines modern luxury and urban convenience with high-end finishes like luxury vinyl plank floors, quartz countertops, and stainless steel appliances. With in-suite laundry, plenty of natural light, and a private balcony off the kitchen, this suite is designed for both comfort and style. The front bedroom showcases a gorgeous bay window overlooking the park, offering a peaceful retreat in the heart of the city. The second bedroom is versatile, ideal for a home office, guest room, or creative studio. For extra workspace, there's a cozy den in the living room, perfect for setting up a second office or a quiet reading nook. Step outside and explore the vibrant Queen & Ossington neighbourhood, known for its rich cultural scene. Enjoy gourmet pizza at Badiali, brunch at Union, or a craft beer at Bellwoods Brewery, all just steps from your door. Trendy boutiques like Jonathan+Olivia, vintage shops, and local artisans add to the areas distinct charm. For outdoor enthusiasts, Trinity Bellwoods Park is just a short walk away, offering space for picnics, sports, or simply relaxing. The park also hosts events like farmers' markets, making it a lively community hub. Living here means easy access to everything you need. With a Walk Score of 97, groceries, cafes, gyms, and more are just minutes away. The 501 Queen streetcar is also nearby, providing quick transit to downtown and other parts of Toronto. Whether you're a professional, a couple, or anyone seeking a stylish home in a lively community, this apartment delivers the best of modern living in one of Toronto's most desirable areas. Schedule a viewing today and see for yourself!
Renovated
Rooms
Second Floor
| Kitchen | 3.50 × 3.75 m | Eat-in Kitchen W/O To Balcony Open Concept |
| Living Room | 4.63 × 3.77 m | Combined w/Den Open Concept |
| Den | 1.40 × 0.20 m | Combined w/Living Open Concept Large Window |
| Bedroom | 3.20 × 2.96 m | Bay Window Overlooks Park |
| Bedroom | 3.38 × 2.00 m | Large Window |
Features
- Carpet Free
- Separate Hydro Meter
- Patio
- None
- Central Air
- 2 1/2 Storey
Financials
Estimated Rental Income
Entire property$2,600 – $3,800/mo
Rental yield810.4% – 1184.4%
*Estimates based on comparable rentals in the area. Actual income may vary.
Market Data — Toronto
Days on market0 days
Buyer's MarketSeller's Market
Based on active listings in Toronto. Data updates daily.
Demographics — Toronto
Population
2,794,356
Avg Household Income
$102,000
Age Distribution
0-19
19%
20-34
24%
35-49
21%
50-64
19%
65+
17%
Ownership53% own · 47% rent
EnglishMandarinCantoneseTagalogTamil
Other rentals like this
Similar rentals in Toronto
Same property type, similar price, similar size — currently for rent.
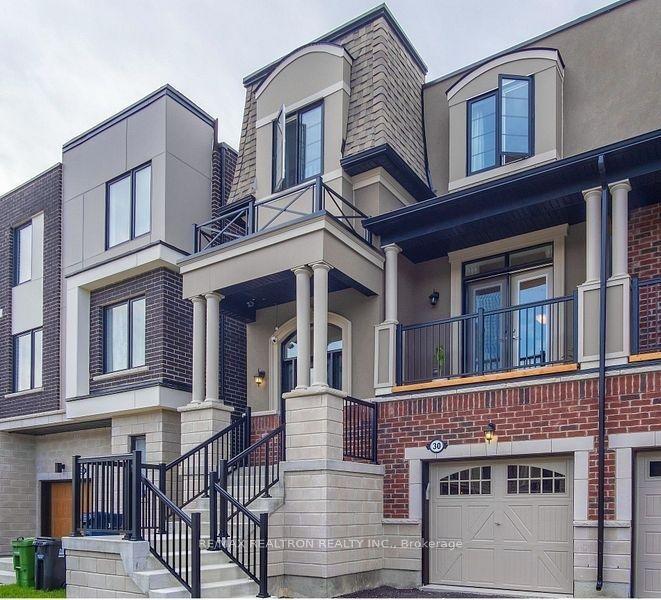
For Lease7 days ago
$4,300
Semi-Detached
30 Vaudeville Drive Main #Main, Alderwood
Toronto, ON
4 bd
3 ba
3,250
2
MLS# W14033624Re/Max Realtron Realty Inc.
WhatsApp Aman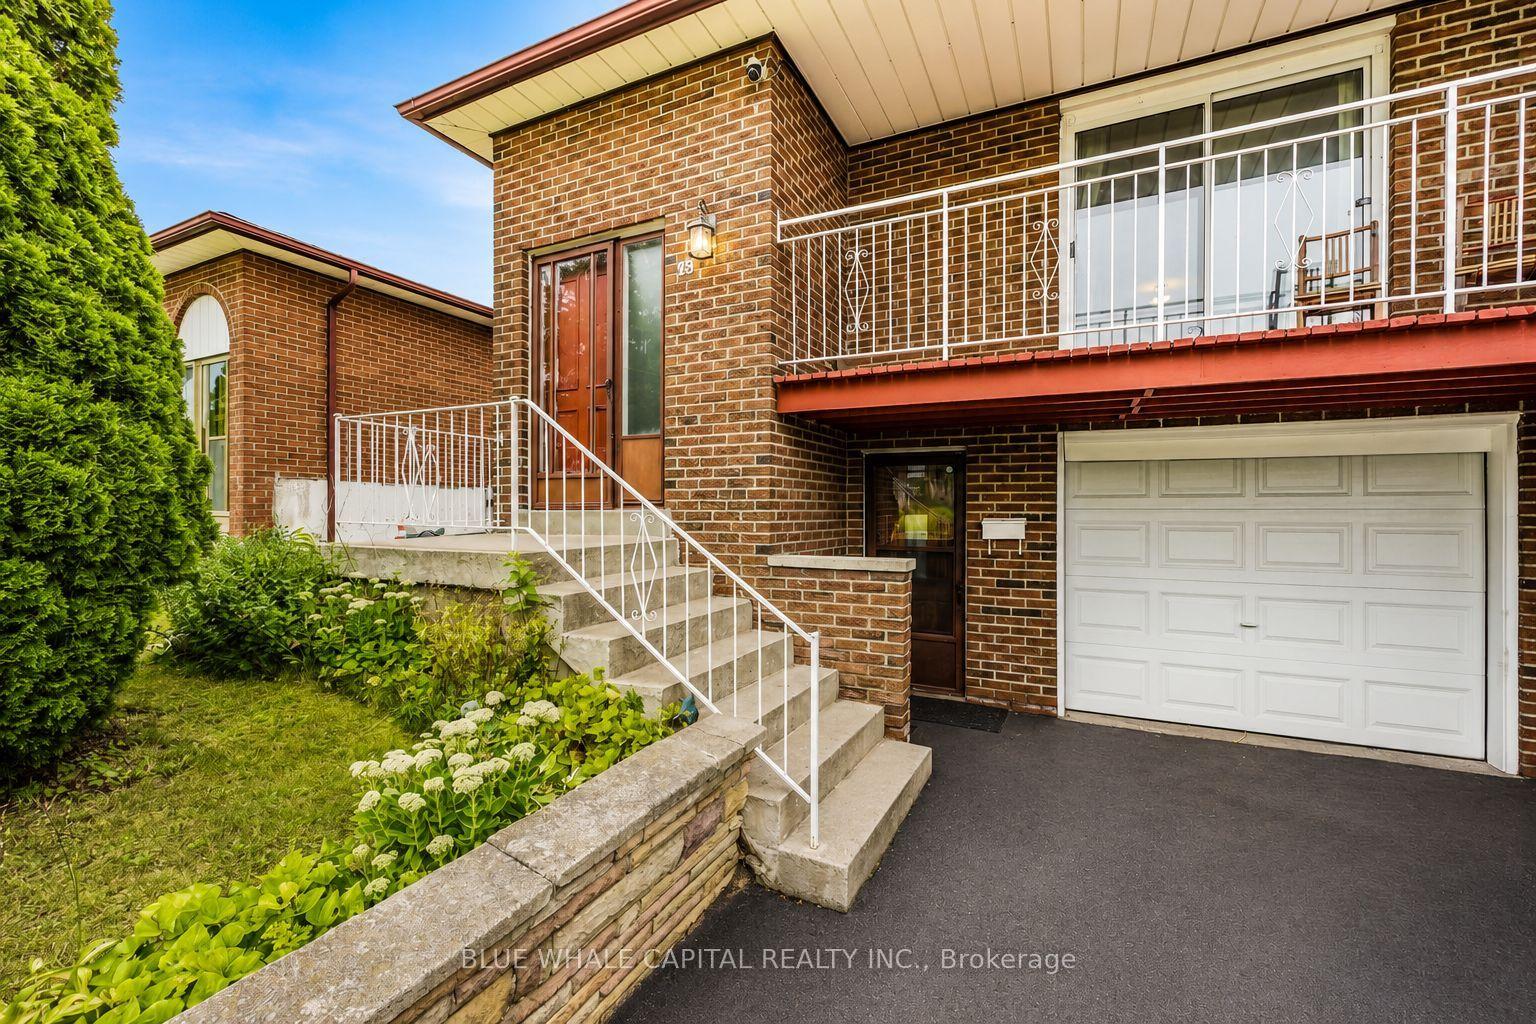
For Lease21 h ago
$2,900
Semi-Detached
13 Pawnee Avenue Upper #Upper, Pleasant View
Toronto, ON
3 bd
2 ba
900
1
MLS# C14098914Blue Whale Capital Realty Inc.
WhatsApp Aman
Getting around
How walkable, bikeable, and transit-friendly this neighbourhood is.
76
/ 100
Walk Score
Very Walkable
58
/ 100
Transit Score
Good Transit
62
/ 100
Bike Score
Bikeable
Scores are estimates based on neighbourhood data and are for informational purposes only.
MLS® data courtesy of the Toronto Regional Real Estate Board (TRREB).
The information provided herein must only be used by consumers that have a bona fide interest in the purchase, sale, or lease of real estate and may not be used for any commercial purpose or any other purpose. Listing information is deemed reliable but is not guaranteed accurate by the Toronto Regional Real Estate Board, the listing brokerage, or this website. The trademarks REALTOR®, REALTORS® and the REALTOR® logo are controlled by The Canadian Real Estate Association (CREA) and identify real estate professionals who are members of CREA. MLS®, Multiple Listing Service®, and the associated logos are owned by CREA. Not intended to solicit properties currently listed for sale or buyers under contract.