For Lease
Just Listed
30 Vaudeville Drive 2nd and 3rd Floor #2nd and 3rd Floor
Alderwood, Toronto, ON
$4,300
4Bd
3Ba
3,250+sqft
2Parking
25 x 90 ftlot
$1/sqft
Semi-DetachedMLS# W14033624Listed 2026-10-142 DOM
Cooling
Central Air
Basement
Finished
Just listed! New listings in Toronto often receive offers within the first week.
About this home
Welcome to refined living in desirable South Etobicoke! Built by Mattamy Homes in 2018, this impressive semi-detached home offers approximately 3,700 sq. ft. of total living space across four levels, combining modern elegance, generous living areas, and exceptional convenience. THE LISTED RENTAL PRICE IS FOR THE UPPER LEVEL ONLY (2ND AND 3RD FLOORS). UPPER LEVEL-APPROX. 2,350 SQ. FT. | 4 BEDROOMS | 3 WASHROOMS | 2 PARKING SPACES. This beautifully appointed two-level residence features a spacious, modern, and functional layout. Oversized windows fill the interior with abundant natural light, while hardwood flooring creates a warm and inviting atmosphere. At the heart of the home is a stunning open-concept kitchen featuring an expansive centre island, premium appliances, and generous living and dining areas-perfect for everyday comfort and effortless entertaining. Enjoy your own private balcony, two parking spaces, including one garage space equipped with a 40A EV outlet, and the comfort of a quiet, established neighborhood. OPTION TO RENT THE ENTIRE HOME - APPROX. 3,700 SQ. FT. | 5 BEDROOMS | 5 WASHROOMS For those seeking additional living space and flexibility, the entire four-level property is also available for rent under a single tenancy agreement. The Lower Level (1st Floor and Basement) offers approximately 1,350 sq. ft. of additional living space, featuring 1 bedroom, 2 full washrooms, and versatile basement living space. The Lower Level has its own separate entrance and exclusive use of the backyard when the levels are rented separately. For tenants renting the entire property, the Lower Level provides additional flexibility and may accommodate other occupants under an arrangement made by the primary tenant, subject to applicable laws and regulations. The primary tenant remains responsible for the entire property and all obligations under the lease agreement.
GarageHardwood
Rooms
Third Floor
| Primary Bedroom | 4.26 × 4.26 m | Hardwood Floor Ensuite Bath Closet |
| Bedroom 2 | 3.32 × 3.01 m | Hardwood Floor Closet |
| Bedroom 3 | 3.04 × 3.35 m | Hardwood Floor Closet |
| Bedroom 4 | 2.74 × 2.86 m | Hardwood Floor Closet |
Upper
| Kitchen | 6.43 × 4.20 m | Hardwood Floor |
| Great Room | 6.43 × 3.96 m | Hardwood Floor W/O To Deck |
| Living Room | 3.84 × 4.87 m | Hardwood Floor Combined w/Dining |
Other
| Bedroom 5 | 4.26 × 3.35 m | Hardwood Floor W/O To Garden Closet |
Features
- Other
- Finished
- Separate Entrance
- Central Air
- 3-Storey
Financials
Estimated Rental Income
Entire property$4,000 – $6,500/mo
Rental yield1116.3% – 1814.0%
*Estimates based on comparable rentals in the area. Actual income may vary.
Market Data — Toronto
Days on market2 days
Buyer's MarketSeller's Market
Based on active listings in Toronto. Data updates daily.
Demographics — Toronto
Population
2,794,356
Avg Household Income
$102,000
Age Distribution
0-19
19%
20-34
24%
35-49
21%
50-64
19%
65+
17%
Ownership53% own · 47% rent
EnglishMandarinCantoneseTagalogTamil
Other rentals like this
Similar rentals in Toronto
Same property type, similar price, similar size — currently for rent.
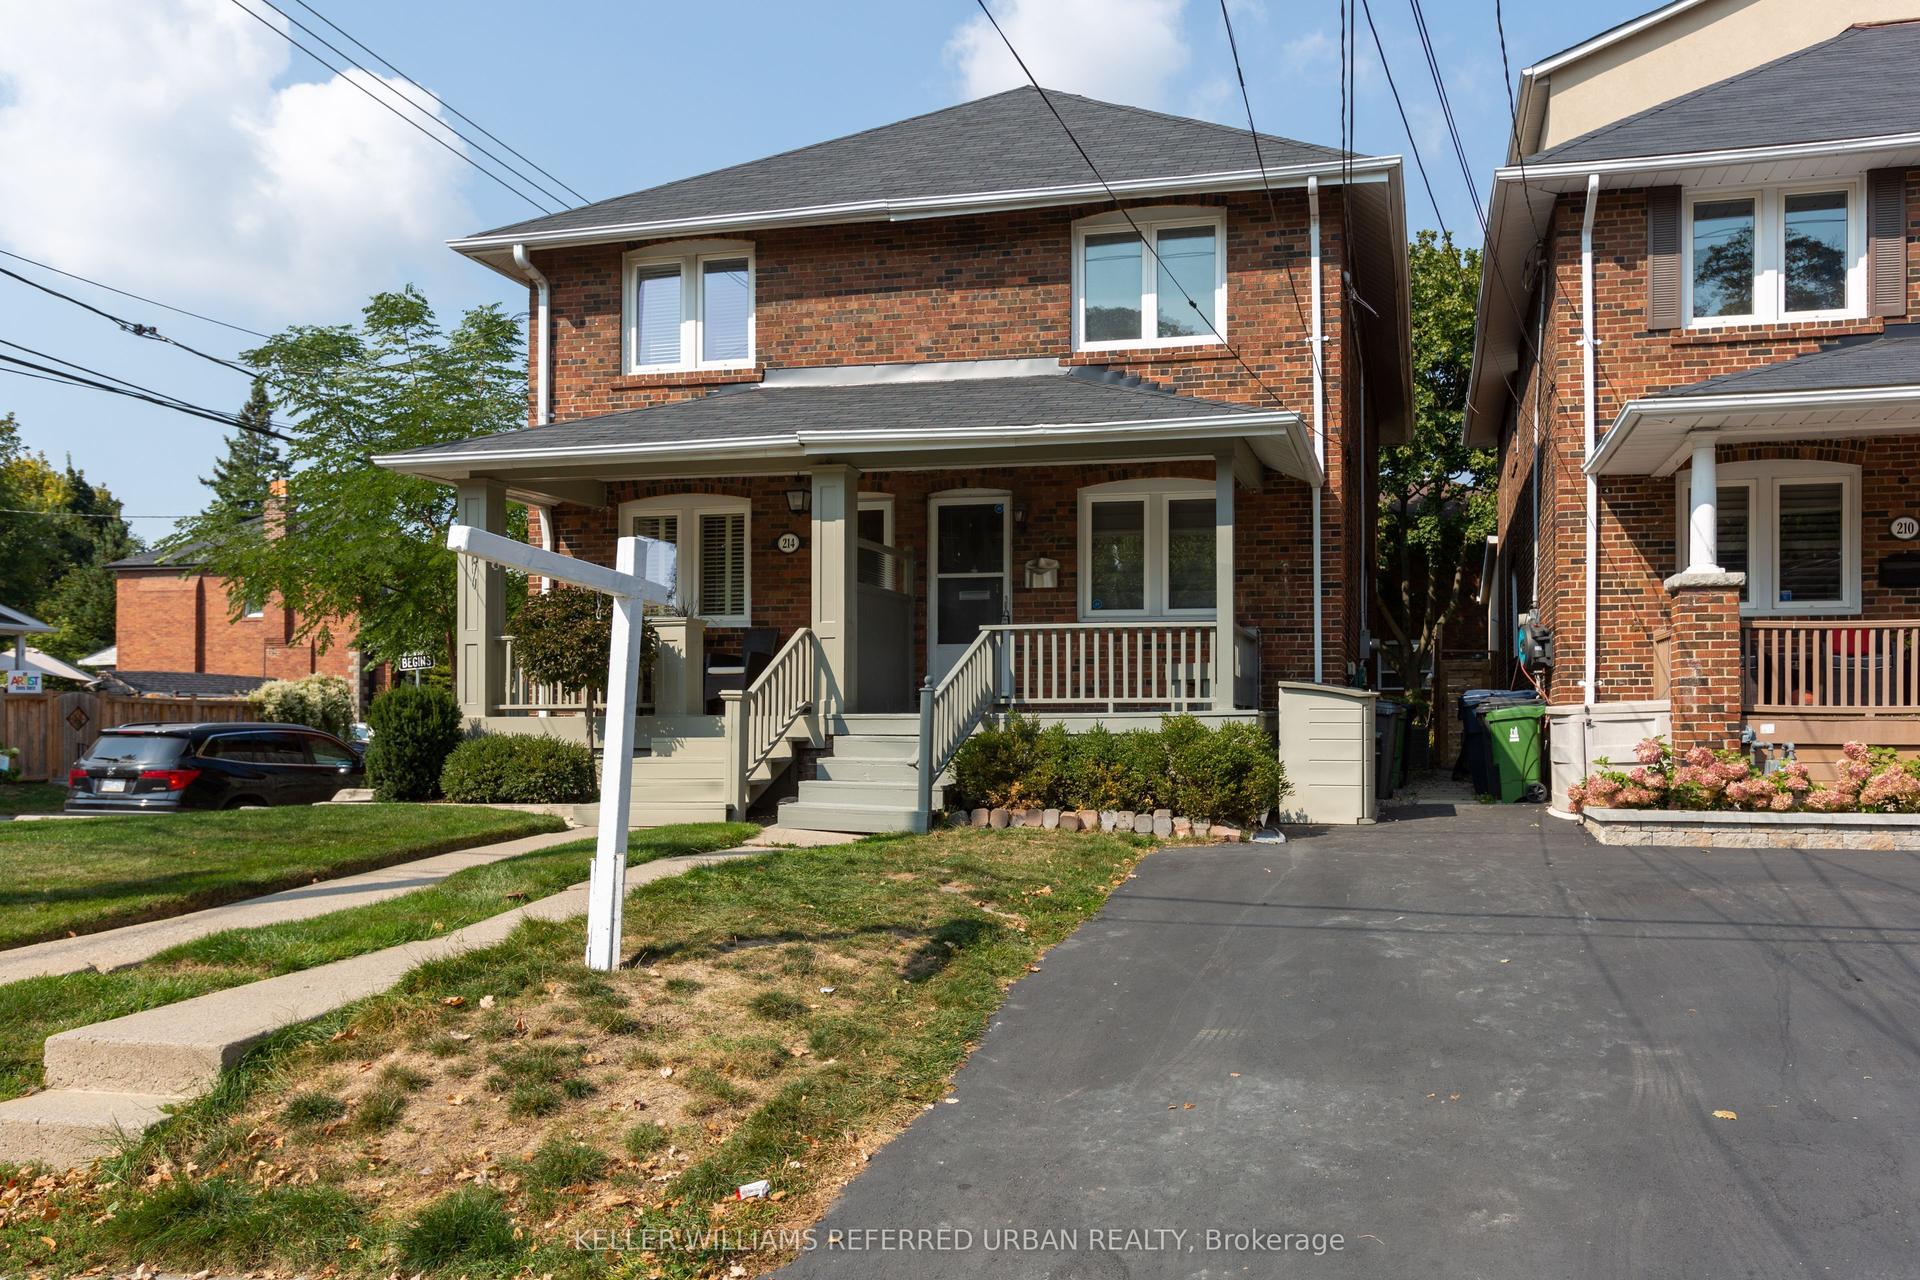
For Lease28 days ago
$4,100
Semi-Detached
212 Fairlawn Avenue, Lawrence Park North
Toronto, ON
3 bd
2 ba
900
1
MLS# C13802336Keller Williams Referred Urban Re…
WhatsApp Aman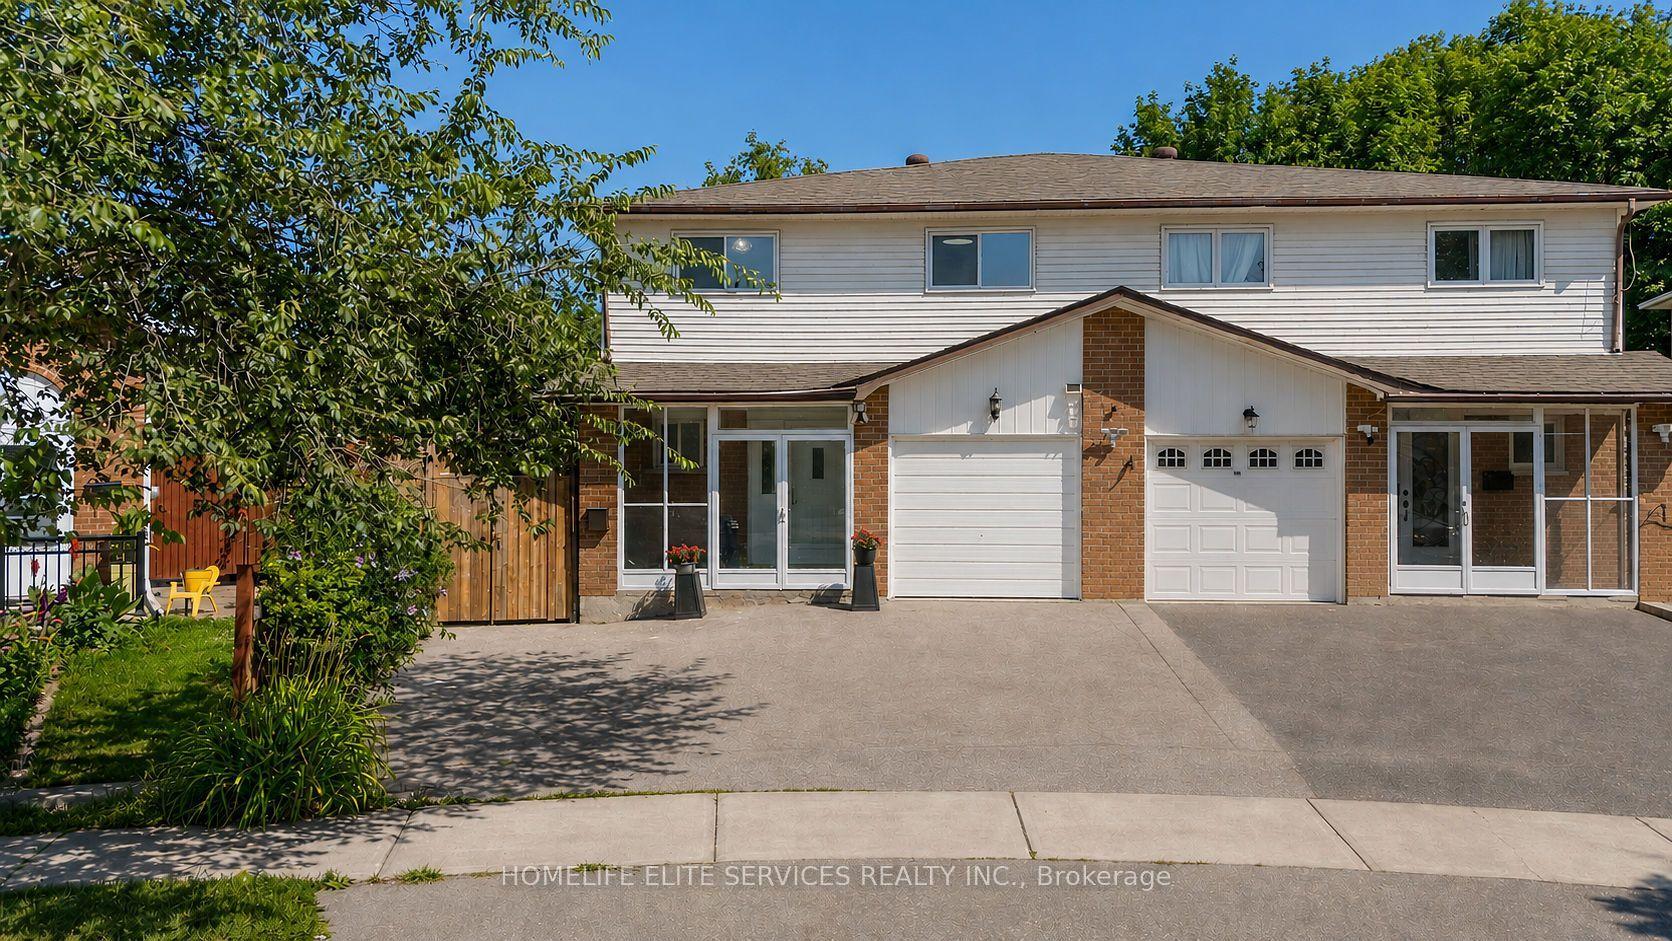
For Lease7 h ago
$3,450
Semi-Detached
44 Greenhedges Court, Malvern
Toronto, ON
4 bd
4 ba
1,750
2
MLS# E14084740Homelife Elite Services Realty In…
WhatsApp Aman
Getting around
How walkable, bikeable, and transit-friendly this neighbourhood is.
77
/ 100
Walk Score
Very Walkable
63
/ 100
Transit Score
Good Transit
63
/ 100
Bike Score
Bikeable
Scores are estimates based on neighbourhood data and are for informational purposes only.
MLS® data courtesy of the Toronto Regional Real Estate Board (TRREB).
The information provided herein must only be used by consumers that have a bona fide interest in the purchase, sale, or lease of real estate and may not be used for any commercial purpose or any other purpose. Listing information is deemed reliable but is not guaranteed accurate by the Toronto Regional Real Estate Board, the listing brokerage, or this website. The trademarks REALTOR®, REALTORS® and the REALTOR® logo are controlled by The Canadian Real Estate Association (CREA) and identify real estate professionals who are members of CREA. MLS®, Multiple Listing Service®, and the associated logos are owned by CREA. Not intended to solicit properties currently listed for sale or buyers under contract.