For Lease
Just Listed
51 Paul Lane Gardens TH05 #TH05
Kensington-Chinatown, Toronto, ON
$8,495
3Bd
3Ba
2,125+sqft
2Parking
$4/sqft
Condo TownMLS# C14102998Listed 2026-10-213 DOM
Heating
On Demand Water Heater
Cooling
Air Exchanger
Basement
Finished
Just listed! New listings in Toronto often receive offers within the first week.
About this home
Incredibly Rare Fully Furnished & All Inclusive End-Row Townhome Near Queen & Spadina That Exudes Style And Luxury. Perfect For Those Seeking A Discrete & Quiet Oasis In The Middle Of Toronto's Vibrant Downtown. This Expansive & Bright 2000+ Sq Ft 3 Bedroom, 3 Bath Townhome Is Generously Laid Out Over 3 Floors Above Grade + Lower Level. Additional Highlights: Ground Floor Entry Via Interior Garden/Parkette (Not Street Facing!); Discrete Secondary Entry Via Exclusive Underground Garage Directly Adjacent To The Home's Tandem (2 Spots) Parking; Private Fenced Rear Yard W/ Bbq Line; 3rd Floor Primary Suite W/ 5Pc Ensuite Bath, WIC, 2nd Closet, Custom Vanity. Steps Away From Highly Acclaimed Dining Establishments Such As The Waterworks building, Lee's, Alo, Avant-Garde Cocktails At Barchef, Drom And More. Enjoy All That Queen West, Kensington Market, Chinatown, King West, The Entertainment/Theatre District, And Dundas West Has To Offer.
Garage
Rooms
Main Floor
| Living Room | 4.12 × 4.34 m | W/O To Garden Window Floor to Ceiling Recessed Lighting |
| Kitchen | 3.36 × 4.34 m | B/I Appliances Quartz Counter Hardwood Floor |
| Sitting | 3.36 × 4.34 m | Picture Window Combined w/Kitchen Hardwood Floor |
| Dining Room | 3.05 × 3.35 m | W/O To Terrace Staircase Recessed Lighting |
Second Floor
| Bedroom 2 | 4.20 × 2.90 m | Walk-In Closet(s) Large Window Overlooks Garden |
| Bedroom 3 | 3.58 × 3.35 m | Large Closet Large Window Overlooks Backyard |
| Bathroom | 0.00 × 0.00 m | 3 Pc Bath Tile Floor |
Third Floor
| Primary Bedroom | 3.51 × 4.34 m | Illuminated Ceiling Large Window Hardwood Floor |
| Bathroom | 2.13 × 4.34 m | 5 Pc Ensuite Large Window Soaking Tub |
| Other | 0.00 × 0.00 m | Walk-In Closet(s) Custom Counter Hardwood Floor |
Lower
| Family Room | 3.35 × 4.34 m | Walk-In Closet(s) 2 Pc Bath Side Door |
| Laundry | 0.00 × 0.00 m | B/I Shelves Laundry Sink Tile Floor |
Features
- Air Exchanger
- Built-In Oven
- Carpet Free
- Central Vacuum
- Countertop Range
- ERV/HRV
- On Demand Water Heater
- Separate Heating Controls
- Storage
- Storage Area Lockers
- Water Heater Owned
- Privacy
- Finished
- Separate Entrance
- Central Air
- 3-Storey
Financials
Estimated Rental Income
Entire property$3,200 – $4,200/mo
Rental yield452.0% – 593.3%
*Estimates based on comparable rentals in the area. Actual income may vary.
Market Data — Toronto
Days on market3 days
Buyer's MarketSeller's Market
Based on active listings in Toronto. Data updates daily.
Demographics — Toronto
Population
2,794,356
Avg Household Income
$102,000
Age Distribution
0-19
19%
20-34
24%
35-49
21%
50-64
19%
65+
17%
Ownership53% own · 47% rent
EnglishMandarinCantoneseTagalogTamil
Other rentals like this
Similar rentals in Toronto
Same property type, similar price, similar size — currently for rent.
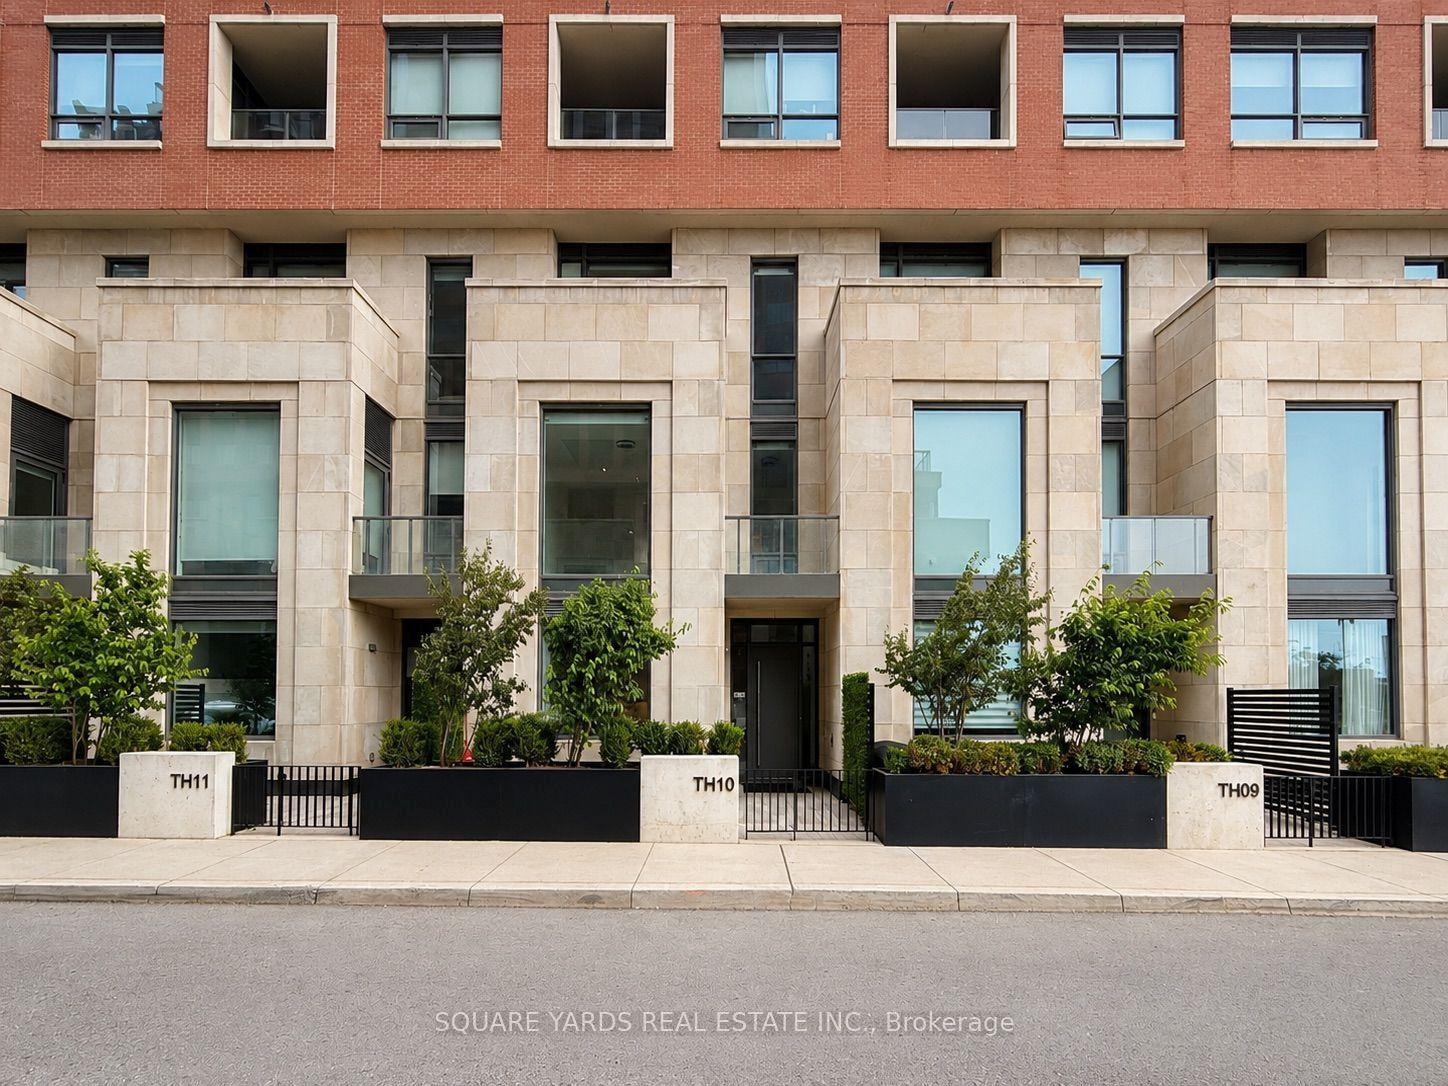
For Lease23 days ago
$6,500
Condo Town
33 Frederick Todd Way TH10 #TH10, Thorncliffe Park
Toronto, ON
3+1 bd
4 ba
2,125
1
MLS# C13857126Square Yards Real Estate Inc.
WhatsApp Aman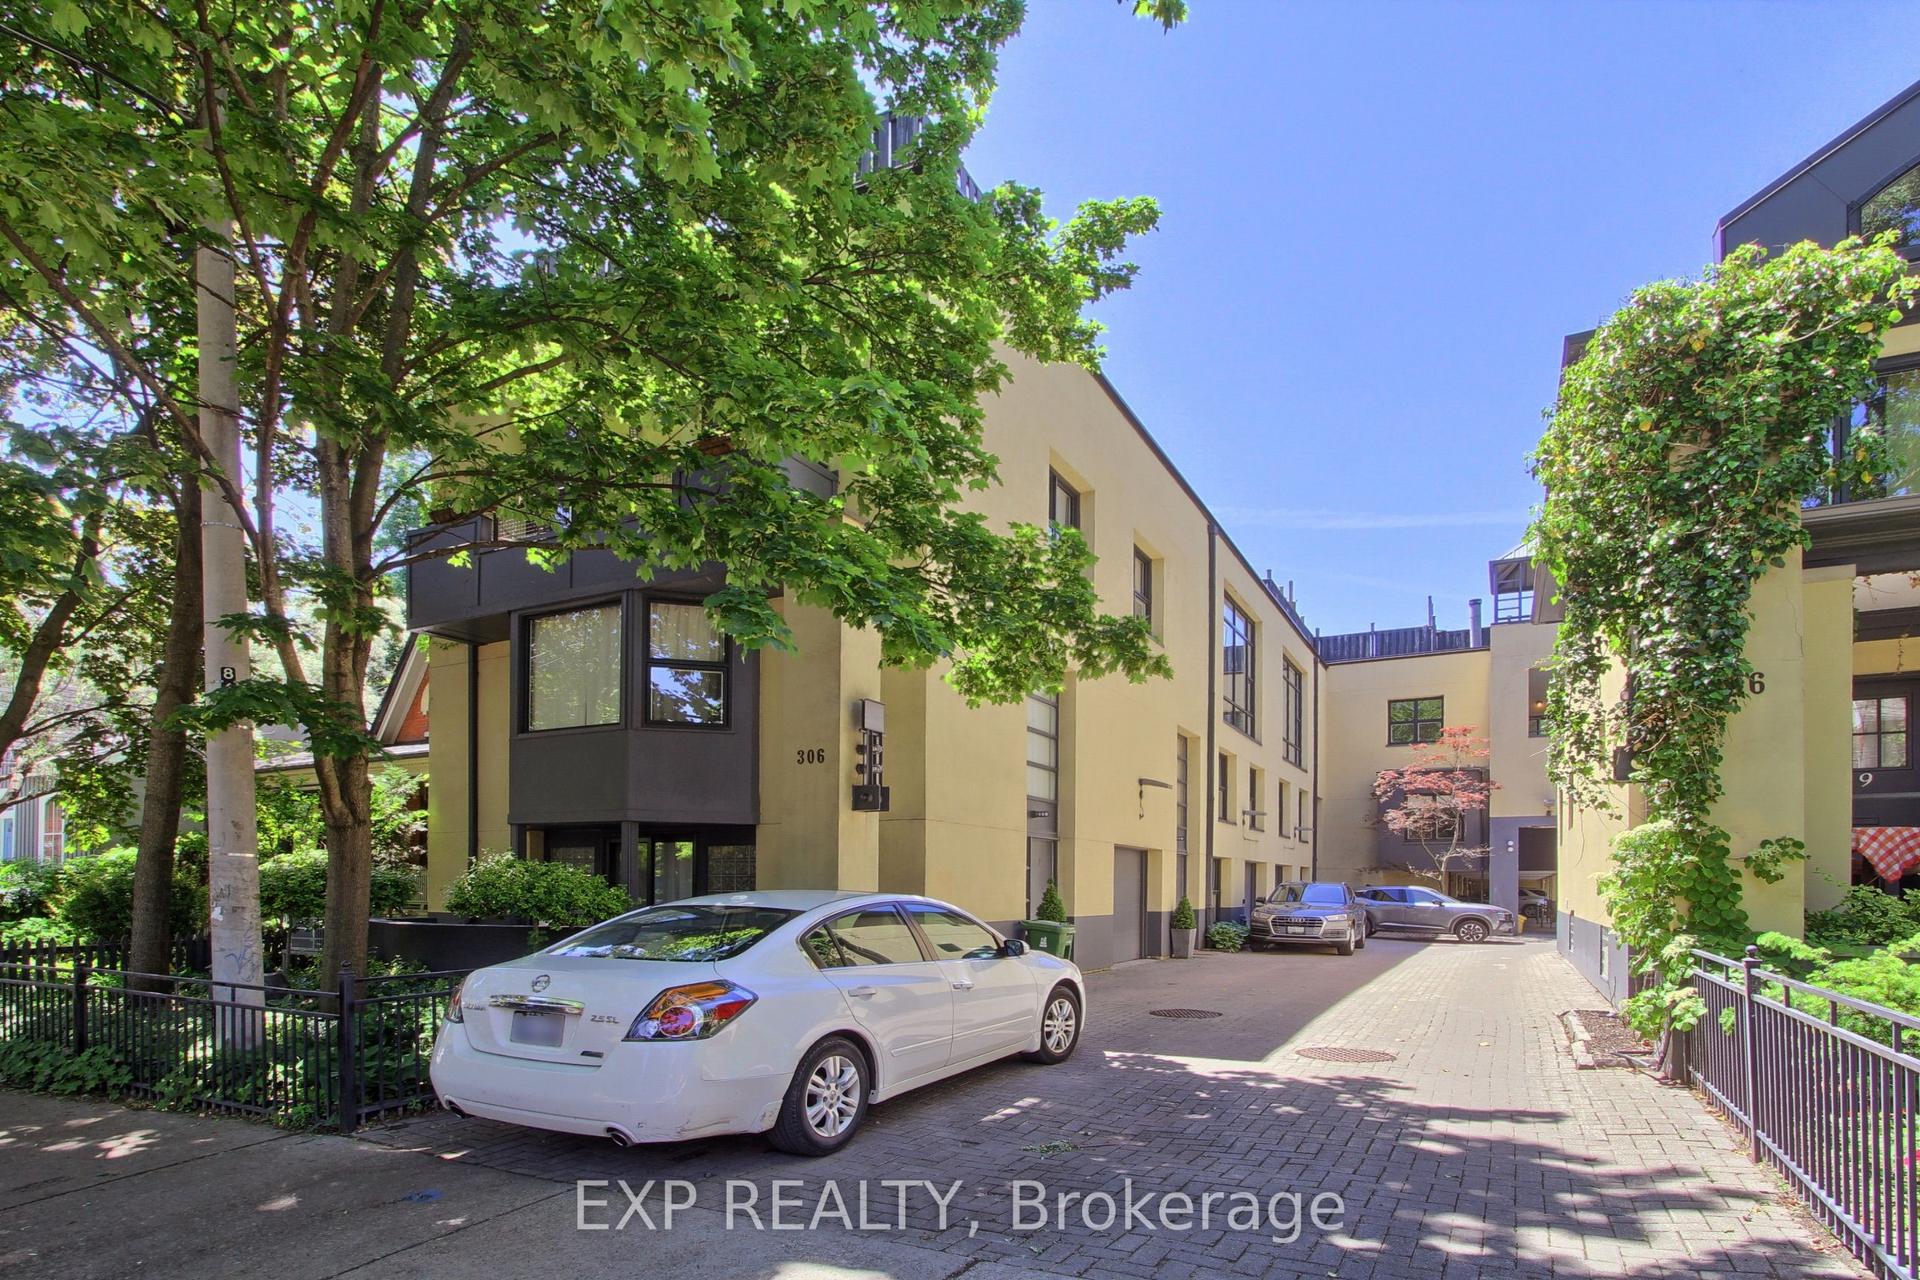
For Lease3 months ago
$6,989
Condo Town
306 Sackville Street 4 #4, Cabbagetown-South St. James Town
Toronto, ON
3 bd
3 ba
2,625
1
MLS# C13568378Exp Realty
WhatsApp Aman
Getting around
How walkable, bikeable, and transit-friendly this neighbourhood is.
93
/ 100
Walk Score
Walker's Paradise
79
/ 100
Transit Score
Excellent Transit
66
/ 100
Bike Score
Bikeable
Scores are estimates based on neighbourhood data and are for informational purposes only.
MLS® data courtesy of the Toronto Regional Real Estate Board (TRREB).
The information provided herein must only be used by consumers that have a bona fide interest in the purchase, sale, or lease of real estate and may not be used for any commercial purpose or any other purpose. Listing information is deemed reliable but is not guaranteed accurate by the Toronto Regional Real Estate Board, the listing brokerage, or this website. The trademarks REALTOR®, REALTORS® and the REALTOR® logo are controlled by The Canadian Real Estate Association (CREA) and identify real estate professionals who are members of CREA. MLS®, Multiple Listing Service®, and the associated logos are owned by CREA. Not intended to solicit properties currently listed for sale or buyers under contract.