For Sale
Open House Sun 19–21
16 St. James Court
Cabbagetown-South St. James Town, Toronto, ON
$1,399,000
2+1Bd
3Ba
1,300+sqft
1Parking
15.45 x 98.85 ftlot
$1076/sqft
TownhouseMLS# C14103140Listed 2026-10-2112 DOM
Cooling
Central Vacuum
Basement
Finished with Walk-Out
About this home
Nestled on a quiet court in Historic Cabbagetown, this solid brick home, built in 1985, offers approximately 2,200 sq.ft. of living space. Generously proportioned principle rooms, two fireplaces and an abundance of natural light create a warm and inviting atmosphere. Two second-floor skylight, thoughtfully positioned in the hallway and primary ensuite, fill the upper level with natural light. The spacious primary bedroom features a large walk-in closet and four-piece ensuite. The living room features a fireplace, and walkout to a private backyard, while the lower-level with additional 3rd bedroom or home office space boasts a large family room, complete with fireplace and walk-up to the garden , providing additional living and entertaining space. Enjoy the tranquility of court living just steps from the charm and character of Cabbagetown, with the Riverdale Farm, neighbourhood shops, restaurants and public transit, walking distance to the core of the city. A wonderful opportunity to enjoy spacious living in one of Toronto's most cherished historic neighborhoods. Notable improvements worth mentioning are that the roof, all exterior doors (front, walkout from family room, walkout from living room) and all windows have been replaced 3 years ago. Entire interior of the house was just freshly painted. Furnished rooms have been done virtually to give buyers an idea how beautiful this home actually is.
WalkoutFireplace
Rooms
Main Floor
| Living Room | 4.09 × 6.30 m | Fireplace W/O To Deck Picture Window |
| Dining Room | 3.02 × 3.02 m | Overlooks Living Open Concept Laminate |
| Kitchen | 2.64 × 3.84 m | Eat-in Kitchen Stainless Steel Appl |
| Breakfast | 2.64 × 2.21 m | Large Window Overlooks Garden Open Concept |
Second Floor
| Primary Bedroom | 4.11 × 3.91 m | 4 Pc Ensuite Walk-In Closet(s) Large Window |
| Bedroom 2 | 4.11 × 5.21 m | Closet Large Window |
| Bathroom | 2.13 × 2.41 m | 4 Pc Bath Tile Floor |
Basement
| Bedroom 3 | 3.96 × 4.42 m | Closet Large Window |
| Family Room | 4.01 × 6.20 m | W/O To Yard Fireplace Large Window |
| Bathroom | 2.11 × 1.65 m | 2 Pc Bath |
Features
- Carpet Free
- Central Vacuum
- Storage
- Floor Drain
- Deck
- Finished with Walk-Out
- Full
- Walk-Out
- Finished
- Central Air
- 2-Storey
Financials
Annual Taxes
$7,627.07
Estimated Rental Income
Entire property$2,600 – $3,800/mo
Basement apartment$1,800 – $2,500/mo
Rental yield2.2% – 3.3%
*Estimates based on comparable rentals in the area. Actual income may vary.
Market Data — Toronto
Days on market12 days
Buyer's MarketSeller's Market
Based on active listings in Toronto. Data updates daily.
Demographics — Toronto
Population
2,794,356
Avg Household Income
$102,000
Age Distribution
0-19
19%
20-34
24%
35-49
21%
50-64
19%
65+
17%
Ownership53% own · 47% rent
EnglishMandarinCantoneseTagalogTamil
Getting around
How walkable, bikeable, and transit-friendly this neighbourhood is.
80
/ 100
Walk Score
Very Walkable
66
/ 100
Transit Score
Good Transit
64
/ 100
Bike Score
Bikeable
Scores are estimates based on neighbourhood data and are for informational purposes only.
MLS® data courtesy of the Toronto Regional Real Estate Board (TRREB).
The information provided herein must only be used by consumers that have a bona fide interest in the purchase, sale, or lease of real estate and may not be used for any commercial purpose or any other purpose. Listing information is deemed reliable but is not guaranteed accurate by the Toronto Regional Real Estate Board, the listing brokerage, or this website. The trademarks REALTOR®, REALTORS® and the REALTOR® logo are controlled by The Canadian Real Estate Association (CREA) and identify real estate professionals who are members of CREA. MLS®, Multiple Listing Service®, and the associated logos are owned by CREA. Not intended to solicit properties currently listed for sale or buyers under contract.
You may also like
More homes in Toronto
Hand-picked listings with a similar price range and style.
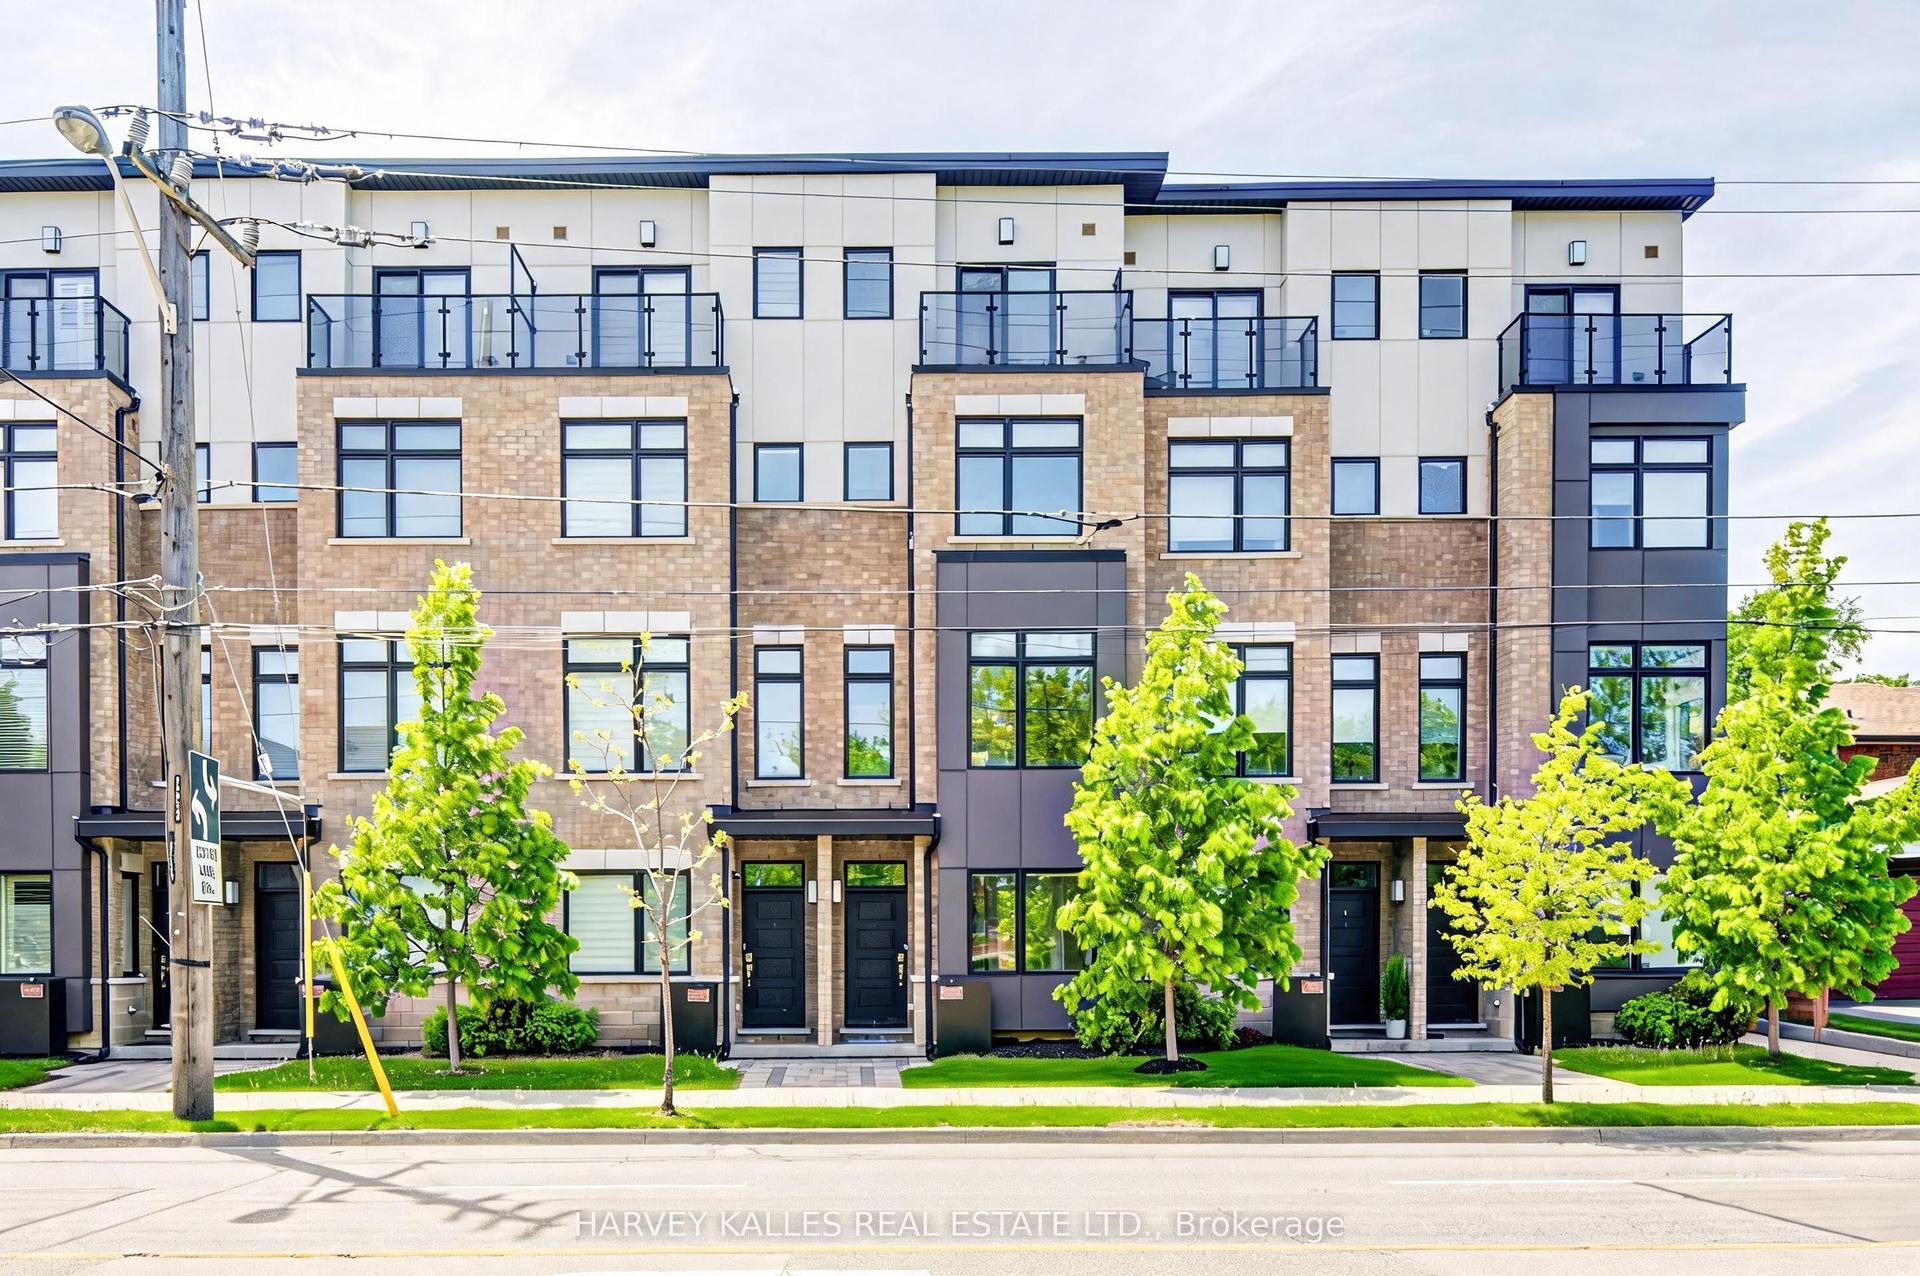
For Sale1 month ago
$1,399,900
Townhouse
est. $6,137/mo
1130A Islington Avenue, Islington-City Centre West
Toronto, ON
3 bd
3 ba
2,250
2
MLS# W13834418Harvey Kalles Real Estate Ltd.
WhatsApp Aman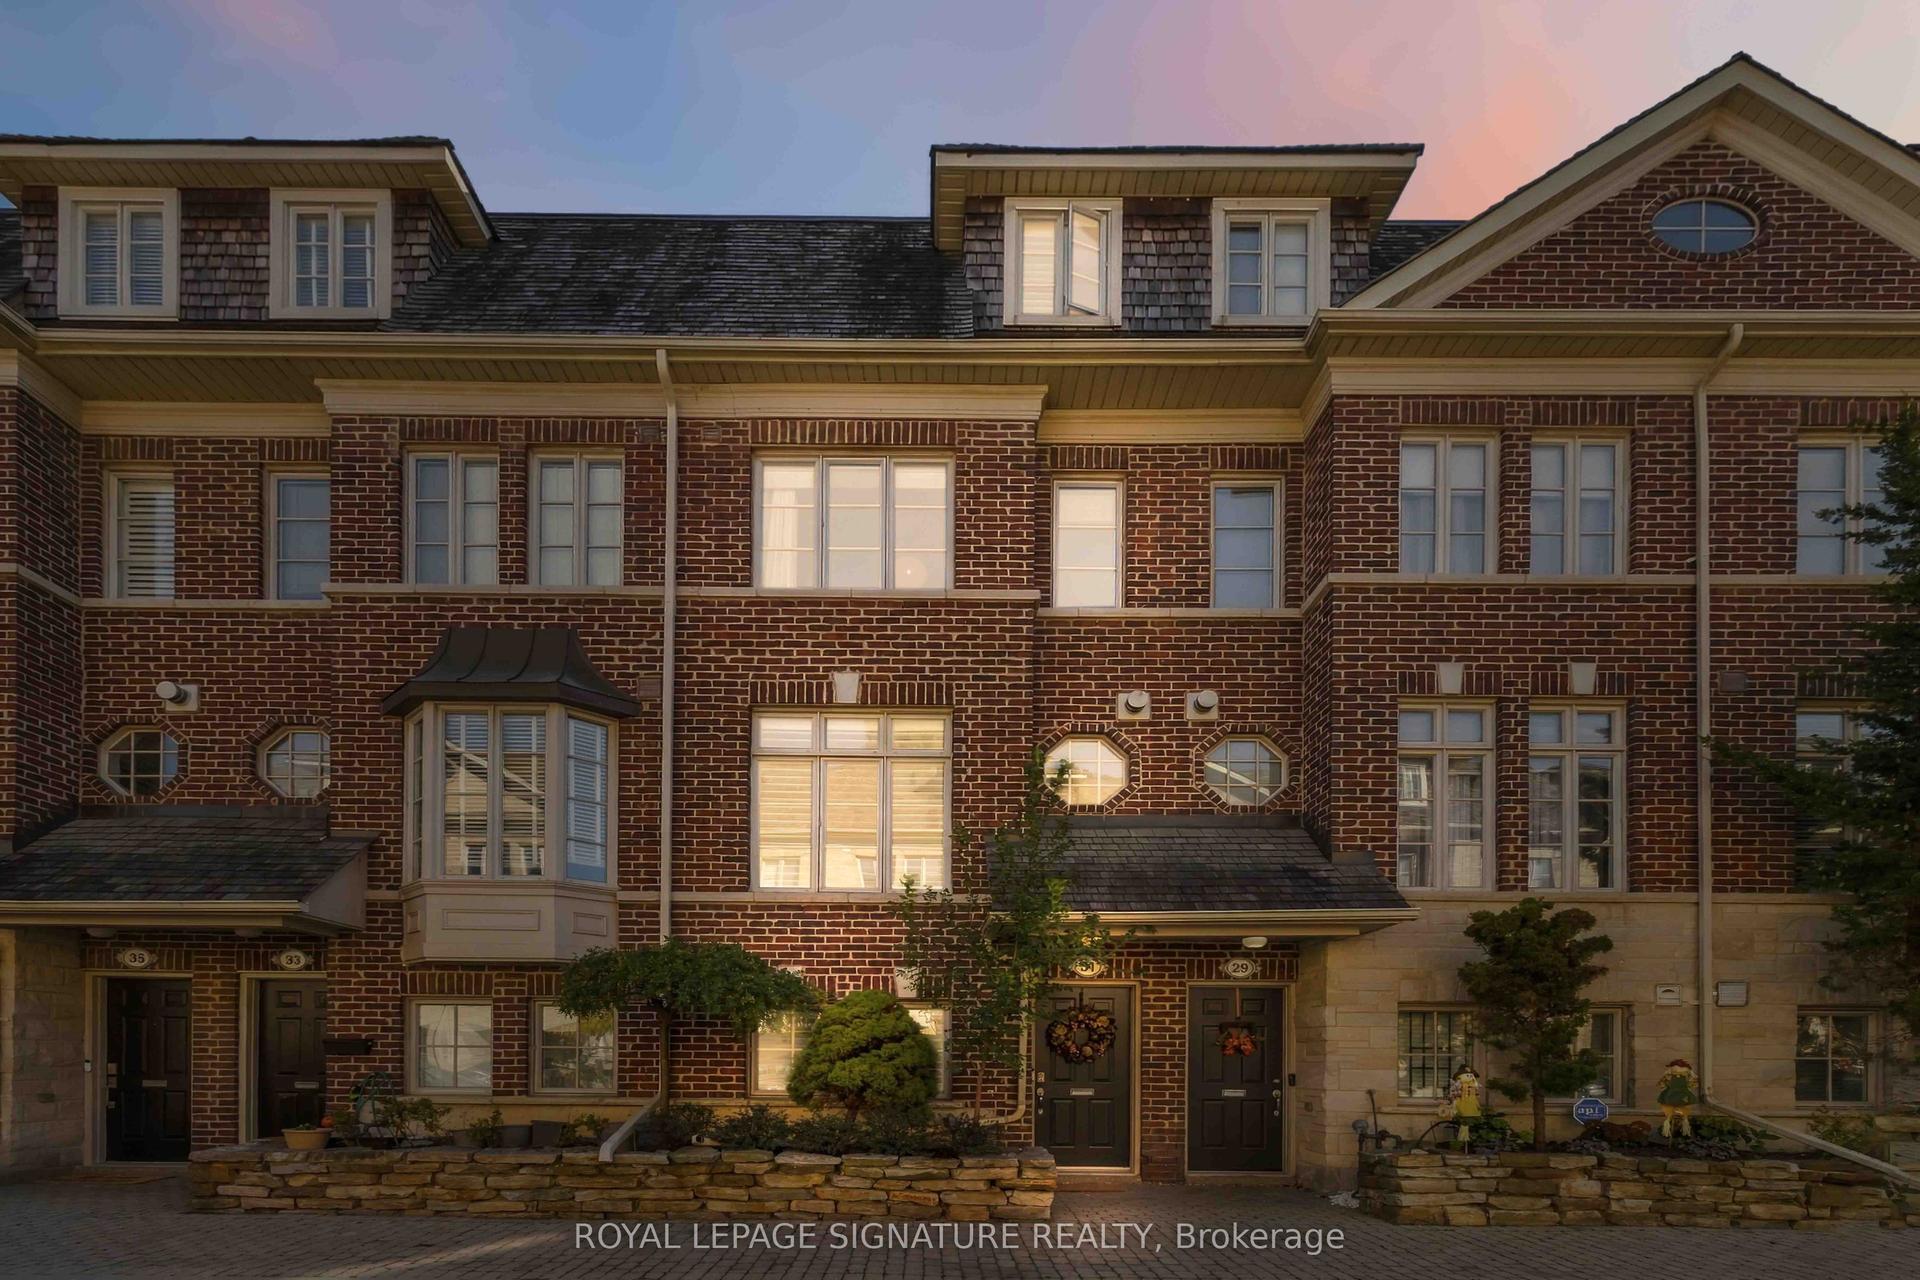
For Sale10 h ago
$1,248,800
Townhouse
est. $5,475/mo
31 Furrow Lane, Islington-City Centre West
Toronto, ON
3+1 bd
3 ba
1,750
2
MLS# W14137762Royal Lepage Signature Realty
WhatsApp Aman