For Sale
Just Listed
Open House Sat 18:30–20:30
31 Furrow Lane
Islington-City Centre West, Toronto, ON
$1,248,800
3+1Bd
3Ba
1,750+sqft
2Parking
13.98 x 59 ftlot
$714/sqft
TownhouseMLS# W14137762Listed 2026-11-020 DOM
Heating
Water Heater
Cooling
Central Air
Basement
Finished
Just listed! New listings in Toronto often receive offers within the first week.
About this home
Welcome to 31 Furrow Lane! This sun-filled, freehold Dunpar-built townhouse in Etobicoke's sought-after Norseman Heights community offers 3 bedrooms, 3 bathrooms and a thoughtfully designed layout with stylish finishes and exceptional functionality. The entertainer's kitchen features stainless steel appliances, a huge centre island with extra cabinetry, a wine rack, a separate pantry and a walkout to a private balcony with a BBQ gas line-perfect for outdoor dining. Custom trim work and California shutters add timeless appeal, while the inviting living room features a gas fireplace and the home office offers built-in shelving its own electric fireplace and 2- piece bathroom. The second floor laundry room includes a sink and shelving for added convenience, and bedrooms feature custom closet organizers for optimal storage. The entire third level is dedicated to the expansive primary retreat, complete with soaring ceilings, a private balcony, a walk-in closet with rich custom wood shelving that feels straight out of a luxury boutique and a spa-inspired 5-piece ensuite with heated floors, double sinks, a large rainfall shower and a soaker tub. A tandem car garage provides parking for 2 and additional storage. Ideally situated near Norseman Heights and Fairfield Parks, Bloor-Islington Place and Titan-Islington Plaza, featuring No Frills, Healthy Planet, Islington Nurseries and more. Within the catchment area for highly regarded schools, including Norseman JMS, Bishop Allen Academy and Etobicoke Collegiate. With a Transit Score of 80, Islington Subway Station approximately a 9-minute walk away, and convenient access to TTC routes and major highways, this thoughtfully designed freehold townhome offers the perfect blend of space, functionality and connectivity in the heart of Etobicoke's Islington-City Centre community.
GarageWalkoutFireplace
Rooms
Main Floor
| Kitchen | 4.05 × 3.98 m | W/O To Deck Stone Counters Centre Island |
| Dining Room | 3.35 × 3.20 m | Hardwood Floor Crown Moulding Open Concept |
| Living Room | 4.39 × 3.93 m | Hardwood Floor Pot Lights Gas Fireplace |
Second Floor
| Bedroom 2 | 3.96 × 3.93 m | Hardwood Floor California Shutters Closet Organizers |
| Bedroom 3 | 3.20 × 3.98 m | Hardwood Floor California Shutters Closet Organizers |
| Laundry | 1.88 × 1.35 m | Tile Floor B/I Shelves |
Third Floor
| Primary Bedroom | 6.73 × 3.96 m | Hardwood Floor W/O To Balcony 5 Pc Bath |
| Other | 1.47 × 3.93 m | Closet Organizers B/I Shelves Walk Through |
Lower
| Den | 3.20 × 2.10 m | Access To Garage Electric Fireplace 2 Pc Bath |
Features
- Carpet Free
- Auto Garage Door Remote
- Water Heater
- Deck
- Landscaped
- Finished
- Central Air
- 3-Storey
Financials
Annual Taxes
$5,527
Estimated Rental Income
Entire property$3,200 – $4,800/mo
Rental yield3.1% – 4.6%
*Estimates based on comparable rentals in the area. Actual income may vary.
Market Data — Toronto
Days on market0 days
Buyer's MarketSeller's Market
Based on active listings in Toronto. Data updates daily.
Demographics — Toronto
Population
2,794,356
Avg Household Income
$102,000
Age Distribution
0-19
19%
20-34
24%
35-49
21%
50-64
19%
65+
17%
Ownership53% own · 47% rent
EnglishMandarinCantoneseTagalogTamil
Getting around
How walkable, bikeable, and transit-friendly this neighbourhood is.
79
/ 100
Walk Score
Very Walkable
65
/ 100
Transit Score
Good Transit
61
/ 100
Bike Score
Bikeable
Scores are estimates based on neighbourhood data and are for informational purposes only.
MLS® data courtesy of the Toronto Regional Real Estate Board (TRREB).
The information provided herein must only be used by consumers that have a bona fide interest in the purchase, sale, or lease of real estate and may not be used for any commercial purpose or any other purpose. Listing information is deemed reliable but is not guaranteed accurate by the Toronto Regional Real Estate Board, the listing brokerage, or this website. The trademarks REALTOR®, REALTORS® and the REALTOR® logo are controlled by The Canadian Real Estate Association (CREA) and identify real estate professionals who are members of CREA. MLS®, Multiple Listing Service®, and the associated logos are owned by CREA. Not intended to solicit properties currently listed for sale or buyers under contract.
You may also like
More homes in Toronto
Hand-picked listings with a similar price range and style.
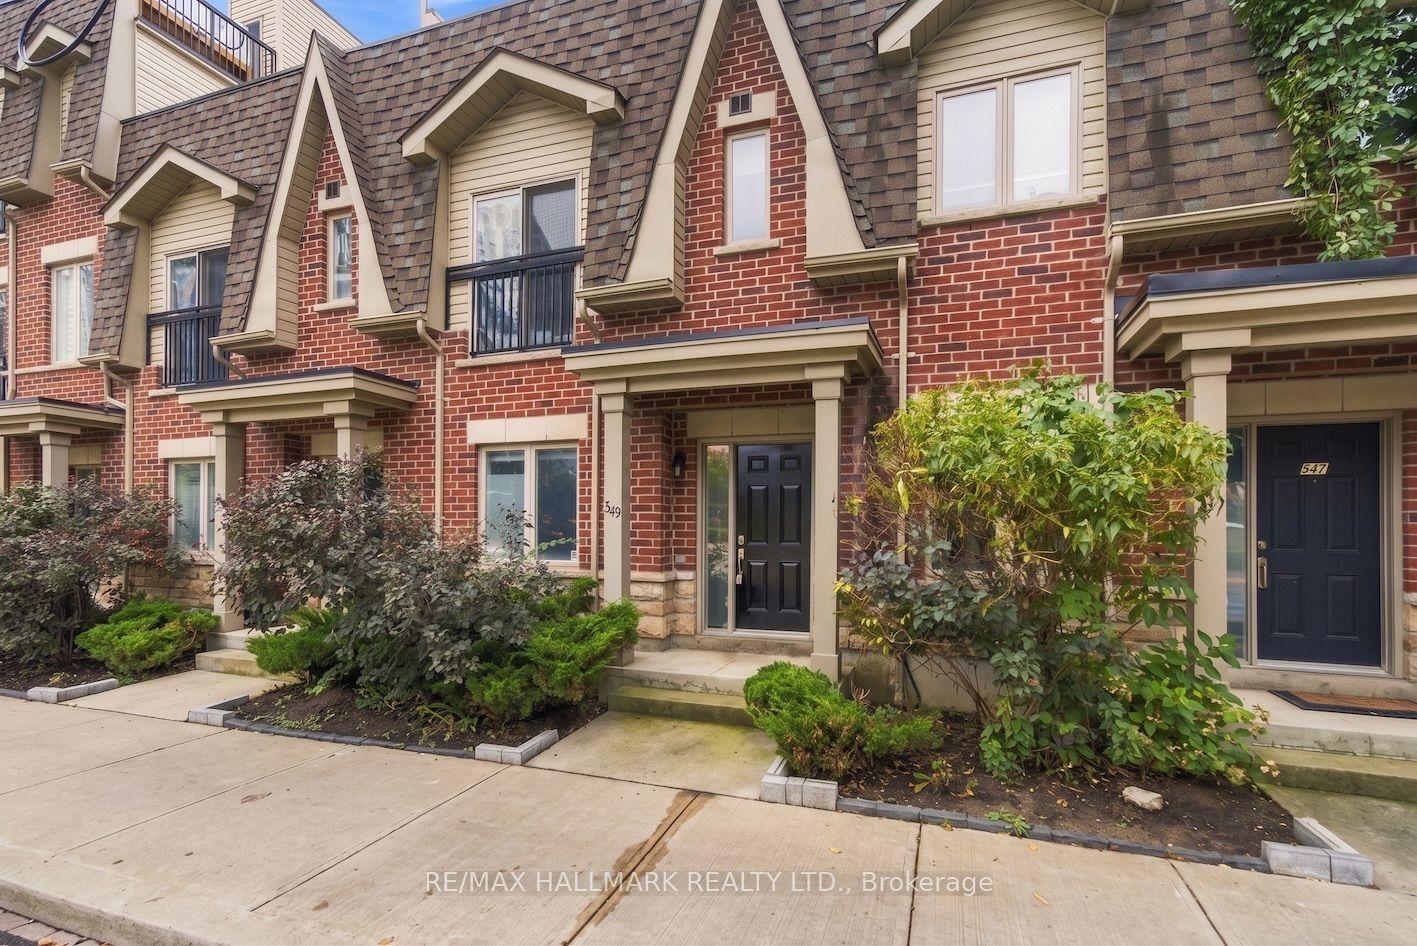
For Sale2 days ago
$999,000
Townhouse
est. $4,380/mo
549 Shuter Street, Regent Park
Toronto, ON
2 bd
2 ba
900
1
MLS# C14135592Re/Max Hallmark Realty Ltd.
WhatsApp Aman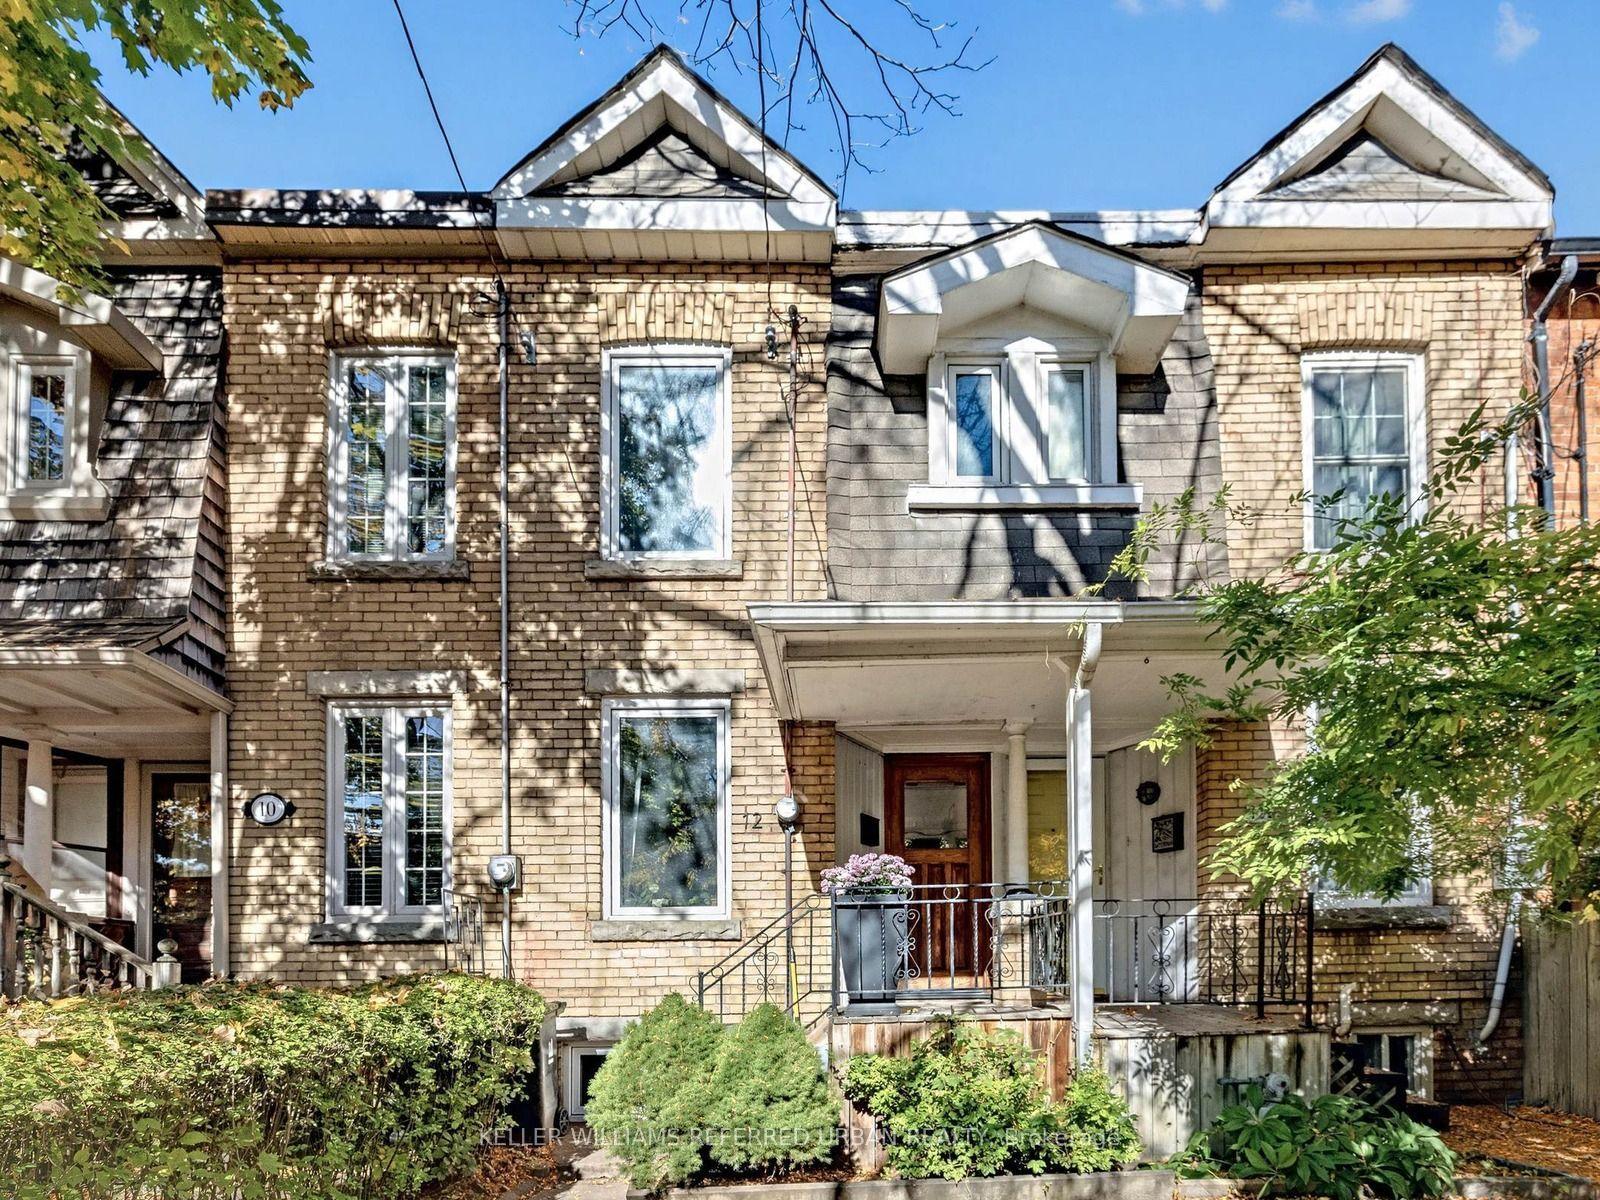
For Sale11 h ago
$1,089,000
Townhouse
est. $4,774/mo
12 Blong Avenue, South Riverdale
Toronto, ON
3 bd
2 ba
900
1
MLS# E14139814Keller Williams Referred Urban Re…
WhatsApp Aman