For Lease
Just Listed
35 Mariner Terrace 4512 #4512
Waterfront Communities C1, Toronto, ON
$5,100
2+1Bd
2Ba
1,300+sqft
1Parking
$4/sqft
CondoMLS# C14103994Listed 2026-10-214 DOM
Cooling
Central Air
About this home
What a view!!!! Enjoy one of the best sunset views in the city. Corner suite with unobstructed South-West Views of Lake Ontario & the city. The suite is finished beautifully , with endless upgrades including new hardwood floors in the main space. Perfect for the active couple or family with 2 Bedrooms, 2 Full Bathrooms, and a private Den - ideal for work from home, and large enough as a guest room. Ensuite Laundry included, with quality full sized units. Floor to Ceiling windows offers incredible natural light throughout. The primary bedroom suite includes a Walk-In custom closet & luxurious 4Pc. ensuite. Hardwood in all principle rooms, with marble flooring in the kitchen. Spacious open kitchen with oversized Island. Incredible location, just steps to the Rogers Center, the Gardiner Expressway around the corner, a short stroll to the lake, and the best of downtown Toronto at your fingertips. And then there's the Recreation complex, and active person's dream. Full quality gym, basketball court, refreshing pool, tennis, bowling alley, and so much more...one of the finest in the city. Make this your home in the heart of Harbourfront.
PoolHardwood
Rooms
Main Floor
| Foyer | 2.44 × 1.80 m | Stone Floor Open Concept Mirrored Closet |
| Kitchen | 3.05 × 2.38 m | Stone Counters B/I Appliances Centre Island |
| Dining Room | 7.35 × 5.21 m | Hardwood Floor Combined w/Living Window Floor to Ceiling |
| Living Room | 7.35 × 5.21 m | Hardwood Floor Combined w/Dining W/O To Balcony |
| Primary Bedroom | 4.97 × 3.60 m | Hardwood Floor 4 Pc Bath Walk-In Closet(s) |
| Bedroom | 3.60 × 2.92 m | Hardwood Floor Window Floor to Ceiling Double Closet |
| Den | 3.20 × 2.41 m | Hardwood Floor Separate Room Updated |
Features
- Carpet Free
- Storage Area Lockers
- None
- Central Air
- Other
Financials
Estimated Rental Income
Entire property$2,600 – $3,500/mo
Rental yield611.8% – 823.5%
*Estimates based on comparable rentals in the area. Actual income may vary.
Market Data — Toronto
Days on market4 days
Buyer's MarketSeller's Market
Based on active listings in Toronto. Data updates daily.
Demographics — Toronto
Population
2,794,356
Avg Household Income
$102,000
Age Distribution
0-19
19%
20-34
24%
35-49
21%
50-64
19%
65+
17%
Ownership53% own · 47% rent
EnglishMandarinCantoneseTagalogTamil
Other rentals like this
Similar rentals in Toronto
Same property type, similar price, similar size — currently for rent.
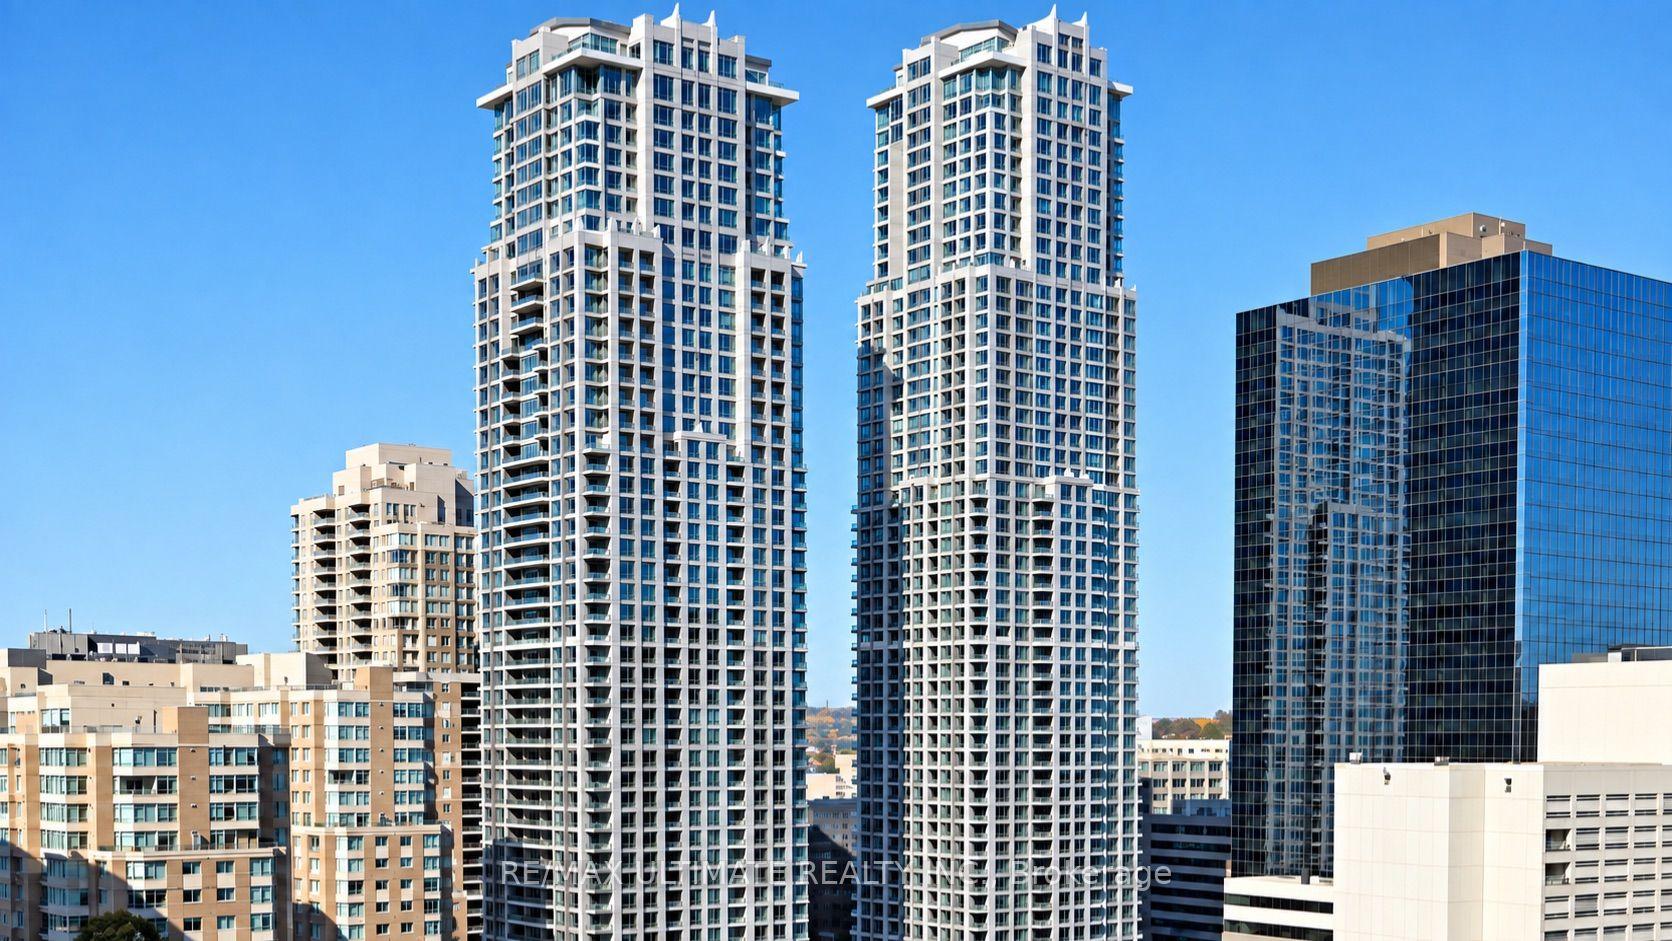
For Lease1 month ago
$4,700
Condo
761 Bay Street 4212 #4212, Bay Street Corridor
Toronto, ON
2 bd
3 ba
1,300
1
MLS# C13817600Re/Max Ultimate Realty Inc.
WhatsApp Aman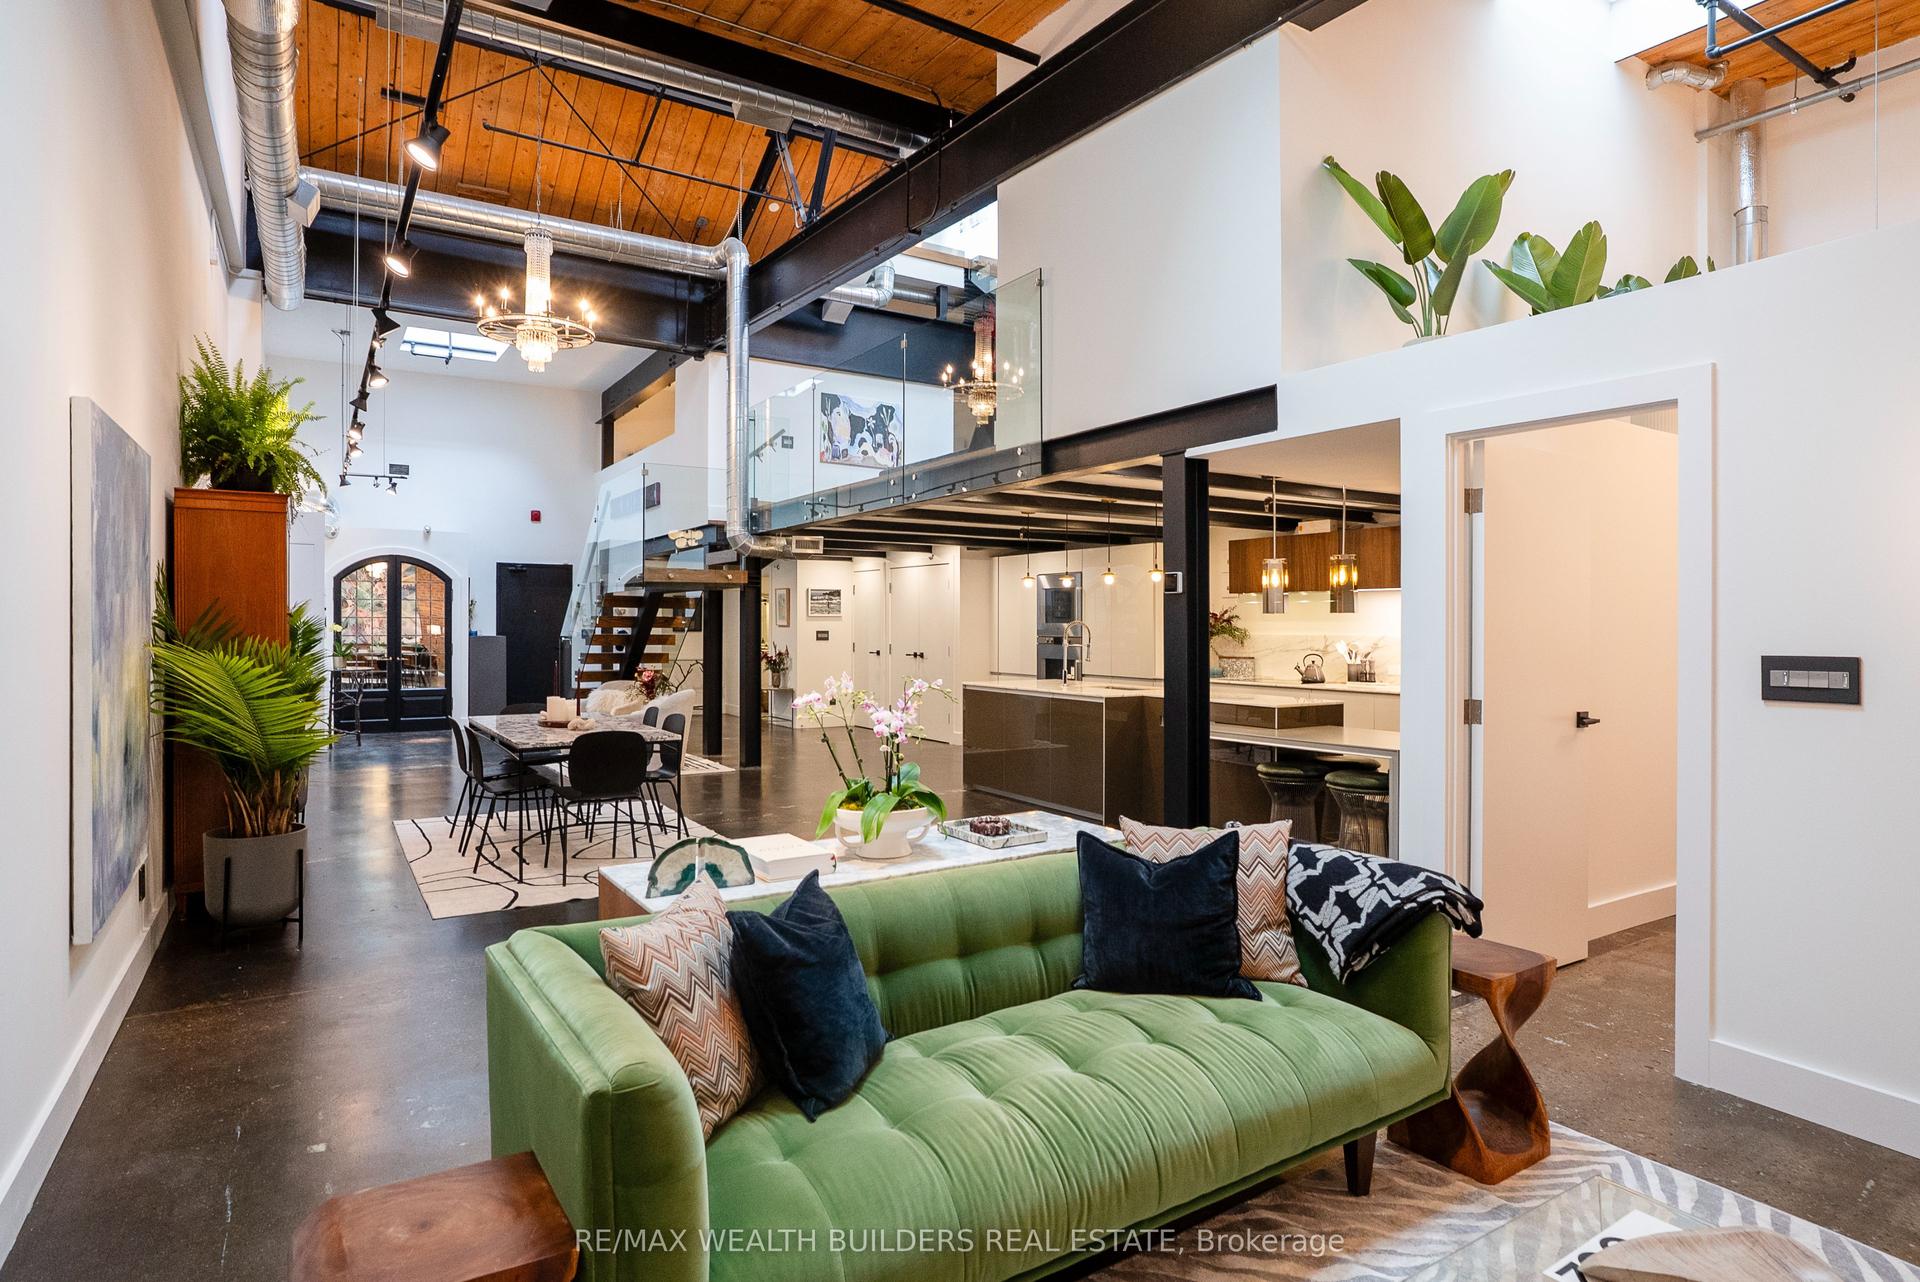
For Lease14 h ago
$6,250
Condo
326 Carlaw Avenue 123 #123, South Riverdale
Toronto, ON
2+2 bd
2 ba
2,625
1
MLS# E14115250Re/Max Wealth Builders Real Estate
WhatsApp Aman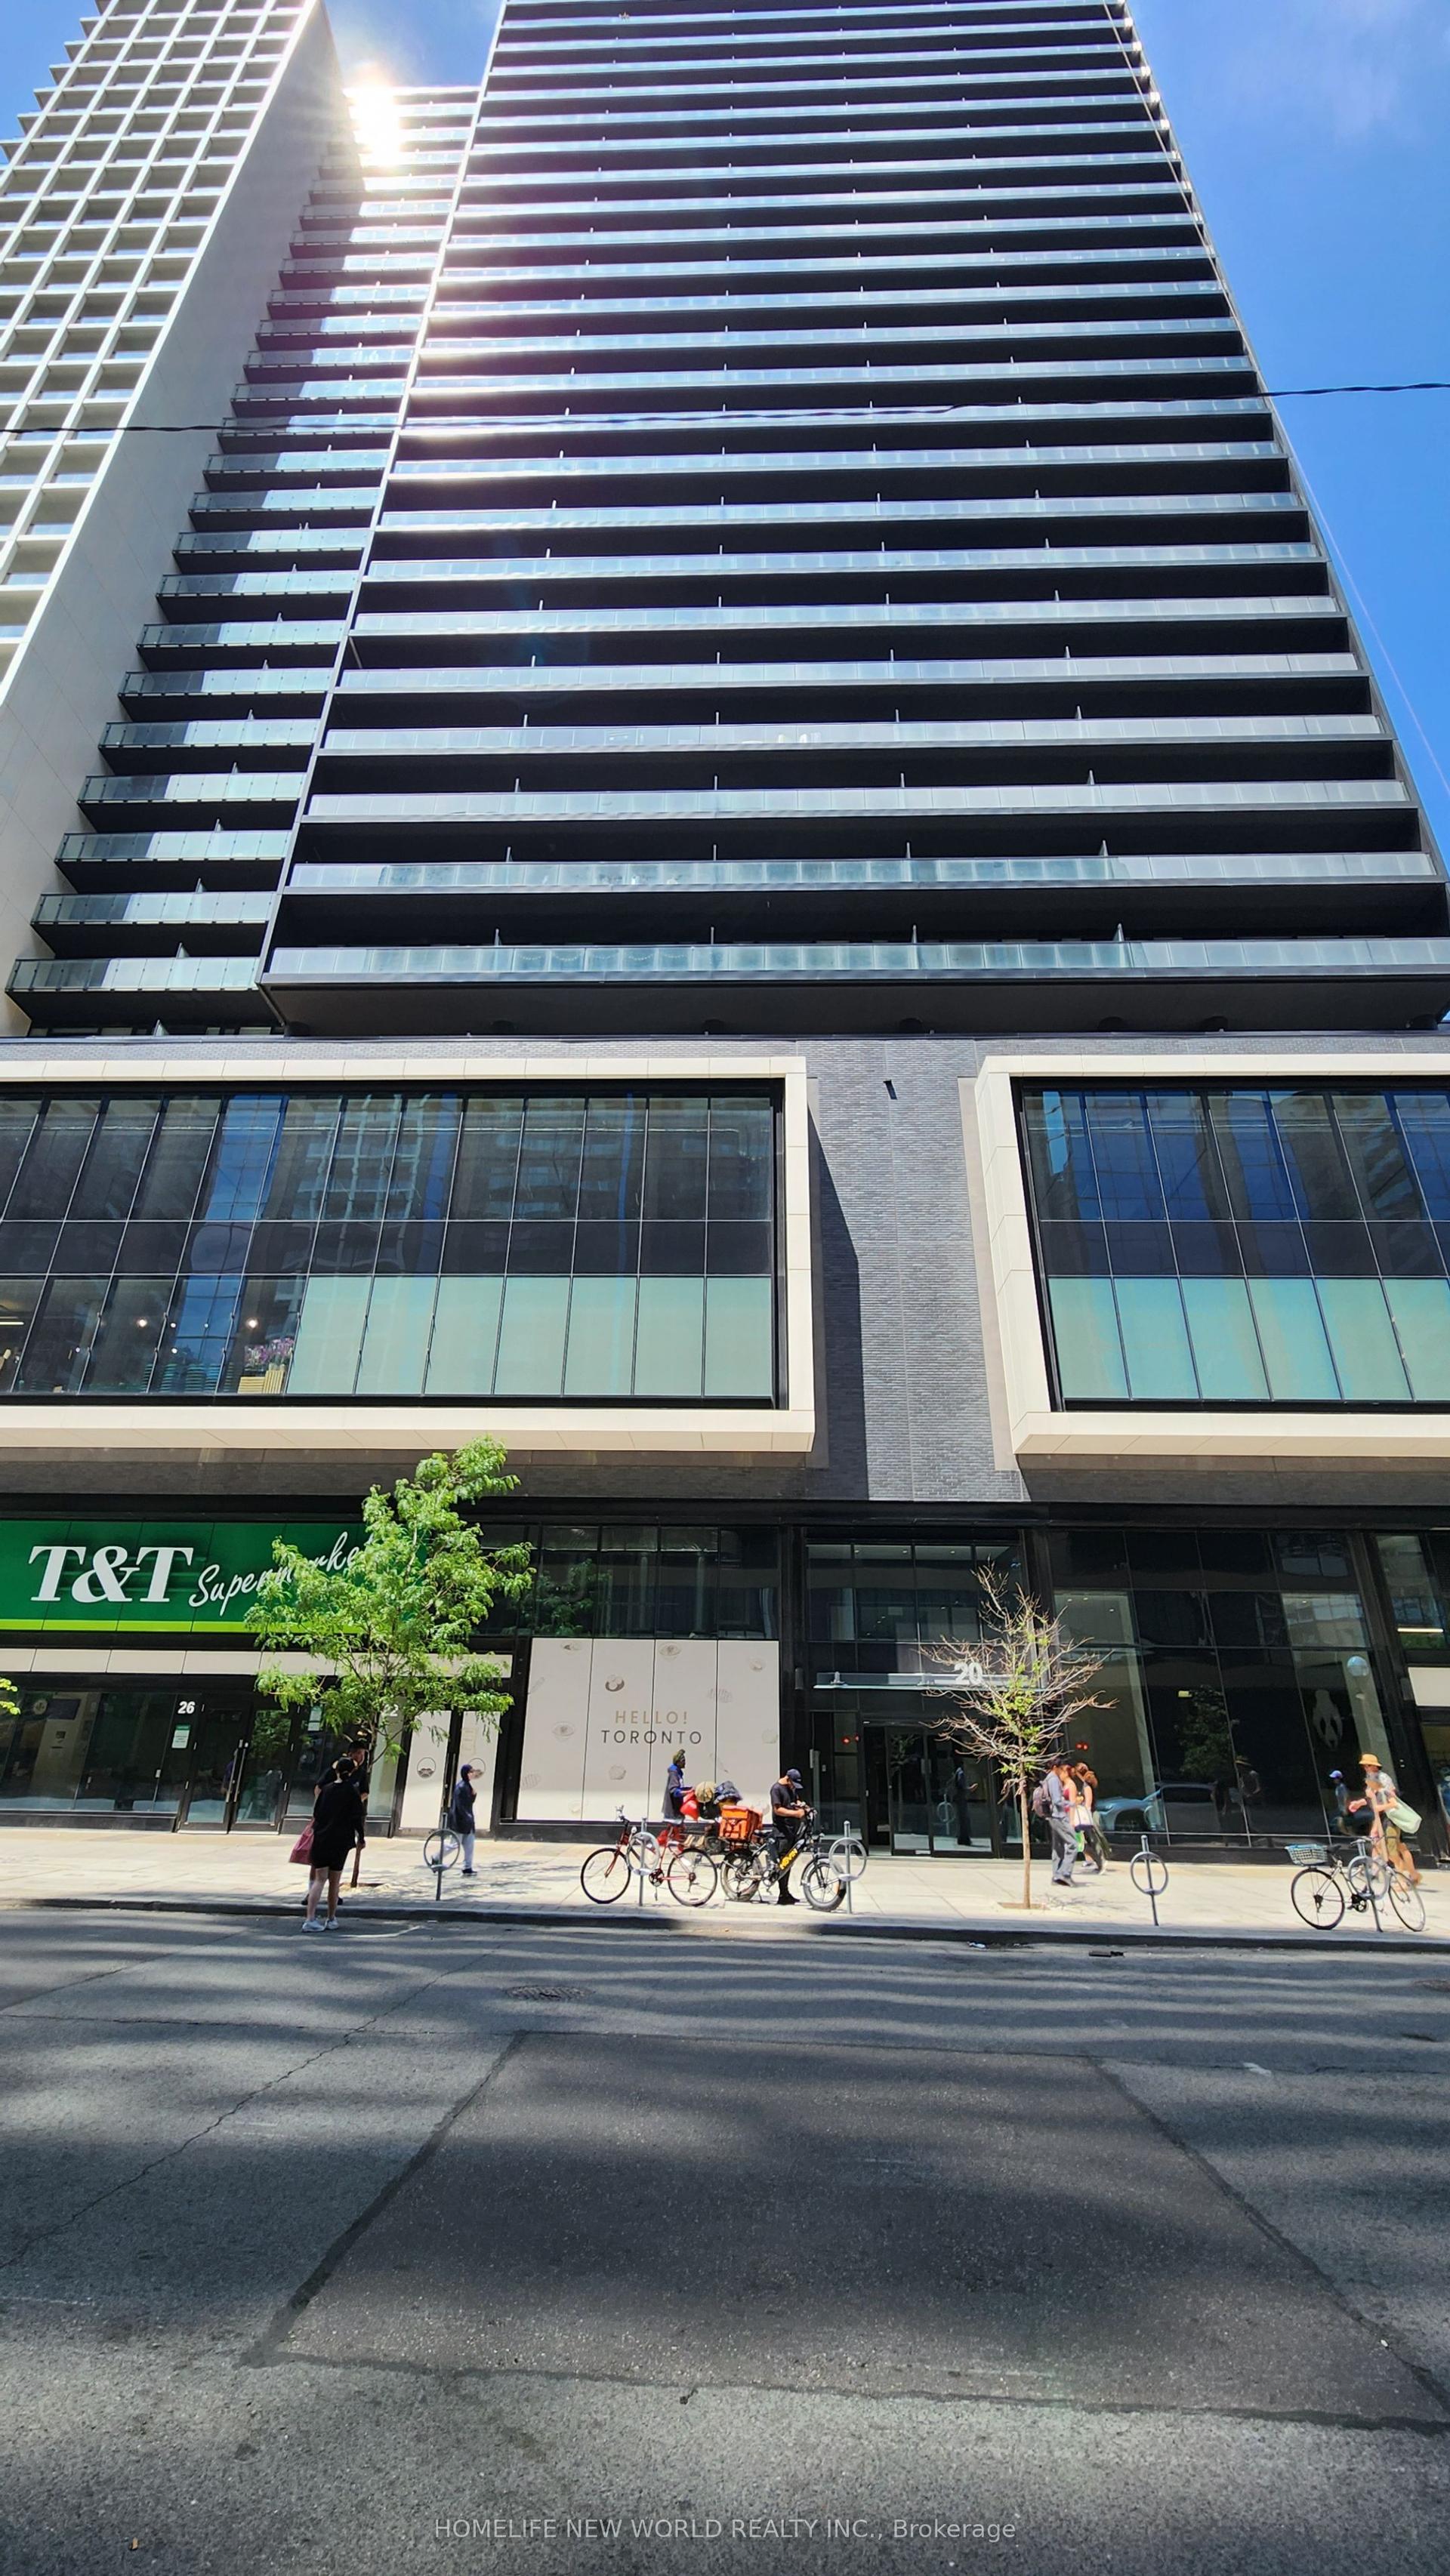
Getting around
How walkable, bikeable, and transit-friendly this neighbourhood is.
84
/ 100
Walk Score
Very Walkable
76
/ 100
Transit Score
Excellent Transit
69
/ 100
Bike Score
Bikeable
Scores are estimates based on neighbourhood data and are for informational purposes only.
MLS® data courtesy of the Toronto Regional Real Estate Board (TRREB).
The information provided herein must only be used by consumers that have a bona fide interest in the purchase, sale, or lease of real estate and may not be used for any commercial purpose or any other purpose. Listing information is deemed reliable but is not guaranteed accurate by the Toronto Regional Real Estate Board, the listing brokerage, or this website. The trademarks REALTOR®, REALTORS® and the REALTOR® logo are controlled by The Canadian Real Estate Association (CREA) and identify real estate professionals who are members of CREA. MLS®, Multiple Listing Service®, and the associated logos are owned by CREA. Not intended to solicit properties currently listed for sale or buyers under contract.