For Lease
Just Listed
326 Carlaw Avenue 123 #123
South Riverdale, Toronto, ON
$6,250
2+2Bd
2Ba
2,625+sqft
1Parking
$2/sqft
CondoMLS# E14115250Listed 2026-10-250 DOM
Cooling
Central Air
Just listed! New listings in Toronto often receive offers within the first week.
About this home
Welcome to The Gallery, a truly unique three-level designer loft in the heart of Leslieville, offering over 2,500 sq. ft. of interior living space plus a spectacular 375 sq. ft. private rooftop terrace with gas line, BBQ and outdoor furniture. This one-of-a-kind residence combines modern luxury with authentic loft character, featuring soaring 26-foot ceilings, exposed brick, polished concrete floors, and gallery-style lighting throughout. The custom Ernestomeda kitchen features over $150,000 in upgrades, including premium Gaggenau and Miele appliances, Calacatta marble countertops, a bar sink, and a built-in wine fridge. The main level also features a beautifully designed bathroom with Kelly Wearstler marble mosaic finishes. A floating oak staircase leads to the mezzanine-level primary suite, complete with herringbone flooring, double sinks, and a luxurious marble walk-in shower. One of the property's standout features is the private rooftop terrace, thoughtfully designed for both entertaining and everyday enjoyment, with premium composite decking, multiple seating areas, and a custom dining table suspended over a skylight. Located in one of Toronto's most desirable neighbourhoods, just one block from the future Ontario Line subway station, this exceptional property offers a rare combination of space, architectural character, luxury finishes, and convenient urban living. Building amenities include: Rooftop terrace/common rooftop deck, party/event room and meeting room/boardroom.
Rooms
Main Floor
| Bathroom | 1.95 × 2.59 m | Marble Floor Marble Counter |
| Bedroom | 4.08 × 3.58 m | Concrete Floor Skylight |
| Dining Room | 4.08 × 6.82 m | Concrete Floor Skylight |
| Foyer | 5.38 × 2.46 m | Concrete Floor Cathedral Ceiling(s) Skylight |
| Kitchen | 4.20 × 7.60 m | Concrete Floor Marble Counter B/I Oven |
| Living Room | 4.20 × 7.60 m | Concrete Sink Skylight |
Second Floor
| Bathroom | 3.00 × 1.82 m | Double Sink Marble Floor |
| Den | 4.38 × 5.88 m | Open Concept Hardwood Floor |
| Primary Bedroom | 4.04 × 4.76 m | Hardwood Floor |
Third Floor
| Den | 2.57 × 2.62 m | Hardwood Floor W/O To Patio |
Features
- Bar Fridge
- Brick & Beam
- Built-In Oven
- Countertop Range
- Storage
- Upgraded Insulation
- None
- Central Air
- Loft
Financials
Estimated Rental Income
Entire property$2,600 – $3,500/mo
Rental yield499.2% – 672.0%
*Estimates based on comparable rentals in the area. Actual income may vary.
Market Data — Toronto
Days on market0 days
Buyer's MarketSeller's Market
Based on active listings in Toronto. Data updates daily.
Demographics — Toronto
Population
2,794,356
Avg Household Income
$102,000
Age Distribution
0-19
19%
20-34
24%
35-49
21%
50-64
19%
65+
17%
Ownership53% own · 47% rent
EnglishMandarinCantoneseTagalogTamil
Other rentals like this
Similar rentals in Toronto
Same property type, similar price, similar size — currently for rent.
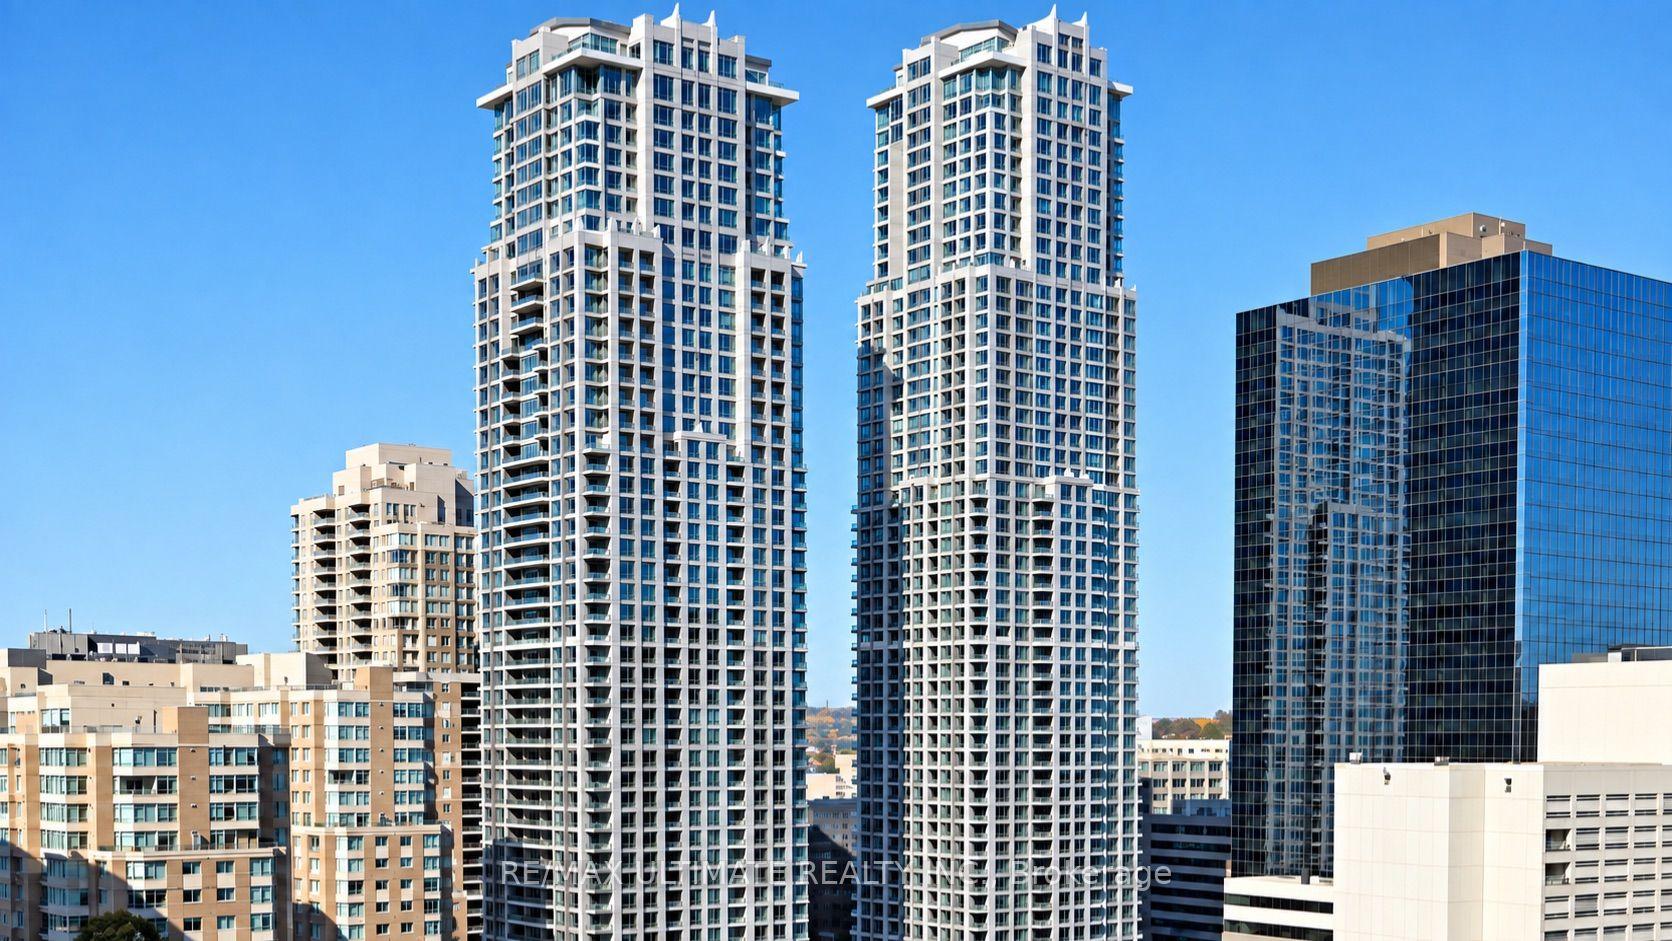
For Lease1 month ago
$4,700
Condo
761 Bay Street 4212 #4212, Bay Street Corridor
Toronto, ON
2 bd
3 ba
1,300
1
MLS# C13817600Re/Max Ultimate Realty Inc.
WhatsApp Aman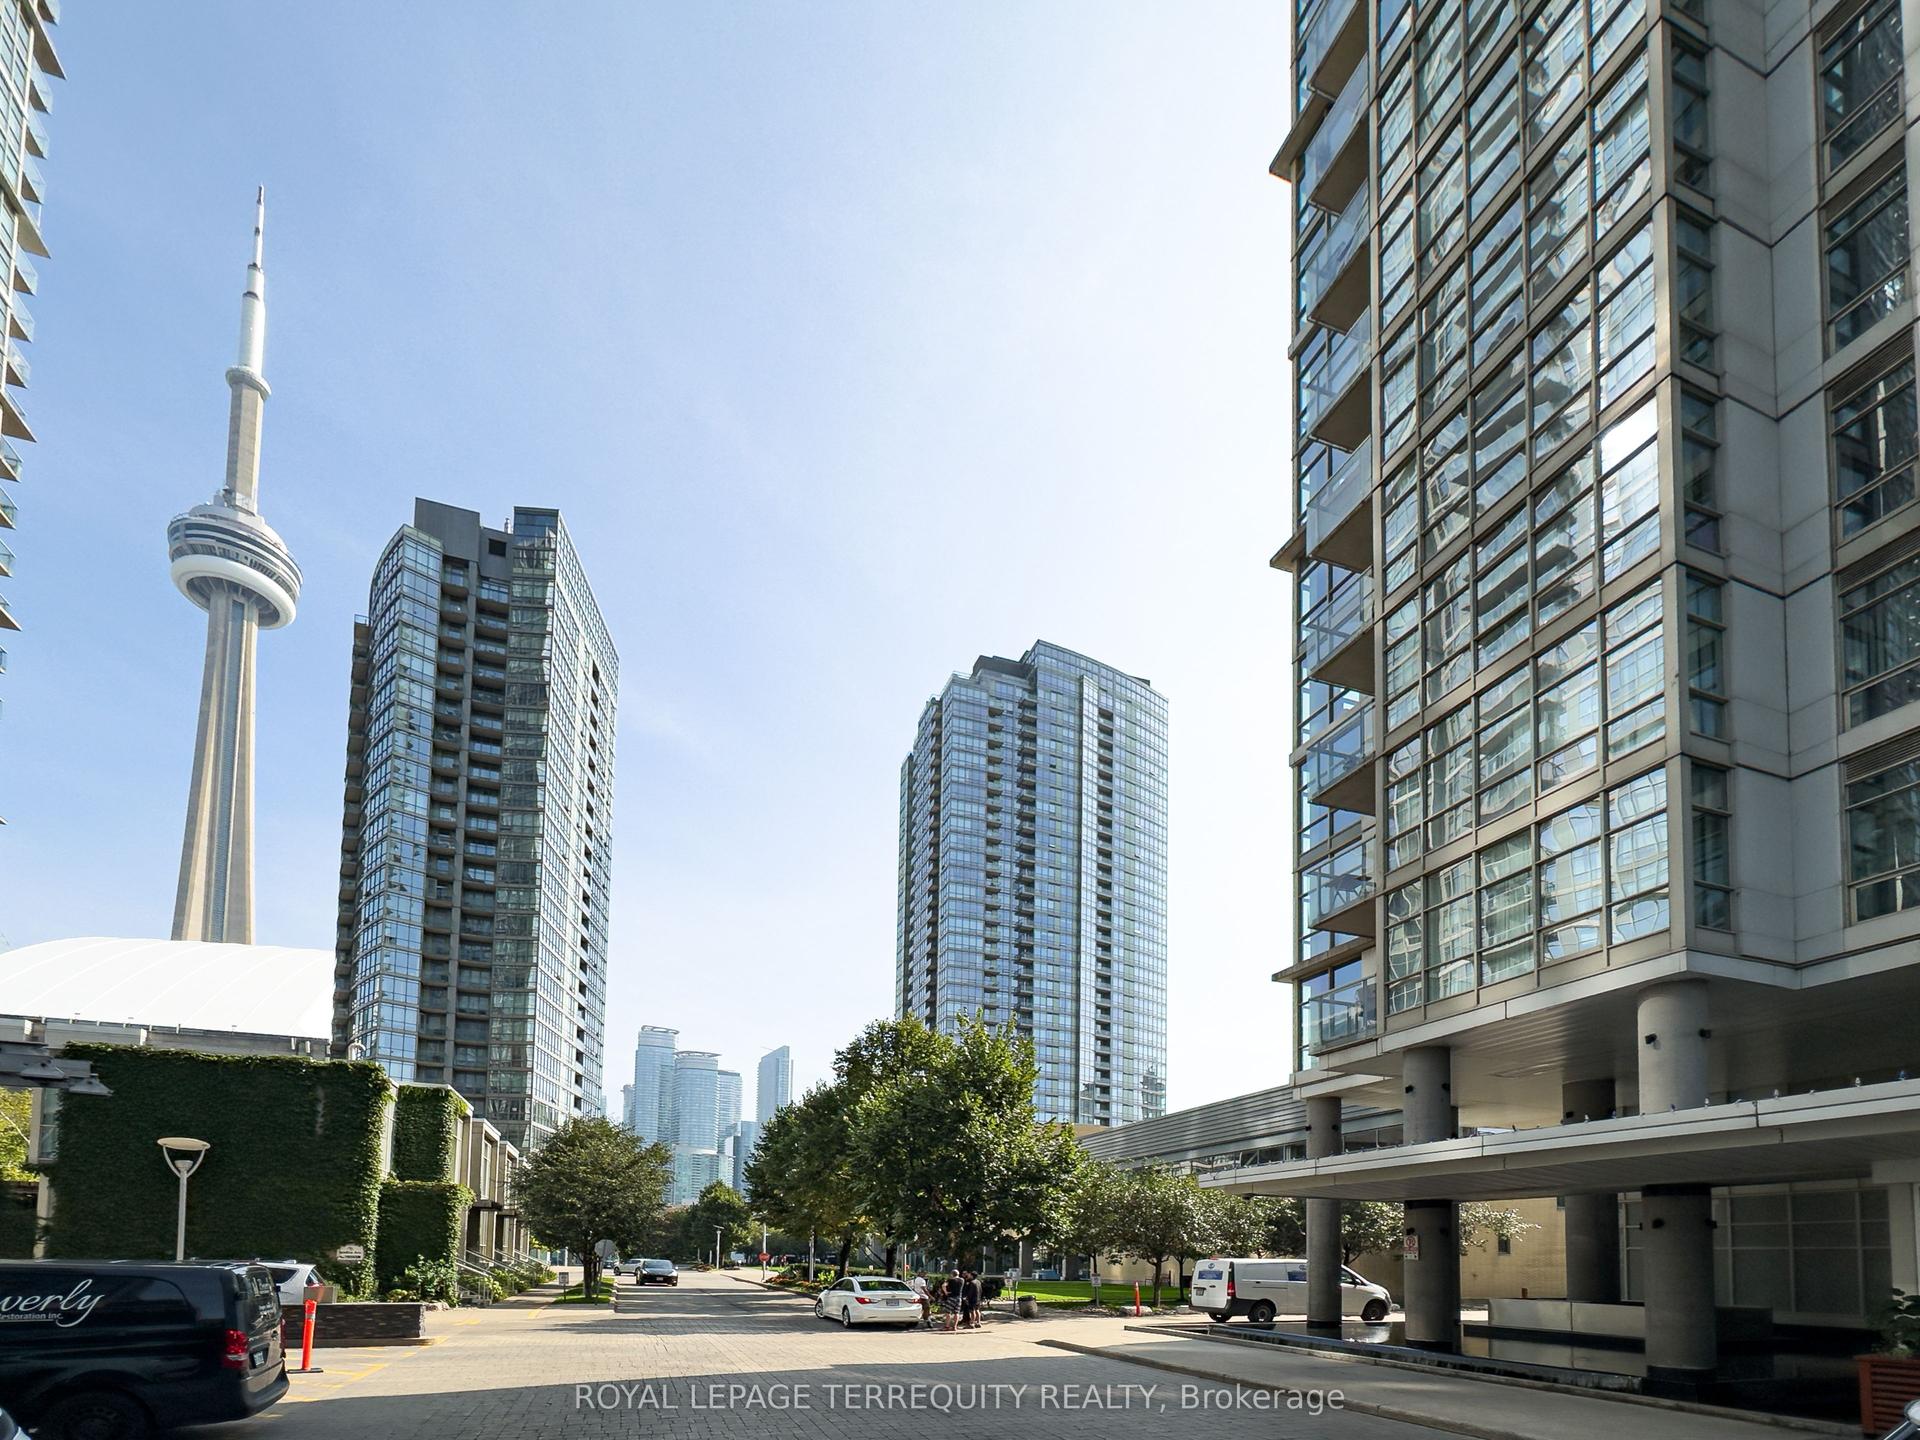
For Lease5 days ago
$5,100
Condo
35 Mariner Terrace 4512 #4512, Waterfront Communities C1
Toronto, ON
2+1 bd
2 ba
1,300
1
MLS# C14103994Royal Lepage Terrequity Realty
WhatsApp Aman
Getting around
How walkable, bikeable, and transit-friendly this neighbourhood is.
92
/ 100
Walk Score
Walker's Paradise
78
/ 100
Transit Score
Excellent Transit
61
/ 100
Bike Score
Bikeable
Scores are estimates based on neighbourhood data and are for informational purposes only.
MLS® data courtesy of the Toronto Regional Real Estate Board (TRREB).
The information provided herein must only be used by consumers that have a bona fide interest in the purchase, sale, or lease of real estate and may not be used for any commercial purpose or any other purpose. Listing information is deemed reliable but is not guaranteed accurate by the Toronto Regional Real Estate Board, the listing brokerage, or this website. The trademarks REALTOR®, REALTORS® and the REALTOR® logo are controlled by The Canadian Real Estate Association (CREA) and identify real estate professionals who are members of CREA. MLS®, Multiple Listing Service®, and the associated logos are owned by CREA. Not intended to solicit properties currently listed for sale or buyers under contract.