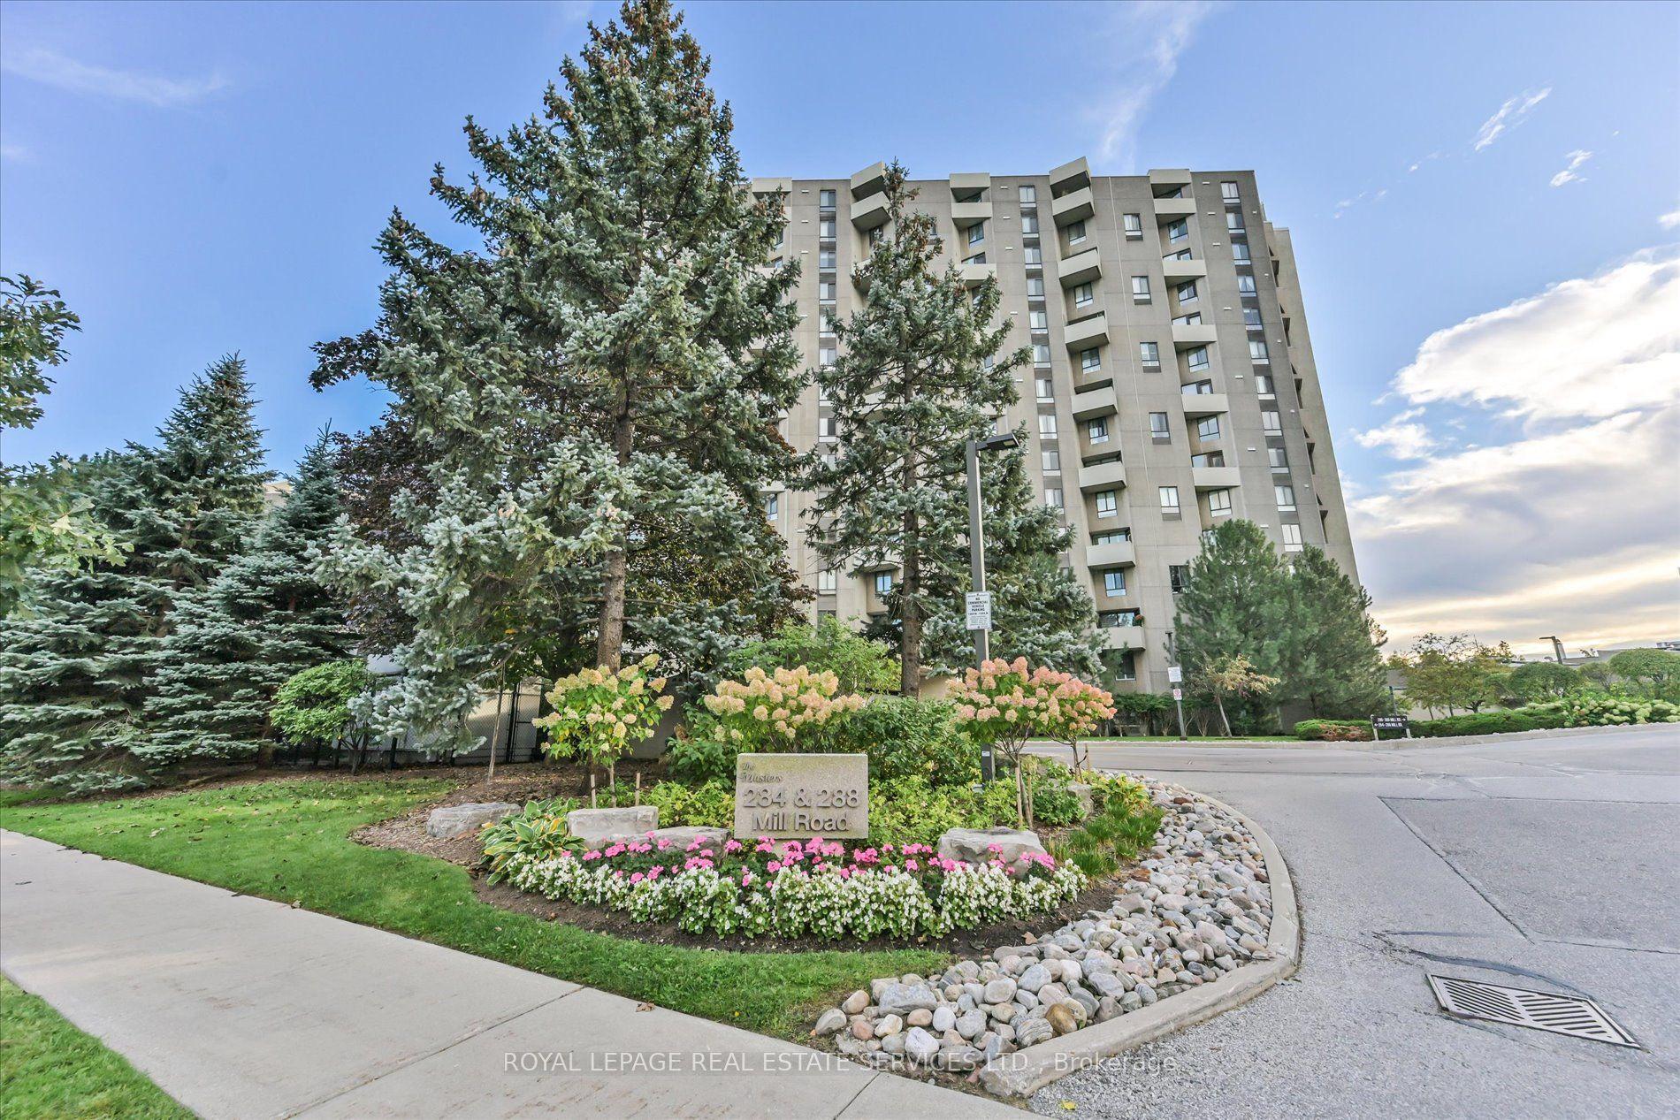
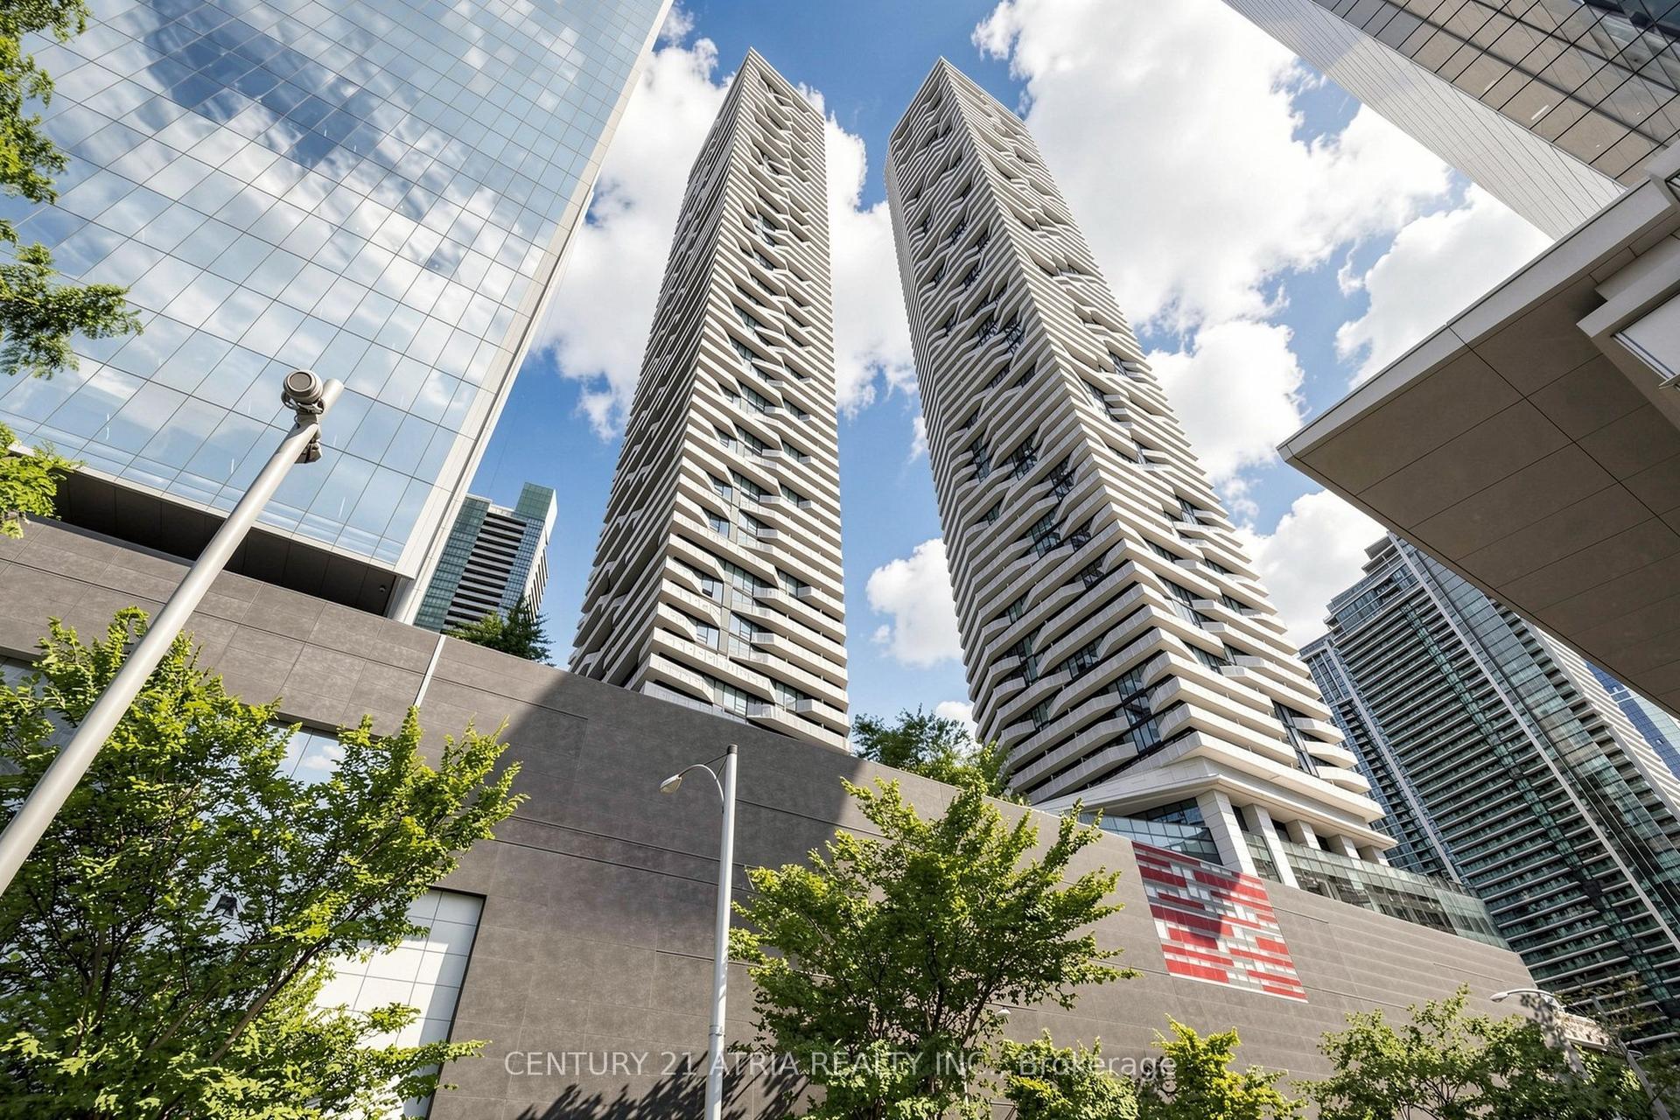
For Sale
Just Listed
101 Erskine Avenue 2004 #2004
Mount Pleasant West, Toronto, ON
$539,000
1+1Bd
1Ba
550+sqft
1Parking
$980/sqft
CondoMLS# C14105140Listed 2026-10-220 DOM
Cooling
Central Air
Just listed! New listings in Toronto often receive offers within the first week.
About this home
The Midtown Address You'll Keep Coming Back To. Some suites you tour. This one you remember. Step inside 101 Erskine and feel Midtown at your fingertips. This bright 1-bedroom + den greets you with an open layout and sleek laminate flooring throughout, built for style and for real, everyday living. The kitchen is the showpiece: built-in appliances, stylish cabinetry, quartz/granite countertops and a clean ceramic backsplash. Cook for one or host for many. Retreat to the spacious primary bedroom, where a spa-like ensuite with a frameless glass shower turns an ordinary morning into a ritual. The versatile den adapts to you: home office, guest space, or whatever your life calls for. Then there's the location. Yonge & Eglinton is steps away, with transit, shopping, restaurants and every daily essential at your door. Built by Tridel, a name known for quality and thoughtful design. Stylish and Perfectly connected. After you've seen the others, you'll know which one felt like home.
Rooms
Other
| Living Room | 0.00 × 0.00 m | Combined w/Dining Laminate W/O To Balcony |
| Dining Room | 0.00 × 0.00 m | Combined w/Living Laminate |
| Kitchen | 0.00 × 0.00 m | Open Concept Laminate |
| Primary Bedroom | 0.00 × 0.00 m | Window Floor to Ceiling Laminate |
| Den | 0.00 × 0.00 m | Laminate |
Features
- Other
- None
- Central Air
- Apartment
Financials
Annual Taxes
$3,506.61
Estimated Rental Income
Entire property$2,100 – $2,800/mo
Rental yield4.7% – 6.2%
*Estimates based on comparable rentals in the area. Actual income may vary.
Market Data — Toronto
Days on market0 days
Buyer's MarketSeller's Market
Based on active listings in Toronto. Data updates daily.
Demographics — Toronto
Population
2,794,356
Avg Household Income
$102,000
Age Distribution
0-19
19%
20-34
24%
35-49
21%
50-64
19%
65+
17%
Ownership53% own · 47% rent
EnglishMandarinCantoneseTagalogTamil
Getting around
How walkable, bikeable, and transit-friendly this neighbourhood is.
85
/ 100
Walk Score
Very Walkable
79
/ 100
Transit Score
Excellent Transit
64
/ 100
Bike Score
Bikeable
Scores are estimates based on neighbourhood data and are for informational purposes only.
MLS® data courtesy of the Toronto Regional Real Estate Board (TRREB).
The information provided herein must only be used by consumers that have a bona fide interest in the purchase, sale, or lease of real estate and may not be used for any commercial purpose or any other purpose. Listing information is deemed reliable but is not guaranteed accurate by the Toronto Regional Real Estate Board, the listing brokerage, or this website. The trademarks REALTOR®, REALTORS® and the REALTOR® logo are controlled by The Canadian Real Estate Association (CREA) and identify real estate professionals who are members of CREA. MLS®, Multiple Listing Service®, and the associated logos are owned by CREA. Not intended to solicit properties currently listed for sale or buyers under contract.
You may also like
More homes in Toronto
Hand-picked listings with a similar price range and style.
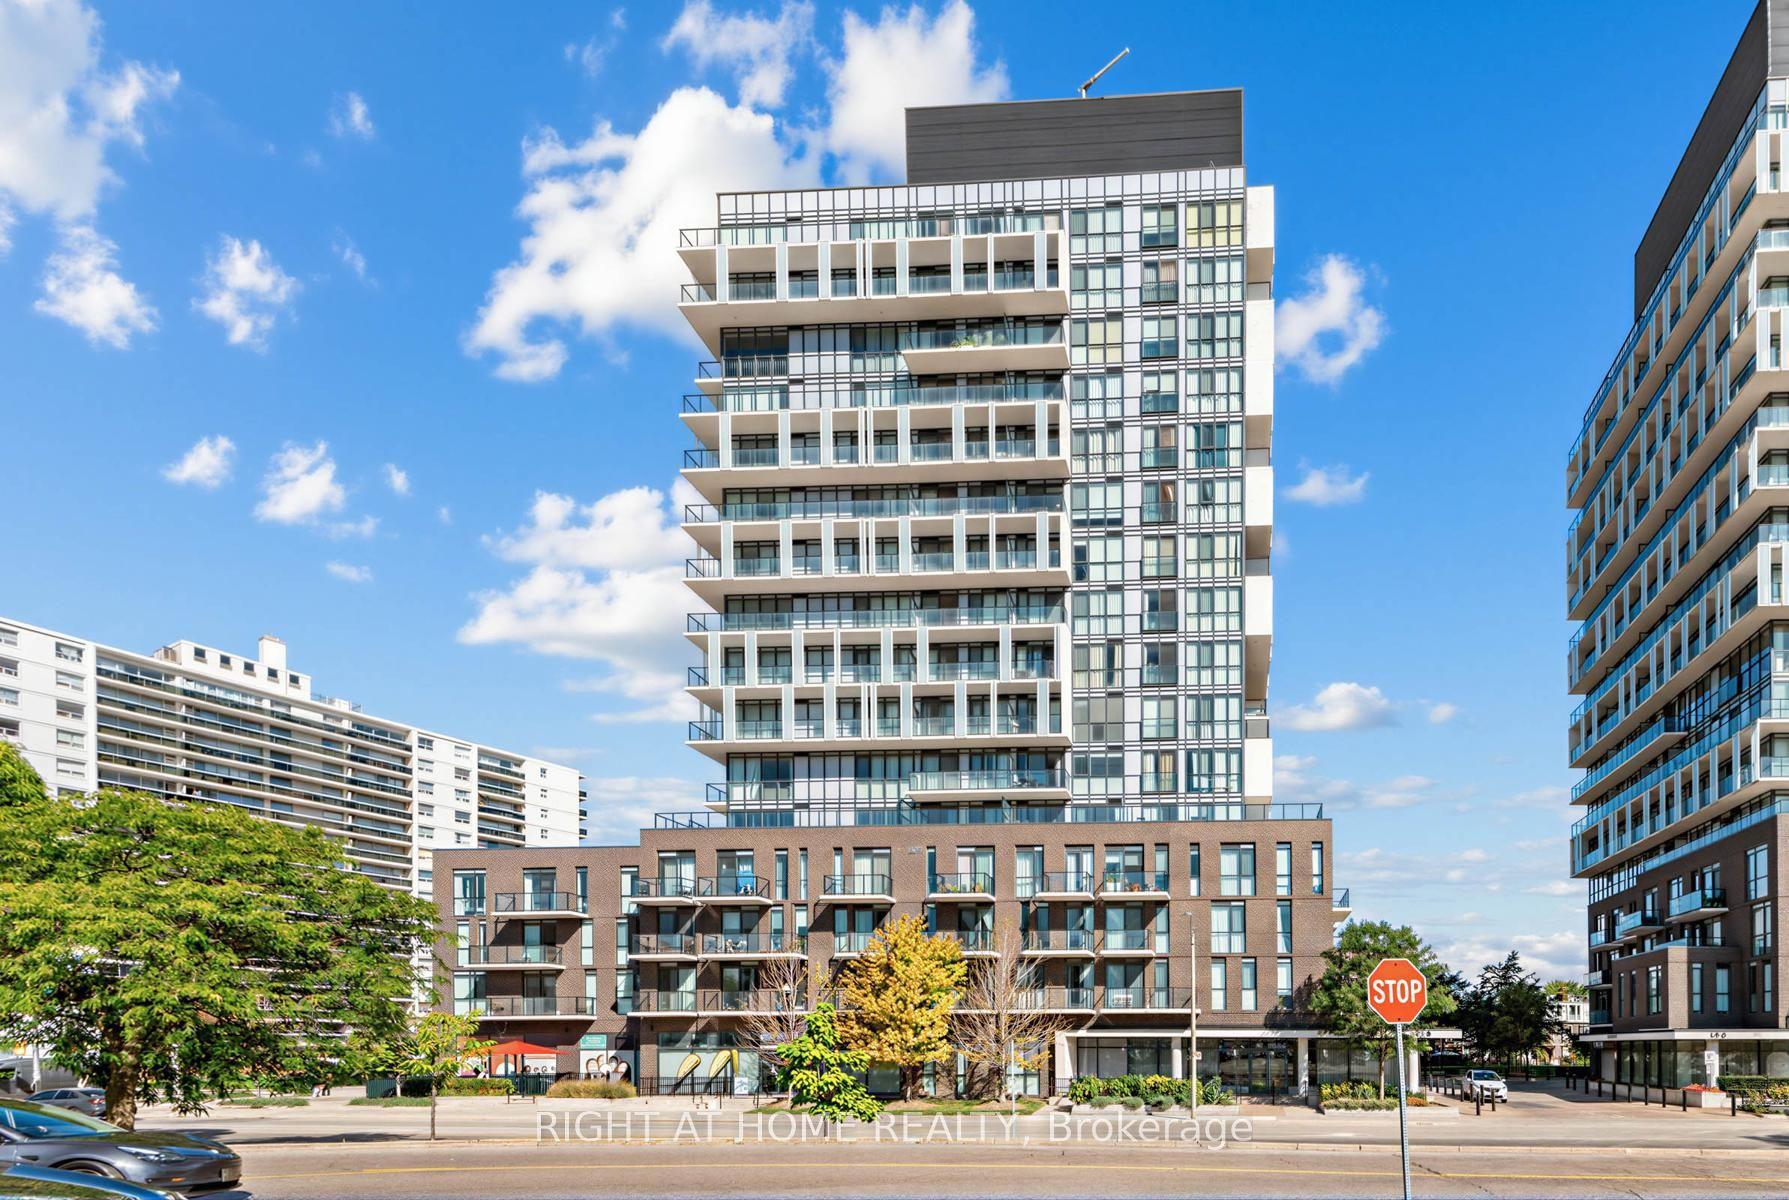
For Sale1 month ago
$420,000
Condo
est. $1,841/mo
128 Fairview Mall Drive 807 #807, Don Valley Village
Toronto, ON
1 bd
1 ba
250
1
MLS# C13794650Right At Home Realty
WhatsApp Aman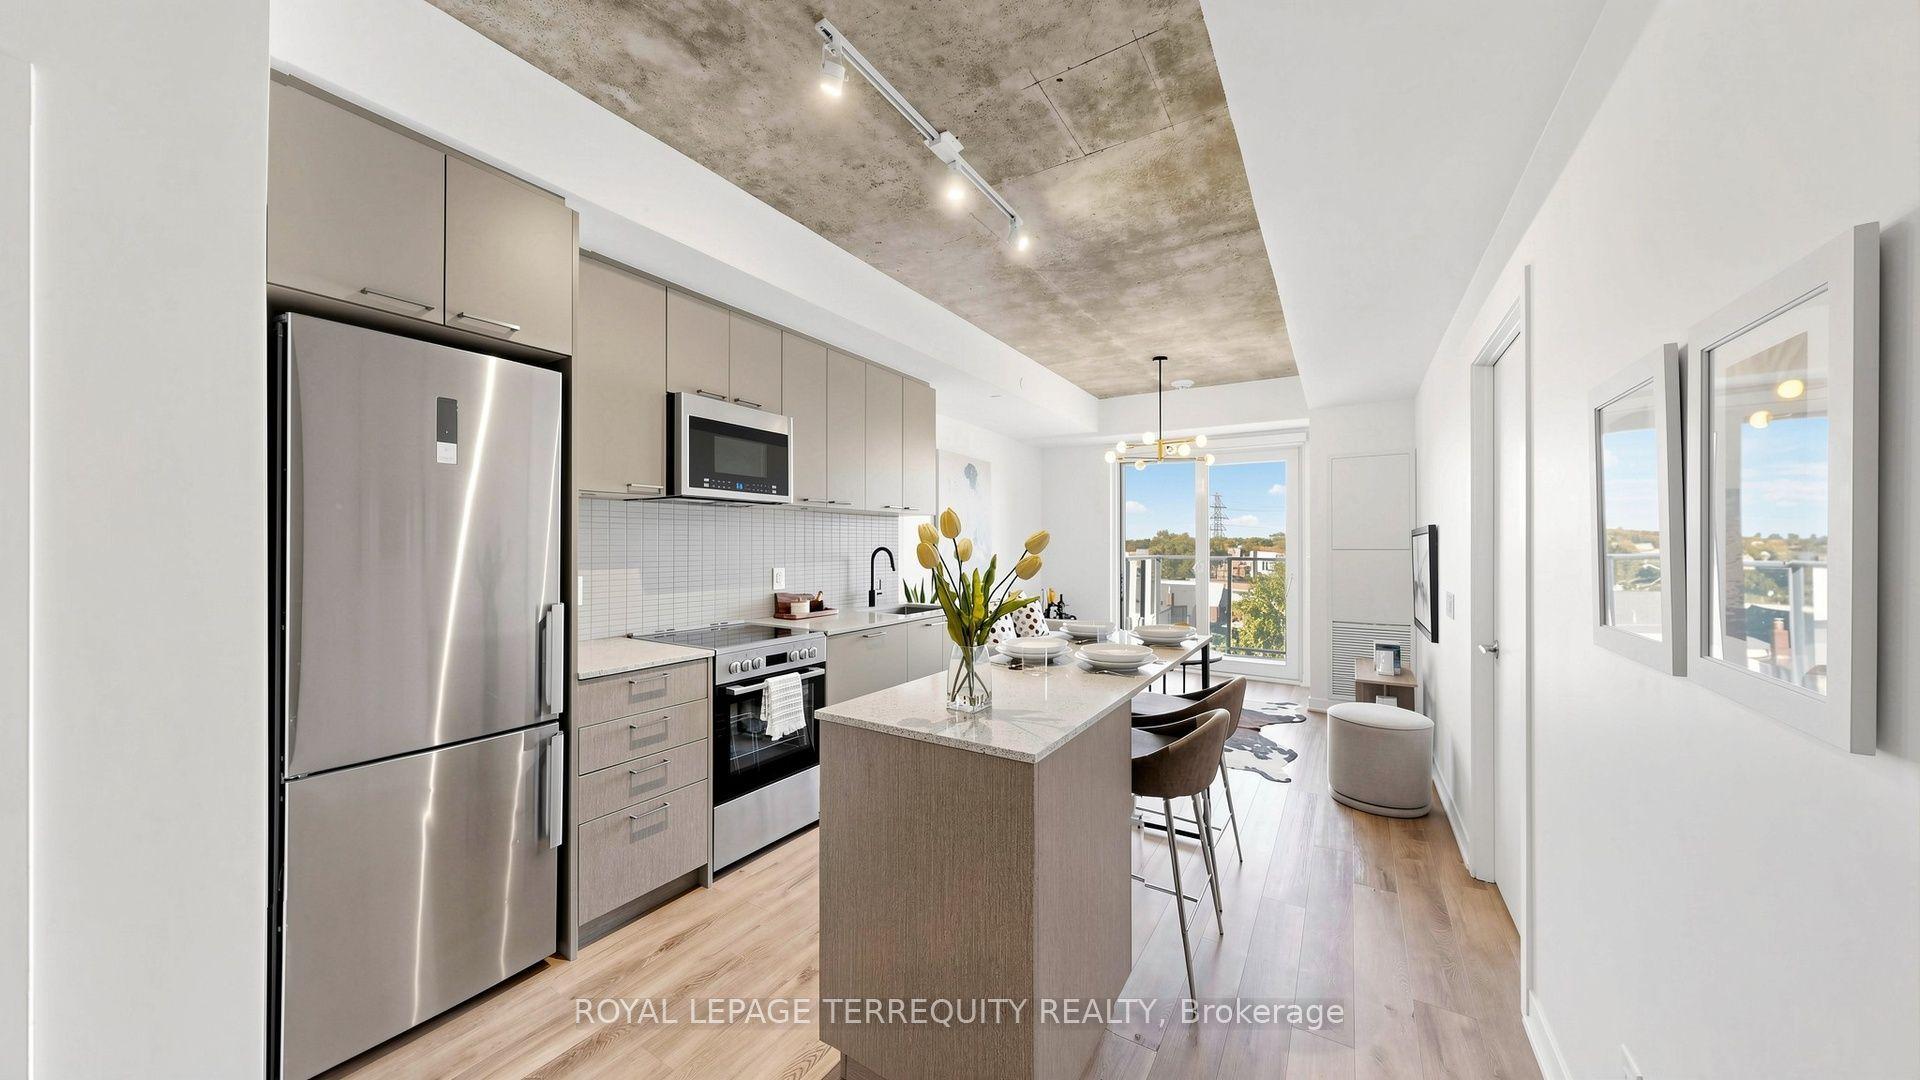
For Sale3 days ago
$525,000
Condo
est. $2,302/mo
1808 St Clair Avenue W 417 #417, Weston-Pellam Park
Toronto, ON
2 bd
2 ba
650
1
MLS# W14094148Royal Lepage Terrequity Realty
WhatsApp Aman