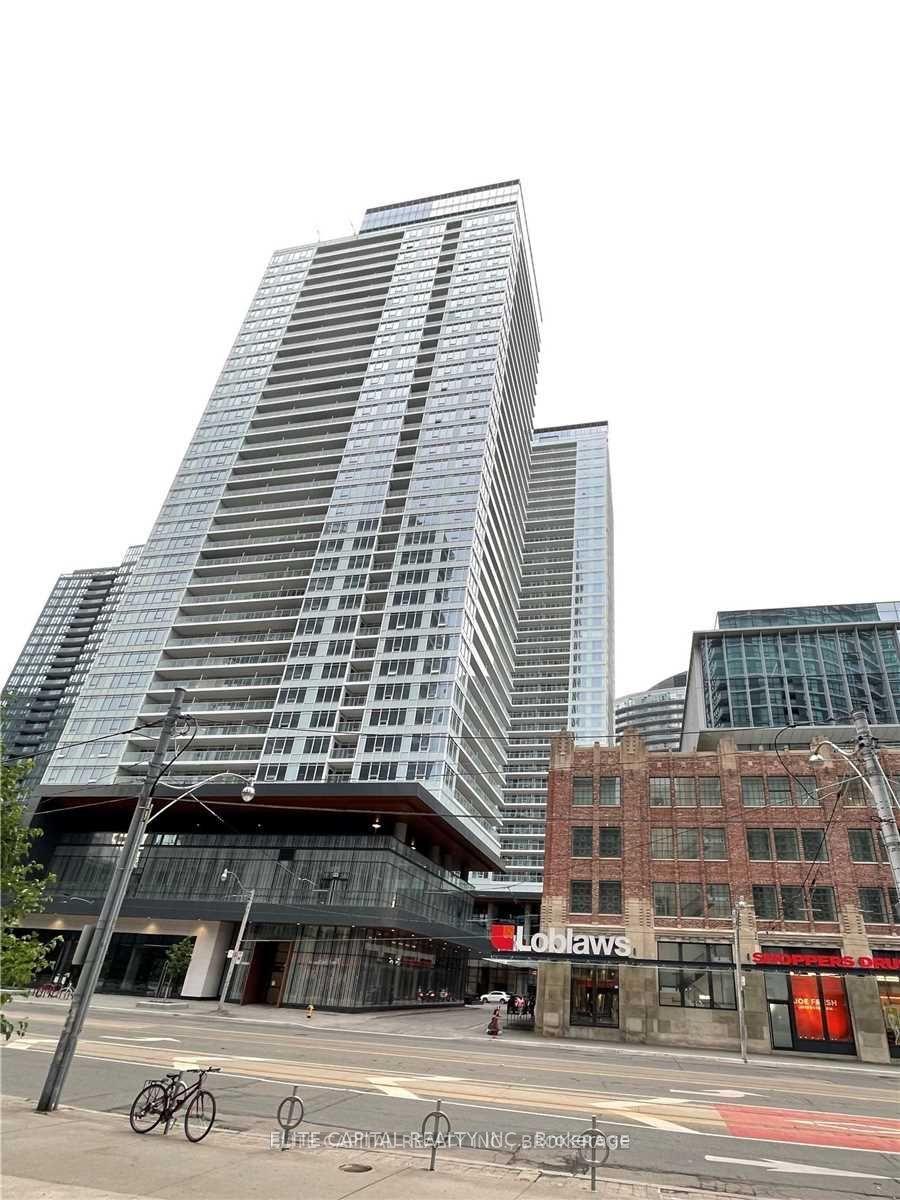
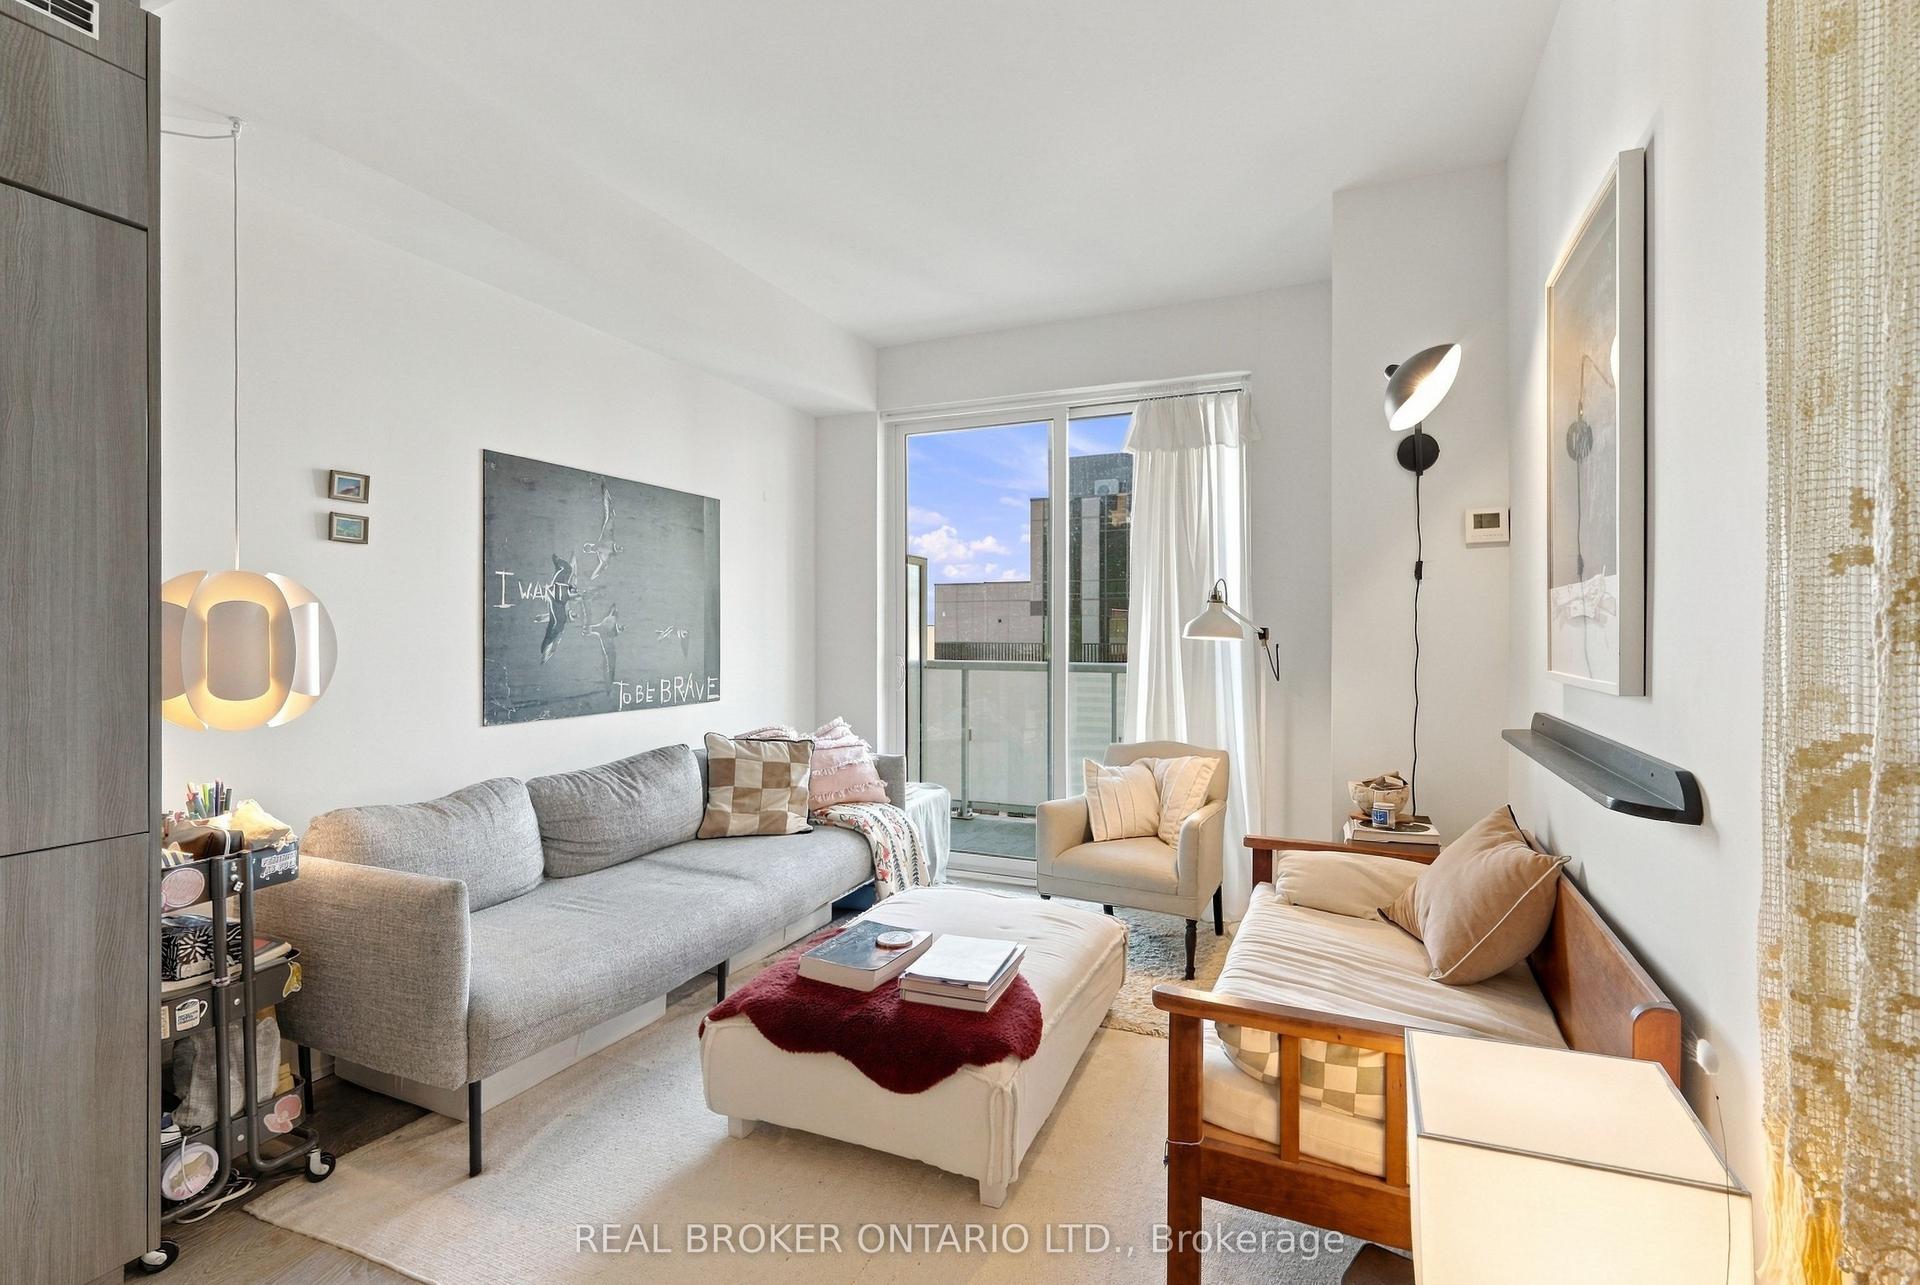
For Sale
284 Mill Road E1 #E1
Markland Wood, Toronto, ON
$449,900
3Bd
2Ba
1,500+sqft
1Parking
$300/sqft
CondoMLS# W13839662Listed 2026-09-2922 DOM
Cooling
Central Air
About this home
Welcome to The Masters, one of Etobicoke's most established and sought-after condominium communities. This spacious 3+1 bedroom, 2 bath bungalow-style suite offers the kind of generous living space rarely found in newer condos, along with three private balconies and new broadloom throughout. The large kitchen provides an abundance of cabinetry and storage, while the flexible family room is ideal as a home office or den. Enjoy beautifully maintained grounds, a welcoming community atmosphere and an impressive range of amenities, including indoor and outdoor pools, fitness facilities, tennis, squash, sauna and more. Ideally located in Markland Wood, close to golf, parks, shopping, transit and major highways, with easy access to downtown Toronto and Pearson Airport. A wonderful opportunity to enjoy space, comfort and an established community in a convenient Etobicoke location.
Rooms
Main Floor
| Living Room | 6.10 × 5.18 m | W/O To Balcony Broadloom Combined w/Dining |
| Dining Room | 6.10 × 5.18 m | Broadloom Combined w/Living |
| Kitchen | 3.81 × 2.13 m | Eat-in Kitchen Double Sink |
| Family Room | 3.89 × 3.05 m | W/O To Balcony Window Broadloom |
| Primary Bedroom | 4.50 × 3.28 m | 3 Pc Ensuite W/O To Balcony East View |
| Bedroom 2 | 3.51 × 2.84 m | East View Broadloom |
| Bedroom 3 | 3.51 × 2.97 m | East View Parquet |
| Laundry | 2.13 × 1.49 m |
Features
- None
- Central Air
- 1 Storey/Apt
Financials
Annual Taxes
$3,023.89
Estimated Rental Income
Entire property$3,200 – $4,200/mo
Rental yield8.5% – 11.2%
*Estimates based on comparable rentals in the area. Actual income may vary.
Market Data — Toronto
Days on market22 days
Buyer's MarketSeller's Market
Based on active listings in Toronto. Data updates daily.
Demographics — Toronto
Population
2,794,356
Avg Household Income
$102,000
Age Distribution
0-19
19%
20-34
24%
35-49
21%
50-64
19%
65+
17%
Ownership53% own · 47% rent
EnglishMandarinCantoneseTagalogTamil
Getting around
How walkable, bikeable, and transit-friendly this neighbourhood is.
87
/ 100
Walk Score
Very Walkable
81
/ 100
Transit Score
Excellent Transit
62
/ 100
Bike Score
Bikeable
Scores are estimates based on neighbourhood data and are for informational purposes only.
MLS® data courtesy of the Toronto Regional Real Estate Board (TRREB).
The information provided herein must only be used by consumers that have a bona fide interest in the purchase, sale, or lease of real estate and may not be used for any commercial purpose or any other purpose. Listing information is deemed reliable but is not guaranteed accurate by the Toronto Regional Real Estate Board, the listing brokerage, or this website. The trademarks REALTOR®, REALTORS® and the REALTOR® logo are controlled by The Canadian Real Estate Association (CREA) and identify real estate professionals who are members of CREA. MLS®, Multiple Listing Service®, and the associated logos are owned by CREA. Not intended to solicit properties currently listed for sale or buyers under contract.
You may also like
More homes in Toronto
Hand-picked listings with a similar price range and style.
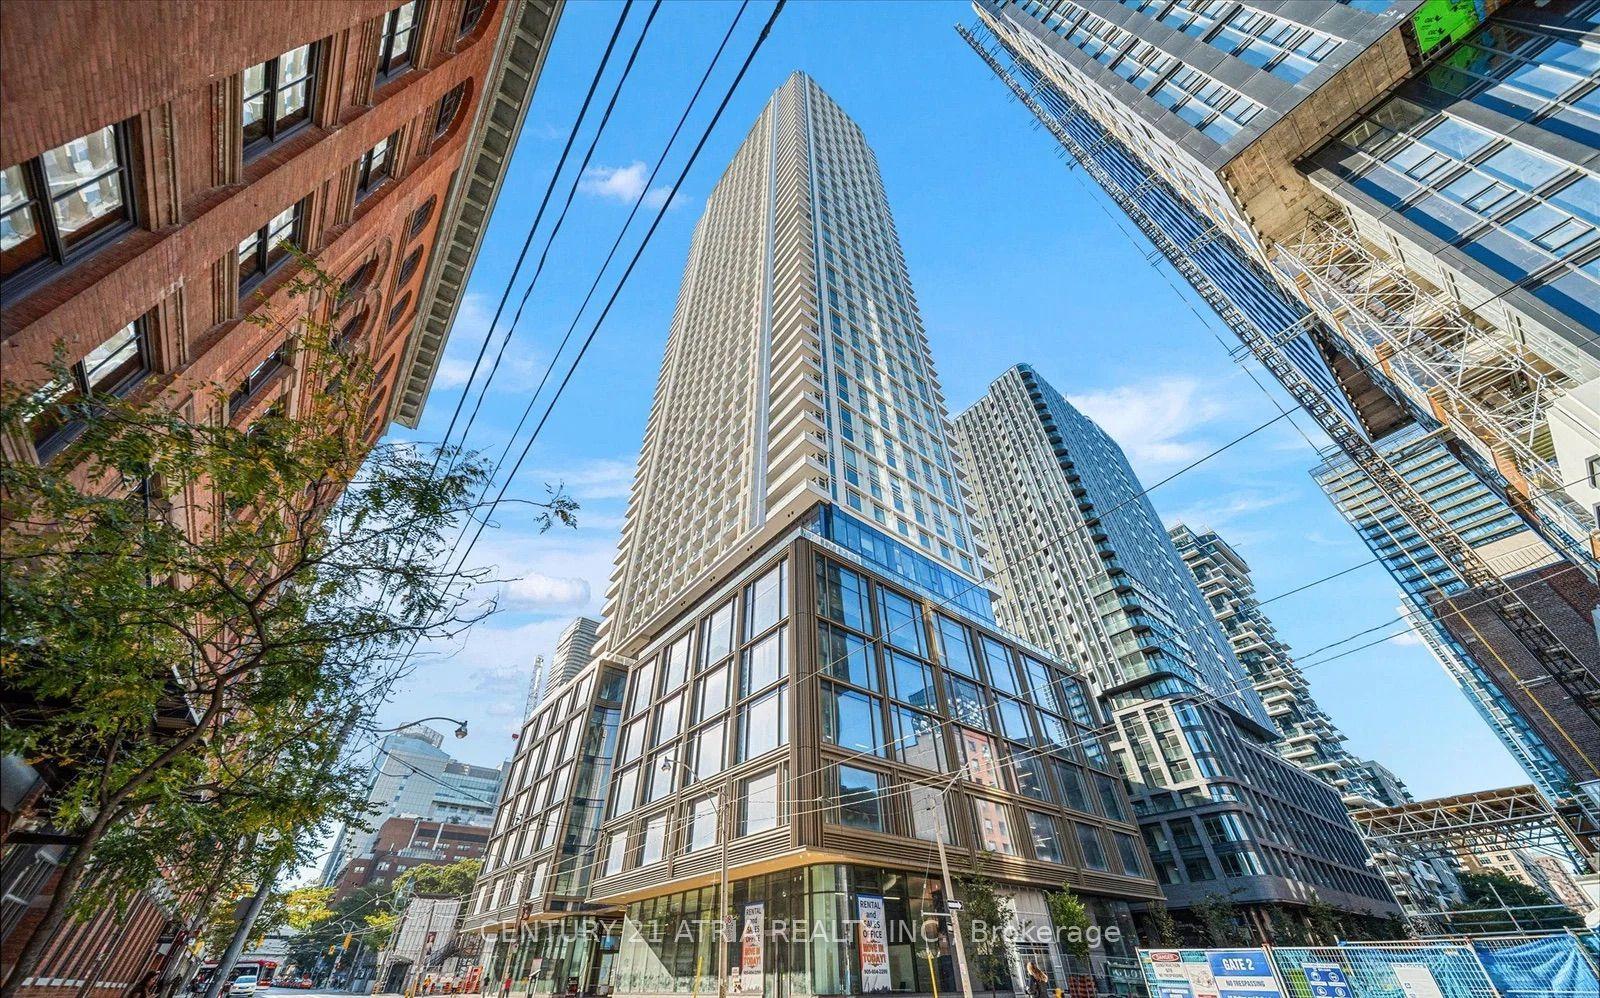
For SaleJust listed
$549,000
Condo
est. $2,407/mo
88 Queen Street E 2701 #2701, Church-Yonge Corridor
Toronto, ON
1+1 bd
2 ba
650
0
MLS# C14105254Century 21 Atria Realty Inc.
WhatsApp Aman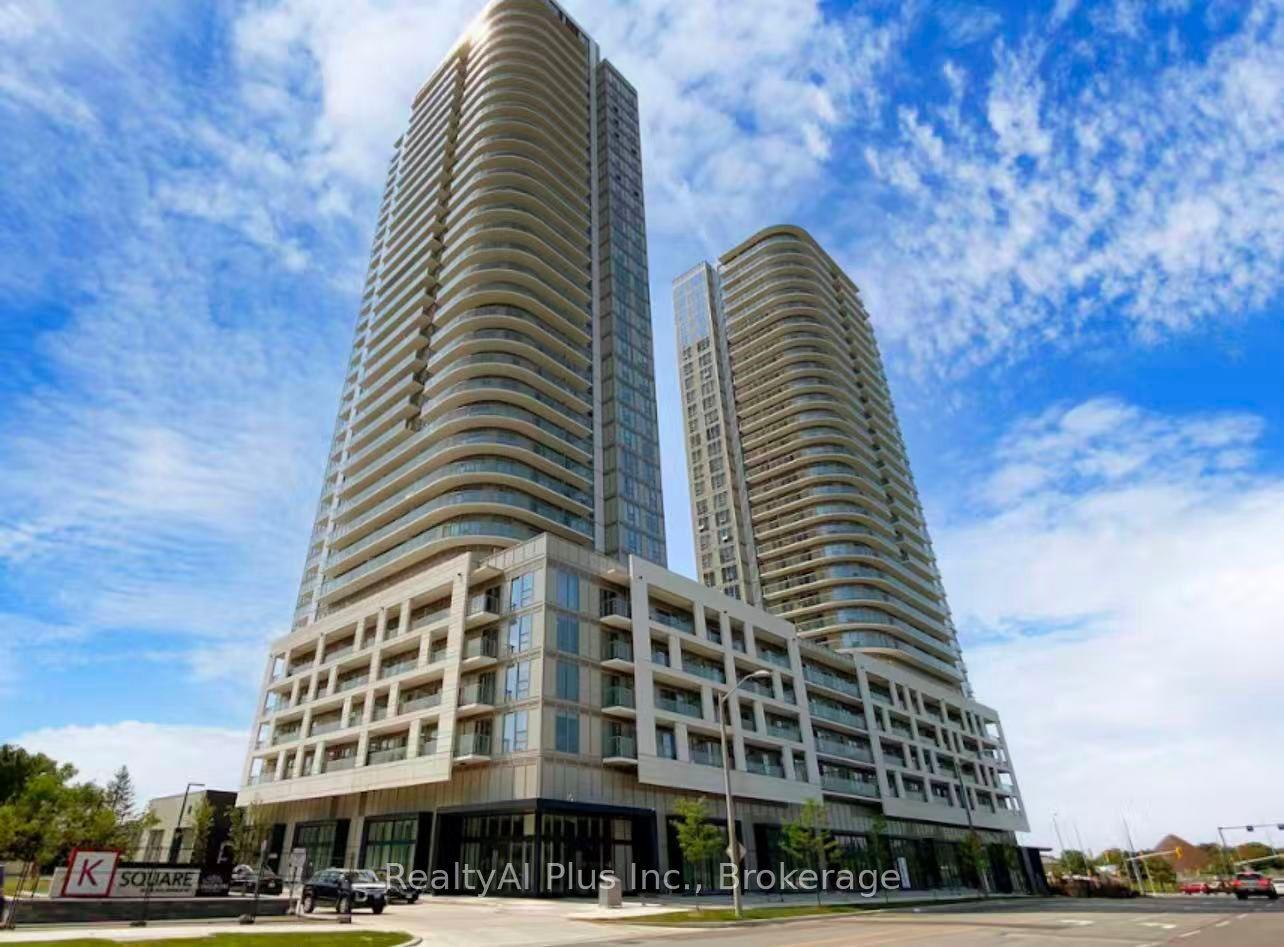
For SaleJust listed
$438,000
Condo
est. $1,920/mo
2033 Kennedy Road 1501 #1501, Agincourt South-Malvern West
Toronto, ON
1+1 bd
1 ba
650
1
MLS# E14105240RealtyAI Plus Inc.
WhatsApp Aman