For Sale
Just Listed
195 REDPATH Avenue 706 #706
Mount Pleasant West, Toronto, ON
$499,900
2Bd
2Ba
650+sqft
0Parking
$769/sqft
CondoMLS# C14107726Listed 2026-10-221 DOM
Cooling
Central Air
Just listed! New listings in Toronto often receive offers within the first week.
About this home
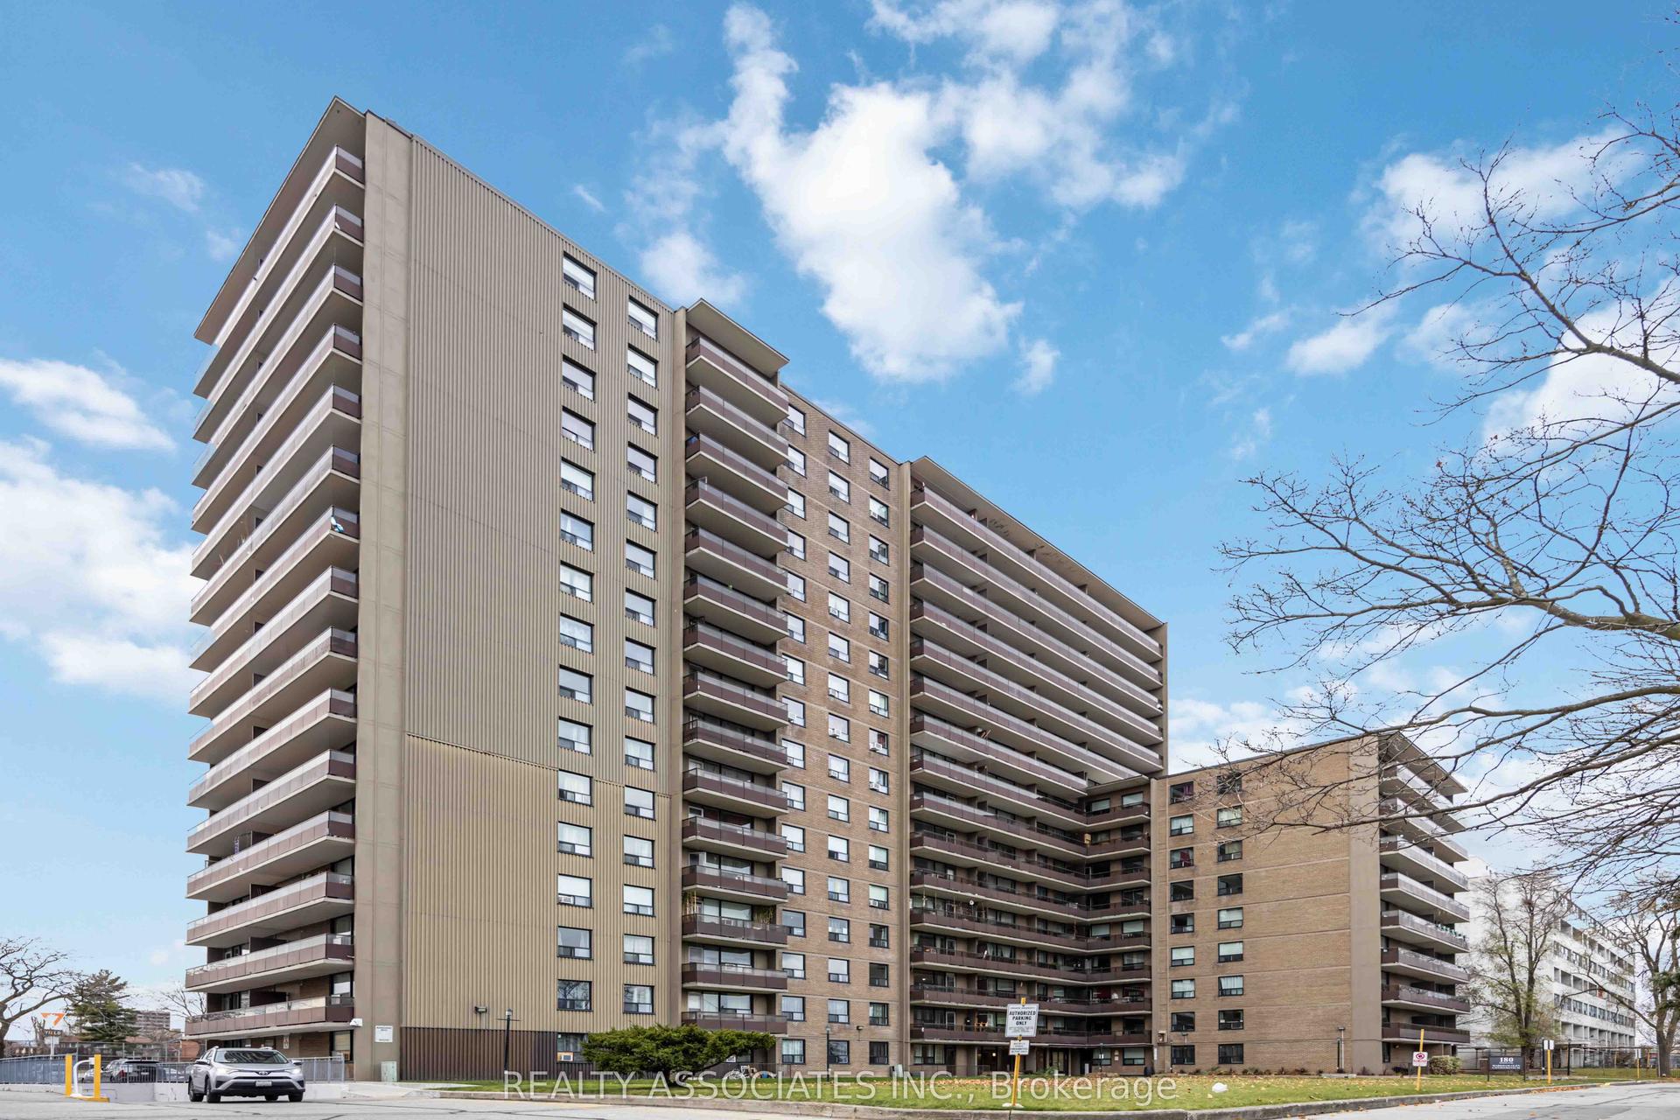
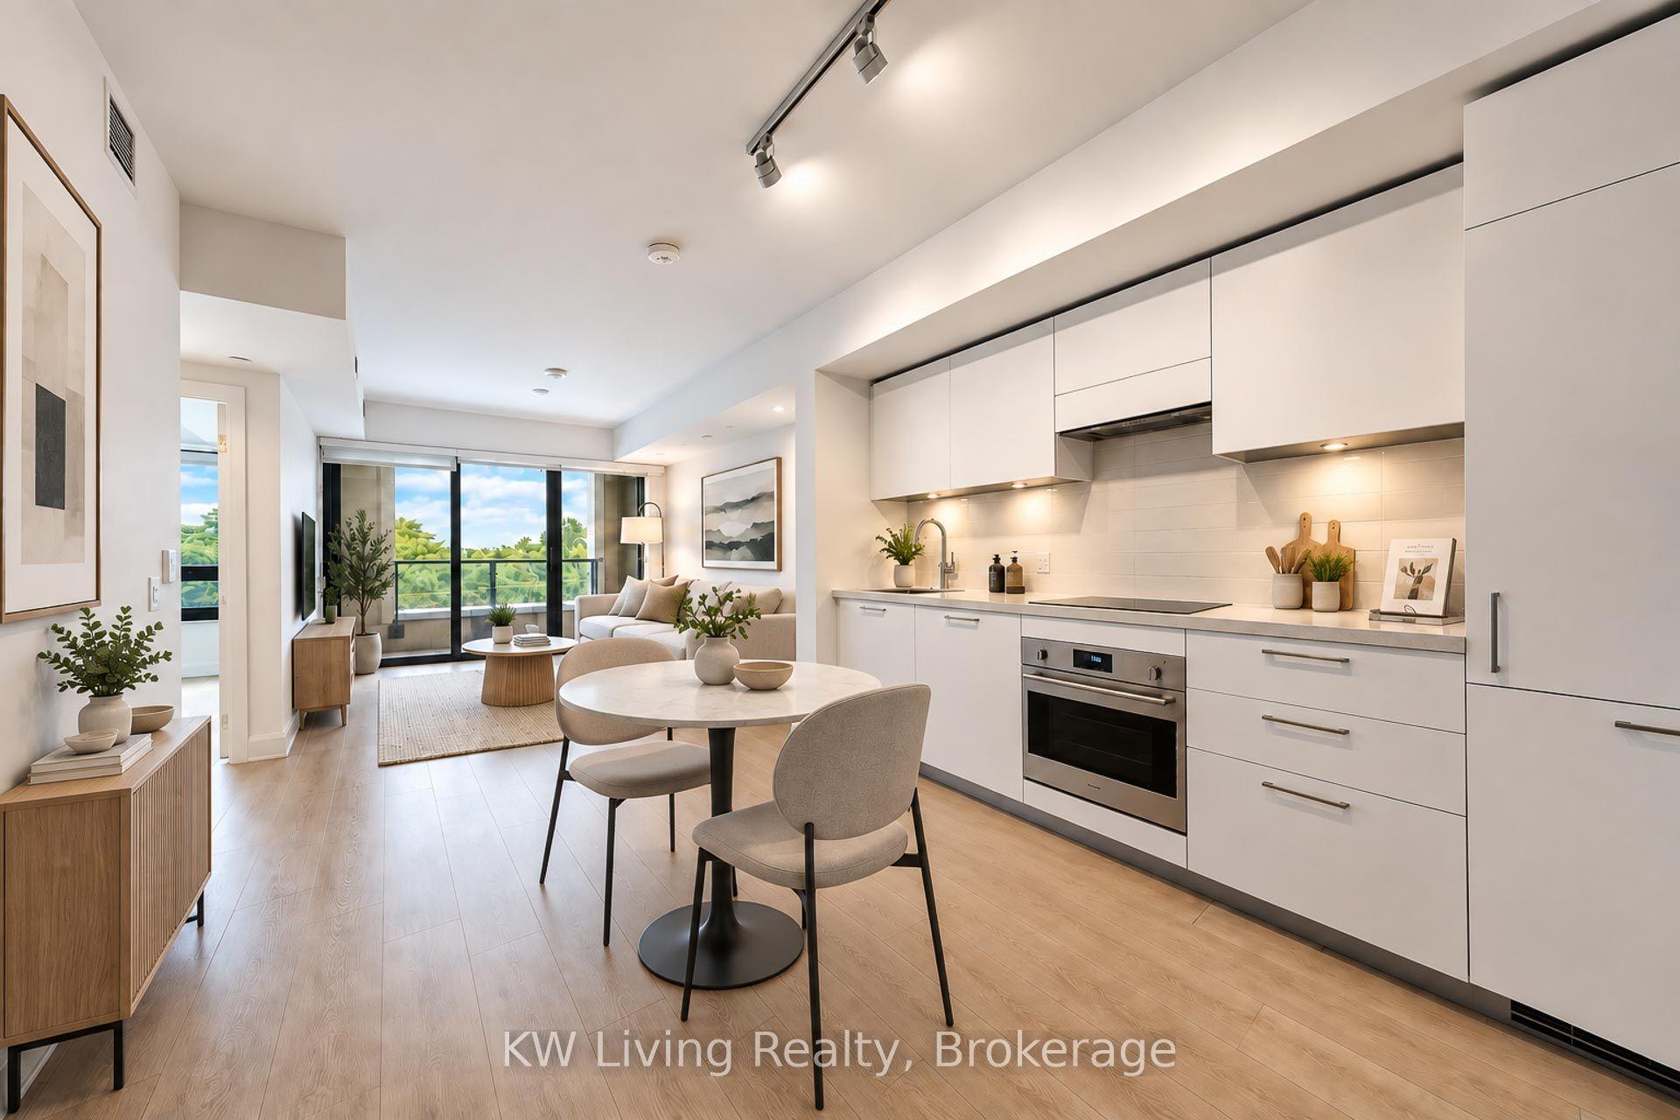
Freshly painted, Owner occupied welcome to 195 Redpath Avenue, Unit 706 - a bright 2-bedroom, 2-bathroom suite offering 640 sq. ft. of well-designed living space plus a spacious 140 sq. ft. south-facing balcony perfect for morning coffee or evening unwinding. The functional, modern layout maximizes every square foot, with an open-concept living and dining area that flows seamlessly to the oversized balcony, well-proportioned bedrooms, and two full bathrooms for everyday convenience. Residents of The Broadway Club enjoy over 28,000 sq. ft. of resort-style amenities, including two outdoor pools with cascading waterfalls, an outdoor amphitheatre, BBQ lounge area, a state-of-the-art fitness centre with dedicated yoga, spin, and Pilates studios, basketball and badminton court, private dining with a chef's kitchen, movie theatre, and guest suites, all professionally designed with exceptional craftsmanship and breathtaking interior finishes. Nestled in Toronto's dynamic Yonge & Eglinton neighbourhood, you're just steps from the subway, the new LRT, Loblaws, fine dining, and boutique shops, making this suite an ideal choice whether you're looking for a savvy investment or a move-in ready home that delivers modern sophistication and urban living at its finest.
Rooms
Other
| Foyer | 0.00 × 0.00 m | Laminate Closet Combined w/Laundry |
| Living Room | 3.35 × 2.69 m | Picture Window Laminate W/O To Balcony |
| Dining Room | 2.11 × 2.06 m | Laminate Combined w/Kitchen LED Lighting |
| Kitchen | 2.11 × 2.06 m | B/I Appliances LED Lighting Quartz Counter |
| Primary Bedroom | 3.07 × 2.95 m | 4 Pc Ensuite Picture Window Double Closet |
| Bedroom 2 | 2.92 × 2.51 m | Picture Window Double Closet 4 Pc Bath |
Features
- Carpet Free
- None
- Central Air
- Apartment
Financials
Annual Taxes
$2,777.67
Estimated Rental Income
Entire property$2,600 – $3,500/mo
Rental yield6.2% – 8.4%
*Estimates based on comparable rentals in the area. Actual income may vary.
Market Data — Toronto
Days on market1 days
Buyer's MarketSeller's Market
Based on active listings in Toronto. Data updates daily.
Demographics — Toronto
Population
2,794,356
Avg Household Income
$102,000
Age Distribution
0-19
19%
20-34
24%
35-49
21%
50-64
19%
65+
17%
Ownership53% own · 47% rent
EnglishMandarinCantoneseTagalogTamil
Getting around
How walkable, bikeable, and transit-friendly this neighbourhood is.
93
/ 100
Walk Score
Walker's Paradise
77
/ 100
Transit Score
Excellent Transit
70
/ 100
Bike Score
Very Bikeable
Scores are estimates based on neighbourhood data and are for informational purposes only.
MLS® data courtesy of the Toronto Regional Real Estate Board (TRREB).
The information provided herein must only be used by consumers that have a bona fide interest in the purchase, sale, or lease of real estate and may not be used for any commercial purpose or any other purpose. Listing information is deemed reliable but is not guaranteed accurate by the Toronto Regional Real Estate Board, the listing brokerage, or this website. The trademarks REALTOR®, REALTORS® and the REALTOR® logo are controlled by The Canadian Real Estate Association (CREA) and identify real estate professionals who are members of CREA. MLS®, Multiple Listing Service®, and the associated logos are owned by CREA. Not intended to solicit properties currently listed for sale or buyers under contract.
You may also like
More homes in Toronto
Hand-picked listings with a similar price range and style.
For SaleJust listed
$468,990
Condo
est. $2,056/mo
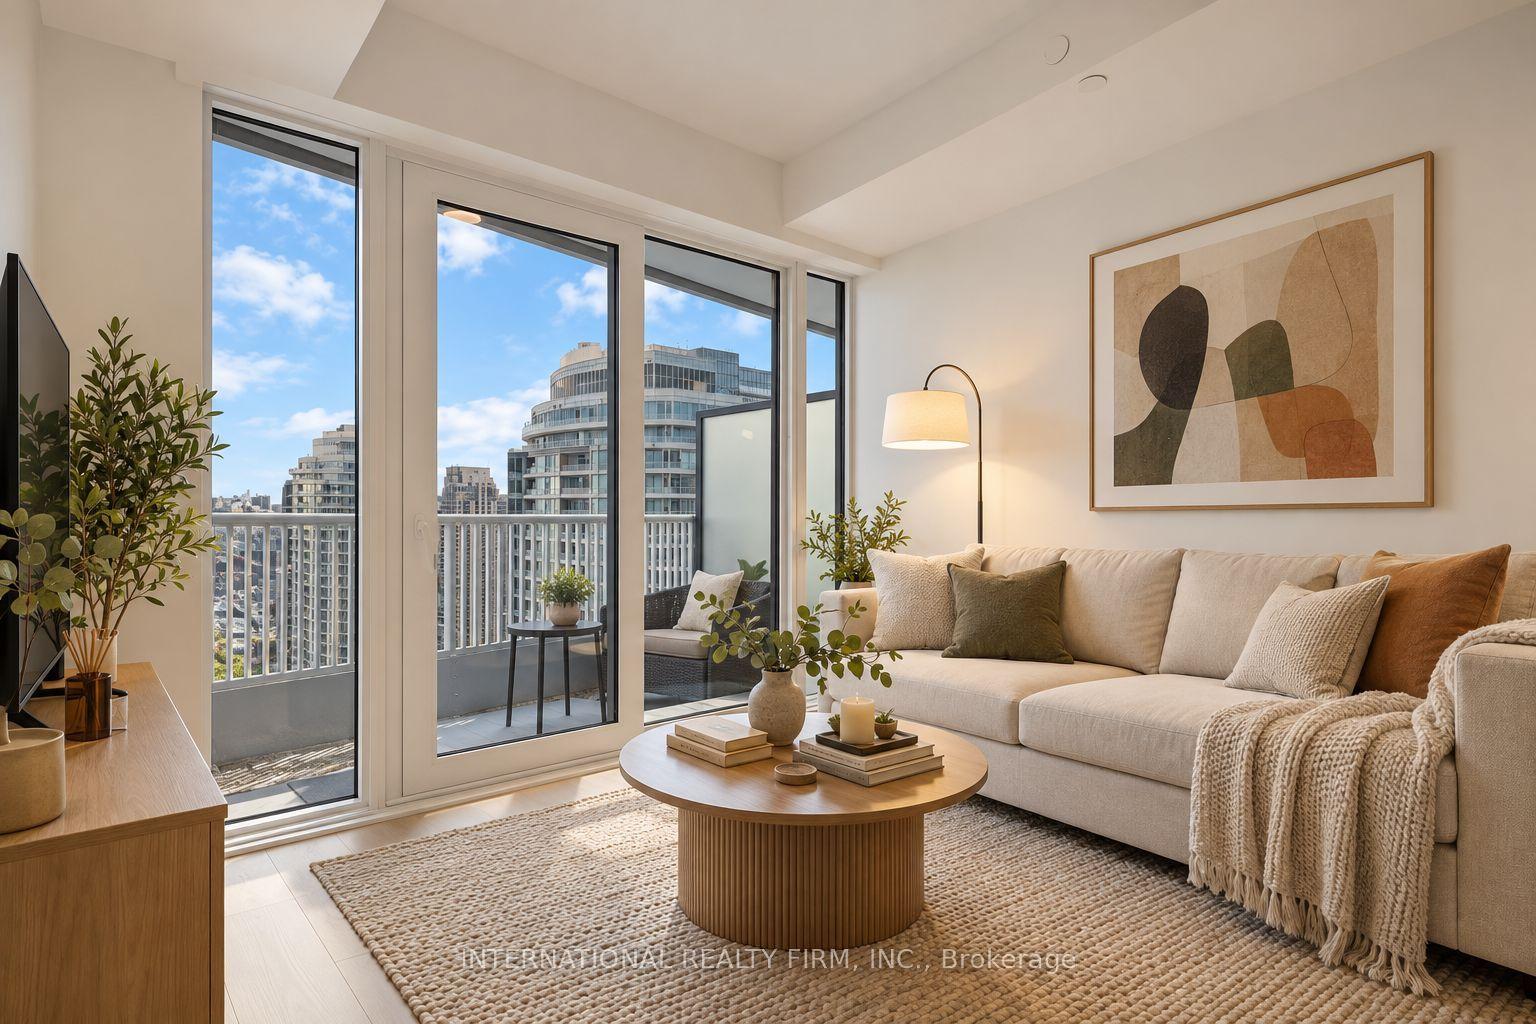
36 Olive Avenue 1510 #1510, Willowdale East
Toronto, ON
1 bd
1 ba
250
0
MLS# C14113680International Realty Firm, Inc.
WhatsApp Aman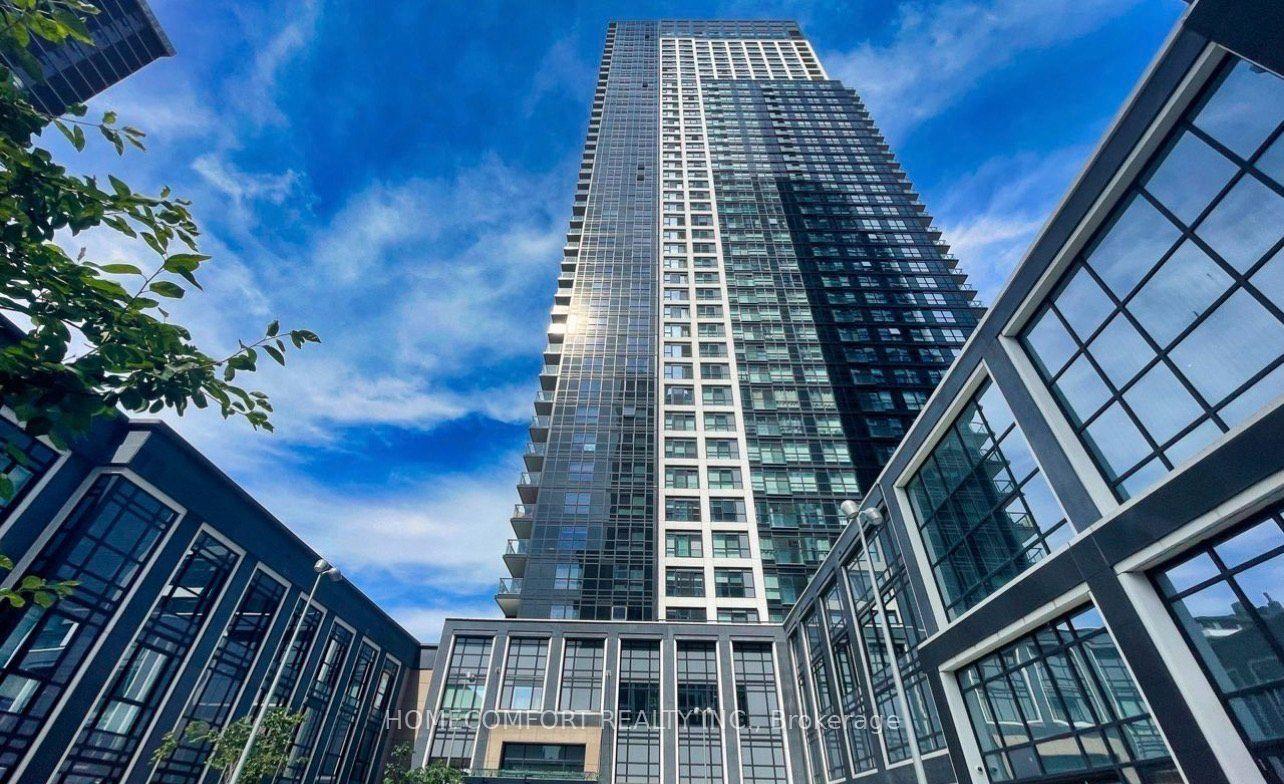
For Sale4 days ago
$616,000
Condo
est. $2,701/mo
5 Mabelle Avenue 3732 #3732, Islington-City Centre West
Toronto, ON
2 bd
2 ba
850
1
MLS# W14096374Homecomfort Realty Inc.
WhatsApp Aman