For Sale
Just Listed
Open House Sat 18–20
11 Feldbar Court
Willowdale East, Toronto, ON
$1,188,000
4Bd
3Ba
2,250+sqft
4Parking
50 x 120 ftlot
$528/sqft
DetachedMLS# C14107988Listed 2026-10-220 DOM
Cooling
Central Air
Basement
Finished
Just listed! New listings in Toronto often receive offers within the first week.
About this home
Welcome to 11 Feldbar Court Offered for the first time in nearly 60 years, this cherished family home is ready for its next chapter! Nestled on a quiet court in the heart of desirable Willowdale, this classic 4-bedroom, 3-bathroom detached home offers an incredible opportunity to renovate, reimagine and make it your own. Lovingly cared for by the same family for almost six decades, this home is filled with warmth, character and endless potential. Featuring spacious principal rooms, a traditional family-friendly layout, a charming living room with fireplace, a separate dining room overlooking the backyard and an attached double-car garage. Generously sized bedrooms provide plenty of space for a growing family, while original details throughout offer a wonderful canvas for your personal vision. Enjoy the best of Willowdale living, with its tree-lined residential streets, neighbourhood parks, schools and an abundance of amenities. Explore the fantastic restaurants, cafés and shopping along Yonge Street, enjoy nearby community and recreational facilities, or take advantage of convenient TTC subway access and connections to Highway 401. With destinations such as North York Central Library and Bayview Village Shopping Centre in the surrounding area, everything you need is within easy reach. A rare opportunity to put down roots and create your own lasting memories in a home that has been treasured for generations!
GarageFireplace
Rooms
Main Floor
| Living Room | 3.32 × 7.31 m | Broadloom Fireplace |
| Dining Room | 2.92 × 2.50 m | Broadloom |
| Kitchen | 2.95 × 5.51 m | B/I Appliances Ceramic Backsplash |
| Office | 2.97 × 3.55 m | Broadloom Window |
| Solarium | 12.90 × 3.22 m | Tile Floor |
Upper
| Primary Bedroom | 5.13 × 3.69 m | 5 Pc Ensuite Broadloom Window |
| Bedroom 2 | 2.97 × 3.95 m | Broadloom Double Closet Window |
| Bedroom 3 | 2.97 × 3.97 m | Broadloom Closet |
| Bedroom 4 | 3.56 × 3.30 m | Closet Window Hardwood Floor |
Basement
| Recreation | 6.97 × 3.97 m | |
| Office | 3.69 × 7.34 m | |
| Utility Room | 6.97 × 3.30 m |
Features
- None
- Finished
- Central Air
- 2-Storey
Financials
Annual Taxes
$11,432.94
Estimated Rental Income
Entire property$4,000 – $6,500/mo
Basement apartment$1,800 – $2,500/mo
Rental yield4.0% – 6.6%
*Estimates based on comparable rentals in the area. Actual income may vary.
Market Data — Toronto
Days on market0 days
Buyer's MarketSeller's Market
Based on active listings in Toronto. Data updates daily.
Demographics — Toronto
Population
2,794,356
Avg Household Income
$102,000
Age Distribution
0-19
19%
20-34
24%
35-49
21%
50-64
19%
65+
17%
Ownership53% own · 47% rent
EnglishMandarinCantoneseTagalogTamil
Getting around
How walkable, bikeable, and transit-friendly this neighbourhood is.
66
/ 100
Walk Score
Somewhat Walkable
66
/ 100
Transit Score
Good Transit
70
/ 100
Bike Score
Very Bikeable
Scores are estimates based on neighbourhood data and are for informational purposes only.
MLS® data courtesy of the Toronto Regional Real Estate Board (TRREB).
The information provided herein must only be used by consumers that have a bona fide interest in the purchase, sale, or lease of real estate and may not be used for any commercial purpose or any other purpose. Listing information is deemed reliable but is not guaranteed accurate by the Toronto Regional Real Estate Board, the listing brokerage, or this website. The trademarks REALTOR®, REALTORS® and the REALTOR® logo are controlled by The Canadian Real Estate Association (CREA) and identify real estate professionals who are members of CREA. MLS®, Multiple Listing Service®, and the associated logos are owned by CREA. Not intended to solicit properties currently listed for sale or buyers under contract.
You may also like
More homes in Toronto
Hand-picked listings with a similar price range and style.
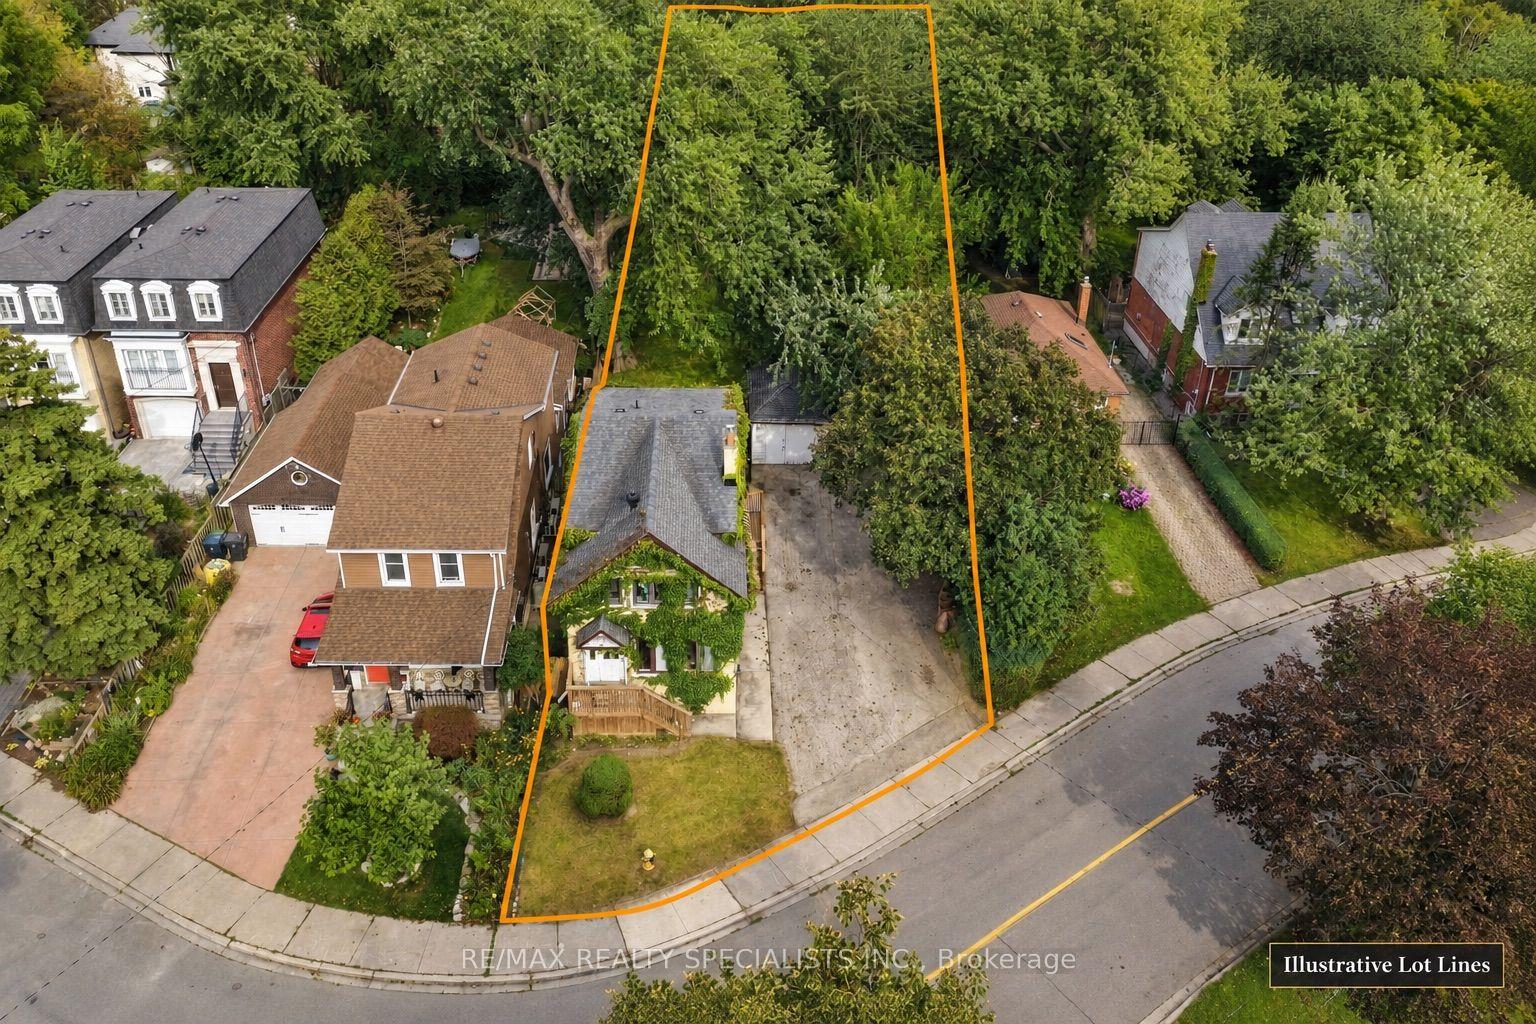
For Sale12 h ago
$1,298,000
Detached
est. $5,690/mo
67 Twenty Seventh Street, Long Branch
Toronto, ON
3+1 bd
2 ba
1,750
7
MLS# W14109262Re/Max Realty Specialists Inc.
WhatsApp Aman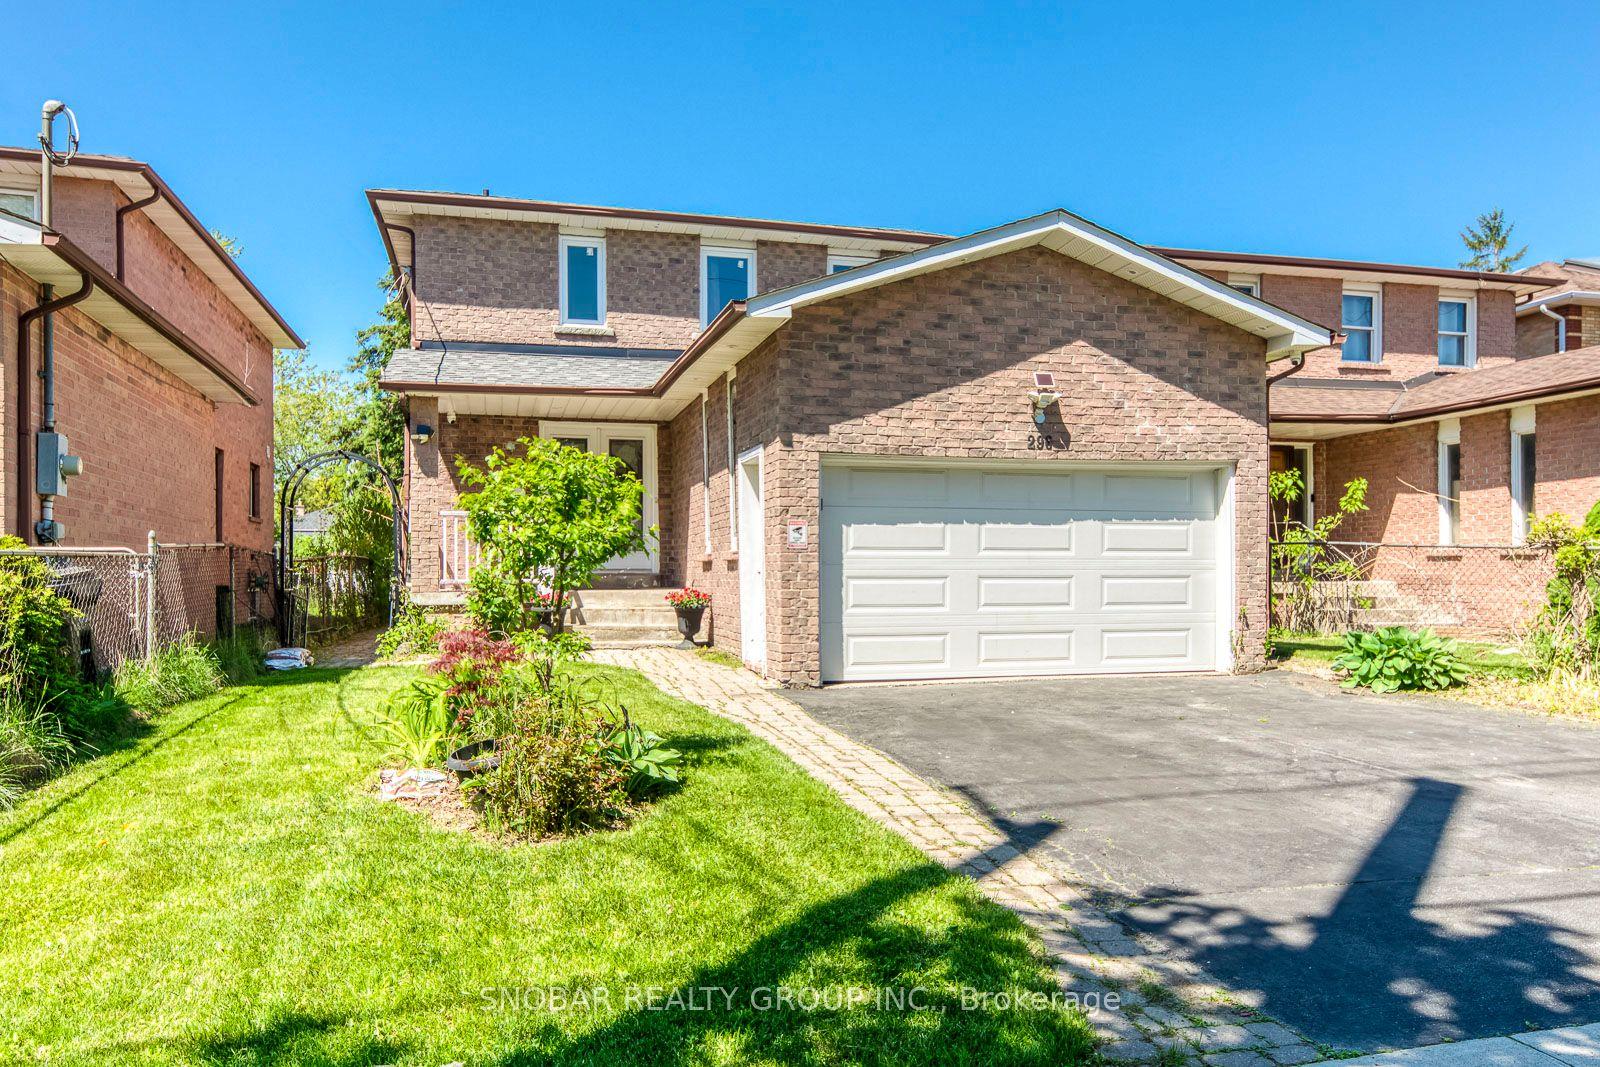
For Sale5 months ago
$1,298,888
Detached
est. $5,694/mo
296 Rimilton Avenue, Alderwood
Toronto, ON
3+1 bd
4 ba
2,250
6
MLS# W13245538Snobar Realty Group Inc.
WhatsApp Aman
