For Sale
Just Listed
67 Twenty Seventh Street
Long Branch, Toronto, ON
$1,298,000
3+1Bd
2Ba
1,750+sqft
7Parking
50 x 209 ftlot
$742/sqft
DetachedMLS# W14109262Listed 2026-10-221 DOM
Cooling
Central Air
Basement
Partially Finished
Just listed! New listings in Toronto often receive offers within the first week.
About this home
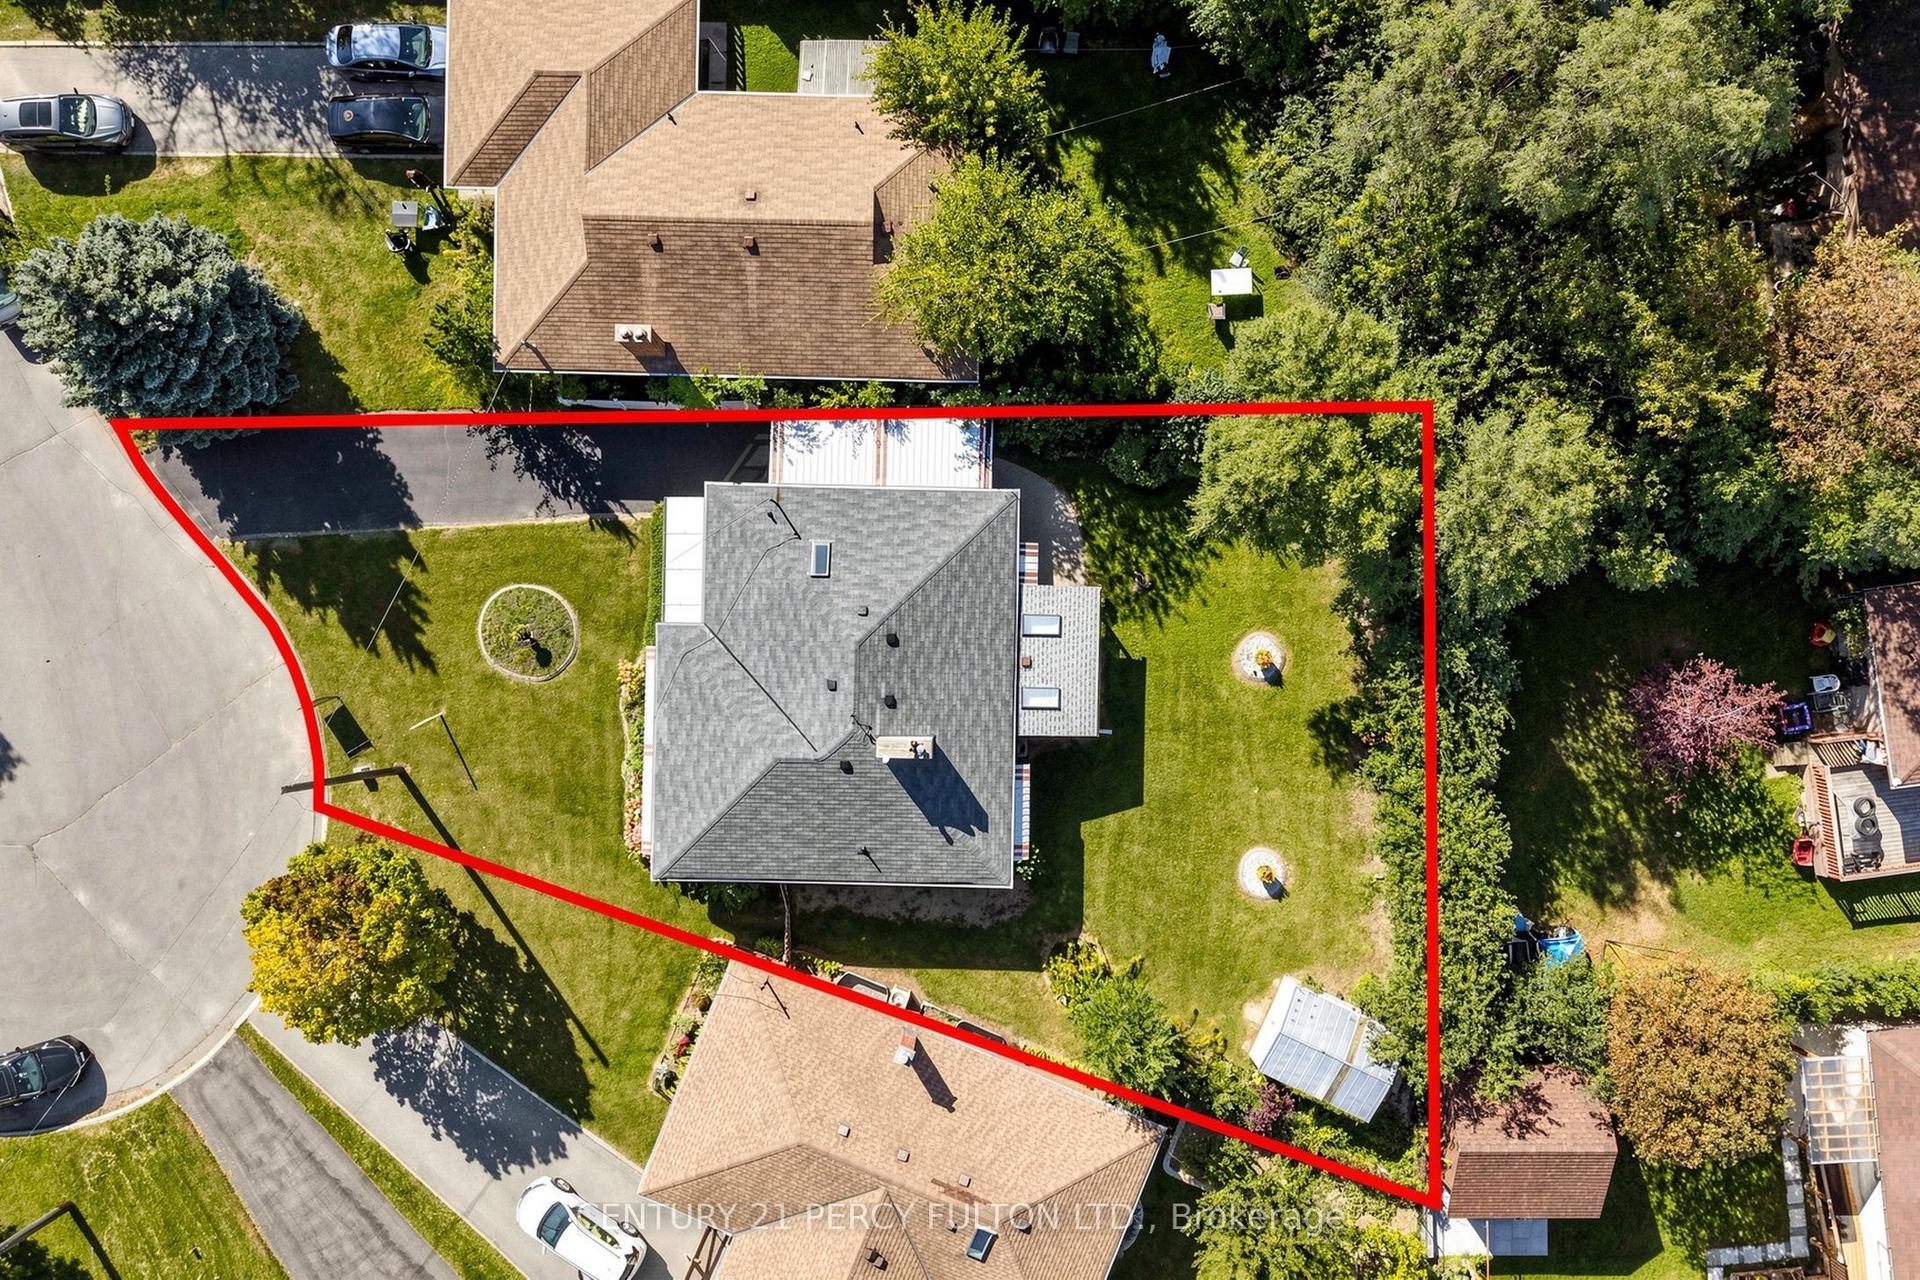
In a world where most locations fall short and most lots fall shorter, one property rises from the ground, steadfast in its down by the lake location and unmatched in its 50 x 209 foot size. Two hundred and nine feet of depth march back from the street, holding the line where lesser lots surrender. Lots like these do not waiver. They do not back down. They do not fear. They dominate. Some rare specimens hold that rarer addition, a fully detached two unit dwelling, 3 plus 1 bedrooms and 2 baths, pushed to the side so the full size and breadth of that 50 foot frontage is revealed. Only the few include a garage, and when they strike with that grade of being fully detached, the competition retreats and leaves its weapons behind. Here, 67 Twenty Seventh Street stands tall, built with size and muscle, and yet it does not flex. The best properties never flex. They simply are. It would be a grave mistake to overlook this warrior of a property in all its glory, and deep regret and sorrow may follow. So do not hide. Do not shudder. Join the revolution, seize the opportunity, and hold the moment. You will not regret it. And now fun aside: this is the incredible, sought after family neighbourhood of Long Branch. Prime down by the lake location, steps to the strip of shops and restaurants, close to Humber College, TTC at your door and the Long Branch GO just around the corner. It is a great place to live and an even better place to plant your family. Lot lines on image one are for information purposes only. We have a survey.
Garage
Rooms
Main Floor
| Sunroom | 2.66 × 5.35 m | Laminate Large Window |
| Dining Room | 2.38 × 3.37 m | Fireplace Combined w/Living Laminate |
| Living Room | 4.44 × 4.26 m | Large Window Combined w/Dining Laminate |
| Kitchen | 5.35 × 3.09 m | Ceramic Floor Large Window |
| Mud Room | 5.35 × 3.12 m | Parquet Walk-Out Large Window |
Second Floor
| Bathroom | 2.59 × 2.03 m | Ceramic Floor Large Window 4 Pc Bath |
| Primary Bedroom | 4.59 × 3.86 m | Parquet Large Window |
| Bedroom 2 | 3.70 × 3.22 m | Parquet Large Window |
| Bedroom 3 | 3.22 × 2.36 m | Parquet |
| Sunroom | 5.35 × 2.61 m | Parquet Large Window Combined w/Primary |
Basement
| Bedroom 4 | 7.06 × 4.26 m | Large Window |
| Kitchen | 2.15 × 3.48 m | Large Window |
| Bathroom | 1.77 × 2.38 m | 3 Pc Bath |
| Mud Room | 3.81 × 3.07 m | |
| Laundry | 2.26 × 2.15 m |
Features
- In-Law Capability
- Partially Finished
- Central Air
- 2-Storey
Financials
Annual Taxes
$6,614.22
Estimated Rental Income
Entire property$3,200 – $4,800/mo
Basement apartment$1,800 – $2,500/mo
Rental yield3.0% – 4.4%
*Estimates based on comparable rentals in the area. Actual income may vary.
Market Data — Toronto
Days on market1 days
Buyer's MarketSeller's Market
Based on active listings in Toronto. Data updates daily.
Demographics — Toronto
Population
2,794,356
Avg Household Income
$102,000
Age Distribution
0-19
19%
20-34
24%
35-49
21%
50-64
19%
65+
17%
Ownership53% own · 47% rent
EnglishMandarinCantoneseTagalogTamil
Getting around
How walkable, bikeable, and transit-friendly this neighbourhood is.
65
/ 100
Walk Score
Somewhat Walkable
65
/ 100
Transit Score
Good Transit
59
/ 100
Bike Score
Bikeable
Scores are estimates based on neighbourhood data and are for informational purposes only.
MLS® data courtesy of the Toronto Regional Real Estate Board (TRREB).
The information provided herein must only be used by consumers that have a bona fide interest in the purchase, sale, or lease of real estate and may not be used for any commercial purpose or any other purpose. Listing information is deemed reliable but is not guaranteed accurate by the Toronto Regional Real Estate Board, the listing brokerage, or this website. The trademarks REALTOR®, REALTORS® and the REALTOR® logo are controlled by The Canadian Real Estate Association (CREA) and identify real estate professionals who are members of CREA. MLS®, Multiple Listing Service®, and the associated logos are owned by CREA. Not intended to solicit properties currently listed for sale or buyers under contract.
You may also like
More homes in Toronto
Hand-picked listings with a similar price range and style.
For Sale4 days ago
$1,125,000
Detached
est. $4,932/mo
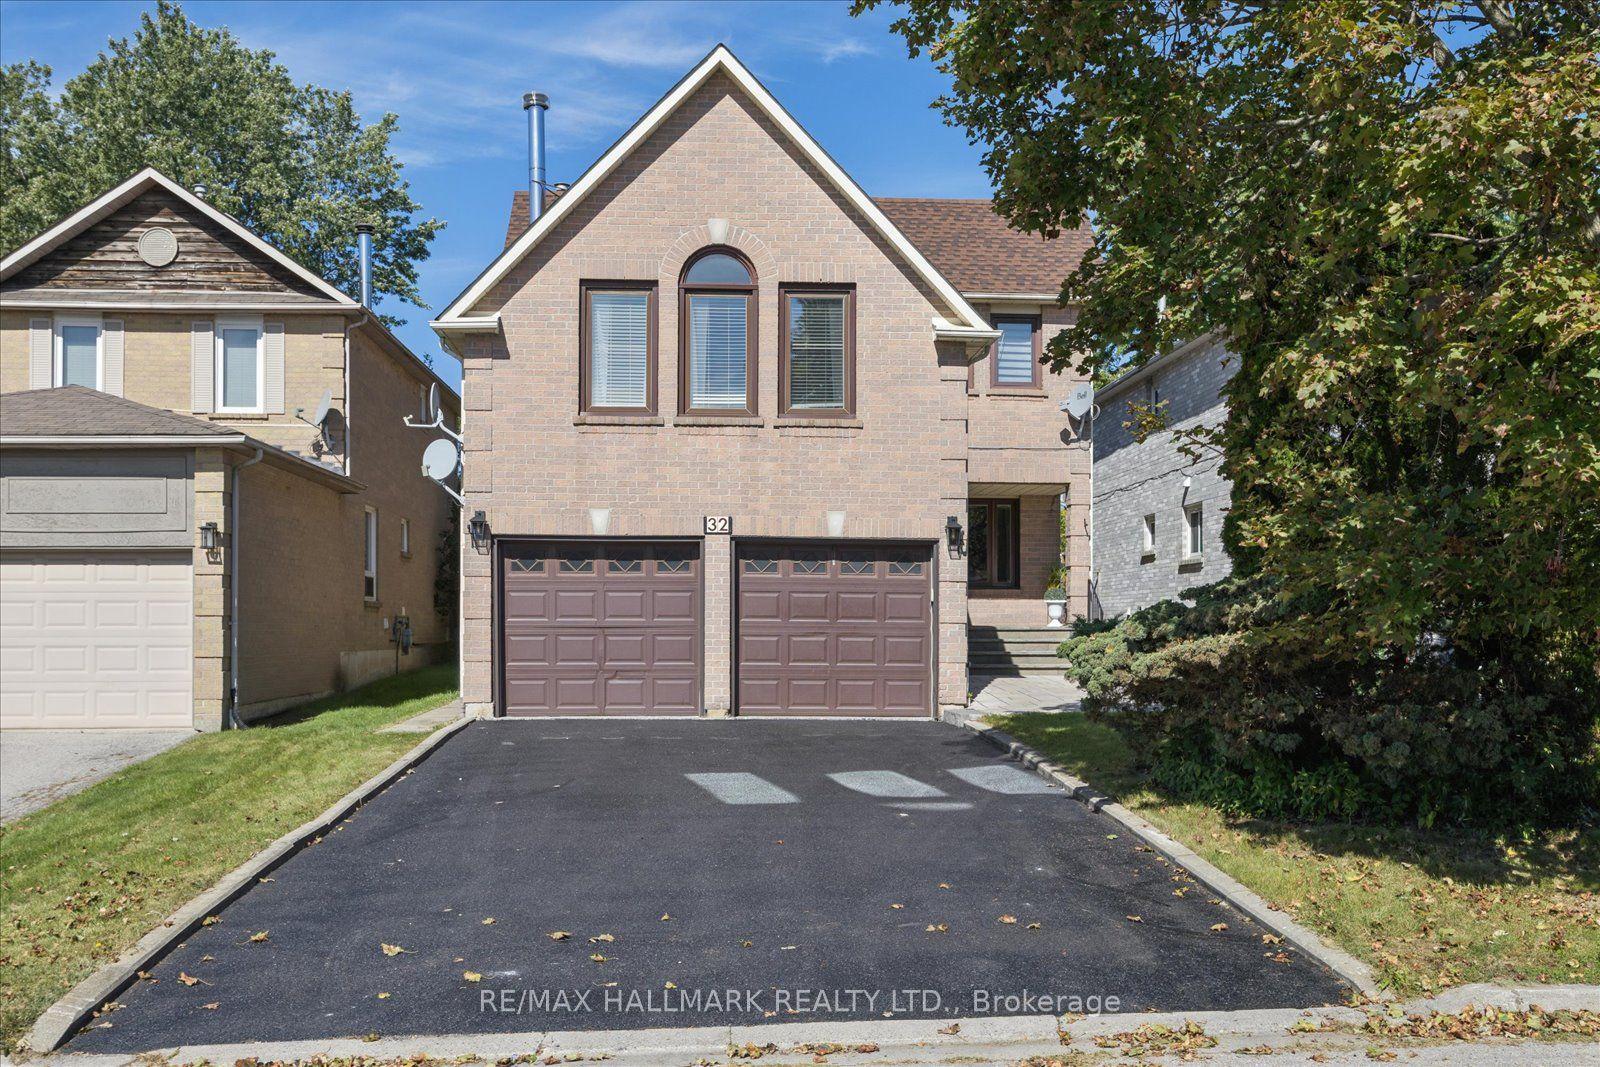
32 Valley Centre Drive, Rouge E11
Toronto, ON
4 bd
3 ba
2,250
6
MLS# E14099634Re/Max Hallmark Realty Ltd.
WhatsApp Aman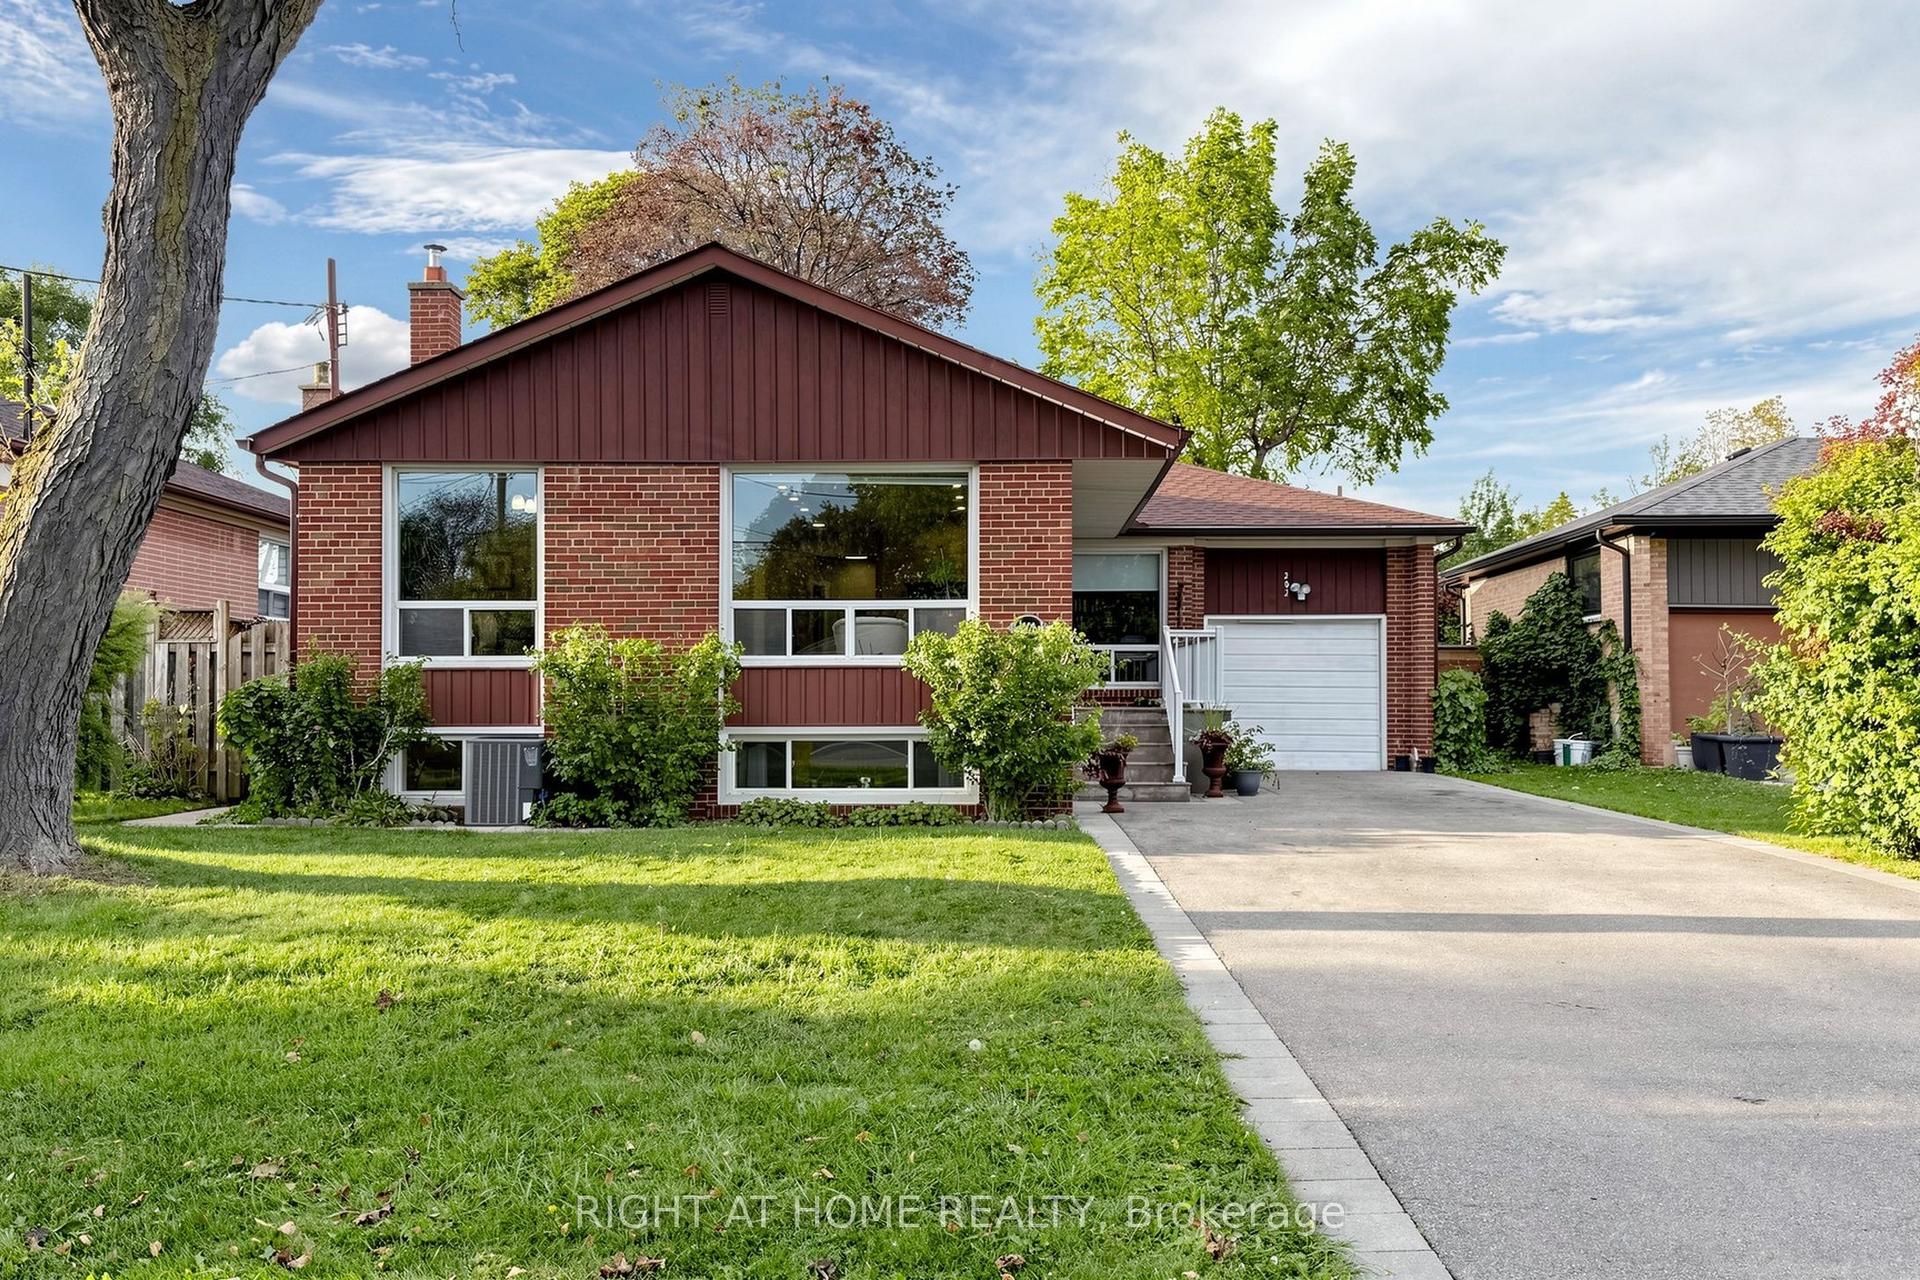
For Sale13 days ago
$1,358,000
Detached
est. $5,954/mo
202 Waterloo Avenue, Bathurst Manor
Toronto, ON
3+2 bd
3 ba
1,300
6
MLS# C13885506Right At Home Realty
WhatsApp Aman