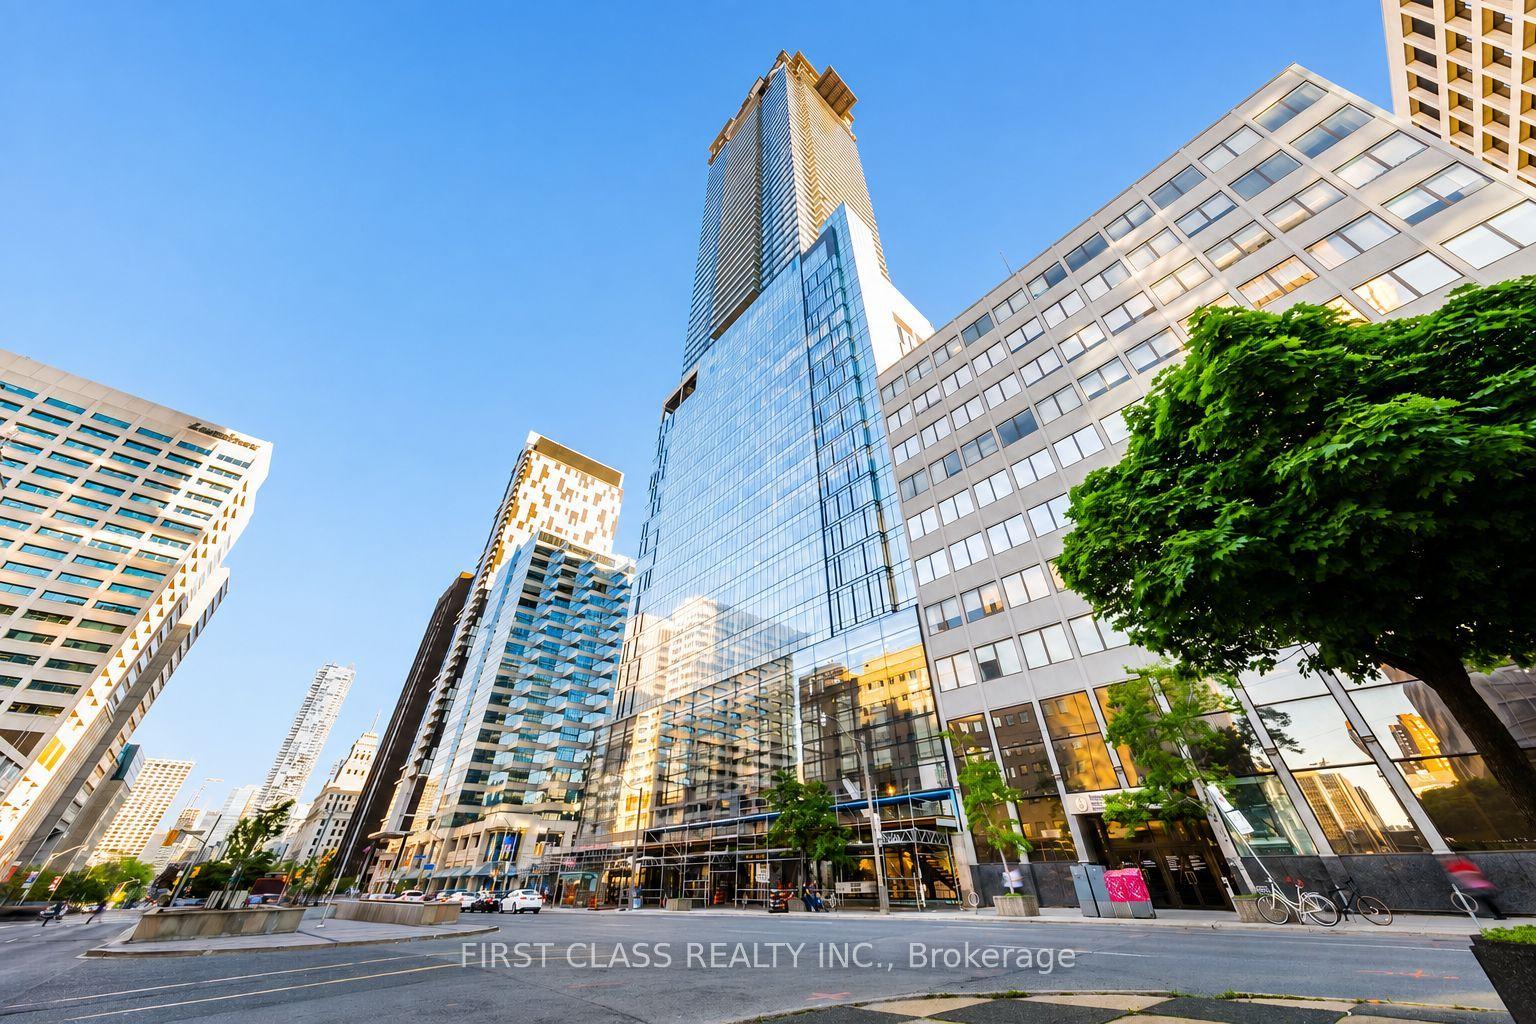
For Sale
Just Listed
245 The Donway W 112 #112
Banbury-Don Mills, Toronto, ON
$660,000
2Bd
2Ba
1,300+sqft
1Parking
$508/sqft
CondoMLS# C14108668Listed 2026-10-220 DOM
Heating
Water Heater
Cooling
Central Air
Just listed! New listings in Toronto often receive offers within the first week.
About this home
Welcome To This Beautiful And Spacious Two-Bedroom, Two-Bathroom Suite In The Desirable Village Mews! Nestled In The Heart Of Don Mills And Lawrence, This Sun-Filled Residence Features Wall-To-Wall Windows In The Living/Dining Area And Both Bedrooms, Filling The Home With An Abundance Of Natural Light. The Bright And Welcoming Living And Dining Area Offers An Ideal Setting For Relaxing And Entertaining. The Open-Concept Kitchen Features New Ceramic Flooring, Fresh Paint, Ample Cabinetry, And Plenty Of Space For Everyday Cooking And Storage. The Generous Primary Bedroom Boasts An Oversized Walk-In Closet And A Private Ensuite Bathroom With New Luxury Vinyl Tile Flooring And Fresh Paint. A Spacious Second Bedroom With Closet, Convenient In-Suite Laundry, And A Newly Renovated Guest Bathroom With Elegant Ceramic Tile Complete This Well-Designed Suite. Village Mews Offers Beautifully Landscaped Grounds, Meticulously Maintained Gardens, A Garden Pavilion Party Room, And An Outdoor Patio For Residents To Enjoy. Maintenance Fees Include Rogers High-Speed Internet, VIP Cable TV Channels, And Water. Ideally Located Within Walking Distance To The Shops At Don Mills, Excellent Schools, Restaurants, Library, Parks, And Scenic Trails. Enjoy Easy Access To The DVP, Highway 401, And TTC. A Wonderful Opportunity To Enjoy Comfort, Convenience, And A Vibrant Don Mills Lifestyle!
Renovated
Rooms
Main Floor
| Living Room | 5.90 × 5.00 m | Combined w/Dining |
| Primary Bedroom | 5.10 × 3.65 m | Walk-In Closet(s) Ensuite Bath |
| Bedroom 2 | 3.50 × 3.10 m | Double Closet |
| Kitchen | 3.10 × 3.10 m | |
| Bathroom | 3.00 × 1.50 m | 3 Pc Bath |
| Bathroom | 3.70 × 3.50 m | Walk-In Closet(s) 4 Pc Bath |
Other
| Foyer | 2.98 × 1.34 m | Ceramic Floor Double Closet |
| Living Room | 5.98 × 5.13 m | Open Concept Broadloom Picture Window |
| Dining Room | 5.98 × 5.13 m | Combined w/Living Broadloom |
| Kitchen | 3.10 × 3.10 m | Open Concept Breakfast Bar Pass Through |
| Primary Bedroom | 5.54 × 3.67 m | Closet Organizers Whirlpool 4 Pc Ensuite |
| Bedroom 2 | 3.60 × 3.10 m | Broadloom Window Double Closet |
| Laundry | 2.13 × 1.37 m | B/I Shelves |
Features
- Carpet Free
- Water Heater
- None
- Central Air
- Apartment
Financials
Annual Taxes
$3,053.89
Estimated Rental Income
Entire property$2,600 – $3,500/mo
Rental yield4.7% – 6.4%
*Estimates based on comparable rentals in the area. Actual income may vary.
Market Data — Toronto
Days on market0 days
Buyer's MarketSeller's Market
Based on active listings in Toronto. Data updates daily.
Demographics — Toronto
Population
2,794,356
Avg Household Income
$102,000
Age Distribution
0-19
19%
20-34
24%
35-49
21%
50-64
19%
65+
17%
Ownership53% own · 47% rent
EnglishMandarinCantoneseTagalogTamil
Getting around
How walkable, bikeable, and transit-friendly this neighbourhood is.
85
/ 100
Walk Score
Very Walkable
85
/ 100
Transit Score
Excellent Transit
62
/ 100
Bike Score
Bikeable
Scores are estimates based on neighbourhood data and are for informational purposes only.
MLS® data courtesy of the Toronto Regional Real Estate Board (TRREB).
The information provided herein must only be used by consumers that have a bona fide interest in the purchase, sale, or lease of real estate and may not be used for any commercial purpose or any other purpose. Listing information is deemed reliable but is not guaranteed accurate by the Toronto Regional Real Estate Board, the listing brokerage, or this website. The trademarks REALTOR®, REALTORS® and the REALTOR® logo are controlled by The Canadian Real Estate Association (CREA) and identify real estate professionals who are members of CREA. MLS®, Multiple Listing Service®, and the associated logos are owned by CREA. Not intended to solicit properties currently listed for sale or buyers under contract.
You may also like
More homes in Toronto
Hand-picked listings with a similar price range and style.

For Sale10 h ago
$649,900
Condo
est. $2,849/mo
1185 Dupont Street 2011 #2011, Dovercourt-Wallace Emerson-Junction
Toronto, ON
1+1 bd
1 ba
550
0
MLS# W14108508Psr
WhatsApp Aman
For Sale6 days ago
$561,053
Condo
est. $2,460/mo
1660 Bloor Street W 905 #905, High Park North
Toronto, ON
1+1 bd
2 ba
550
0
MLS# W14087244Milborne Real Estate Inc.
WhatsApp Aman