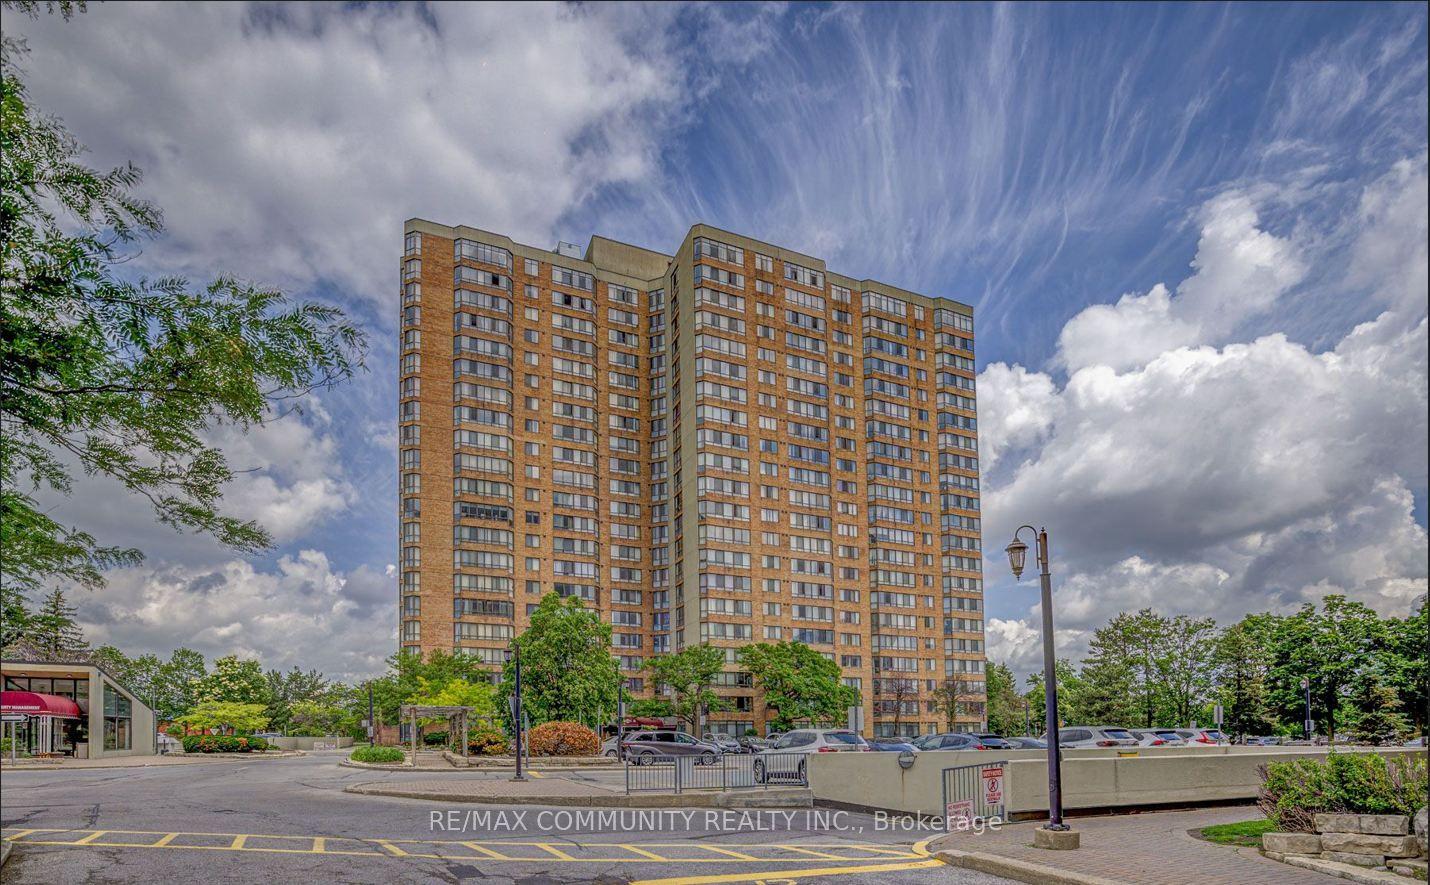
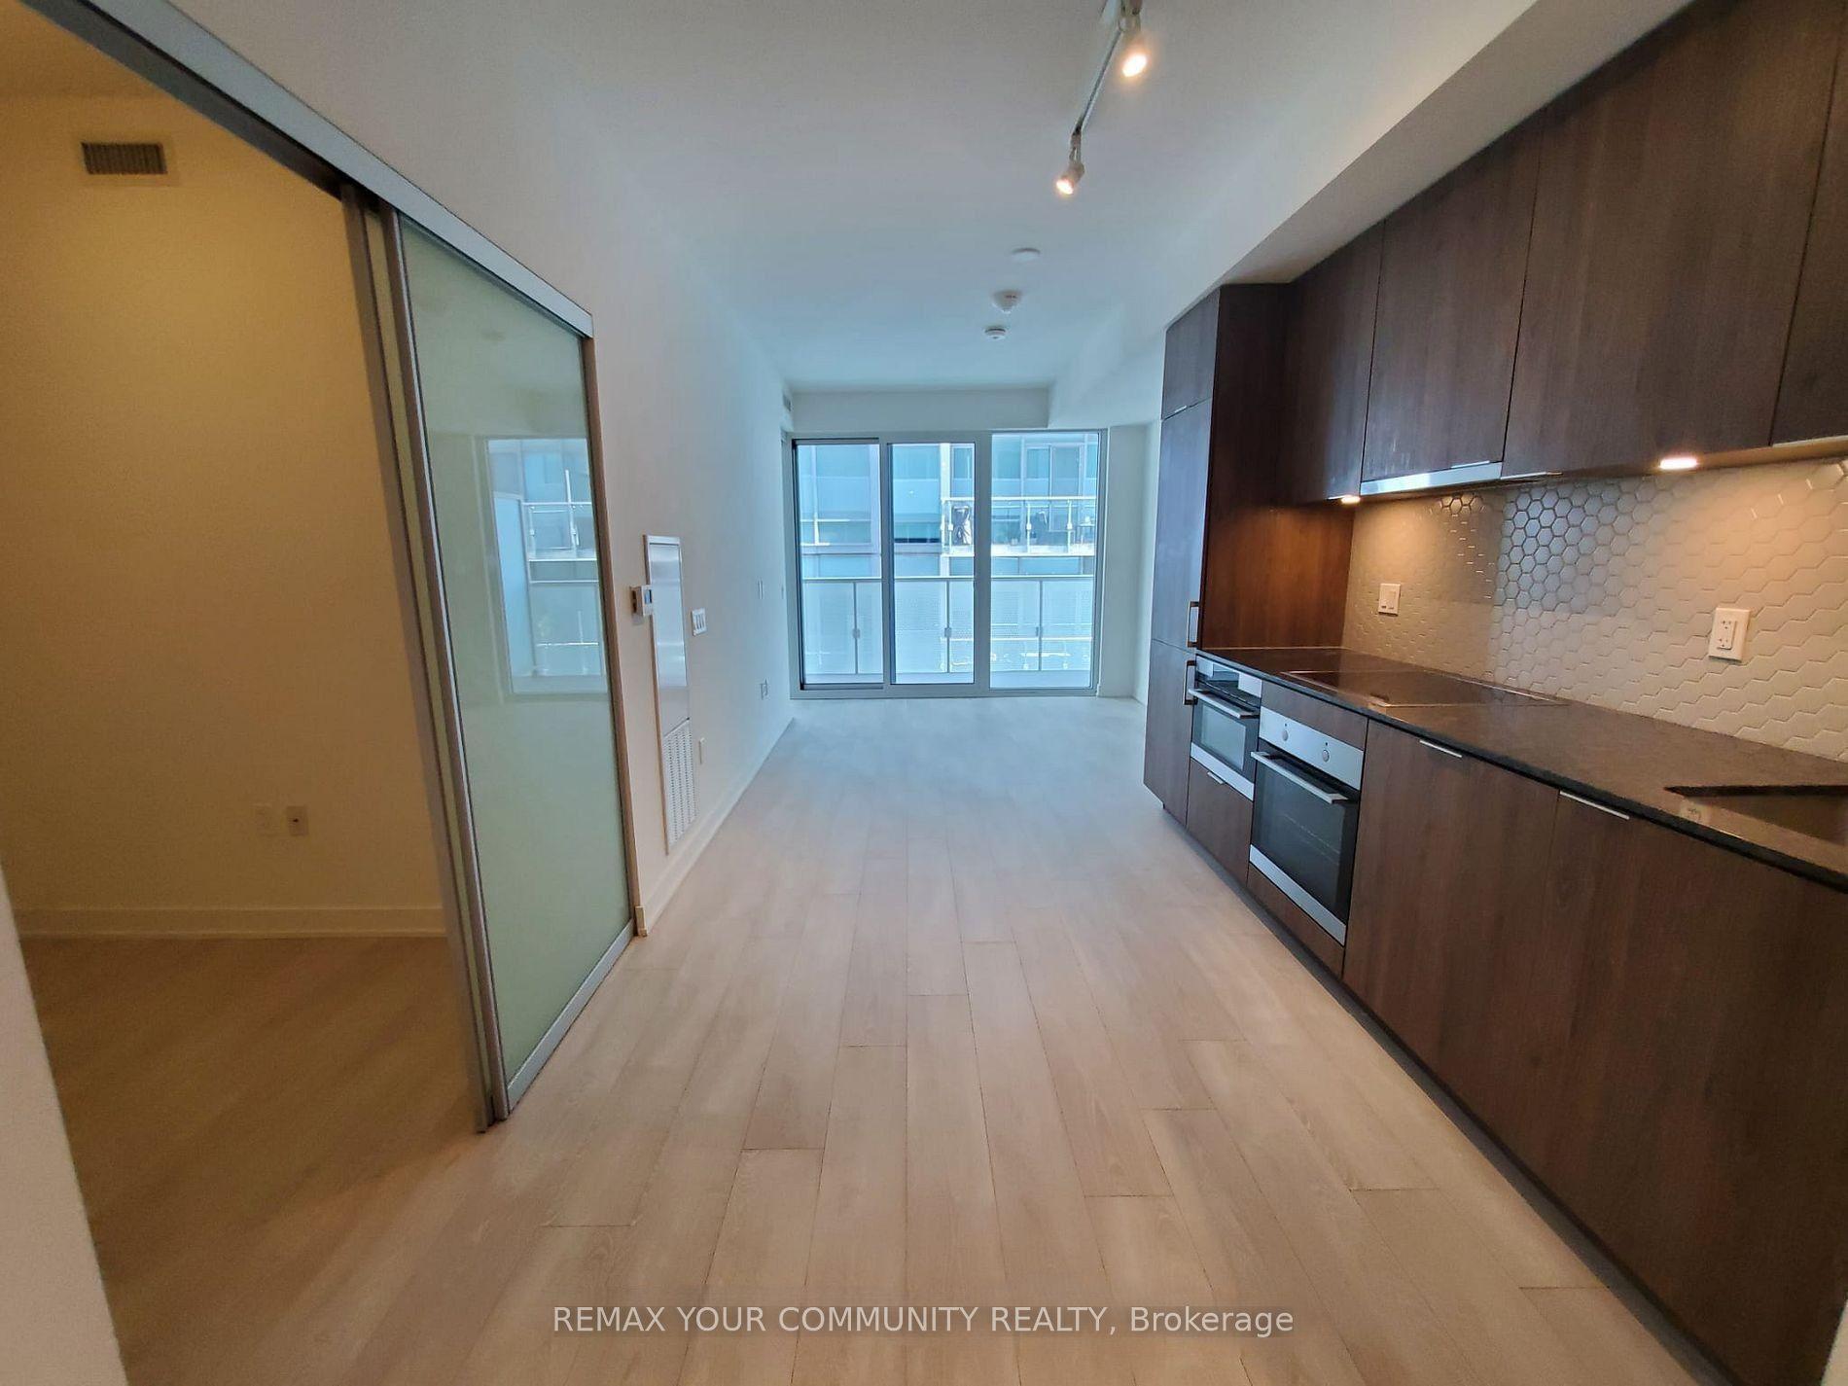
For Sale
Just Listed
1185 Dupont Street 2011 #2011
Dovercourt-Wallace Emerson-Junction, Toronto, ON
$649,900
1+1Bd
1Ba
550+sqft
0Parking
$1182/sqft
CondoMLS# W14108508Listed 2026-10-220 DOM
Cooling
Central Air
Just listed! New listings in Toronto often receive offers within the first week.
About this home
Welcome to Galleria III- The Flatiron Building, a brand-new, beautifully designed 1-bedroom +den, 1-bathroom residence offering 544 sq. ft. of thoughtfully designed interior living space, complemented by an 43 sq. ft. private balcony. This stylish suite seamlessly blends contemporary elegance with everyday functionality, featuring floor-to-ceiling windows, wide-plank laminate flooring, and a sleek modern kitchen with integrated, panelled appliances. Residents enjoy access to approximately 21,000 sq. ft. of exceptional amenities across dedicated wellness and social spaces. Enjoy a state-of-the-art fitness centre, yoga and spin studios, a tranquil meditation room, and a spa circuit designed for relaxation and rejuvenation. Social amenities include an outdoor swimming pool, a beautifully appointed social lounge, a private dining room with chef's kitchen, and an expansive outdoor terrace with cabanas-offering the perfect setting to unwind, entertain, and connect. Situated at Dupont and Dufferin within the vibrant Galleria on the Park master-planned community, this striking flatiron-inspired residence places you at the centre of an exciting new urban neighbourhood. Enjoy convenient access to TTC transit, everyday essentials, and an evolving collection of shops, restaurants, and cafés, alongside the planned expansion of Wallace Emerson Park to nearly eight acres and future community amenities.
Pool
Features
- Carpet Free
- None
- Central Air
- Apartment
Financials
Annual Taxes
$0
Estimated Rental Income
Entire property$2,100 – $2,800/mo
Rental yield3.9% – 5.2%
*Estimates based on comparable rentals in the area. Actual income may vary.
Market Data — Toronto
Days on market0 days
Buyer's MarketSeller's Market
Based on active listings in Toronto. Data updates daily.
Demographics — Toronto
Population
2,794,356
Avg Household Income
$102,000
Age Distribution
0-19
19%
20-34
24%
35-49
21%
50-64
19%
65+
17%
Ownership53% own · 47% rent
EnglishMandarinCantoneseTagalogTamil
Getting around
How walkable, bikeable, and transit-friendly this neighbourhood is.
82
/ 100
Walk Score
Very Walkable
82
/ 100
Transit Score
Excellent Transit
73
/ 100
Bike Score
Very Bikeable
Scores are estimates based on neighbourhood data and are for informational purposes only.
MLS® data courtesy of the Toronto Regional Real Estate Board (TRREB).
The information provided herein must only be used by consumers that have a bona fide interest in the purchase, sale, or lease of real estate and may not be used for any commercial purpose or any other purpose. Listing information is deemed reliable but is not guaranteed accurate by the Toronto Regional Real Estate Board, the listing brokerage, or this website. The trademarks REALTOR®, REALTORS® and the REALTOR® logo are controlled by The Canadian Real Estate Association (CREA) and identify real estate professionals who are members of CREA. MLS®, Multiple Listing Service®, and the associated logos are owned by CREA. Not intended to solicit properties currently listed for sale or buyers under contract.
You may also like
More homes in Toronto
Hand-picked listings with a similar price range and style.
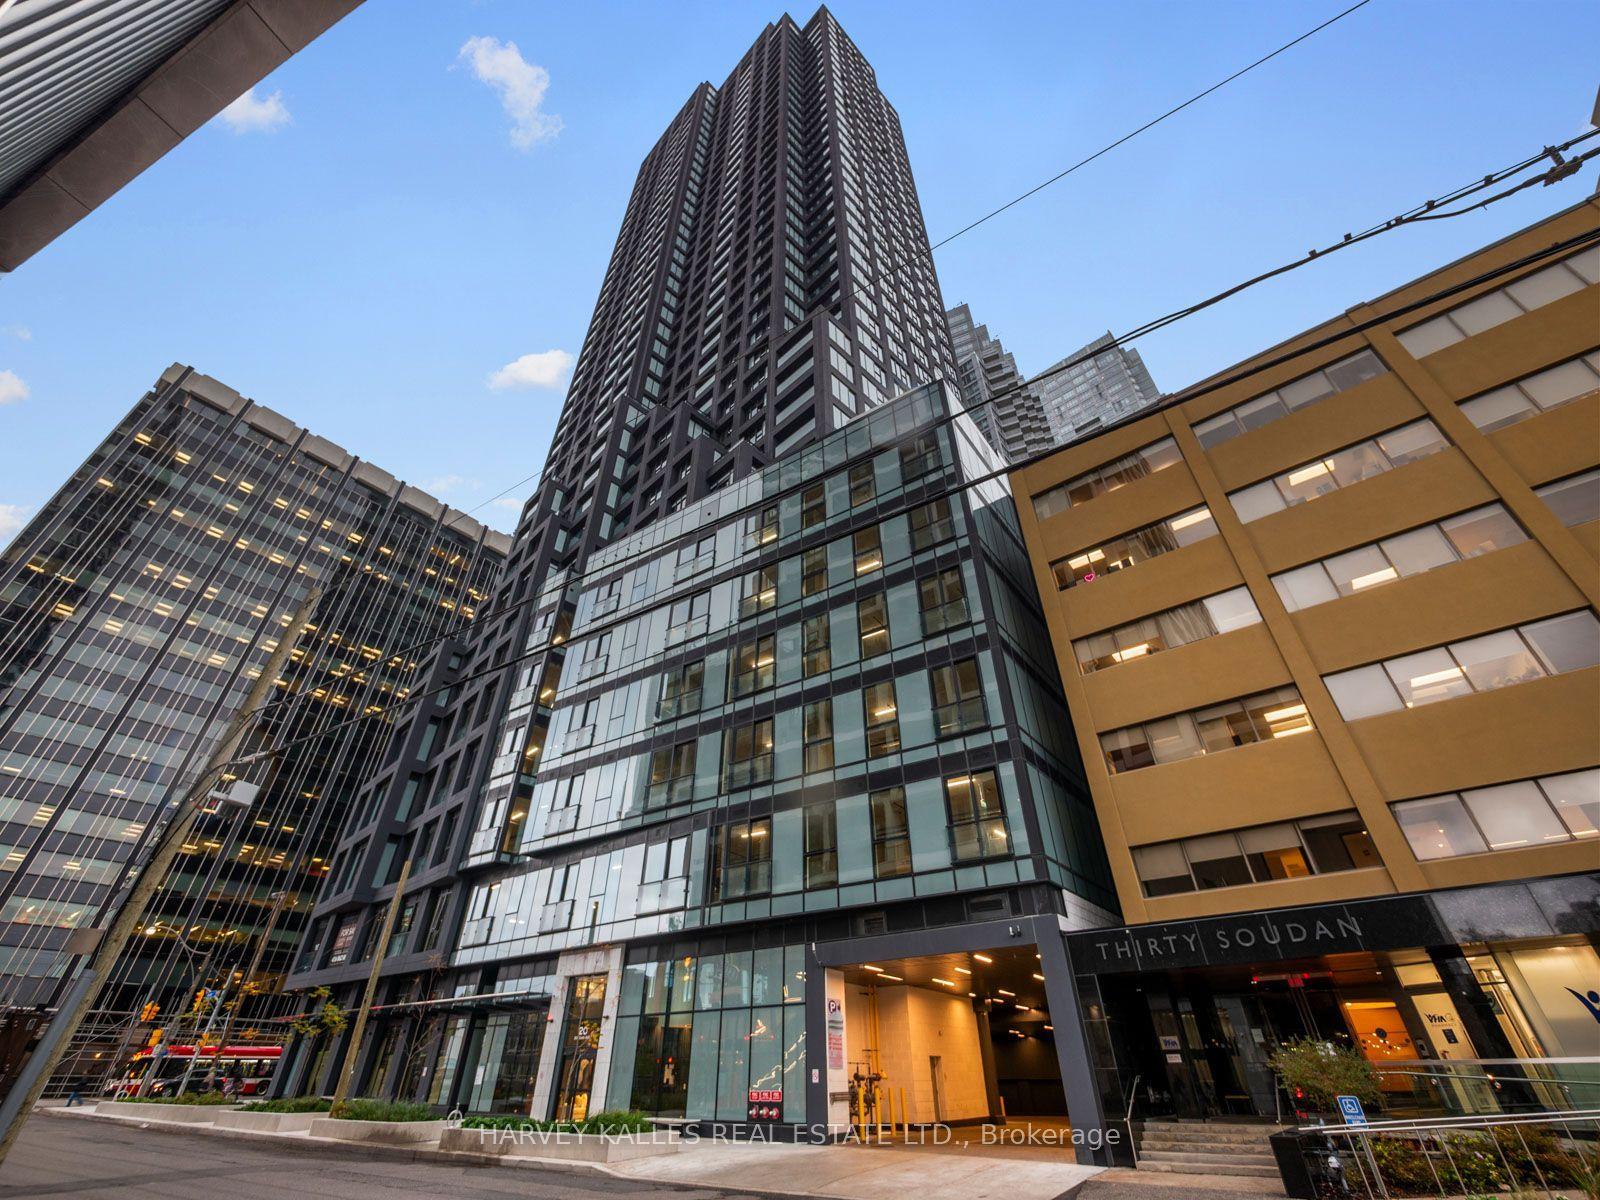
For Sale11 h ago
$574,327
Condo
est. $2,518/mo
20 Soudan Avenue 3706 #3706, Mount Pleasant West
Toronto, ON
1 bd
1 ba
550
0
MLS# C14105696Harvey Kalles Real Estate Ltd.
WhatsApp Aman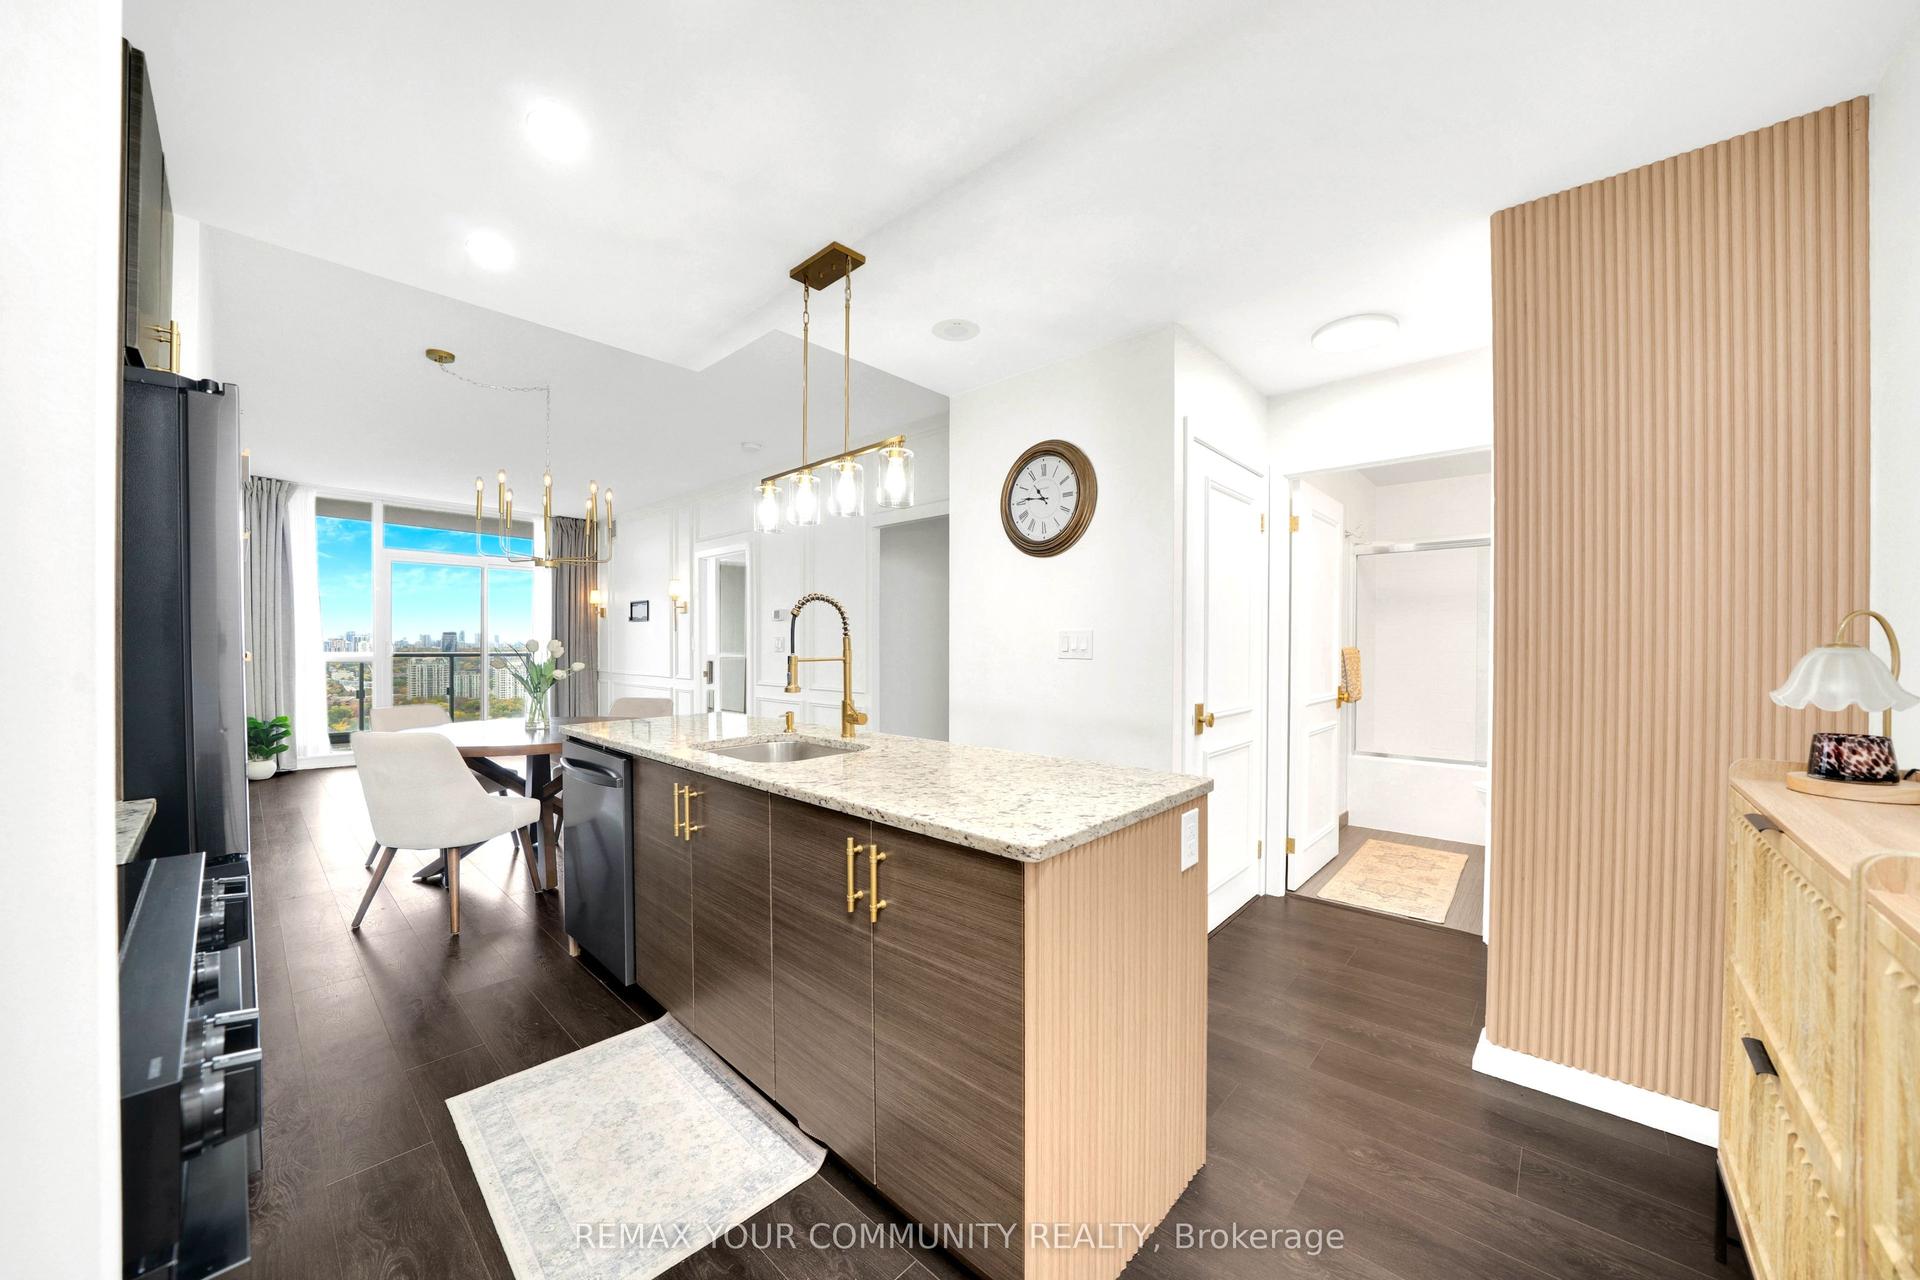
For Sale11 h ago
$549,000
Condo
est. $2,407/mo
70 Forest Manor Road 1607 #1607, Henry Farm
Toronto, ON
1 bd
1 ba
750
1
MLS# C14105654Remax Your Community Realty
WhatsApp Aman