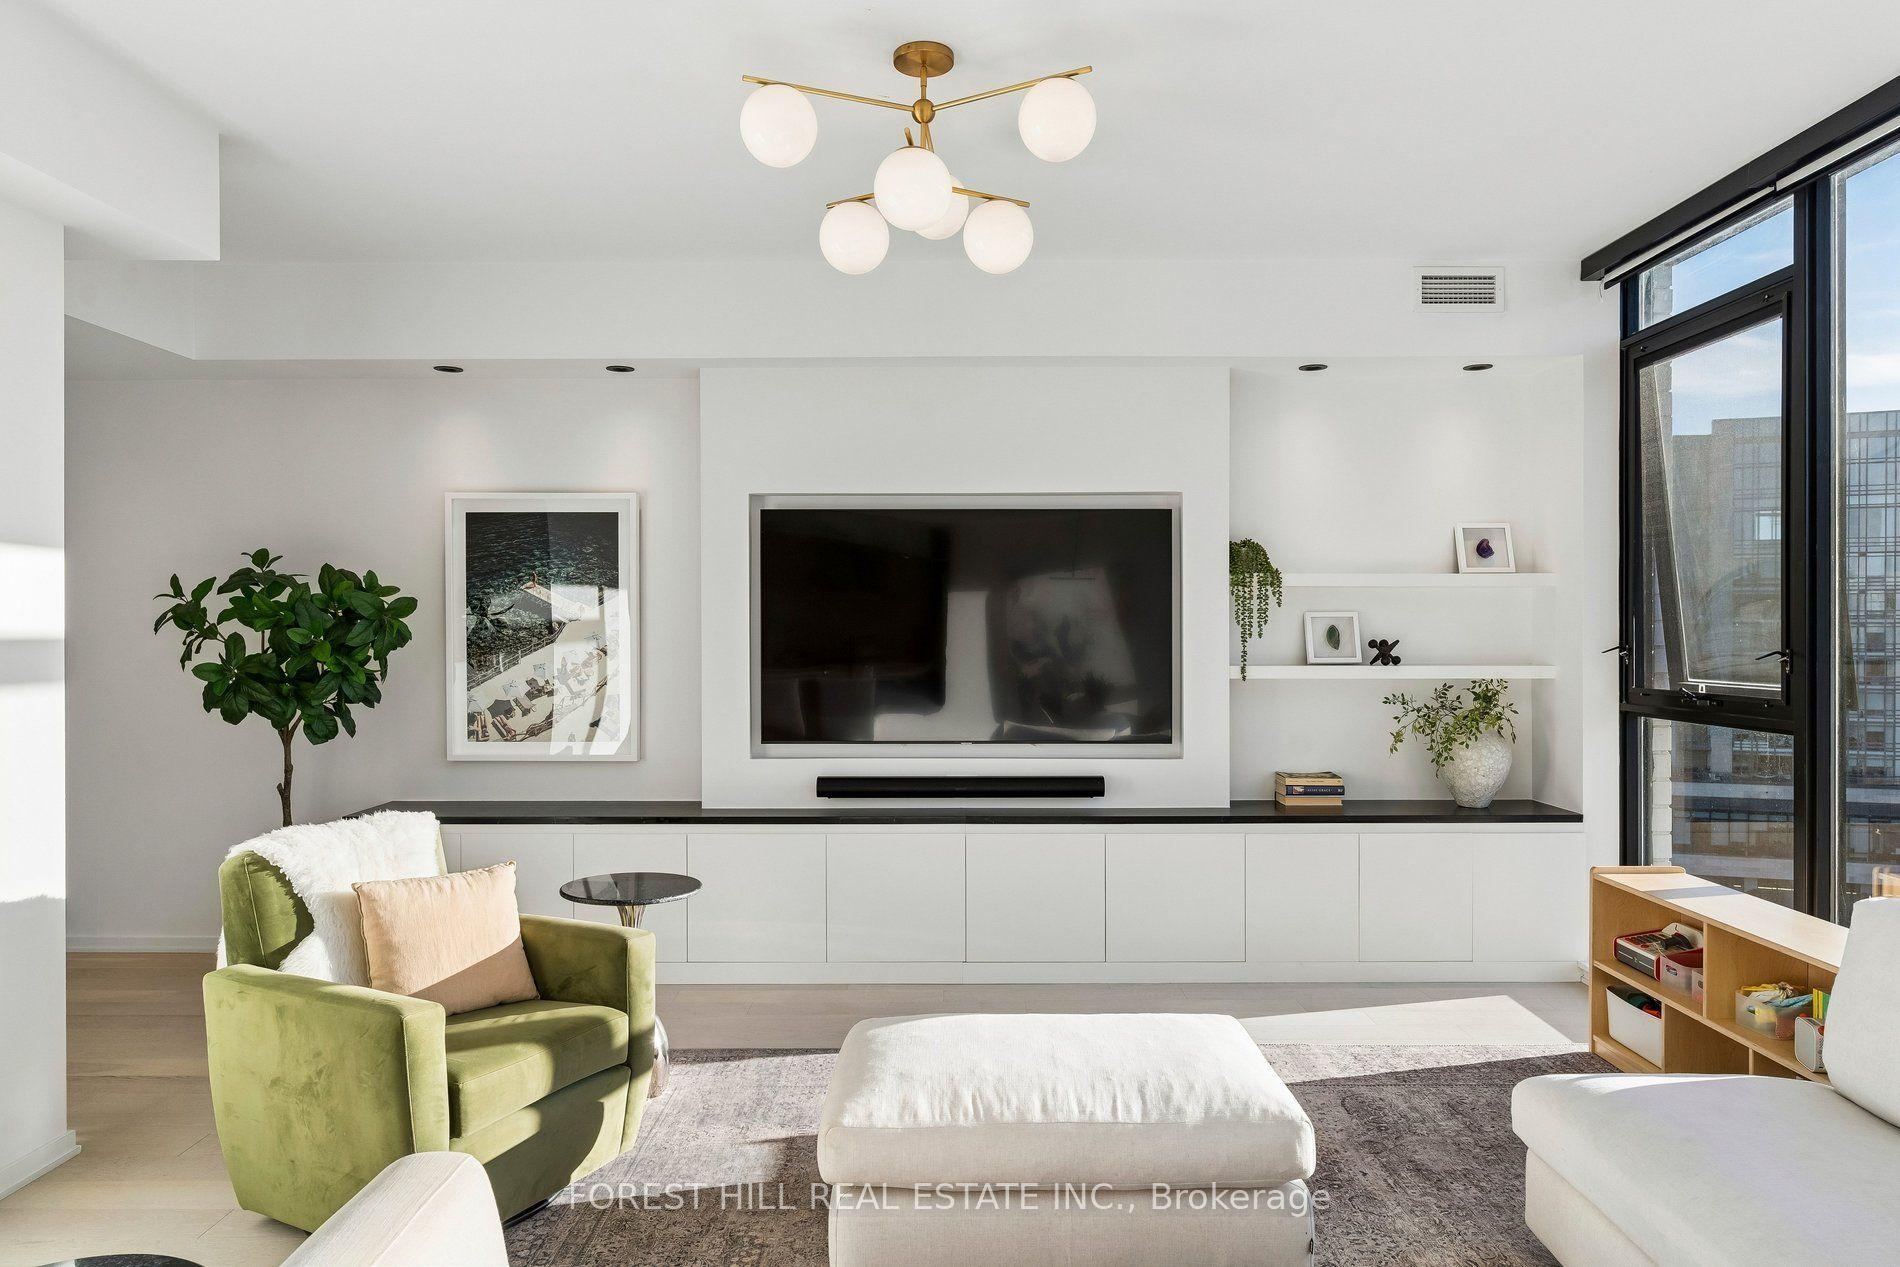
For Sale
Just Listed
155 Merchants' Wharf 510 #510
Waterfront Communities C8, Toronto, ON
$1,548,800
2Bd
2Ba
1,300+sqft
1Parking
$1191/sqft
CondoMLS# C14109828Listed 2026-10-233 DOM
Cooling
Central Air
Just listed! New listings in Toronto often receive offers within the first week.
About this home
Welcome to Aqualuna by Hines Tridel, a globally celebrated, award-winning waterfront community and a true architectural landmark along Toronto's vibrant waterfront! This exceptional 2-bedroom, 2-bathroom residence offers an impressive 1,284 sq. ft. of thoughtfully designed living space, highlighted by a rare and generously sized open-concept living and dining area with floor-to-ceiling windows and a walkout to an impressive approx. 200 sq. ft. private terrace overlooking Lake Ontario-an exceptional outdoor space for relaxing, dining and entertaining while enjoying breathtaking, unobstructed waterfront views. The gourmet kitchen features premium Miele appliances, elegant soft-close cabinetry, deep pots & pans drawers, built-in waste storage, sophisticated finishes, and a beautiful custom-added kitchen island with additional drawer storage. A separate laundry room adds everyday convenience. Enjoy resort-inspired amenities including a spectacular outdoor pool overlooking the lake, fully equipped fitness centre, yoga studio, sauna, billiards room, guest suites, two designer lobbies, and beautifully appointed lounge and entertaining spaces. The residence includes one premium EV parking space and one locker. Set within Aqualuna's prestigious 13-acre master-planned waterfront community, this remarkable residence offers the perfect blend of luxury, tranquility and connectivity. Steps to the waterfront boardwalk and scenic trails, Sugar Beach, St. Lawrence Market, Distillery District, George Brown College, waterfront dining, Loblaws, LCBO and TTC, with easy access to the DVP, Financial District, PATH, Leslieville, CN Tower and Rogers Centre. An exceptional opportunity to own a spacious luxury residence with spectacular lake views in one of Toronto's most distinctive waterfront communities!
PoolWaterfrontWalkout
Rooms
Other
| Living Room | 5.94 × 3.56 m | W/O To Terrace Overlook Water Hardwood Floor |
| Dining Room | 3.66 × 3.05 m | W/O To Terrace Open Concept Overlook Water |
| Kitchen | 3.05 × 2.44 m | Open Concept B/I Appliances Centre Island |
| Primary Bedroom | 4.88 × 3.35 m | W/O To Terrace Walk-In Closet(s) 5 Pc Ensuite |
| Bedroom 2 | 3.40 × 3.25 m | W/O To Terrace Overlook Water Hardwood Floor |
| Foyer | 3.03 × 1.88 m | Hardwood Floor 4 Pc Bath B/I Closet |
| Laundry | 2.38 × 1.84 m | Porcelain Floor B/I Shelves |
Features
- Carpet Free
- None
- Central Air
- Apartment
Financials
Annual Taxes
$8,072.11
Estimated Rental Income
Entire property$2,600 – $3,500/mo
Rental yield2.0% – 2.7%
*Estimates based on comparable rentals in the area. Actual income may vary.
Market Data — Toronto
Days on market3 days
Buyer's MarketSeller's Market
Based on active listings in Toronto. Data updates daily.
Demographics — Toronto
Population
2,794,356
Avg Household Income
$102,000
Age Distribution
0-19
19%
20-34
24%
35-49
21%
50-64
19%
65+
17%
Ownership53% own · 47% rent
EnglishMandarinCantoneseTagalogTamil
Getting around
How walkable, bikeable, and transit-friendly this neighbourhood is.
88
/ 100
Walk Score
Very Walkable
78
/ 100
Transit Score
Excellent Transit
73
/ 100
Bike Score
Very Bikeable
Scores are estimates based on neighbourhood data and are for informational purposes only.
MLS® data courtesy of the Toronto Regional Real Estate Board (TRREB).
The information provided herein must only be used by consumers that have a bona fide interest in the purchase, sale, or lease of real estate and may not be used for any commercial purpose or any other purpose. Listing information is deemed reliable but is not guaranteed accurate by the Toronto Regional Real Estate Board, the listing brokerage, or this website. The trademarks REALTOR®, REALTORS® and the REALTOR® logo are controlled by The Canadian Real Estate Association (CREA) and identify real estate professionals who are members of CREA. MLS®, Multiple Listing Service®, and the associated logos are owned by CREA. Not intended to solicit properties currently listed for sale or buyers under contract.
You may also like
More homes in Toronto
Hand-picked listings with a similar price range and style.
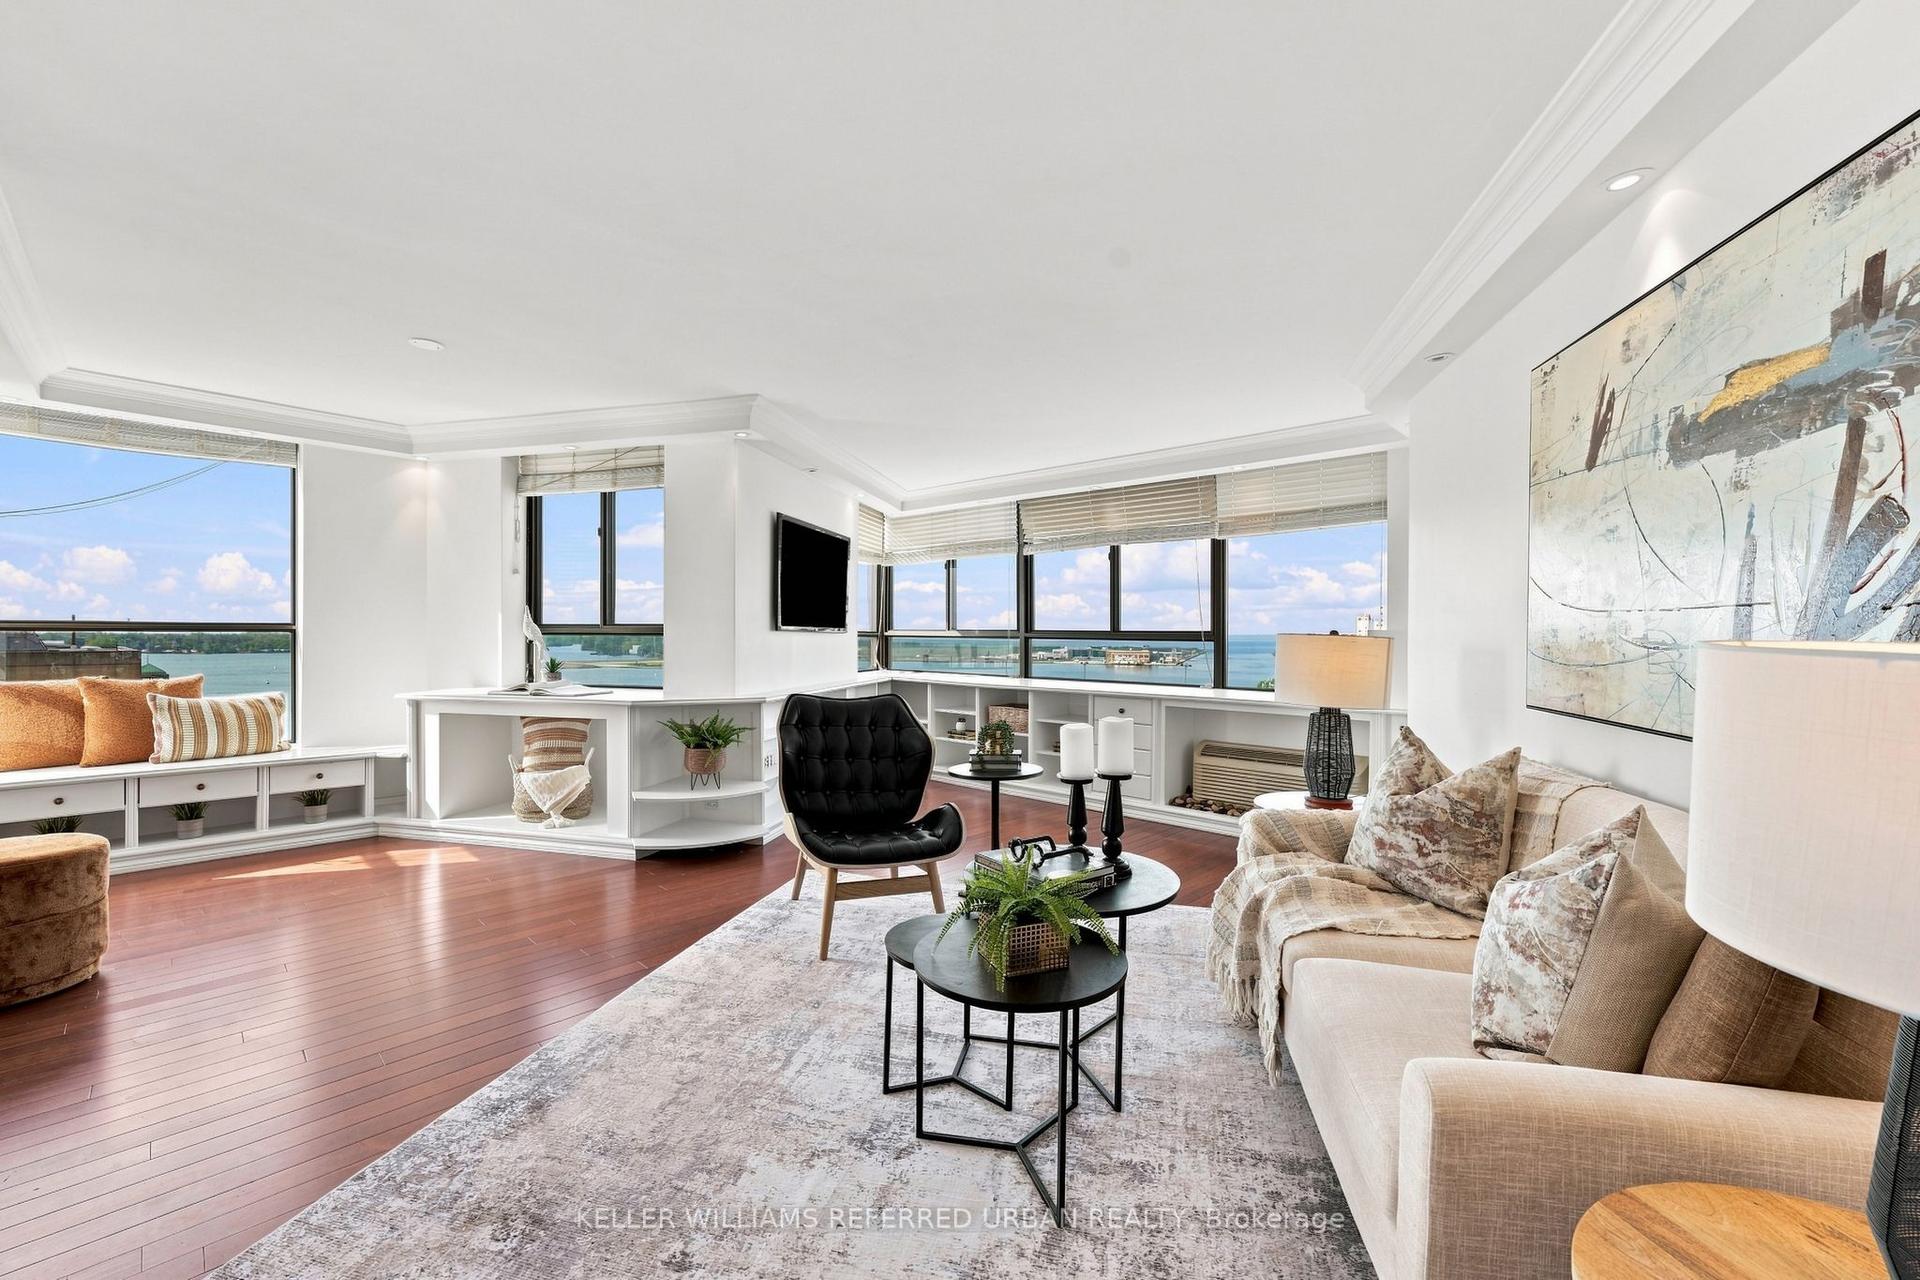
For Sale2 months ago
$1,290,000
Condo
est. $5,655/mo
270 Queens Quay W 1201/02 #1201/02, Waterfront Communities C1
Toronto, ON
2+1 bd
2 ba
1,700
1
MLS# C13746376Keller Williams Referred Urban Re…
WhatsApp Aman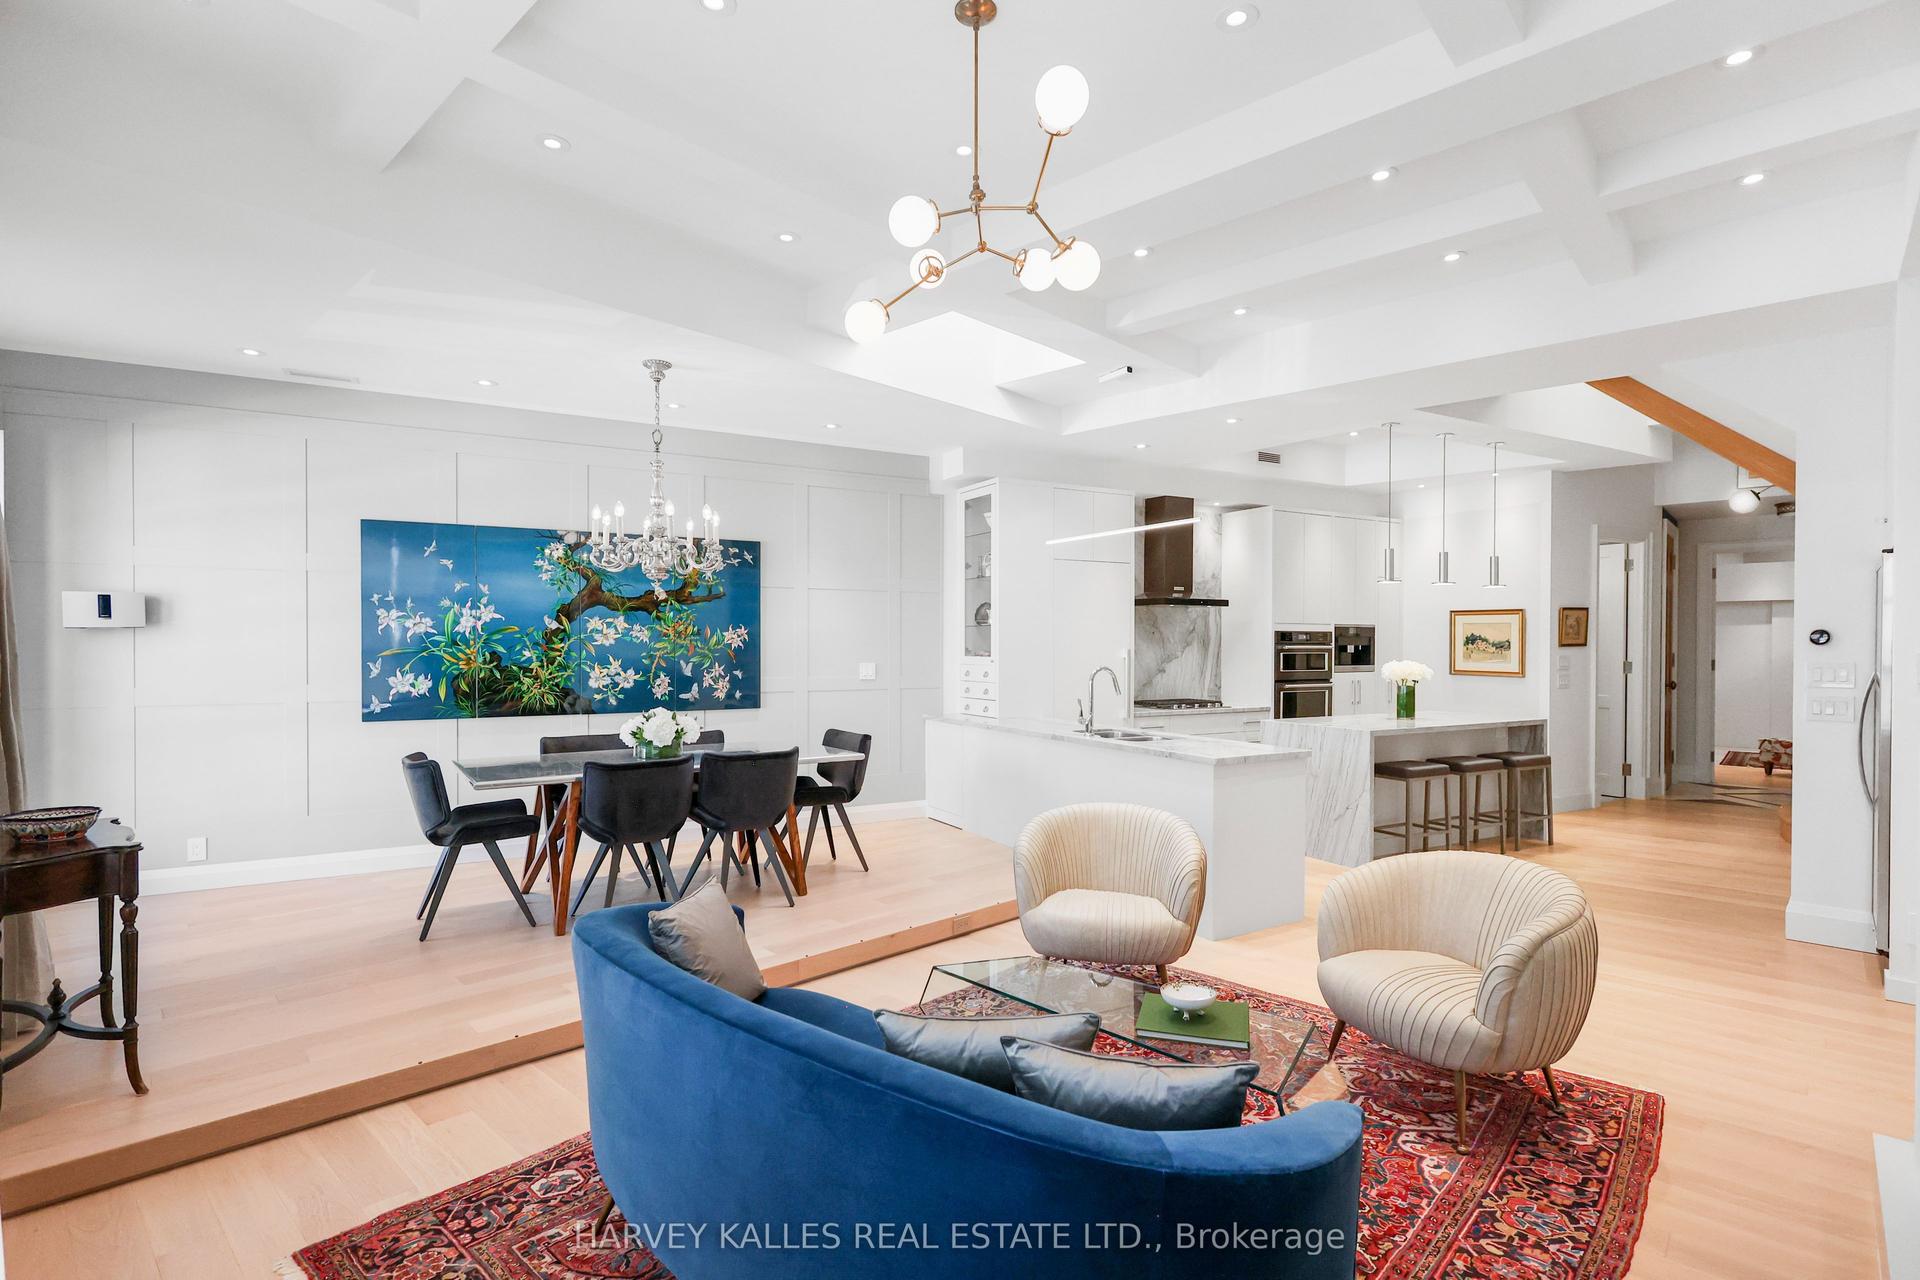
For Sale23 h ago
$1,699,999
Condo
est. $7,453/mo
295 Davenport Road 201 #201, Annex
Toronto, ON
2+1 bd
2 ba
1,900
2
MLS# C14118402Harvey Kalles Real Estate Ltd.
WhatsApp Aman