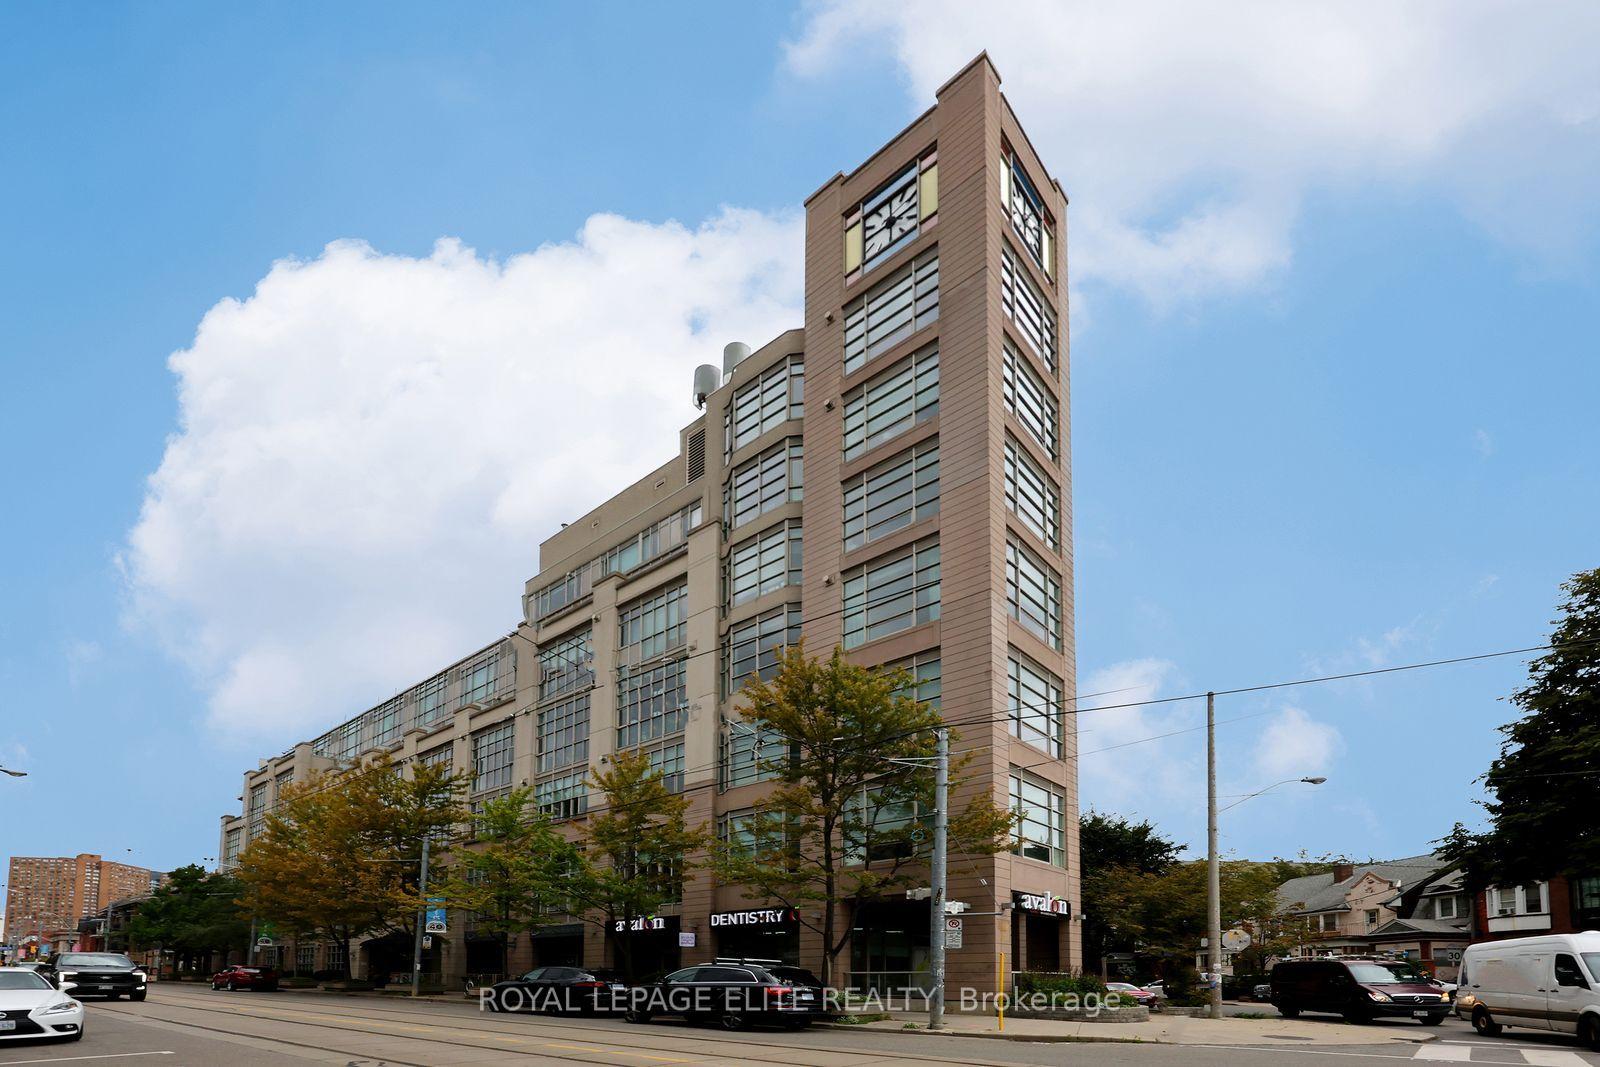
For Sale
Just Listed
40 Oaklands Avenue 321 #321
Yonge-St. Clair, Toronto, ON
$1,250,000
2Bd
3Ba
1,700+sqft
1Parking
$735/sqft
CondoMLS# C13810582Listed 2026-09-211 DOM
Heating
Separate Heating Controls
Cooling
Central Vacuum
Just listed! New listings in Toronto often receive offers within the first week.
About this home
Looking to Transform an Expansive and Well-Maintained Residence into your Dream Home? This Wonderful 1697sqft East-Facing 2-Storey Town Home Style Abode Offers a Spectacular Opportunity to Update to your Heart's Content! Designed by DuBois Plumb & Associates and Recipient of the Governors General Award for Architecture, The Oaklands, a Low-Key Luxury Building, Conveniently located just off Avenue Rd between Davenport and St. Clair in the Cottingham School District. The Elegant Layout features a Sprawling, Open Concept Living Room with Fireplace, Large East-Facing Windows Overlooking Front Gardens, Open Concept Dining Room Leading to the Large Outdoor Patio. Two Generous Bedrooms with Large Closets and Terraces. Primary Retreat Offers 4pc Bathroom with Soaker Tub and Separate Shower, Ample Closet Space. Large Laundry/Utility Room Provides Extra Storage and 200 AMP electric panel. Upgraded Parking Space with EV Charging. This Gem of a Building Welcomes Residents with a Wonderful Management, Concierge and Superintendent Team, Lush Landscaping, Light-Filled Atrium, Conveniences of a Car Wash, Visitor Parking and fees which include Water, Building Insurance, Common Elements, Rogers Cable and Internet. Hydro is Separately Metered. Lovely Neighbourhood with Great Parks, Restaurants, Shops and Summerhill subway station just moments away! Great Opportunity to Bring your Vision to Life and Create your Dream Home! More: Theoaklands.ca
FireplaceEV Charger
Rooms
Upper
| Living Room | 6.48 × 3.68 m | Hardwood Floor East View Open Concept |
| Dining Room | 4.78 × 2.72 m | Hardwood Floor W/O To Balcony Open Concept |
| Kitchen | 3.38 × 2.82 m | Eat-in Kitchen Pocket Doors |
| Bathroom | 1.75 × 1.60 m | 2 Pc Bath |
| Foyer | 2.82 × 1.68 m | Hardwood Floor Closet |
| Other | 3.30 × 2.57 m | Balcony East View |
Lower
| Bedroom | 5.52 × 3.69 m | 4 Pc Ensuite W/O To Terrace Large Closet |
| Bedroom 2 | 5.51 × 2.62 m | W/O To Terrace East View Closet |
| Utility Room | 4.98 × 3.20 m | Combined w/Laundry Central Vacuum |
| Bathroom | 2.46 × 2.01 m | 3 Pc Bath |
| Bathroom | 3.15 × 3.10 m | 4 Pc Ensuite Soaking Tub Separate Shower |
Features
- Central Vacuum
- Separate Heating Controls
- Separate Hydro Meter
- Controlled Entry
- Landscaped
- None
- Central Air
- 2-Storey
Financials
Annual Taxes
$6,368.68
Estimated Rental Income
Entire property$2,600 – $3,500/mo
Rental yield2.5% – 3.4%
*Estimates based on comparable rentals in the area. Actual income may vary.
Market Data — Toronto
Days on market1 days
Buyer's MarketSeller's Market
Based on active listings in Toronto. Data updates daily.
Demographics — Toronto
Population
2,794,356
Avg Household Income
$102,000
Age Distribution
0-19
19%
20-34
24%
35-49
21%
50-64
19%
65+
17%
Ownership53% own · 47% rent
EnglishMandarinCantoneseTagalogTamil
Getting around
How walkable, bikeable, and transit-friendly this neighbourhood is.
81
/ 100
Walk Score
Very Walkable
75
/ 100
Transit Score
Excellent Transit
76
/ 100
Bike Score
Very Bikeable
Scores are estimates based on neighbourhood data and are for informational purposes only.
MLS® data courtesy of the Toronto Regional Real Estate Board (TRREB).
The information provided herein must only be used by consumers that have a bona fide interest in the purchase, sale, or lease of real estate and may not be used for any commercial purpose or any other purpose. Listing information is deemed reliable but is not guaranteed accurate by the Toronto Regional Real Estate Board, the listing brokerage, or this website. The trademarks REALTOR®, REALTORS® and the REALTOR® logo are controlled by The Canadian Real Estate Association (CREA) and identify real estate professionals who are members of CREA. MLS®, Multiple Listing Service®, and the associated logos are owned by CREA. Not intended to solicit properties currently listed for sale or buyers under contract.
You may also like
More homes in Toronto
Hand-picked listings with a similar price range and style.
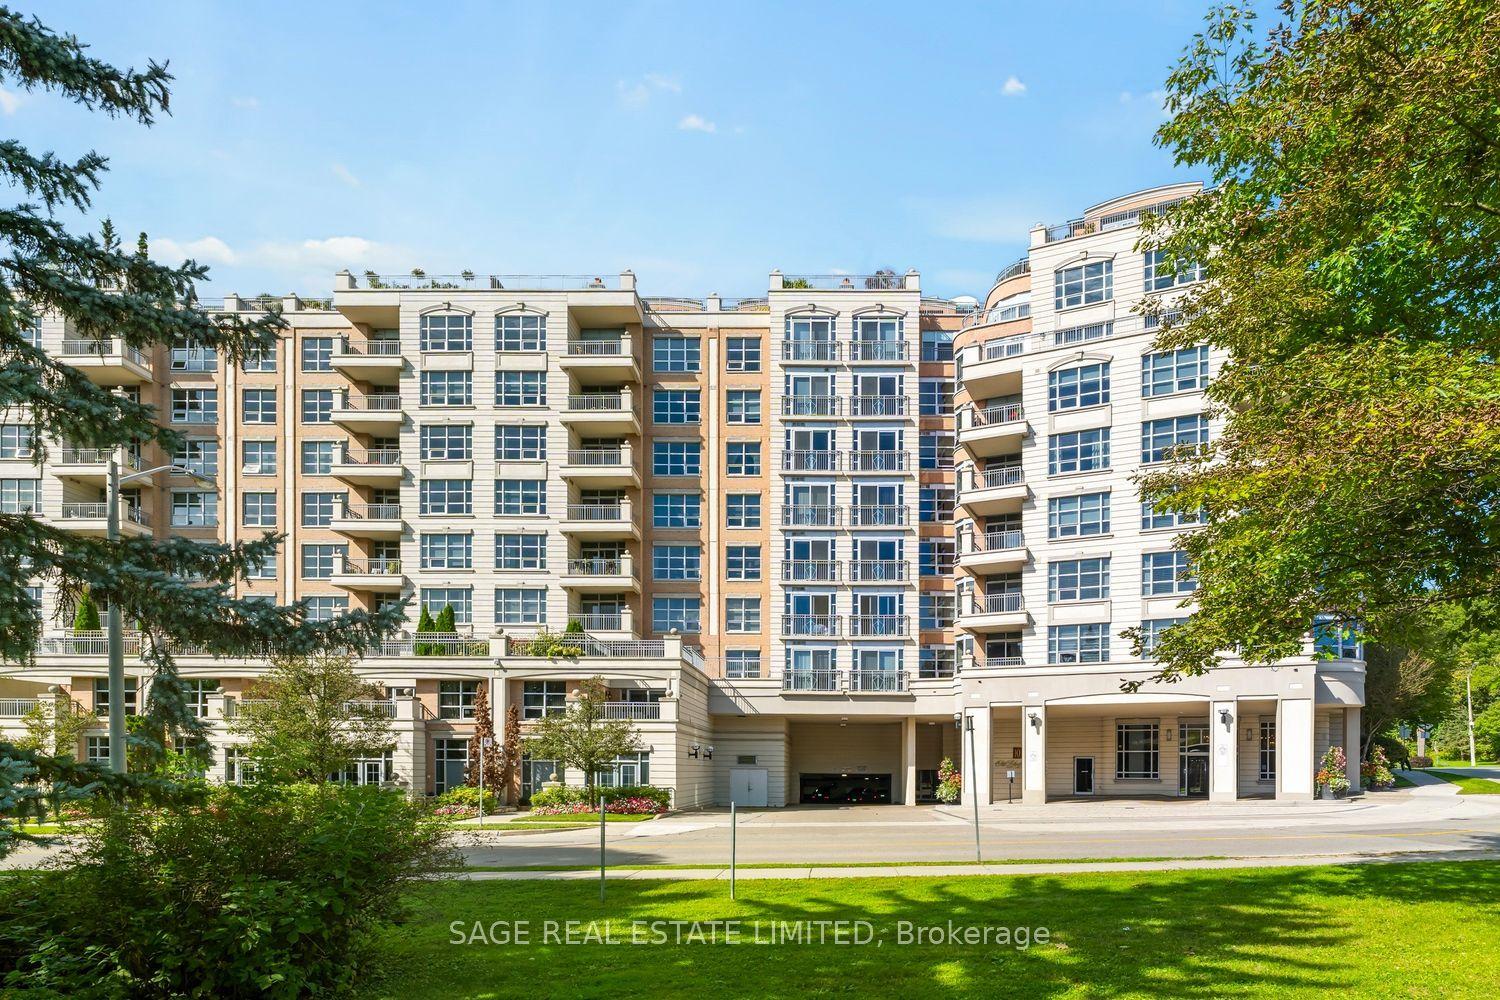
For Sale6 h ago
$1,079,000
Condo
est. $4,730/mo
10 Old York Mills Road 505 #505, Bridle Path-Sunnybrook-York Mills
Toronto, ON
2 bd
2 ba
1,300
1
MLS# C13814658Sage Real Estate Limited
WhatsApp Aman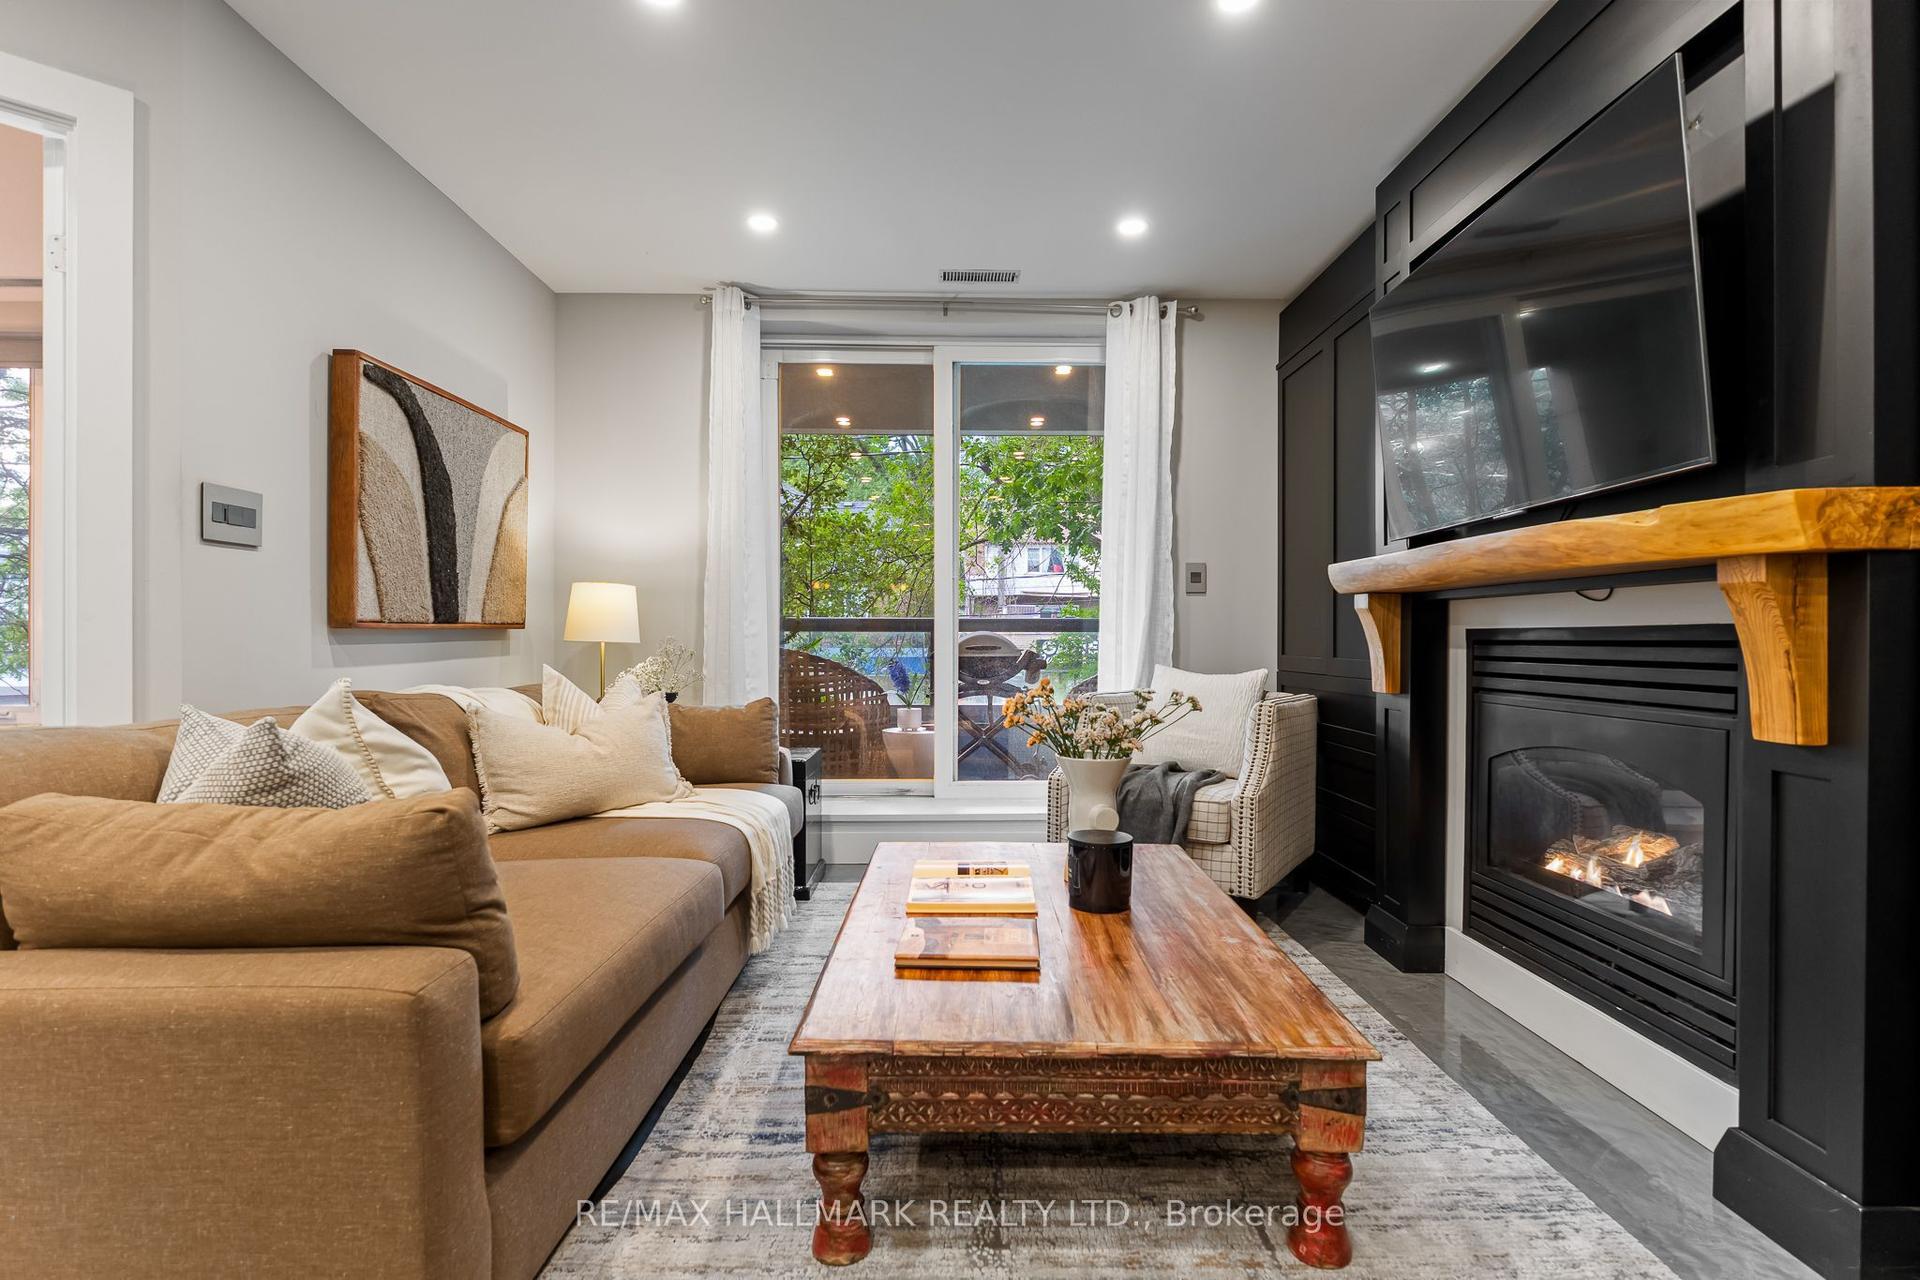
For Sale7 days ago
$1,269,000
Condo
est. $5,563/mo
2365 Queen Street E 201 #201, The Beaches
Toronto, ON
2 bd
2 ba
1,300
1
MLS# E13788264Re/Max Hallmark Realty Ltd.
WhatsApp Aman