For Sale
30 Greenfield Avenue 1211 #1211
Willowdale East, Toronto, ON
$908,800
3Bd
3Ba
1,700+sqft
2Parking
$535/sqft
CondoMLS# C14110322Listed 2026-10-2325 DOM
Cooling
Central Air
About this home
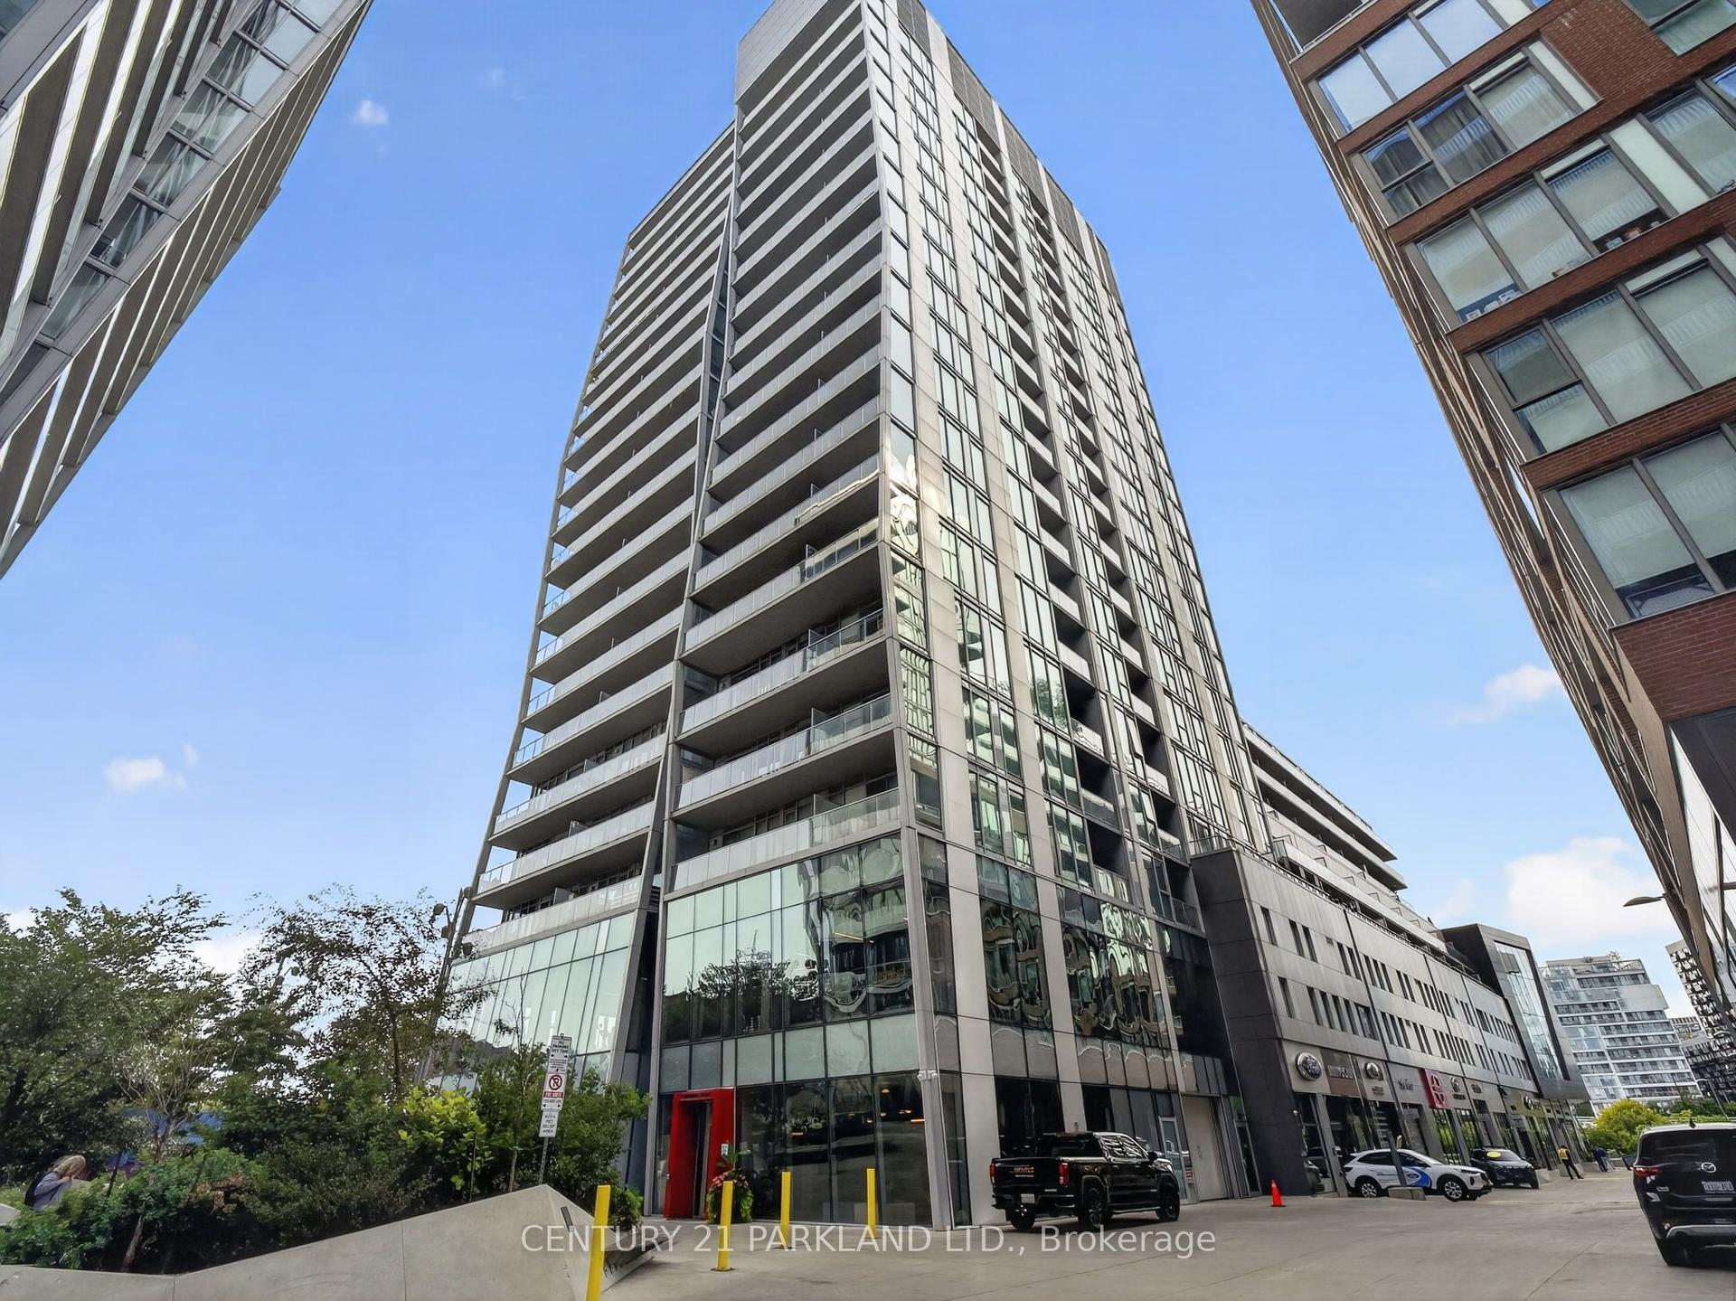
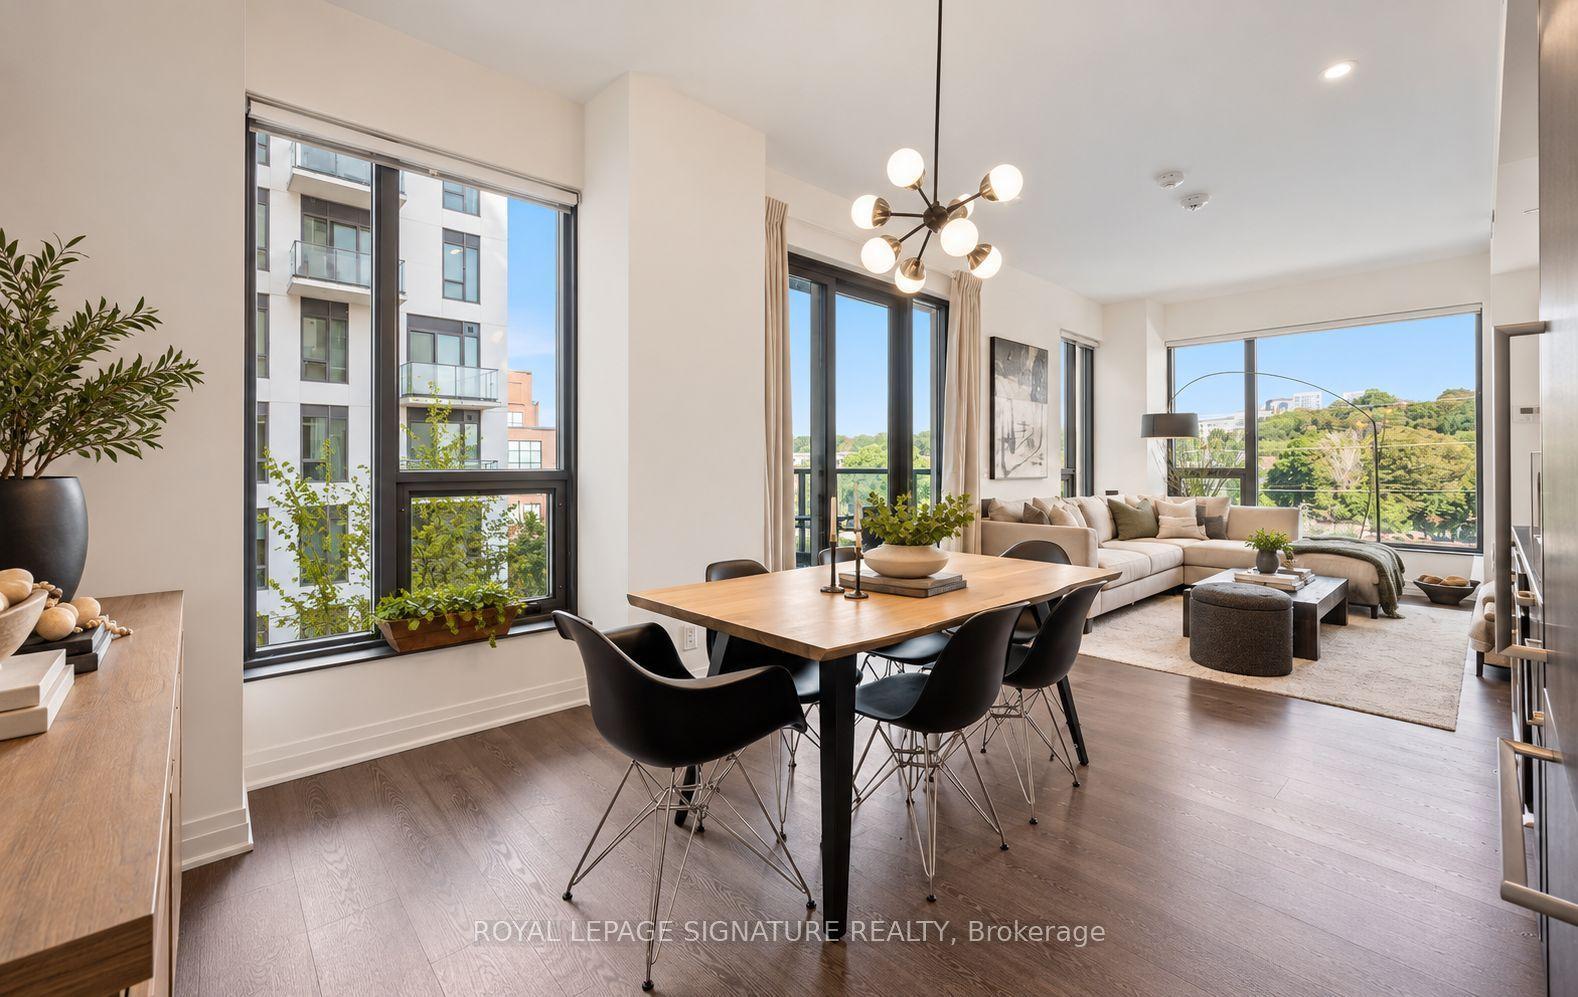
Experience expansive, all-inclusive condo living in this rarely offered 1,619 sq. ft. corner suite, perfectly positioned in the vibrant heart of Yonge and Sheppard. Bathed in natural light, this beautifully updated residence features a highly functional split-bedroom floor plan. It offers two generous modern renovated bedrooms with private washrooms & 1 power room, alongside a large, versatile den that effortlessly converts to a third bedroom or executive home office. Every lifestyle amenity is at your doorstep: walk to two subway lines, top-tier schools including Earl Haig Secondary, Mel Lastman Square, multiple supermarkets, and premier dining and entertainment venues. Complete with 2 underground parking spots, 1 extra-large locker, thoughtful custom finishes, and immediate access to Highway 401, this sun-filled home delivers an unmatched blend of space, comfort, and ultimate city convenience.
Renovated
Rooms
Other
| Living Room | 4.35 × 2.50 m | Laminate Combined w/Dining Window Floor to Ceiling |
| Dining Room | 4.35 × 5.20 m | Laminate Combined w/Living Window Floor to Ceiling |
| Kitchen | 4.88 × 2.60 m | Electric Fireplace Laminate Window Floor to Ceiling |
| Primary Bedroom | 4.90 × 3.65 m | Broadloom 5 Pc Ensuite Walk-In Closet(s) |
| Bedroom 2 | 4.42 × 2.82 m | Laminate 3 Pc Bath Closet |
| Bedroom 3 | 3.20 × 3.58 m | Broadloom French Doors Window Floor to Ceiling |
| Foyer | 2.50 × 1.50 m | Tile Floor Closet |
Features
- Auto Garage Door Remote
- None
- Central Air
- Apartment
Financials
Annual Taxes
$4,543
Estimated Rental Income
Entire property$3,200 – $4,200/mo
Rental yield4.2% – 5.5%
*Estimates based on comparable rentals in the area. Actual income may vary.
Market Data — Toronto
Days on market25 days
Buyer's MarketSeller's Market
Based on active listings in Toronto. Data updates daily.
Demographics — Toronto
Population
2,794,356
Avg Household Income
$102,000
Age Distribution
0-19
19%
20-34
24%
35-49
21%
50-64
19%
65+
17%
Ownership53% own · 47% rent
EnglishMandarinCantoneseTagalogTamil
Getting around
How walkable, bikeable, and transit-friendly this neighbourhood is.
83
/ 100
Walk Score
Very Walkable
77
/ 100
Transit Score
Excellent Transit
66
/ 100
Bike Score
Bikeable
Scores are estimates based on neighbourhood data and are for informational purposes only.
MLS® data courtesy of the Toronto Regional Real Estate Board (TRREB).
The information provided herein must only be used by consumers that have a bona fide interest in the purchase, sale, or lease of real estate and may not be used for any commercial purpose or any other purpose. Listing information is deemed reliable but is not guaranteed accurate by the Toronto Regional Real Estate Board, the listing brokerage, or this website. The trademarks REALTOR®, REALTORS® and the REALTOR® logo are controlled by The Canadian Real Estate Association (CREA) and identify real estate professionals who are members of CREA. MLS®, Multiple Listing Service®, and the associated logos are owned by CREA. Not intended to solicit properties currently listed for sale or buyers under contract.
You may also like
More homes in Toronto
Hand-picked listings with a similar price range and style.
For Sale26 days ago
$915,900
Condo
est. $4,015/mo
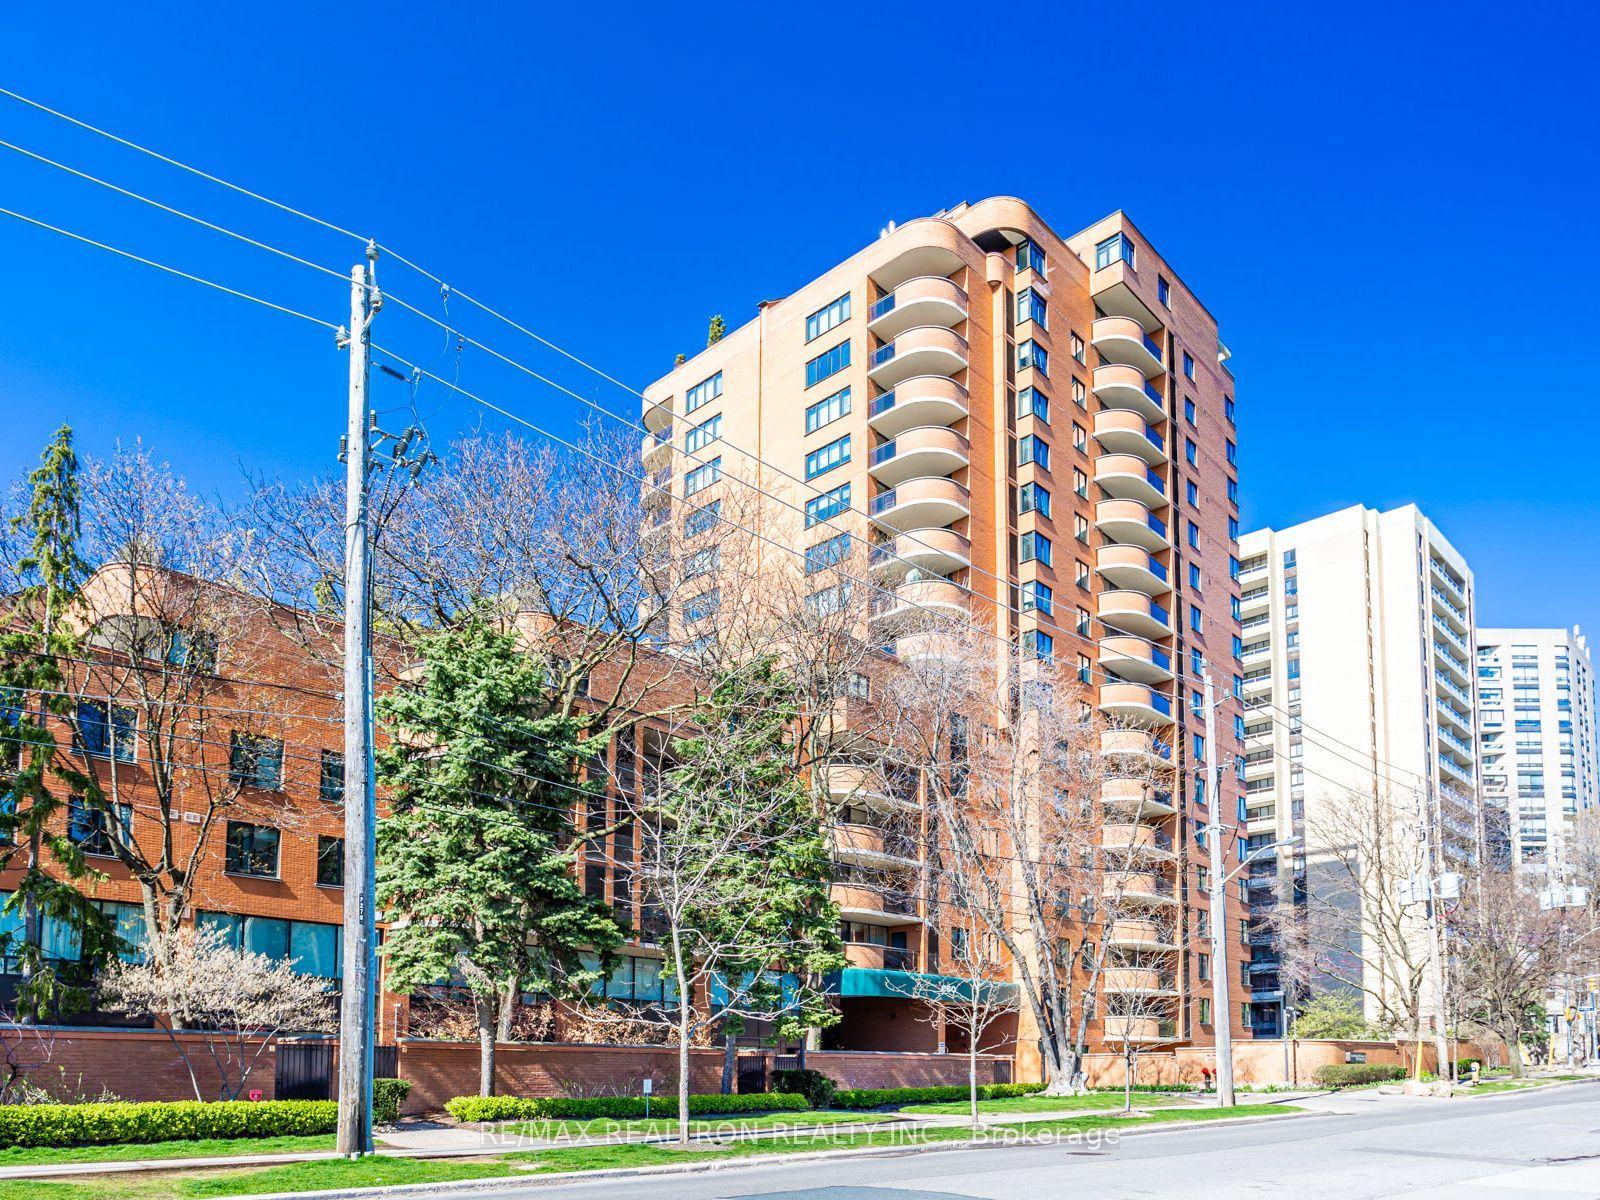
260 Heath Street W 1502 #1502, Forest Hill South
Toronto, ON
2 bd
2 ba
1,100
1
MLS# C14107180Re/Max Realtron Realty Inc.
WhatsApp Aman
For Sale9 h ago
$899,000
Condo
est. $3,941/mo
954 King Street W 507 #507, Niagara
Toronto, ON
2 bd
2 ba
950
1
MLS# C14189334Harvey Kalles Real Estate Ltd.
WhatsApp Aman