For Sale
Just Listed
280 Howland Avenue 526 #526
Annex, Toronto, ON
$899,000
2Bd
2Ba
850+sqft
1Parking
$1058/sqft
CondoMLS# C14153086Listed 2026-11-055 DOM
Cooling
Central Air
About this home
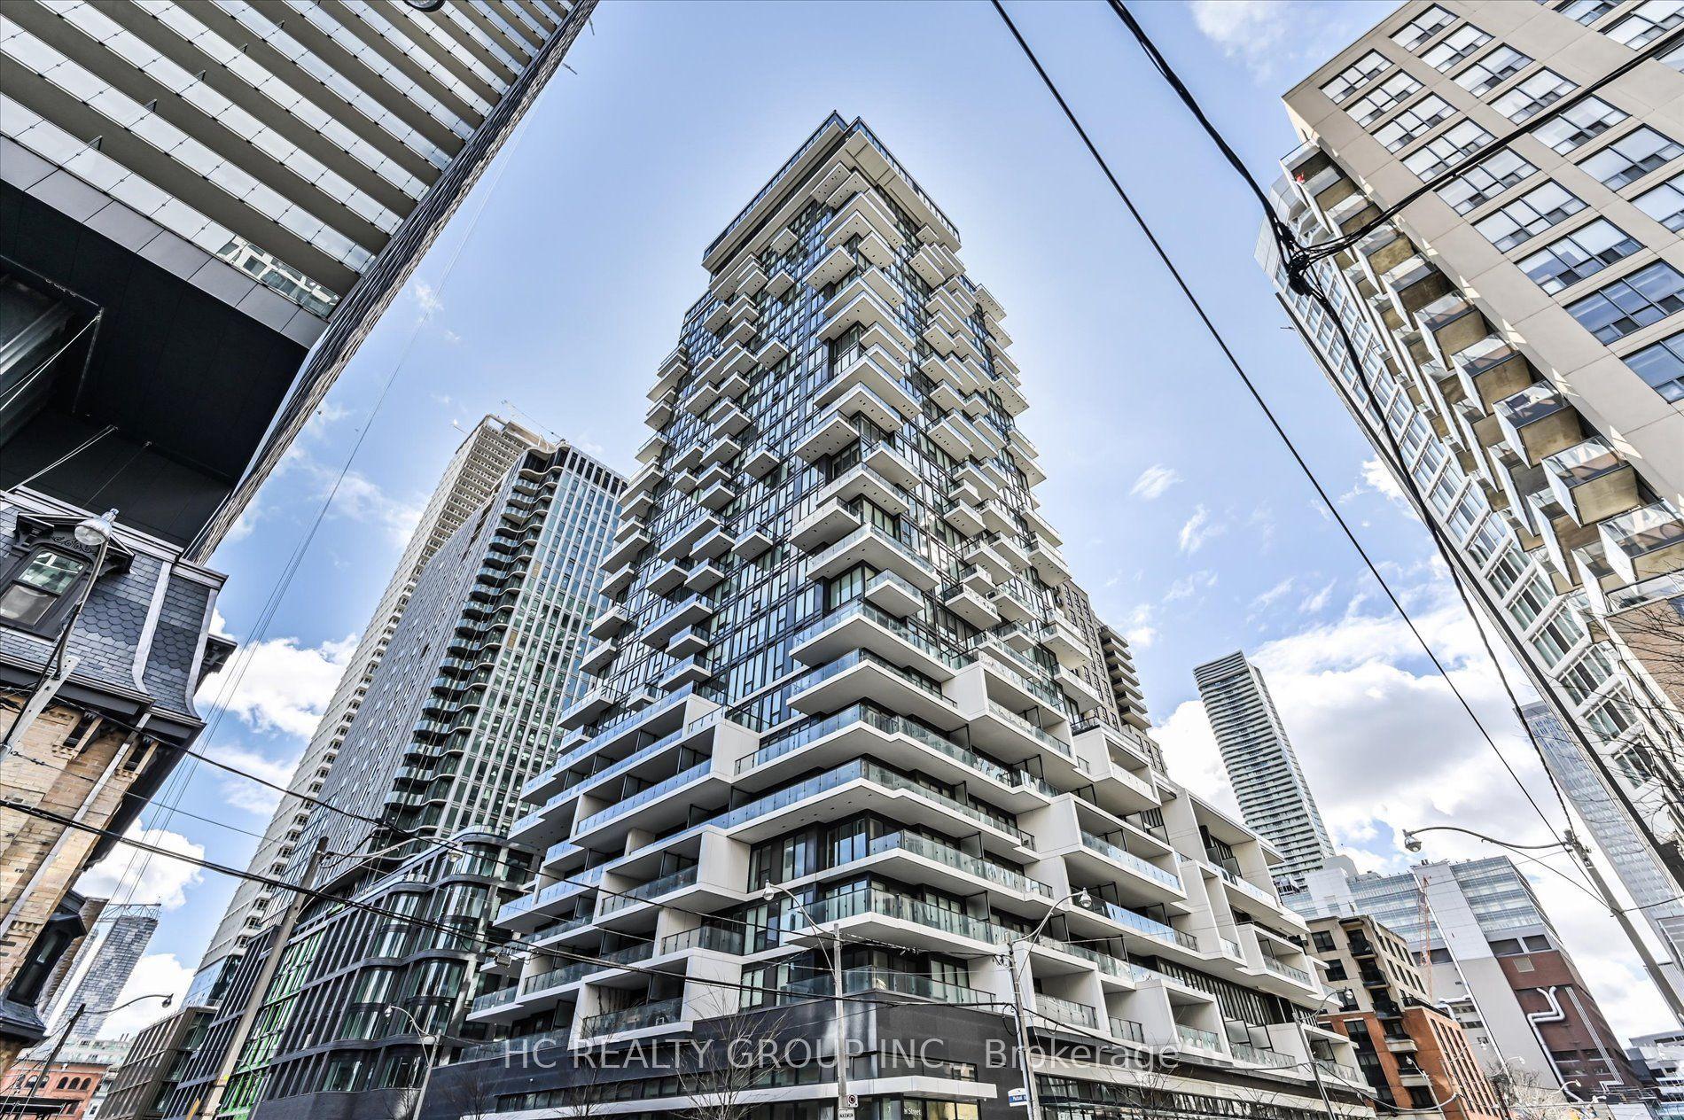
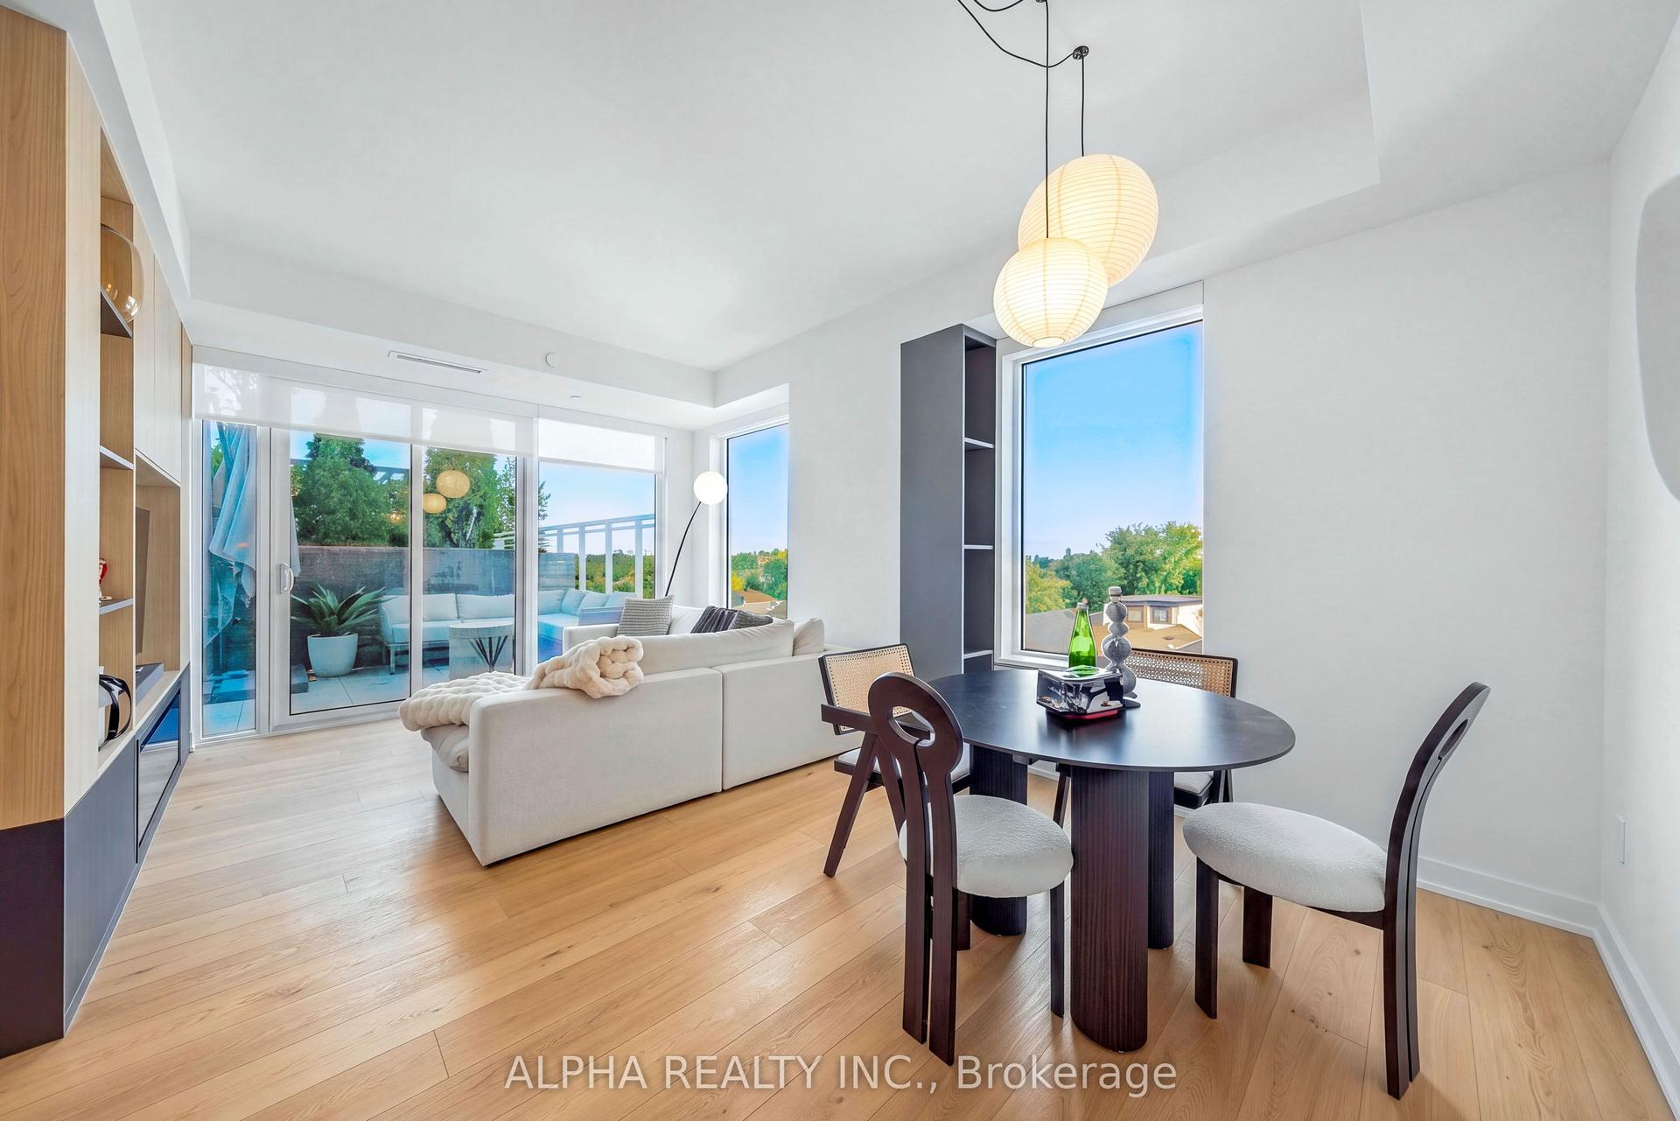
Incredible Value at Bianca, one of the Annex's most coveted addresses! This beautifully appointed 2-bedroom, 2-bathroom corner suite offers just under 900 sq. ft. of living space, with expansive floor-to-ceiling windows that fill the interior with natural light. Peaceful northwest views and bright, open-concept living and dining areas create an inviting setting for everything from quiet mornings to evenings spent entertaining.The spacious primary bedroom features a 3-piece ensuite, while the generous second bedroom, complete with wall-to-wall closets, is ideal for guests, a home office or everyday living. An oversized foyer with extensive storage adds a level of functionality rarely found in condo living.Bianca's exceptional amenities bring a little luxury to every day. Enjoy a spectacular rooftop infinity pool with panoramic city views, outdoor BBQ and dining areas, a fitness centre, 24-hour concierge and guest suites. Smart-home features, including keyless entry, add effortless convenience.Built by Tridel and perfectly positioned in the heart of the Annex, just moments from Dupont Subway Station, neighbourhood cafés, restaurants and shops, this is an exceptional opportunity to call Bianca home. Parking included.
Pool
Rooms
Other
| Foyer | 0.00 × 0.00 m | Closet Organizers Large Closet Combined w/Laundry |
| Dining Room | 8.23 × 2.62 m | Combined w/Kitchen W/O To Balcony Combined w/Living |
| Living Room | 8.23 × 3.23 m | W/O To Balcony North View Window |
| Primary Bedroom | 3.05 × 3.05 m | Closet 3 Pc Ensuite Window |
| Bedroom 2 | 3.05 × 2.68 m | Closet Organizers Window |
Features
- Built-In Oven
- Carpet Free
- None
- Central Air
- Apartment
Financials
Annual Taxes
$5,401.87
Estimated Rental Income
Entire property$2,600 – $3,500/mo
Rental yield3.5% – 4.7%
*Estimates based on comparable rentals in the area. Actual income may vary.
Market Data — Toronto
Days on market5 days
Buyer's MarketSeller's Market
Based on active listings in Toronto. Data updates daily.
Demographics — Toronto
Population
2,794,356
Avg Household Income
$102,000
Age Distribution
0-19
19%
20-34
24%
35-49
21%
50-64
19%
65+
17%
Ownership53% own · 47% rent
EnglishMandarinCantoneseTagalogTamil
Getting around
How walkable, bikeable, and transit-friendly this neighbourhood is.
87
/ 100
Walk Score
Very Walkable
81
/ 100
Transit Score
Excellent Transit
72
/ 100
Bike Score
Very Bikeable
Scores are estimates based on neighbourhood data and are for informational purposes only.
MLS® data courtesy of the Toronto Regional Real Estate Board (TRREB).
The information provided herein must only be used by consumers that have a bona fide interest in the purchase, sale, or lease of real estate and may not be used for any commercial purpose or any other purpose. Listing information is deemed reliable but is not guaranteed accurate by the Toronto Regional Real Estate Board, the listing brokerage, or this website. The trademarks REALTOR®, REALTORS® and the REALTOR® logo are controlled by The Canadian Real Estate Association (CREA) and identify real estate professionals who are members of CREA. MLS®, Multiple Listing Service®, and the associated logos are owned by CREA. Not intended to solicit properties currently listed for sale or buyers under contract.
You may also like
More homes in Toronto
Hand-picked listings with a similar price range and style.
For Sale11 h ago
$799,000
Condo
est. $3,503/mo
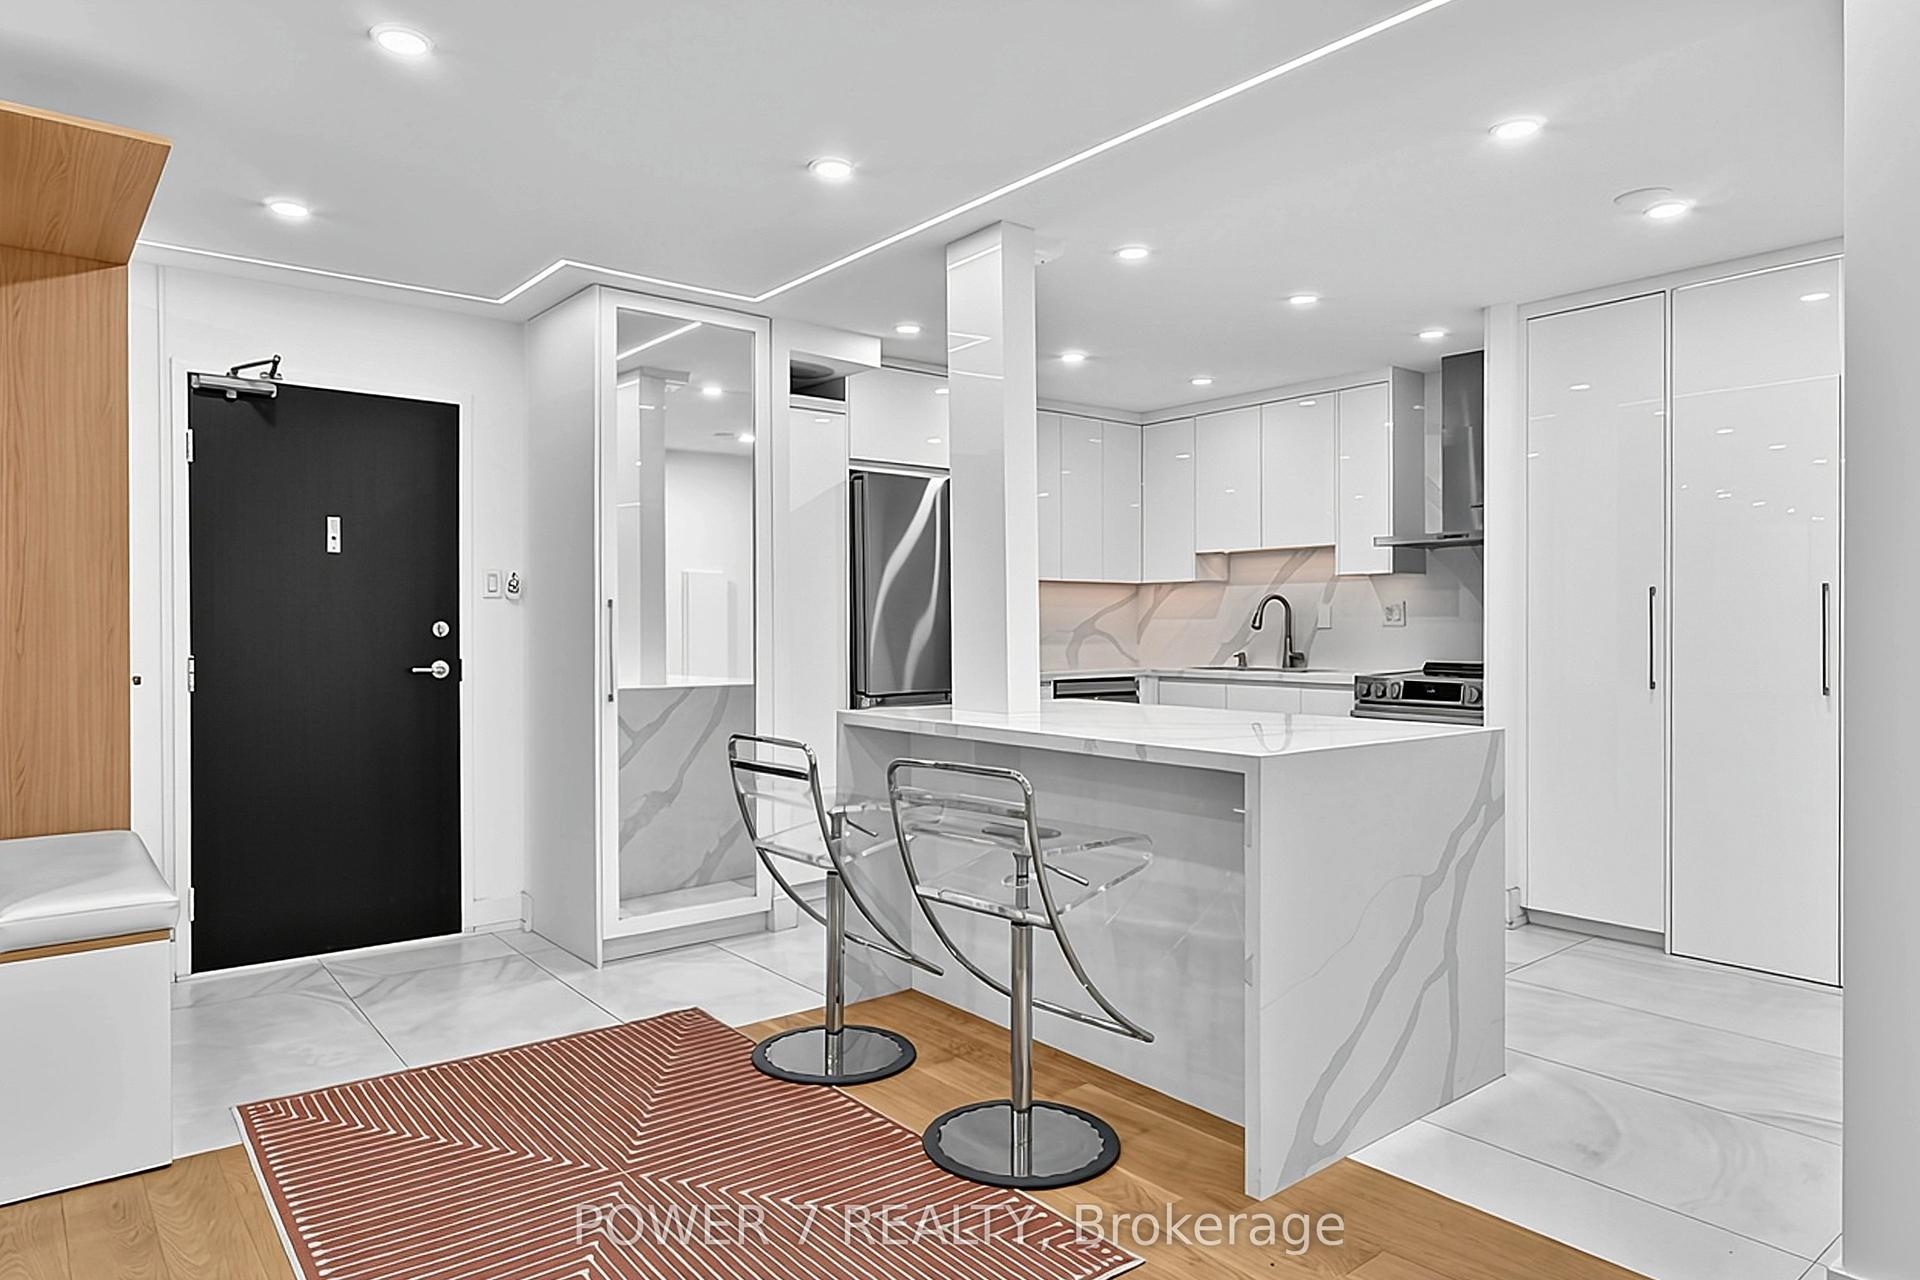
3303 Don Mills Road 1505 #1505, Don Valley Village
Toronto, ON
2 bd
2 ba
1,300
1
MLS# C14168404Power 7 Realty
WhatsApp Aman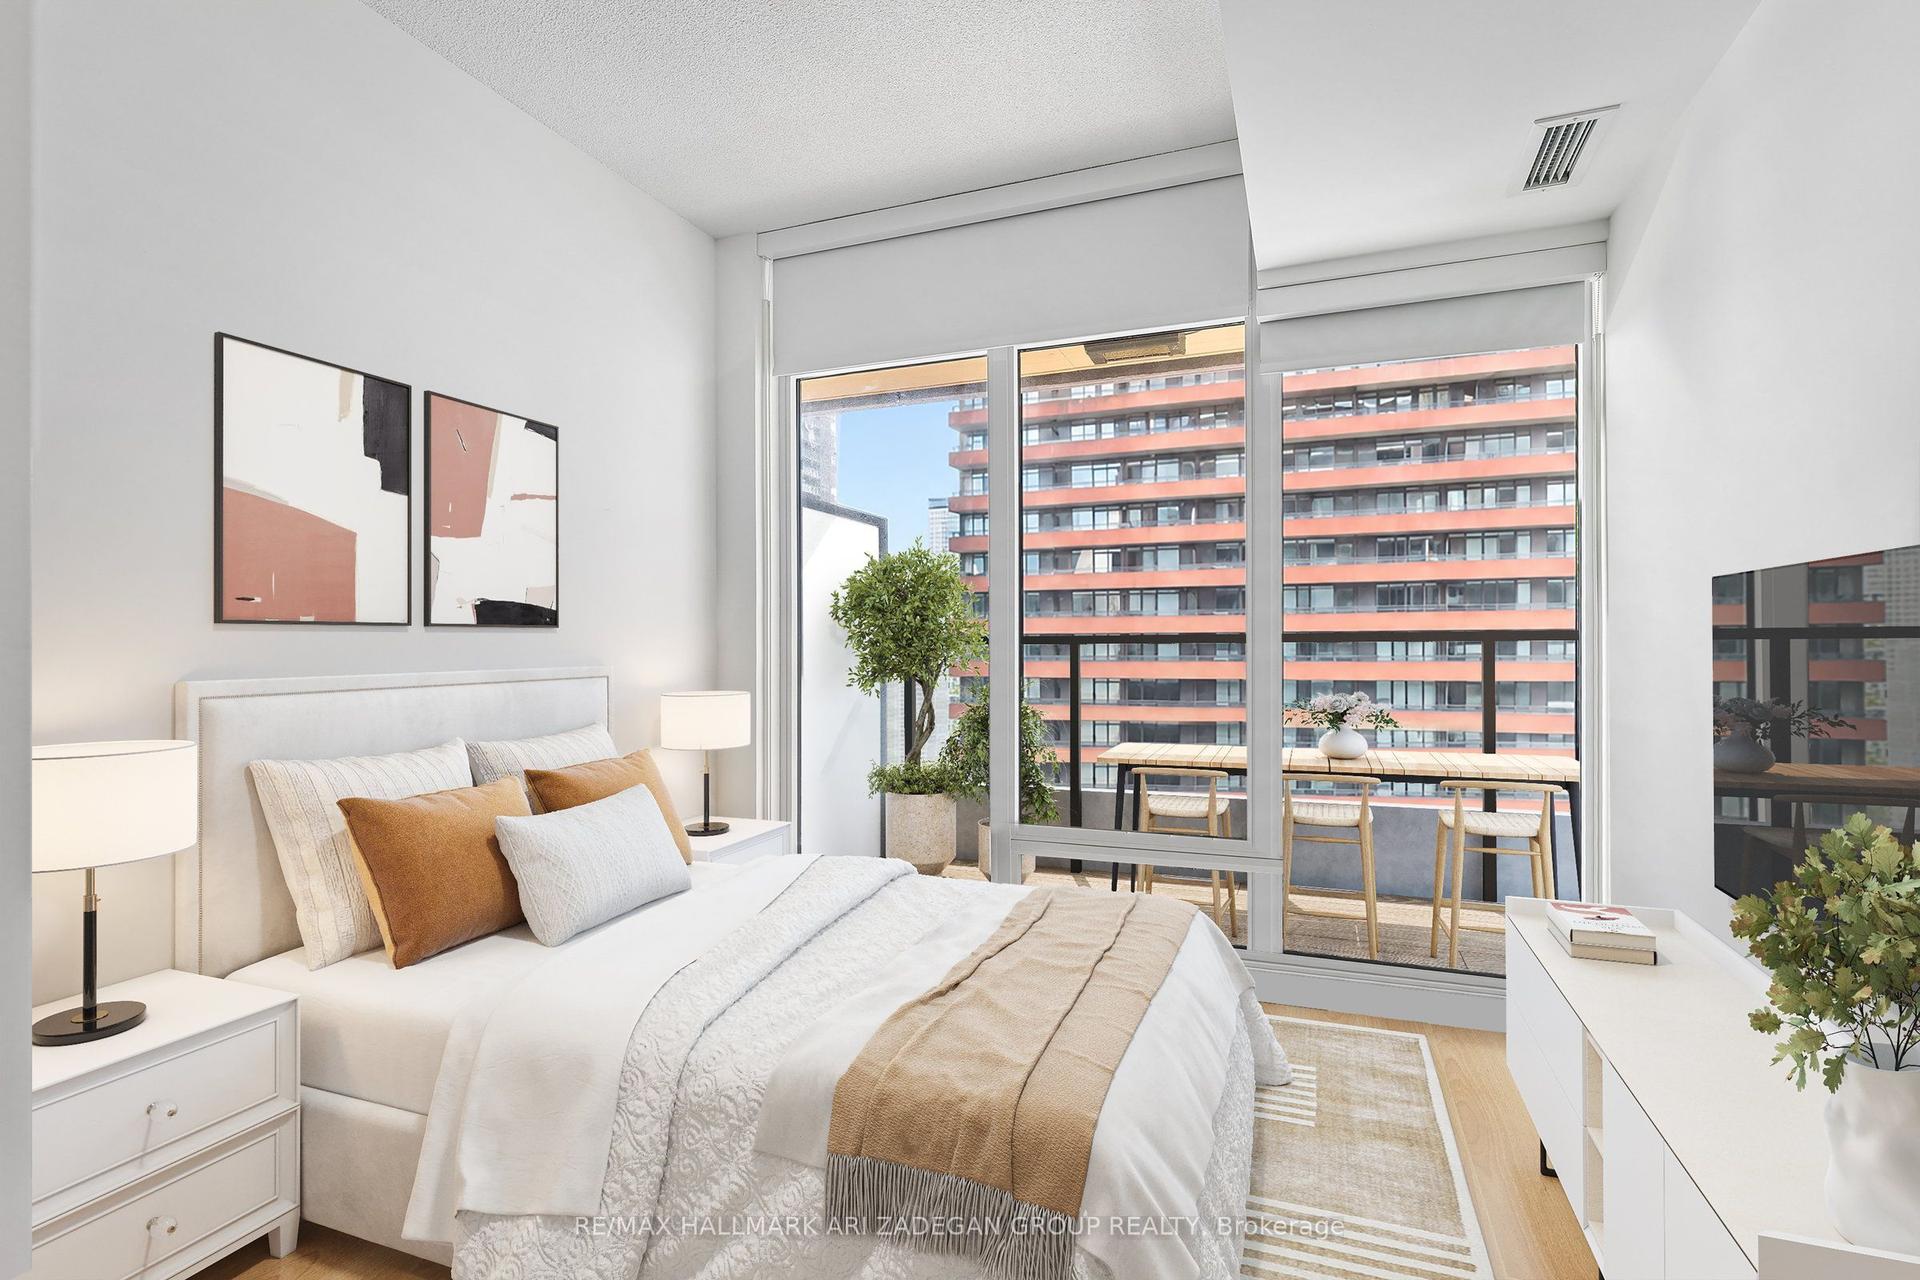
For Sale11 h ago
$689,900
Condo
est. $3,025/mo
3 Concord Cityplace Way 826 #826, Waterfront Communities C1
Toronto, ON
1+1 bd
2 ba
650
1
MLS# C14168666Re/Max Hallmark Ari Zadegan Group…
WhatsApp Aman