For Lease
Just Listed
8 Olympic Garden Drive 3408 - Furnished #3408 - Furnished
Newtonbrook East, Toronto, ON
$3,500
2Bd
2Ba
750+sqft
1Parking
$5/sqft
CondoMLS# C14111682Listed 2026-10-230 DOM
Cooling
Central Air
Just listed! New listings in Toronto often receive offers within the first week.
About this home
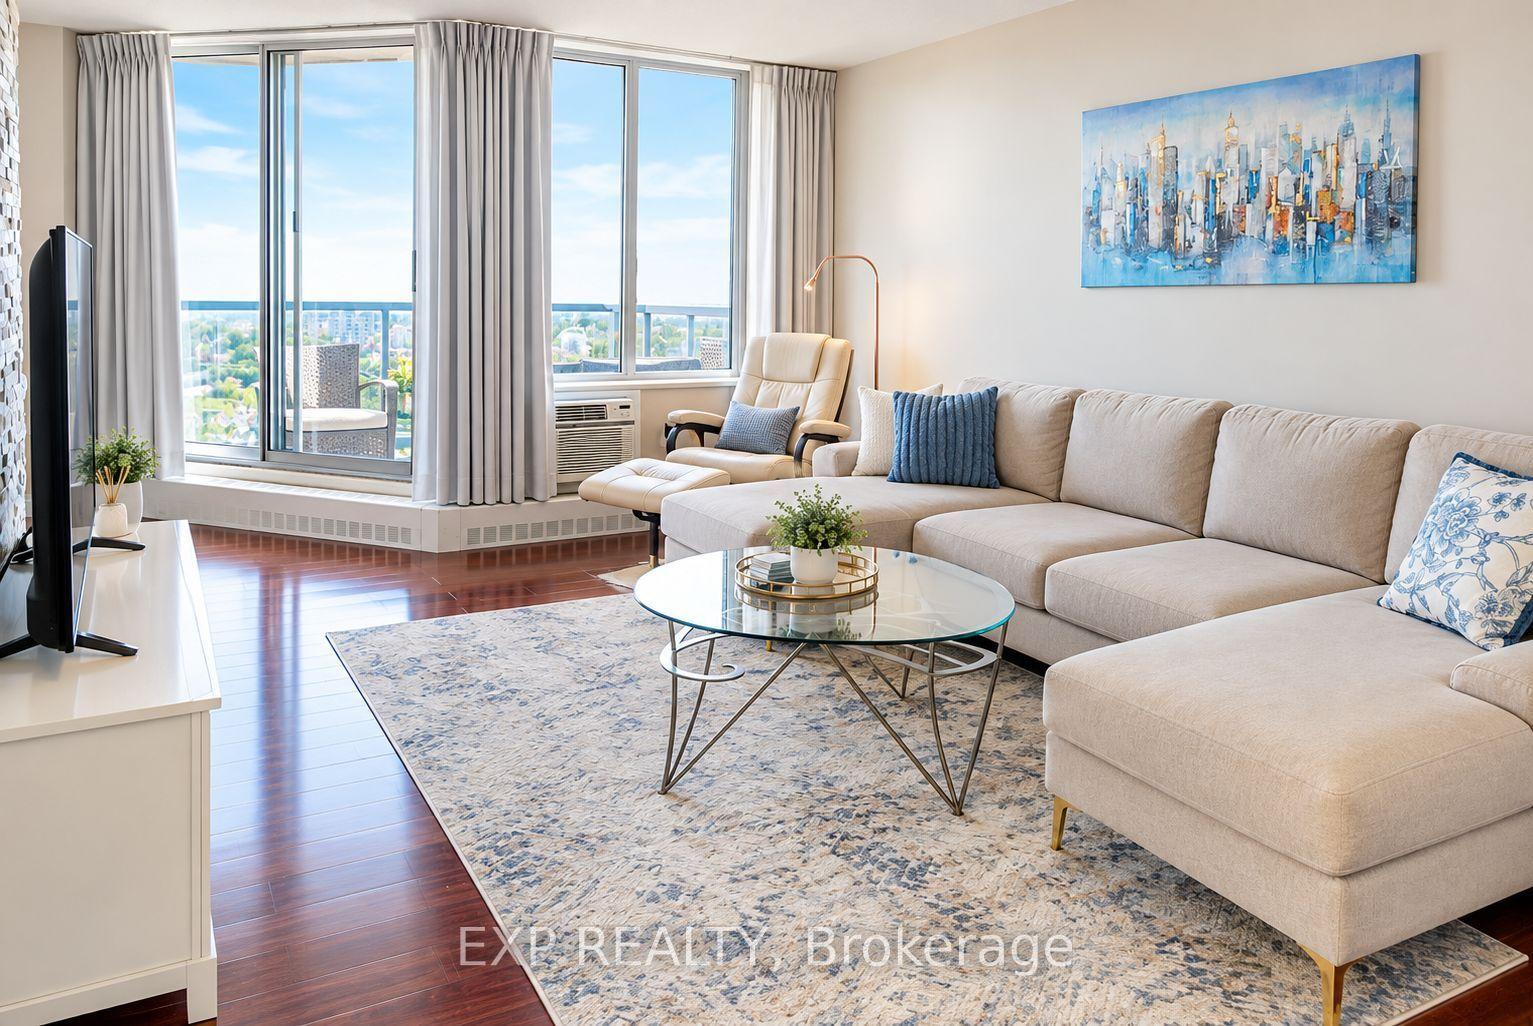
Bright corner unit with floor-to-ceiling windows, expansive views, and two balconies, including a private balcony off the primary bedroom. Enjoy a modern open-concept kitchen, two bathrooms, and elegant chandeliers in every room. Freshly painted and professionally cleaned, this pet-free, smoke-free unit is ready to welcome you home. Includes one parking space and one locker, conveniently located on the same level near the elevator. Internet is included while provided through the building's package. Enjoy underground access to H Mart for comfortable year-round grocery shopping. Just an 8-minute walk to Finch subway station and bus terminal, with connections to GO Transit, YRT, and Viva for easy travel across the GTA and beyond.Enjoy an impressive selection of amenities, including a two-storey fitness centre, yoga studio, outdoor pool, and separate men's and women's saunas. A courtyard , outdoor terrace with lounge seating and BBQs. Entertain in party rooms featuring a lounge, kitchen, and private dining room, or enjoy the private movie theatre and games room. Additional amenities include indoor and outdoor children's play areas and three fully furnished guest suites.***Virtually staged***Please refer to the Inclusions section for the list of furniture and additional furnishing options available.
Pool
Features
- Carpet Free
- Built-In Oven
- None
- Central Air
- Apartment
Financials
Estimated Rental Income
Entire property$2,600 – $3,500/mo
Rental yield891.4% – 1200.0%
*Estimates based on comparable rentals in the area. Actual income may vary.
Market Data — Toronto
Days on market0 days
Buyer's MarketSeller's Market
Based on active listings in Toronto. Data updates daily.
Demographics — Toronto
Population
2,794,356
Avg Household Income
$102,000
Age Distribution
0-19
19%
20-34
24%
35-49
21%
50-64
19%
65+
17%
Ownership53% own · 47% rent
EnglishMandarinCantoneseTagalogTamil
Other rentals like this
Similar rentals in Toronto
Same property type, similar price, similar size — currently for rent.
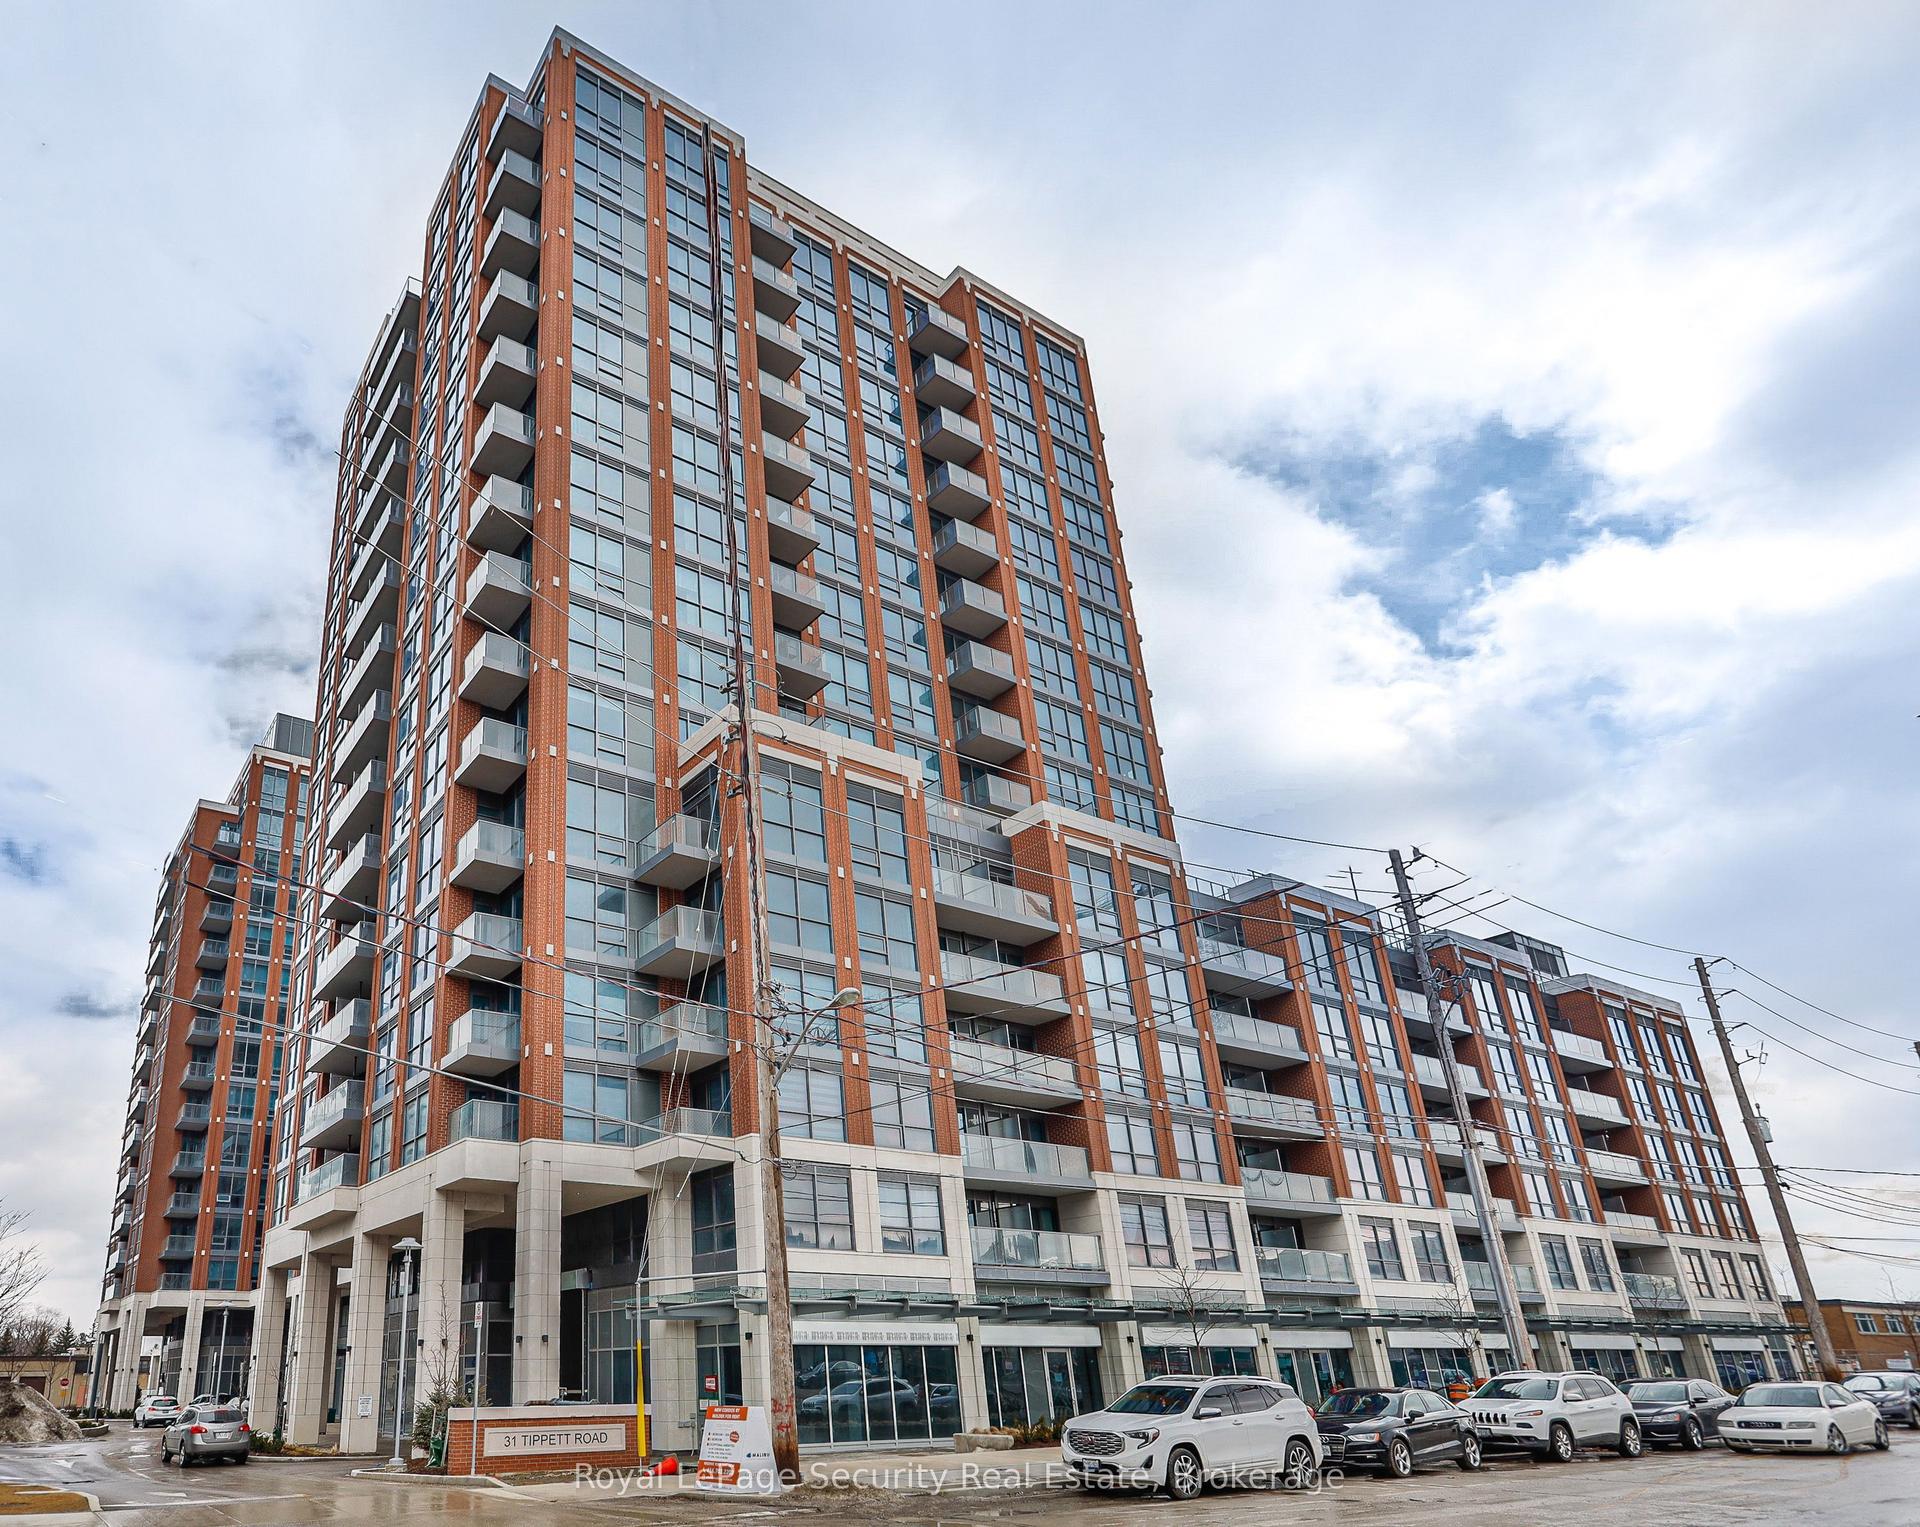
For Lease9 days ago
$2,800
Condo
31 Tippett Road 645 #645, Clanton Park
Toronto, ON
2+1 bd
2 ba
850
1
MLS# C14032630Royal Lepage Security Real Estate
WhatsApp Aman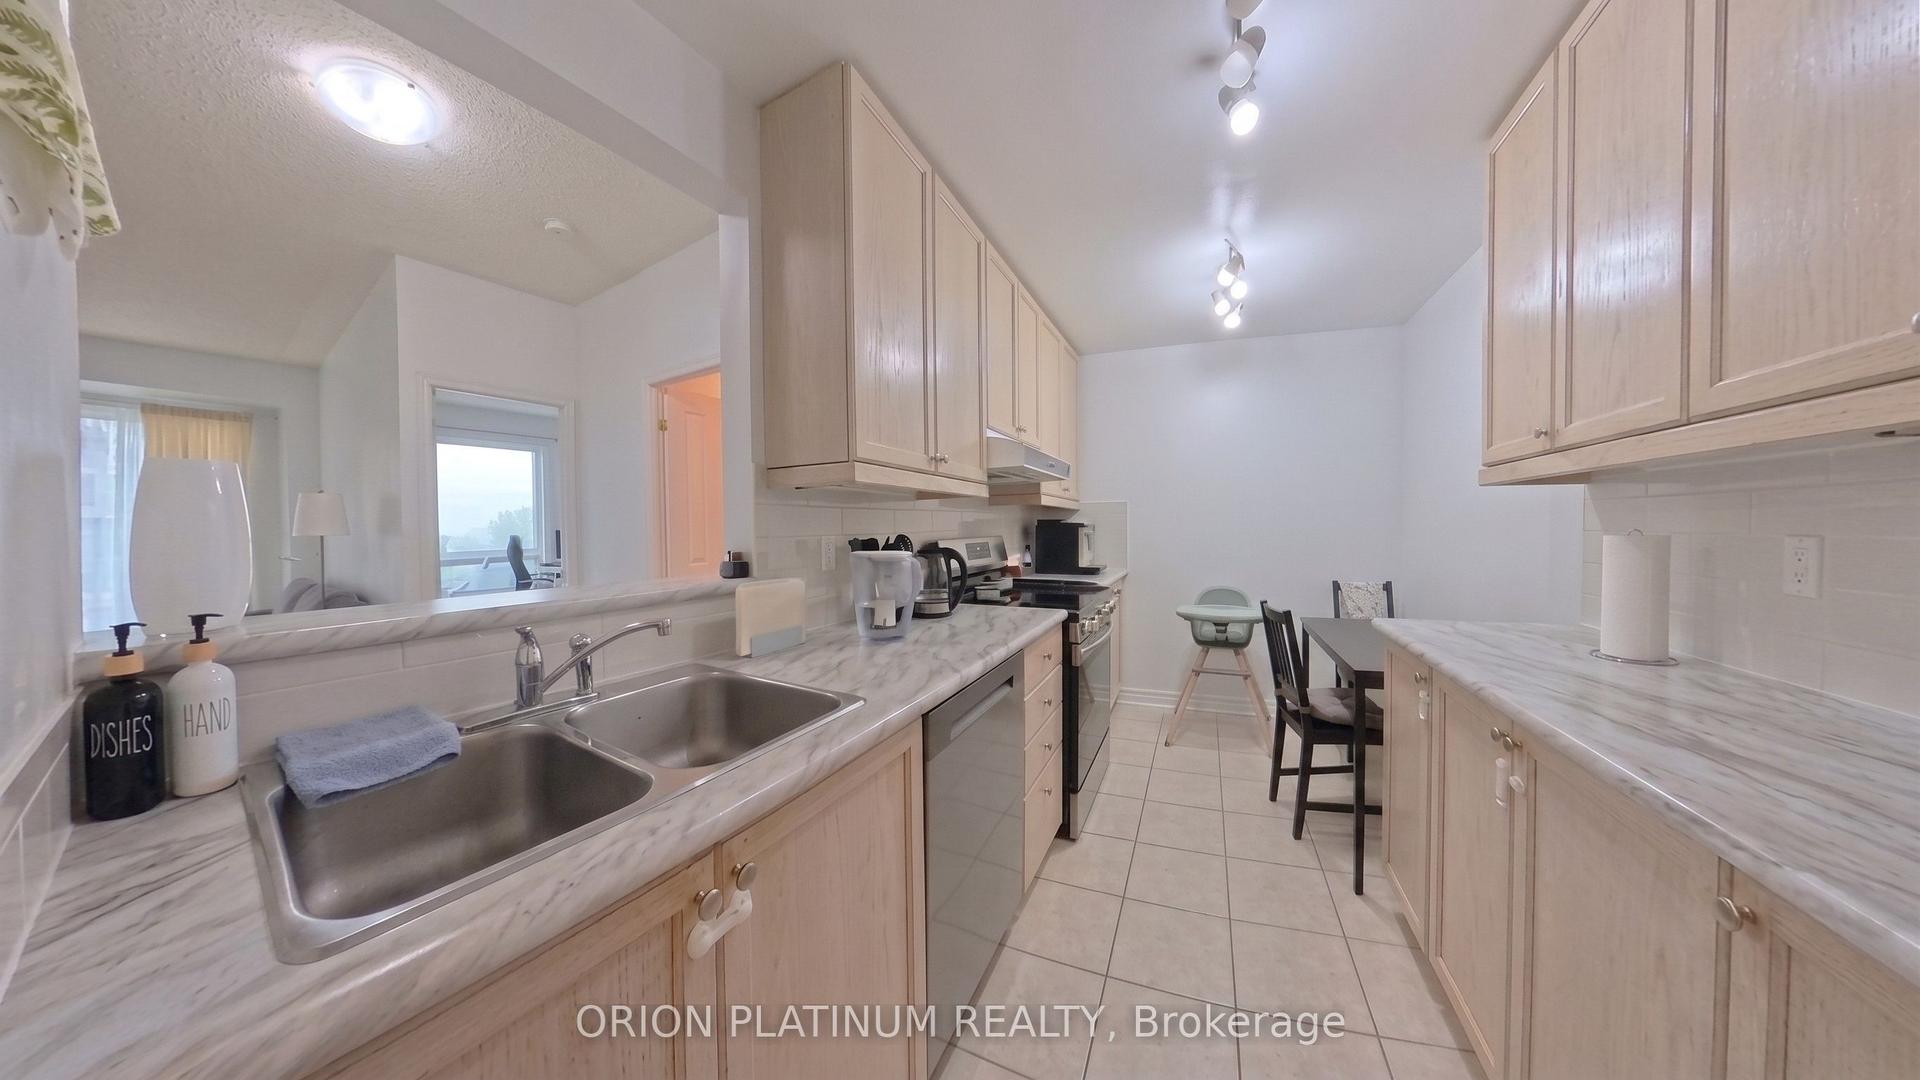
For Lease2 months ago
$3,200
Condo
350 Mill Road 507 #507, Eringate-Centennial-West Deane
Toronto, ON
2 bd
2 ba
950
1
MLS# W13757088Orion Platinum Realty
WhatsApp Aman
Getting around
How walkable, bikeable, and transit-friendly this neighbourhood is.
83
/ 100
Walk Score
Very Walkable
77
/ 100
Transit Score
Excellent Transit
66
/ 100
Bike Score
Bikeable
Scores are estimates based on neighbourhood data and are for informational purposes only.
MLS® data courtesy of the Toronto Regional Real Estate Board (TRREB).
The information provided herein must only be used by consumers that have a bona fide interest in the purchase, sale, or lease of real estate and may not be used for any commercial purpose or any other purpose. Listing information is deemed reliable but is not guaranteed accurate by the Toronto Regional Real Estate Board, the listing brokerage, or this website. The trademarks REALTOR®, REALTORS® and the REALTOR® logo are controlled by The Canadian Real Estate Association (CREA) and identify real estate professionals who are members of CREA. MLS®, Multiple Listing Service®, and the associated logos are owned by CREA. Not intended to solicit properties currently listed for sale or buyers under contract.