For Sale
1 Lynnhaven Road
Englemount-Lawrence, Toronto, ON
$3,888,000
5+3Bd
9Ba
4,250+sqft
8Parking
55 x 120 ftlot
$915/sqft
DetachedMLS# C14111878Listed 2026-10-238 DOM
Heating
Separate Heating Controls
Cooling
Central Vacuum
Basement
Finished
About this home
Step into a World of inspiring unparalleled sophistication with this exquisite New Custom Built Masterpiece, visionary designed by the renowned Michael I. Baytman. Spanning a generous 6,690square feet (4,461 sq ft above grade), this 8 Bedrooms and 9 Washroom Corner Home is a testament to timeless craftsmanship, seamlessly blending modern elegance with grand scale & class.Be instantly captivated by the dramatic 22-Foot Ceiling Foyer, featuring a stunning Chandelier, & elegant Oak Stairs with sleek Glass Railings. The Main Level is defined by an expansive scale with 12-Foot Ceilings & exquisite Crown Molding, hosting a Living Room with a Coffered Ceiling & Gas Fireplace, lavish Dining Room boasting Herringbone Oak Floors & a stunning Family Room with Ceiling high Media wall. The Gourmet Kitchen is a culinary dream, a masterpiece of design with 30 Linear Feet of Custom Cabinetry, Quartz Surfaces, & top-tier Appliances including a Wolf 48" Gas Range Top & Double-Ovens. Practical luxury continues with a private Main Floor Guest Suite & Work Station. Upstairs, discover Five opulent Ensuite Bedrooms, including the sumptuous Master Retreat. This sanctuary features a Private Balcony, His & Her Closets, & a Luxurious 7-Piece Ensuite complete with Onyx Porcelain, a Rossi Italian Tub, & high-end Brizo Faucets.The fully appointed 10-Foot Ceiling Basement extends the luxury with a Sauna, Three additional Bedrooms, Second Laundry and a separate In-Law Suite with independent access. The home is a Technological marvel, featuring an Elevator, a comprehensive Smart Home System with Alexa-Amazon, Google Hub-Nest Thermostats, HD Cameras, Built-in Speakers, & the comfort of Two Furnaces, Two AC, HVC Outlet, a Heated Driveway and Heated Floors in the Basement and all Bathrooms. From the 50-Year lifetime Synthetic Slate Roof and meticulously crafted Interlocking Driveway, to the expansive 26'x16' Rear Deck, this residence offers a lifestyle of distinction, comfort,& uncompromising quality.
FireplaceIn-law Suite
Rooms
Main Floor
| Living Room | 5.19 × 5.19 m | Coffered Ceiling(s) |
| Foyer | 4.49 × 3.66 m | Elevator Open Stairs Cathedral Ceiling(s) |
| Dining Room | 5.20 × 3.96 m | Crown Moulding Wainscoting Hardwood Floor |
| Kitchen | 5.51 × 4.59 m | Eat-in Kitchen Centre Island Pantry |
| Family Room | 6.10 × 5.81 m | Porcelain Floor Large Window W/O To Patio |
Second Floor
| Bedroom 2 | 4.26 × 3.99 m | 4 Pc Ensuite Walk-In Closet(s) Wall Sconce Lighting |
| Primary Bedroom | 5.82 × 4.60 m | Juliette Balcony His and Hers Closets Hardwood Floor |
| Bedroom 3 | 4.89 × 4.89 m | 4 Pc Ensuite Walk-In Closet(s) W/O To Balcony |
| Bedroom 3 | 4.88 × 4.89 m | Juliette Balcony His and Hers Closets Hardwood Floor |
| Bedroom 4 | 6.42 × 4.26 m | 4 Pc Ensuite Walk-In Closet(s) |
| Bedroom 4 | 5.20 × 3.36 m | 4 Pc Ensuite Walk-In Closet(s) Large Window |
| Bedroom 5 | 5.20 × 3.36 m | 4 Pc Ensuite Walk-In Closet(s) Hardwood Floor |
| Bedroom 5 | 6.42 × 4.26 m | 4 Pc Ensuite His and Hers Closets Skylight |
| Office | 4.26 × 3.99 m | Glass Doors South View Open Concept |
| Loft | 4.88 × 3.66 m | Skylight Wainscoting Elevator |
| Laundry | 2.74 × 3.01 m | Porcelain Floor Laundry Sink B/I Closet |
Lower
| Recreation | 13.41 × 8.53 m | Modern Kitchen Walk-Out Open Concept |
| Bedroom | 4.59 × 3.36 m | 4 Pc Ensuite Hardwood Floor Closet |
Basement
| Recreation | 13.41 × 8.53 m | Porcelain Floor Combined w/Kitchen Walk-Up |
| Primary Bedroom | 4.59 × 3.36 m | 4 Pc Bath Laminate Closet |
| Bedroom 2 | 3.35 × 3.35 m | 4 Pc Bath Laminate Closet |
| Bedroom 3 | 3.67 × 3.05 m | Window Laminate |
| Kitchen | 4.29 × 3.37 m | Porcelain Floor Combined w/Family Walk-Up |
| Family Room | 3.66 × 3.09 m | Combined w/Kitchen Walk-Up |
Other
| Bedroom 2 | 4.26 × 3.99 m | Ensuite Bath Overlooks Frontyard Hardwood Floor |
| Primary Bedroom | 5.82 × 4.60 m | His and Hers Closets 7 Pc Ensuite W/O To Balcony |
| Office | 5.82 × 2.83 m | Glass Doors Overlooks Frontyard Hardwood Floor |
Features
- Auto Garage Door Remote
- In-Law Suite
- Sauna
- Sump Pump
- Built-In Oven
- Carpet Free
- Central Vacuum
- Countertop Range
- Guest Accommodations
- Separate Heating Controls
- Deck
- Landscaped
- Landscape Lighting
- Separate Entrance
- Walk-Up
- Finished
- Central Air
- 2-Storey
Financials
Annual Taxes
$0
Estimated Rental Income
Entire property$4,500 – $7,000/mo
Basement apartment$1,800 – $2,500/mo
Rental yield1.4% – 2.2%
*Estimates based on comparable rentals in the area. Actual income may vary.
Market Data — Toronto
Days on market8 days
Buyer's MarketSeller's Market
Based on active listings in Toronto. Data updates daily.
Demographics — Toronto
Population
2,794,356
Avg Household Income
$102,000
Age Distribution
0-19
19%
20-34
24%
35-49
21%
50-64
19%
65+
17%
Ownership53% own · 47% rent
EnglishMandarinCantoneseTagalogTamil
Getting around
How walkable, bikeable, and transit-friendly this neighbourhood is.
67
/ 100
Walk Score
Somewhat Walkable
59
/ 100
Transit Score
Good Transit
65
/ 100
Bike Score
Bikeable
Scores are estimates based on neighbourhood data and are for informational purposes only.
MLS® data courtesy of the Toronto Regional Real Estate Board (TRREB).
The information provided herein must only be used by consumers that have a bona fide interest in the purchase, sale, or lease of real estate and may not be used for any commercial purpose or any other purpose. Listing information is deemed reliable but is not guaranteed accurate by the Toronto Regional Real Estate Board, the listing brokerage, or this website. The trademarks REALTOR®, REALTORS® and the REALTOR® logo are controlled by The Canadian Real Estate Association (CREA) and identify real estate professionals who are members of CREA. MLS®, Multiple Listing Service®, and the associated logos are owned by CREA. Not intended to solicit properties currently listed for sale or buyers under contract.
You may also like
More homes in Toronto
Hand-picked listings with a similar price range and style.
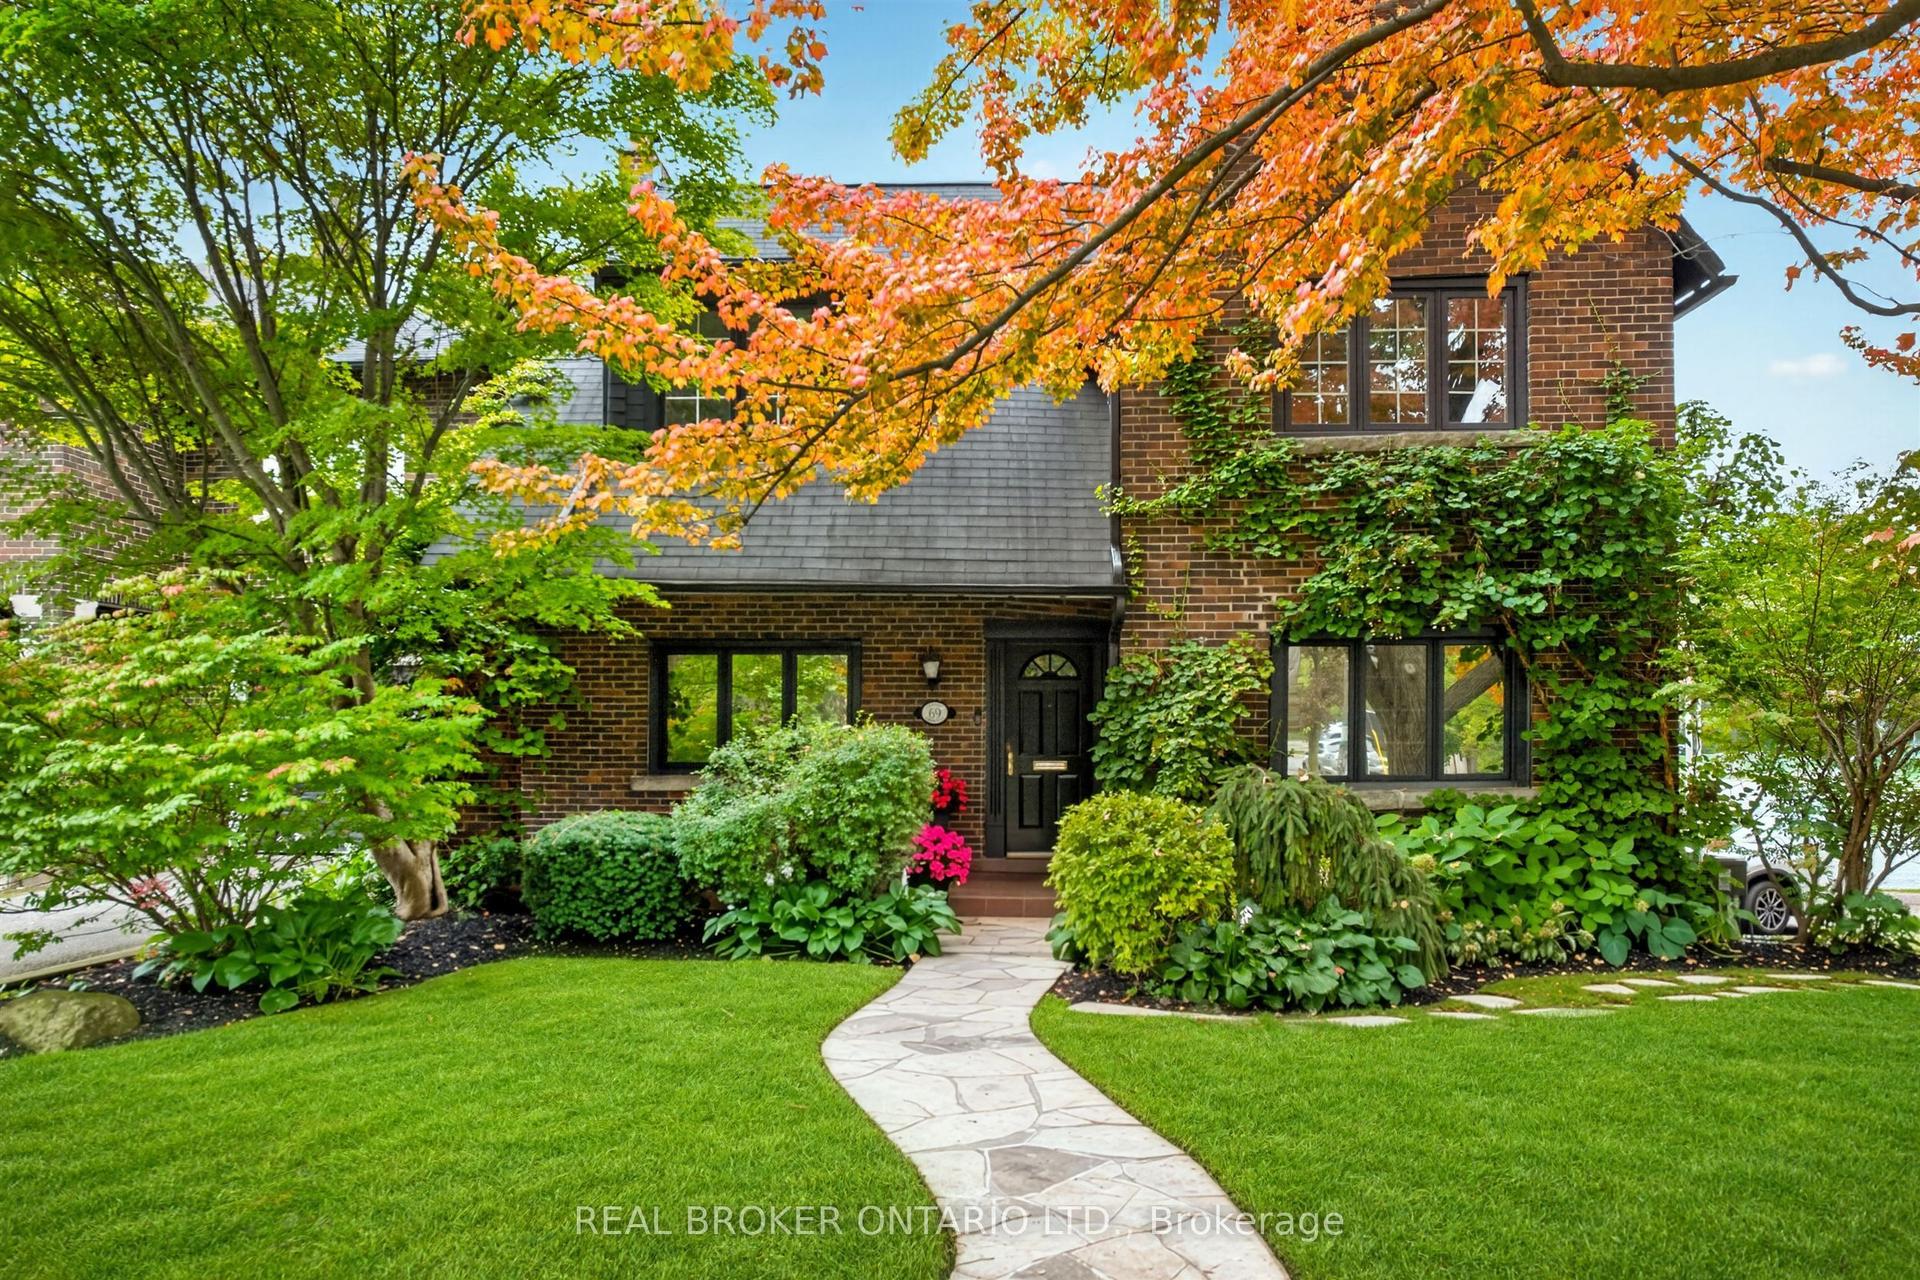
For Sale1 month ago
$3,195,000
Detached
est. $14,007/mo
69 Chaplin Crescent, Yonge-Eglinton
Toronto, ON
5 bd
3 ba
2,250
6
MLS# C13850780Real Broker Ontario Ltd.
WhatsApp Aman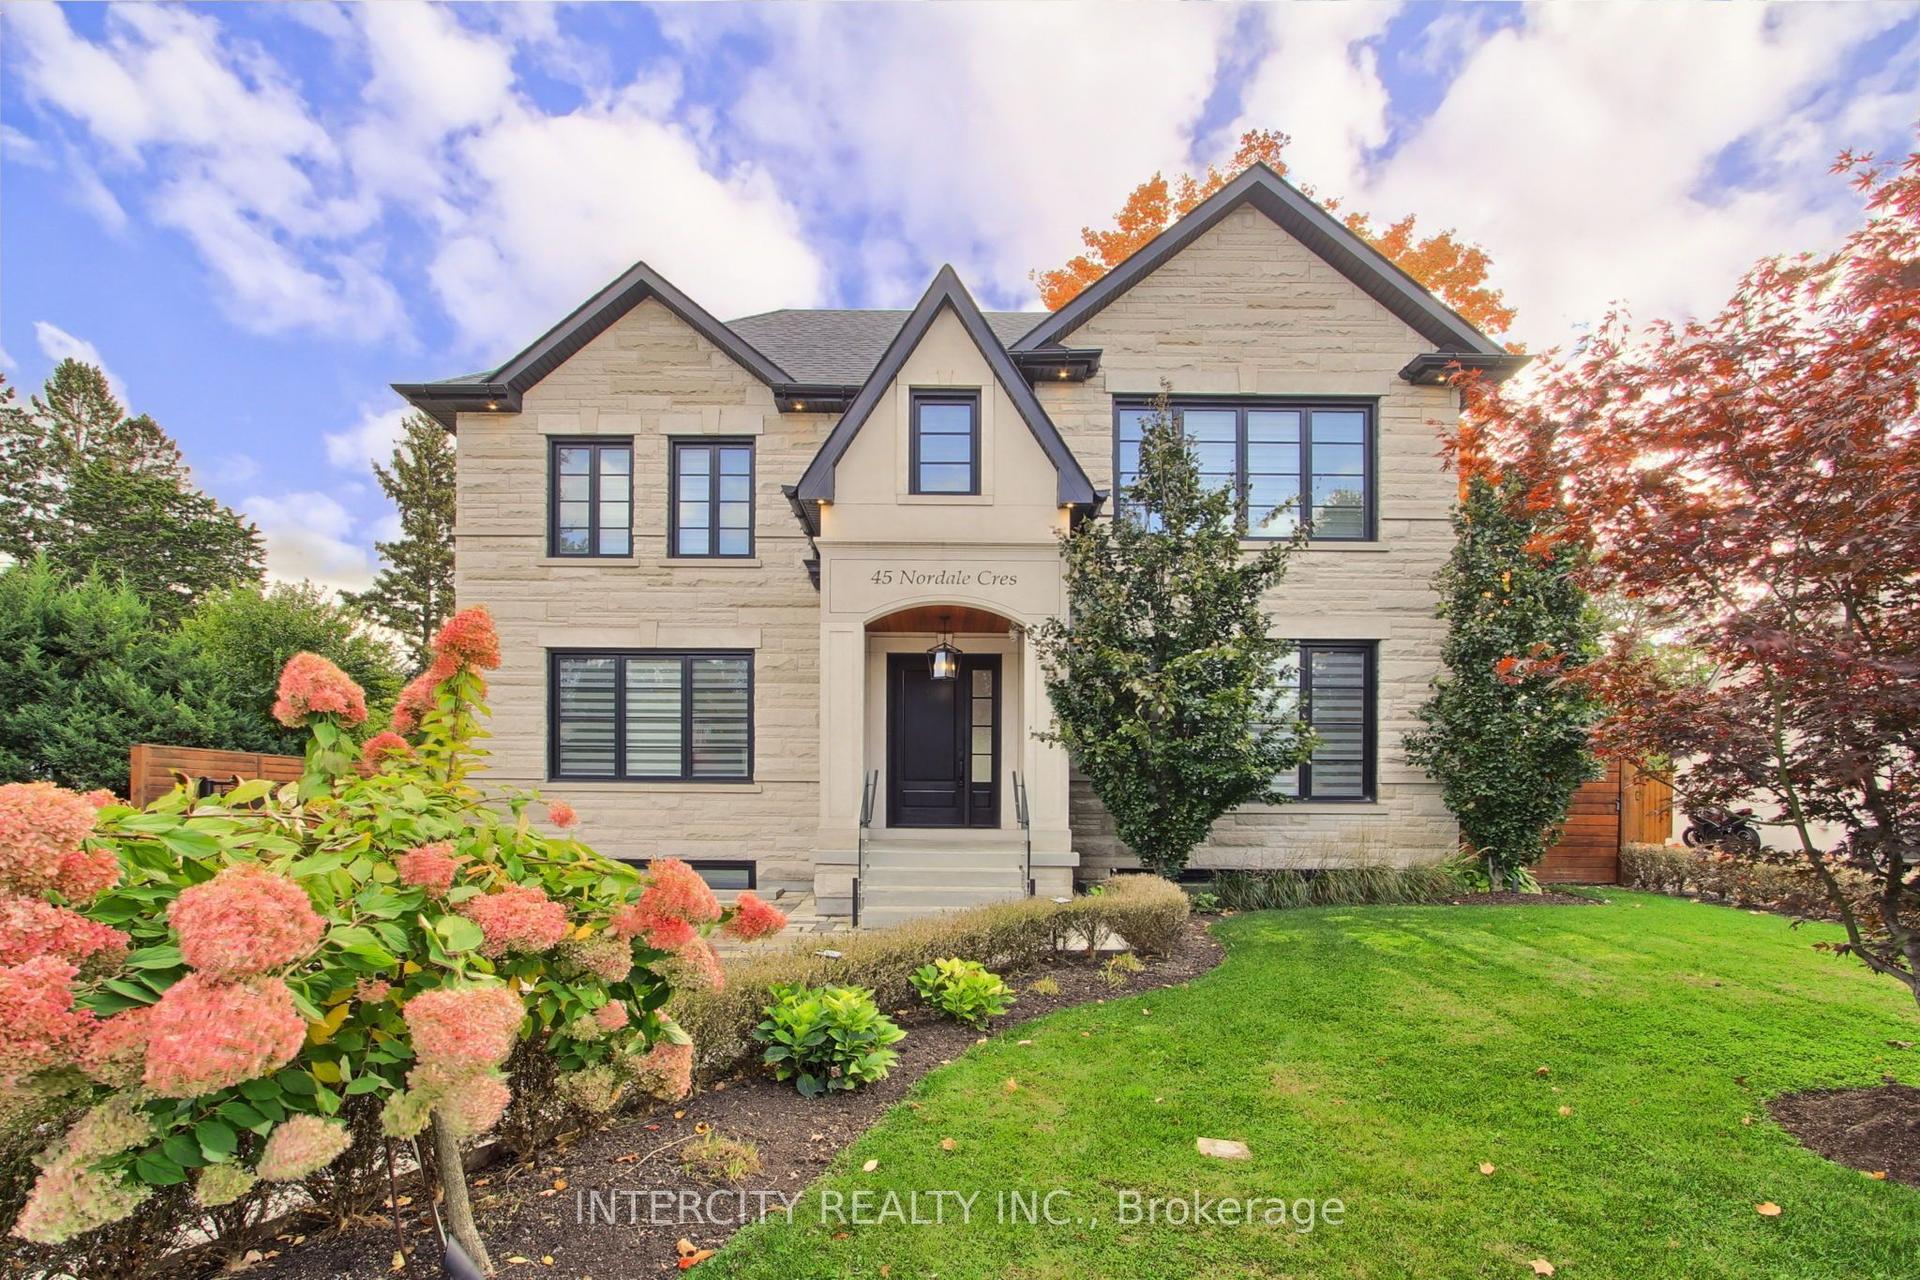
For Sale5 days ago
$3,288,000
Detached
est. $14,415/mo
45 Nordale Crescent, Brookhaven-Amesbury
Toronto, ON
4+1 bd
6 ba
3,250
8
MLS# W14117956Intercity Realty Inc.
WhatsApp Aman