For Sale
Just Listed
333 Glengarry Avenue
Bedford Park-Nortown, Toronto, ON
$3,988,000
4+2Bd
5Ba
2,750+sqft
2Parking
32 x 106 ftlot
$1450/sqft
DetachedMLS# C14130286Listed 2026-10-292 DOM
Heating
Water Heater Owned
Cooling
Central Vacuum
Basement
Finished with Walk-Out
Just listed! New listings in Toronto often receive offers within the first week.
About this home
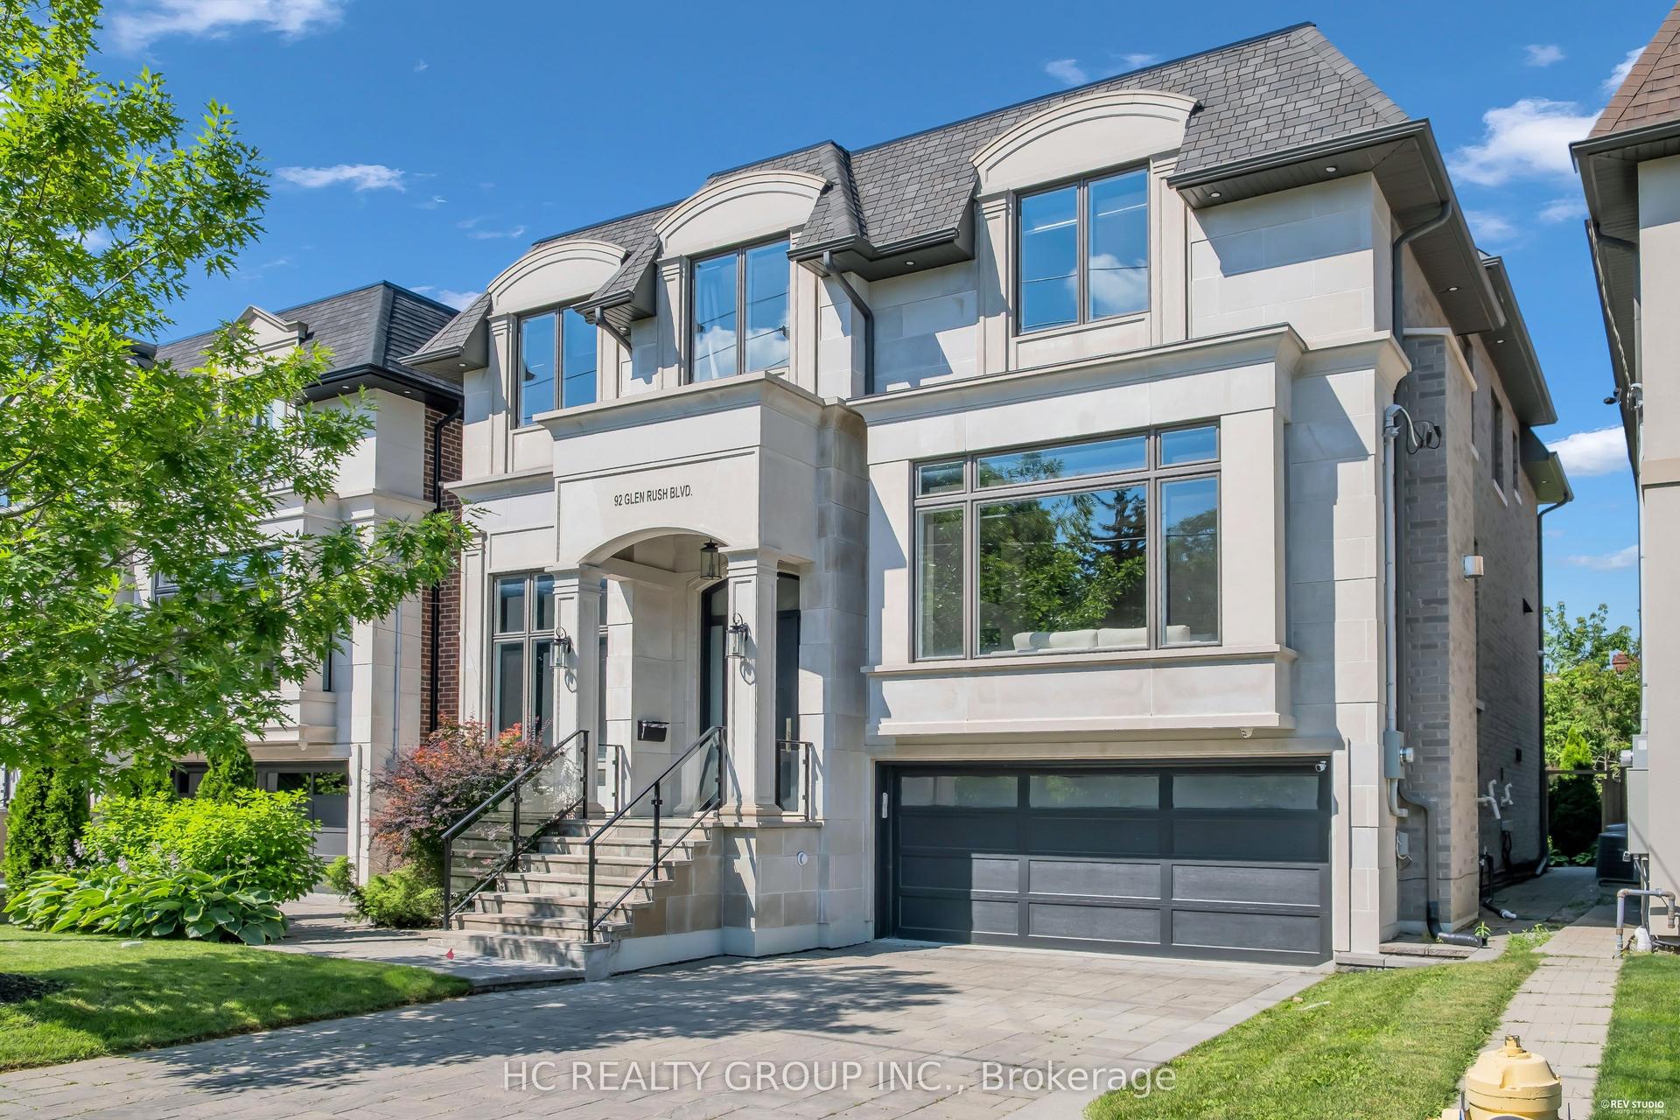
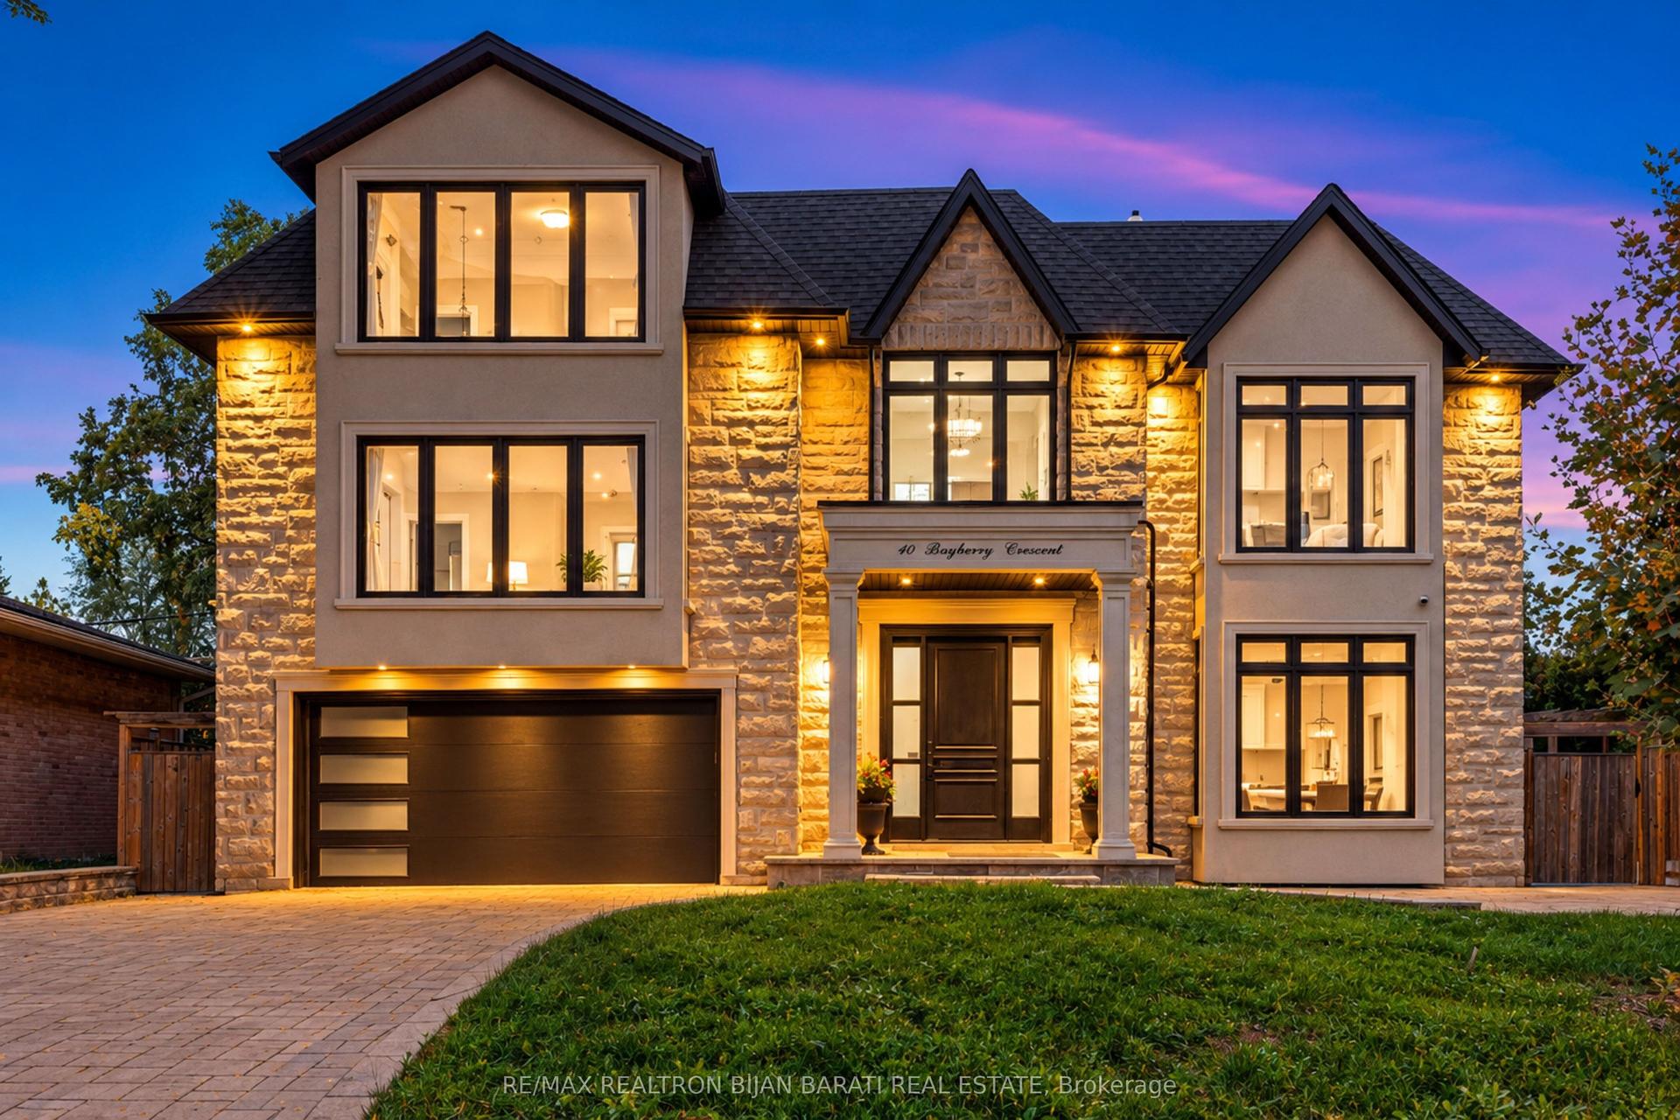
Welcome to 333 Glengarry Ave., an architectural masterpiece in prestigious Bedford Park-Nortown that combines exceptional quality with sophisticated transitional design. Situated on a beautiful, tree-lined street, the home stands out with its striking symmetry and classic proportions, beginning at a high-ceiling foyer with Arabescato slab flooring adjacent to a bright, private home office. From the entry, brief architectural steps transition you into formal living and dining spaces detailed with herringbone oak floors, custom millwork, and natural stone light fixtures. This leads into a culinary masterpiece of a kitchen complete with a waterfall island, Taj Mahal countertops, custom pantries, a sunny breakfast area, and premium Wolf, Sub-Zero, and Miele appliances. The kitchen flows seamlessly into a warm family room anchored by a cozy gas fireplace, while an open architectural staircase beneath a skylight guides you upstairs to generously sized bedrooms with integrated closets and a primary suite boasting soaring ceilings, a fireplace, a custom walk-in closet, and a spa-like ensuite with heated floors. The skylit staircase continues down to a walk-out lower level equipped with radiant heated floors, a game and media room, a wet bar, a snack bar, an exercise room, and a full bathroom, all elevated by sophisticated smart-home features, security cameras, access points, built-in speakers, a central vacuum, and advanced security systems to create a combination of fine details, quiet luxury, and technology.
Fireplace
Rooms
Main Floor
| Foyer | 2.15 × 1.53 m | B/I Closet Moulded Ceiling Panelled |
| Foyer | 2.15 × 1.53 m | B/I Closet Moulded Ceiling Panelled |
| Office | 3.08 × 2.08 m | B/I Closet Glass Doors B/I Bookcase |
| Living Room | 3.73 × 4.00 m | Panelled Hidden Lights Built-in Speakers |
| Dining Room | 3.55 × 4.00 m | B/I Bar Panelled Built-in Speakers |
| Family Room | 4.58 × 4.06 m | B/I Bookcase Fireplace Built-in Speakers |
| Kitchen | 4.58 × 3.22 m | B/I Appliances Breakfast Area Centre Island |
| Kitchen | 4.58 × 3.22 m | B/I Appliances Breakfast Area Pantry |
Second Floor
| Primary Bedroom | 4.56 × 4.22 m | 5 Pc Ensuite Walk-In Closet(s) Electric Fireplace |
| Bedroom 2 | 3.05 × 4.36 m | Semi Ensuite Closet Hardwood Floor |
| Bedroom 3 | 4.43 × 3.18 m | Semi Ensuite B/I Closet Hardwood Floor |
| Bedroom 4 | 3.35 × 3.85 m | 3 Pc Ensuite B/I Closet Hardwood Floor |
Basement
| Recreation | 4.32 × 7.11 m | Heated Floor 3 Pc Bath Walk-Out |
| Exercise Room | 3.41 × 3.48 m | Heated Floor Closet Pot Lights |
Other
| Room | — |
Features
- Auto Garage Door Remote
- Bar Fridge
- Built-In Oven
- Central Vacuum
- ERV/HRV
- Floor Drain
- Sump Pump
- Water Heater Owned
- Water Meter
- Deck
- Landscaped
- Landscape Lighting
- Porch
- Finished with Walk-Out
- Central Air
- 2-Storey
Financials
Annual Taxes
$7,194
Estimated Rental Income
Entire property$4,000 – $6,500/mo
Basement apartment$1,800 – $2,500/mo
Rental yield1.2% – 2.0%
*Estimates based on comparable rentals in the area. Actual income may vary.
Market Data — Toronto
Days on market2 days
Buyer's MarketSeller's Market
Based on active listings in Toronto. Data updates daily.
Demographics — Toronto
Population
2,794,356
Avg Household Income
$102,000
Age Distribution
0-19
19%
20-34
24%
35-49
21%
50-64
19%
65+
17%
Ownership53% own · 47% rent
EnglishMandarinCantoneseTagalogTamil
Getting around
How walkable, bikeable, and transit-friendly this neighbourhood is.
65
/ 100
Walk Score
Somewhat Walkable
67
/ 100
Transit Score
Good Transit
61
/ 100
Bike Score
Bikeable
Scores are estimates based on neighbourhood data and are for informational purposes only.
MLS® data courtesy of the Toronto Regional Real Estate Board (TRREB).
The information provided herein must only be used by consumers that have a bona fide interest in the purchase, sale, or lease of real estate and may not be used for any commercial purpose or any other purpose. Listing information is deemed reliable but is not guaranteed accurate by the Toronto Regional Real Estate Board, the listing brokerage, or this website. The trademarks REALTOR®, REALTORS® and the REALTOR® logo are controlled by The Canadian Real Estate Association (CREA) and identify real estate professionals who are members of CREA. MLS®, Multiple Listing Service®, and the associated logos are owned by CREA. Not intended to solicit properties currently listed for sale or buyers under contract.
You may also like
More homes in Toronto
Hand-picked listings with a similar price range and style.
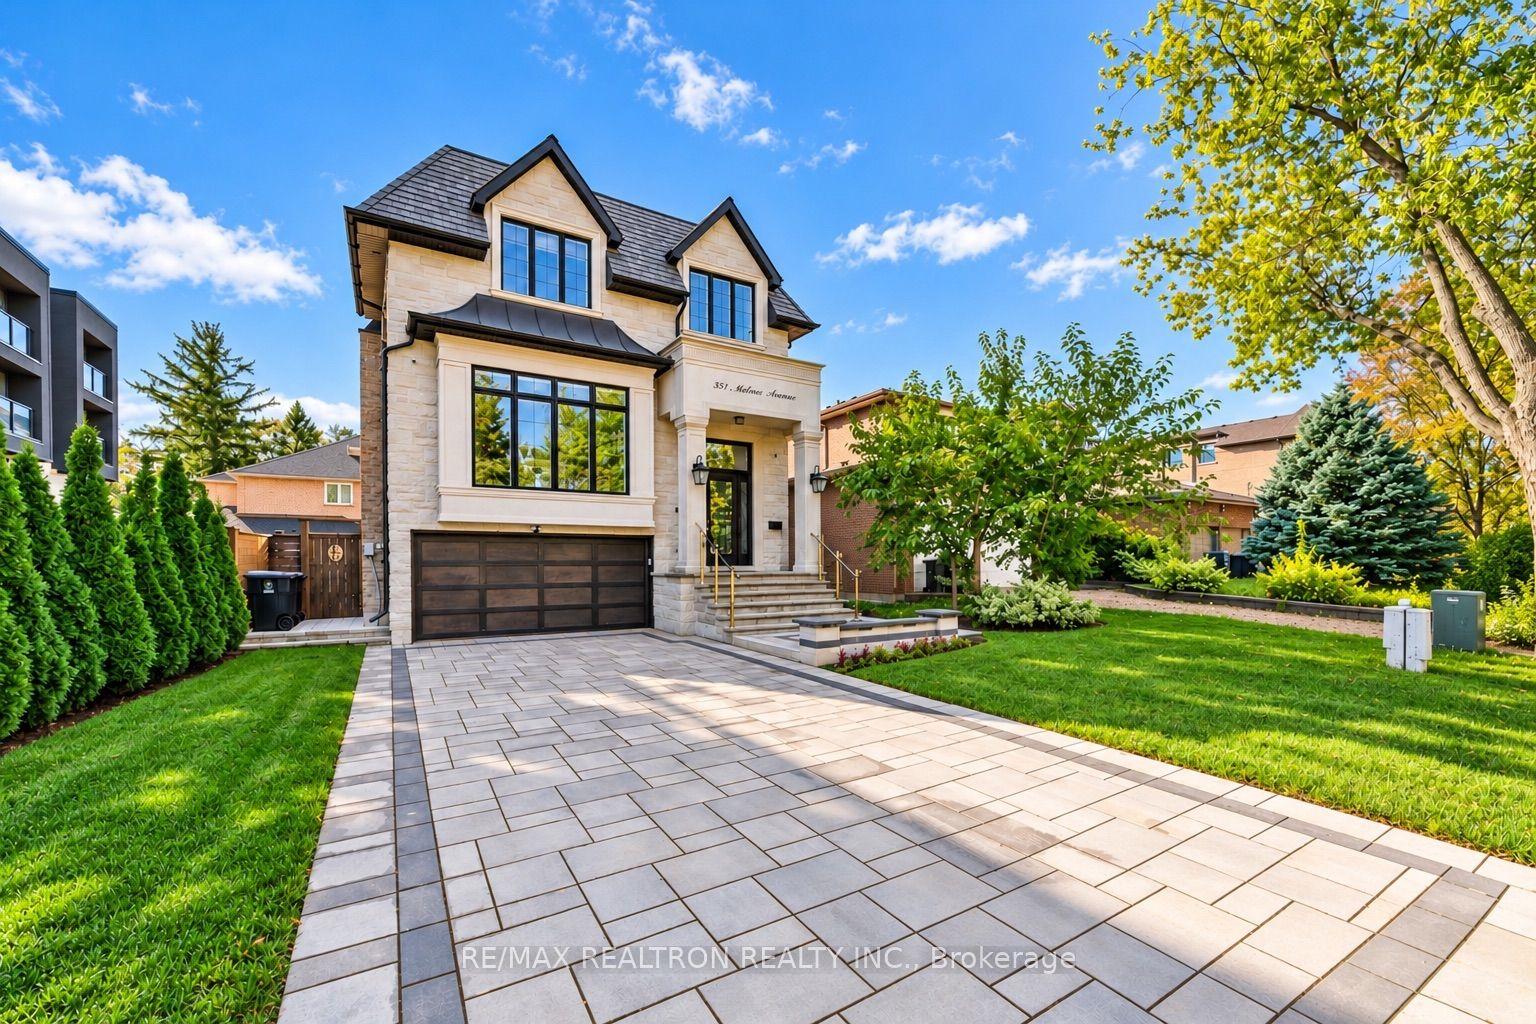
For Sale14 days ago
$3,200,000
Detached
est. $14,029/mo
351 Mckee Avenue, Willowdale East
Toronto, ON
4+1 bd
5 ba
2,750
6
MLS# C14090202Re/Max Realtron Realty Inc.
WhatsApp Aman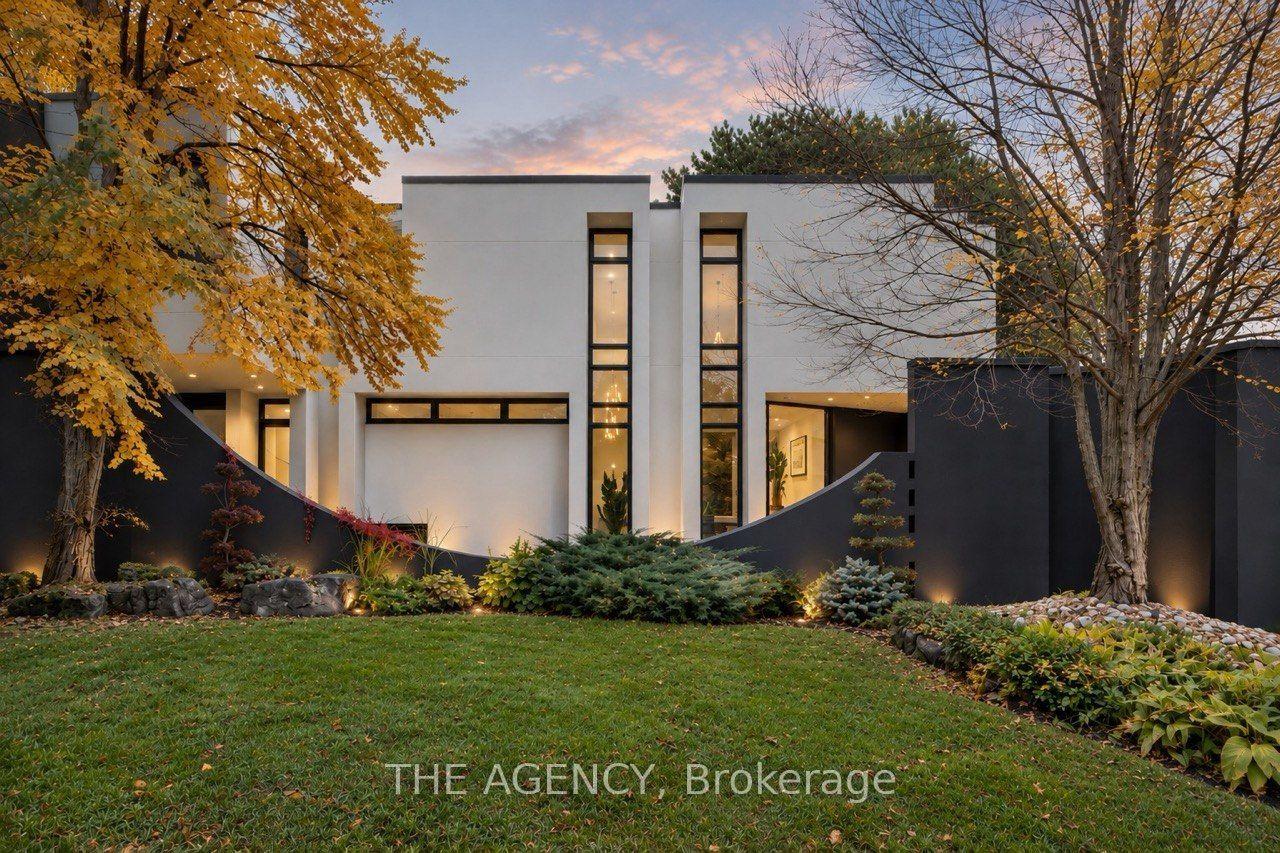
For Sale2 days ago
$4,599,000
Detached
est. $20,162/mo
101 Banbury Road, Banbury-Don Mills
Toronto, ON
3+2 bd
4 ba
4,250
6
MLS# C14129722The Agency
WhatsApp Aman