For Sale
22 Jardin Hill Court
Hillcrest Village, Toronto, ON
$1,799,000
4+2Bd
5Ba
3,250+sqft
6Parking
39 x 134 ftlot
$554/sqft
DetachedMLS# C14111956Listed 2026-10-2310 DOM
Cooling
Central Vacuum
Basement
Finished with Walk-Out
About this home
A rare find in North York's Hillcrest Village-nearly 5,000 sq. ft. Living area, a quiet cul-de-sac and a sought-after school neighbourhood from elementary through high school, including A.Y. Jackson Secondary School. This meticulously maintained two-storey home features a private elevator, a finished walkout basement and a large, pie-shaped lot with a private backyard, heated pool and Jacuzzi spa. An elegant marble foyer with a circular staircase welcomes you into bright, spacious principal rooms. Nine-foot main-floor ceilings and a striking cathedral-ceiling living room create an open, airy feel. The panelled family room with fireplace, hardwood flooring, decorative ceilings and French doors add warmth and character. The well-appointed kitchen features a panelled built-in Sub-Zero refrigerator and a spacious breakfast area for family meals and entertaining. A generously sized primary bedroom with built-in closet, upgraded washrooms, main-floor laundry and direct garage access provide everyday comfort and convenience. The private elevator connects the floors, adding flexibility for multigenerational living. The finished walkout basement includes a nanny suite, wet bar and gas fireplace, with additional space for extended family, guests and recreation. Outside,the expansive, private backyard offers a park-like setting with a heated swimming pool and Jacuzzi spa-ideal for summer gatherings and relaxing at home. Lovingly maintained by the same family since 2016 and never rented. A substantial family home combining space, privacy and convenience in an established Toronto neighbourhood.
PoolGarageCul-de-sacWalkoutHardwoodFireplace
Rooms
Main Floor
| Living Room | 5.18 × 3.66 m | Hardwood Floor Picture Window Cathedral Ceiling(s) |
| Library | 4.57 × 3.96 m | French Doors Track Lighting Hardwood Floor |
| Dining Room | 4.57 × 3.96 m | Hardwood Floor Moulded Ceiling Large Window |
| Family Room | 6.10 × 3.66 m | Fireplace Hardwood Floor W/O To Deck |
| Kitchen | 4.88 × 3.96 m | Granite Counters Combined w/Br Stainless Steel Appl |
| Breakfast | 4.87 × 3.05 m | Combined w/Kitchen Overlooks Backyard Open Concept |
Second Floor
| Primary Bedroom | 6.10 × 4.57 m | 6 Pc Ensuite Hardwood Floor Walk-In Closet(s) |
| Bedroom 2 | 5.48 × 5.08 m | Hardwood Floor Walk-In Closet(s) Large Window |
| Bedroom 3 | 4.27 × 4.20 m | 2 Pc Ensuite Hardwood Floor Walk-In Closet(s) |
| Bedroom 4 | 4.41 × 3.60 m | Semi Ensuite Hardwood Floor Double Closet |
Basement
| Recreation | 12.80 × 7.92 m | Gas Fireplace Wet Bar W/O To Yard |
| Bedroom 5 | 4.57 × 3.96 m | Laminate Closet Above Grade Window |
Features
- Built-In Oven
- Central Vacuum
- Finished with Walk-Out
- Central Air
- 2-Storey
Financials
Annual Taxes
$11,056.95
Estimated Rental Income
Entire property$4,000 – $6,500/mo
Basement apartment$1,800 – $2,500/mo
Rental yield2.7% – 4.3%
*Estimates based on comparable rentals in the area. Actual income may vary.
Market Data — Toronto
Days on market10 days
Buyer's MarketSeller's Market
Based on active listings in Toronto. Data updates daily.
Demographics — Toronto
Population
2,794,356
Avg Household Income
$102,000
Age Distribution
0-19
19%
20-34
24%
35-49
21%
50-64
19%
65+
17%
Ownership53% own · 47% rent
EnglishMandarinCantoneseTagalogTamil
Getting around
How walkable, bikeable, and transit-friendly this neighbourhood is.
66
/ 100
Walk Score
Somewhat Walkable
64
/ 100
Transit Score
Good Transit
68
/ 100
Bike Score
Bikeable
Scores are estimates based on neighbourhood data and are for informational purposes only.
MLS® data courtesy of the Toronto Regional Real Estate Board (TRREB).
The information provided herein must only be used by consumers that have a bona fide interest in the purchase, sale, or lease of real estate and may not be used for any commercial purpose or any other purpose. Listing information is deemed reliable but is not guaranteed accurate by the Toronto Regional Real Estate Board, the listing brokerage, or this website. The trademarks REALTOR®, REALTORS® and the REALTOR® logo are controlled by The Canadian Real Estate Association (CREA) and identify real estate professionals who are members of CREA. MLS®, Multiple Listing Service®, and the associated logos are owned by CREA. Not intended to solicit properties currently listed for sale or buyers under contract.
You may also like
More homes in Toronto
Hand-picked listings with a similar price range and style.
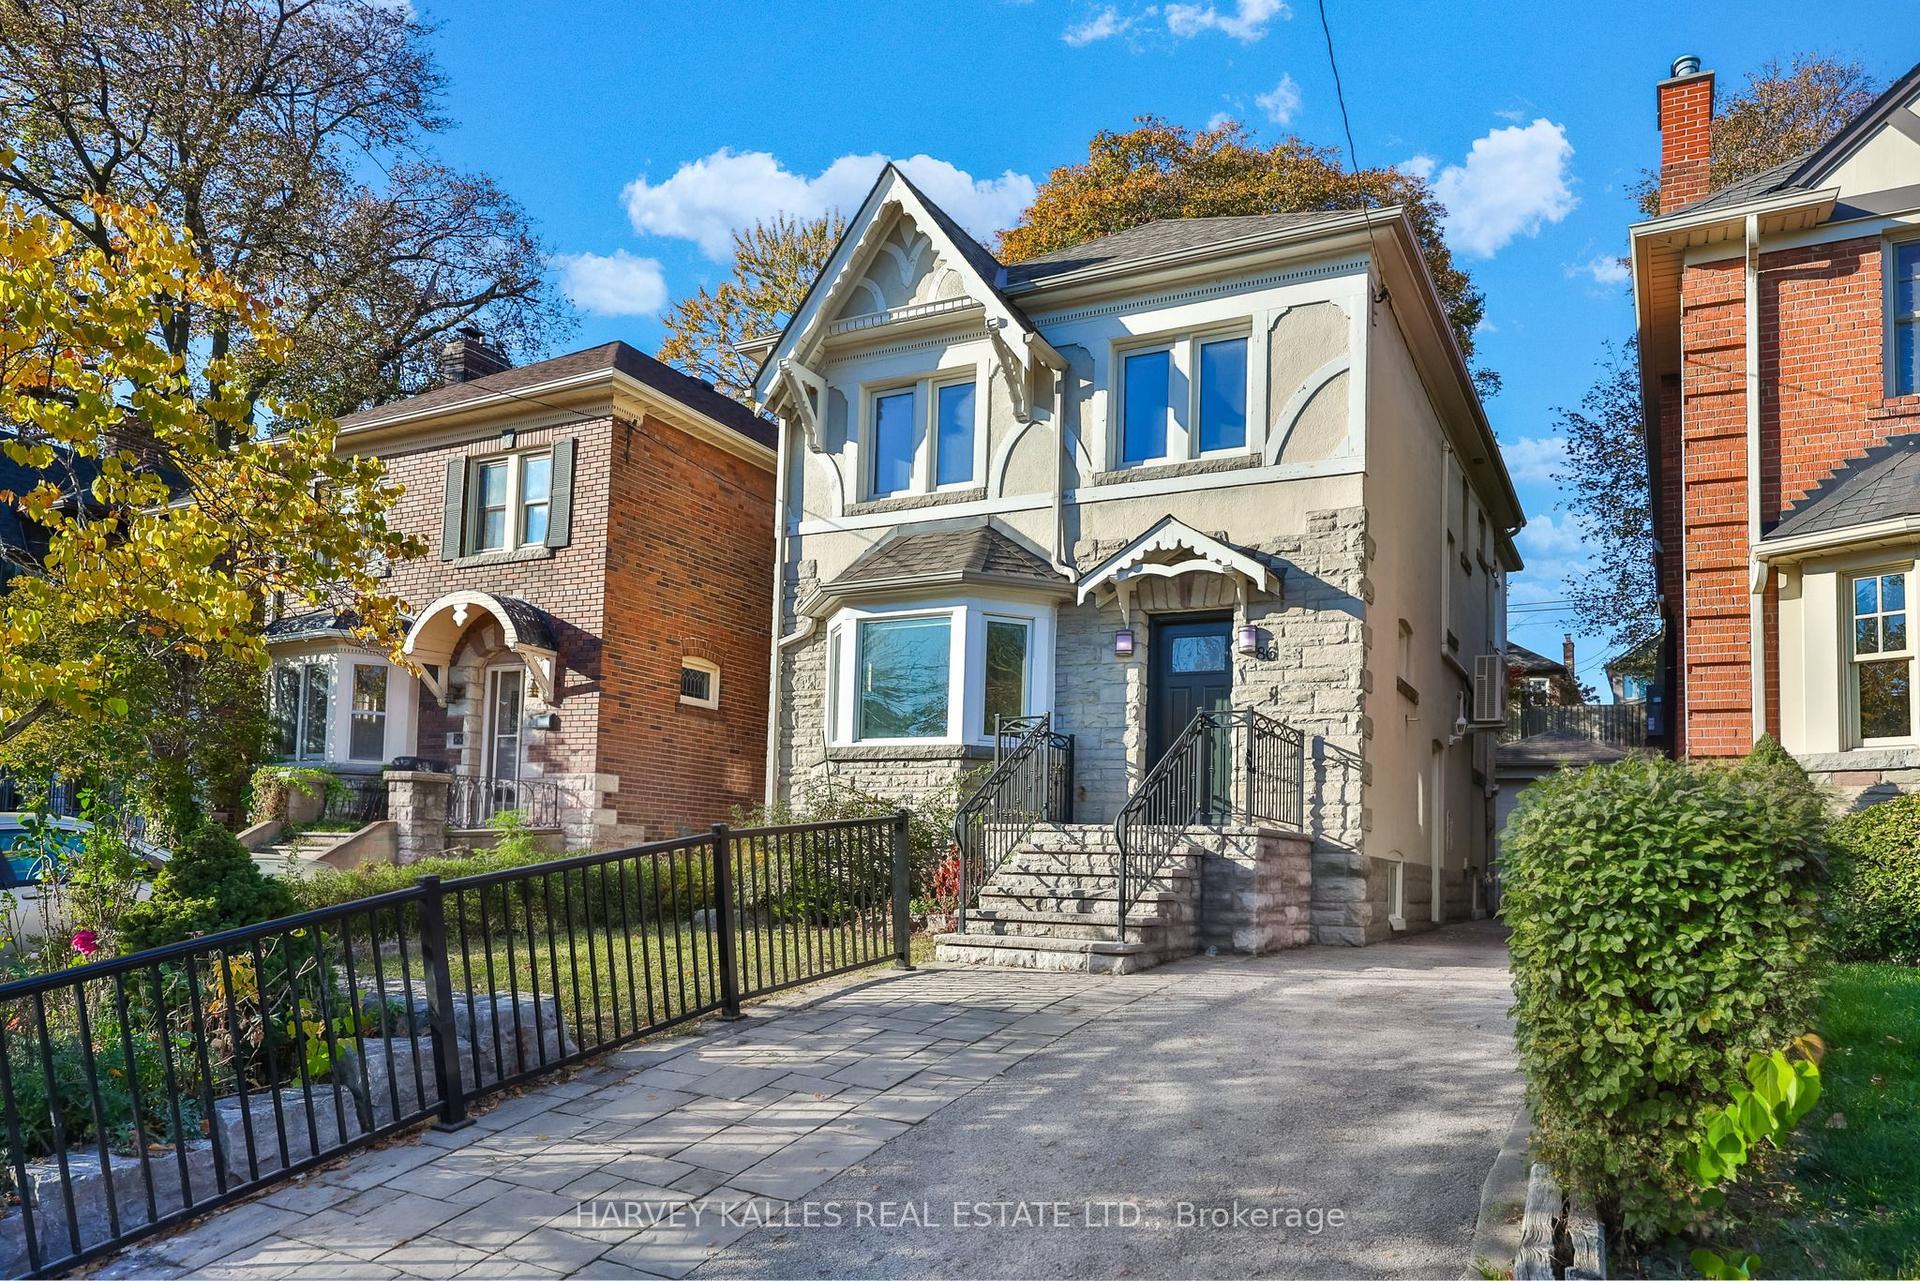
For Sale11 h ago
$1,730,000
Detached
est. $7,584/mo
86 Willowbank Boulevard, Lawrence Park South
Toronto, ON
3+1 bd
2 ba
2,250
3
MLS# C14139672Harvey Kalles Real Estate Ltd.
WhatsApp Aman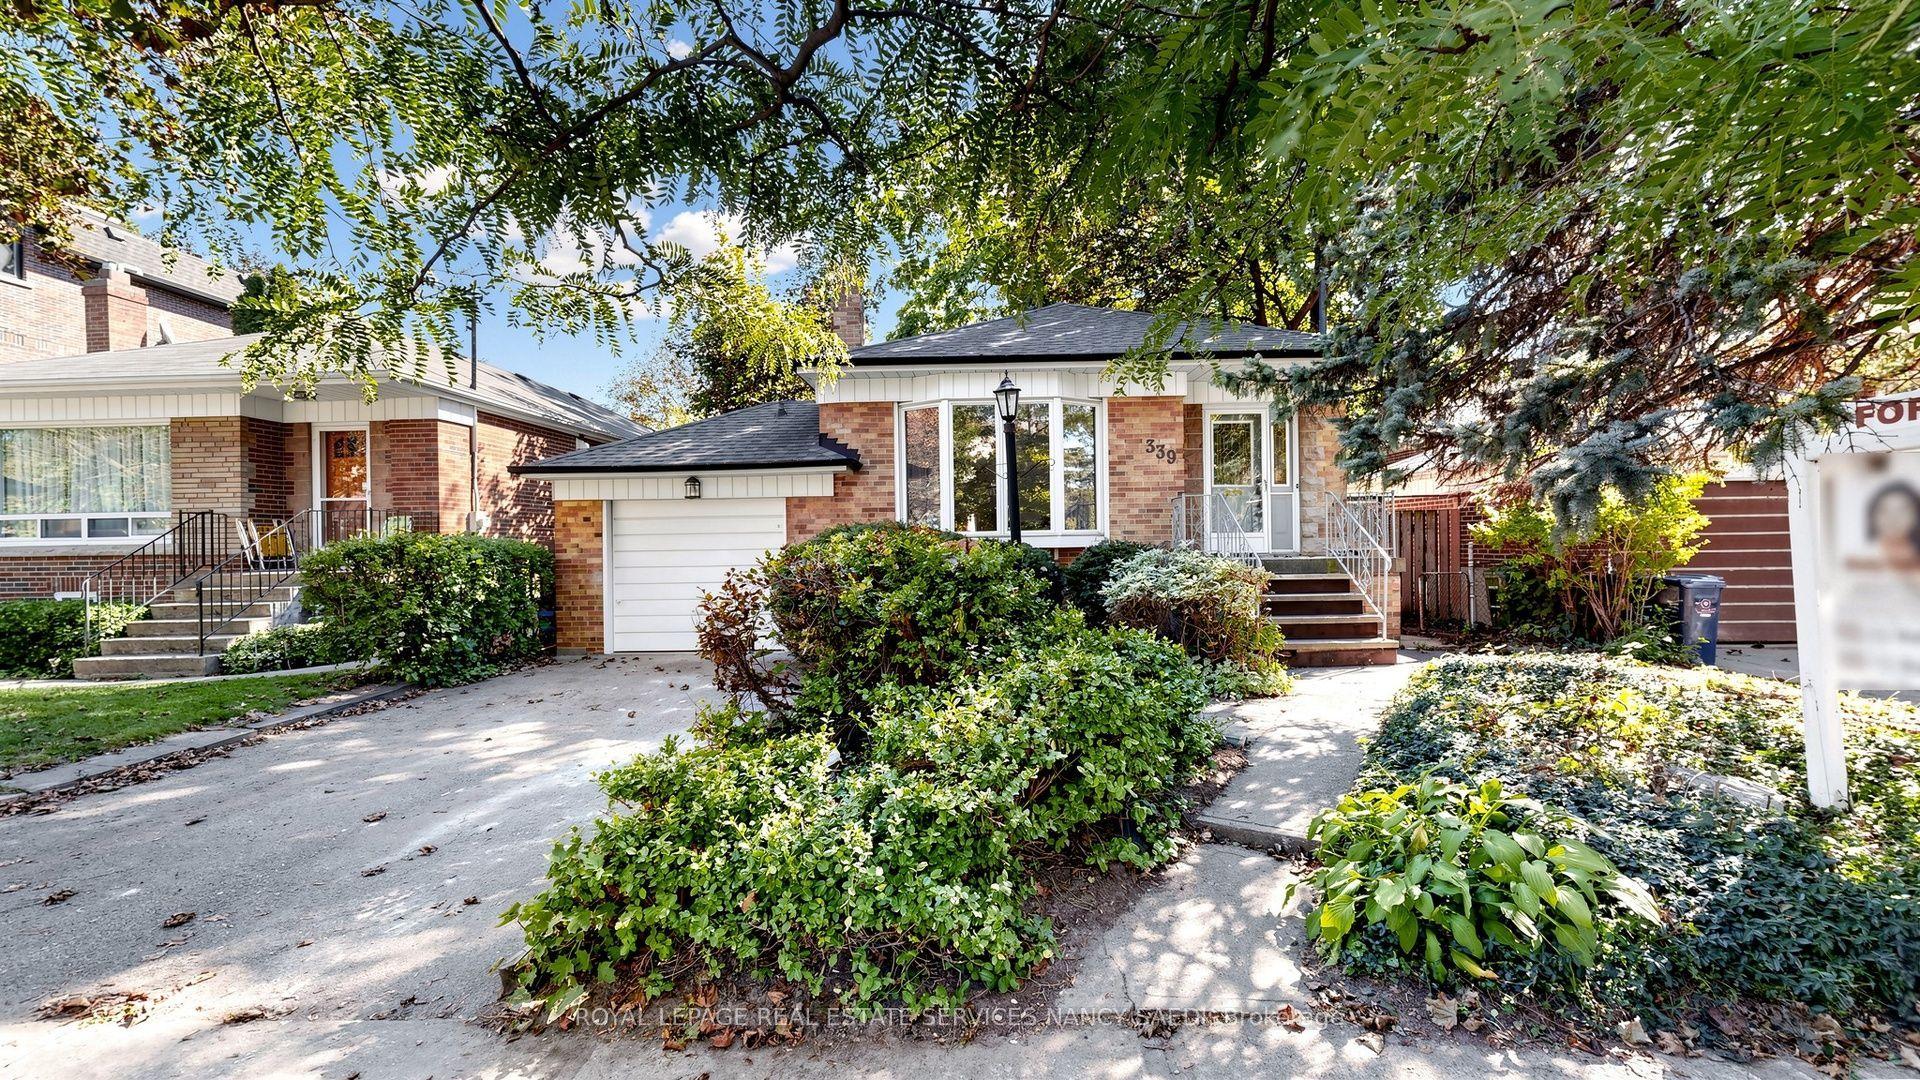
For Sale1 month ago
$1,500,000
Detached
est. $6,576/mo
339 Elmwood Avenue, Willowdale East
Toronto, ON
3 bd
1 ba
1,300
3
MLS# C13835396Royal Lepage Real Estate Services…
WhatsApp Aman
