For Sale
Just Listed
Open House Sat 19–21
86 Willowbank Boulevard
Lawrence Park South, Toronto, ON
$1,730,000
3+1Bd
2Ba
2,250+sqft
3Parking
30 x 120 ftlot
$769/sqft
DetachedMLS# C14139672Listed 2026-11-020 DOM
Basement
Finished
Just listed! New listings in Toronto often receive offers within the first week.
About this home
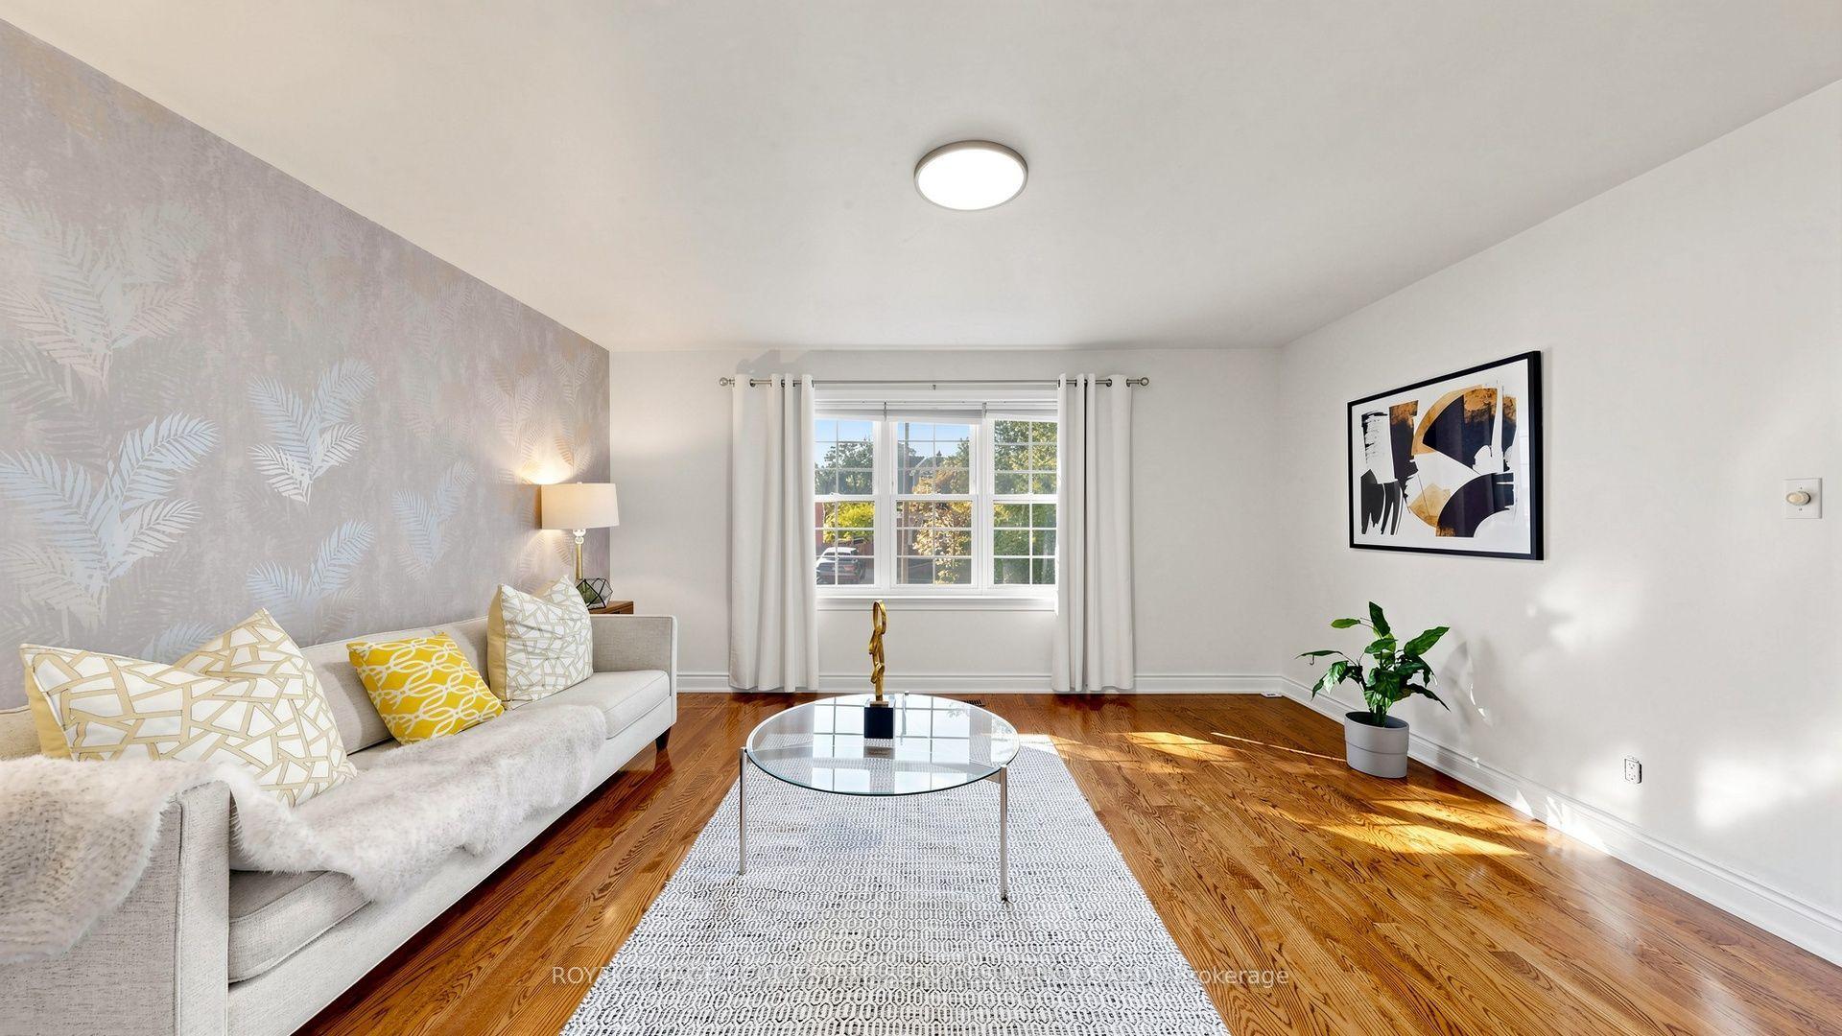
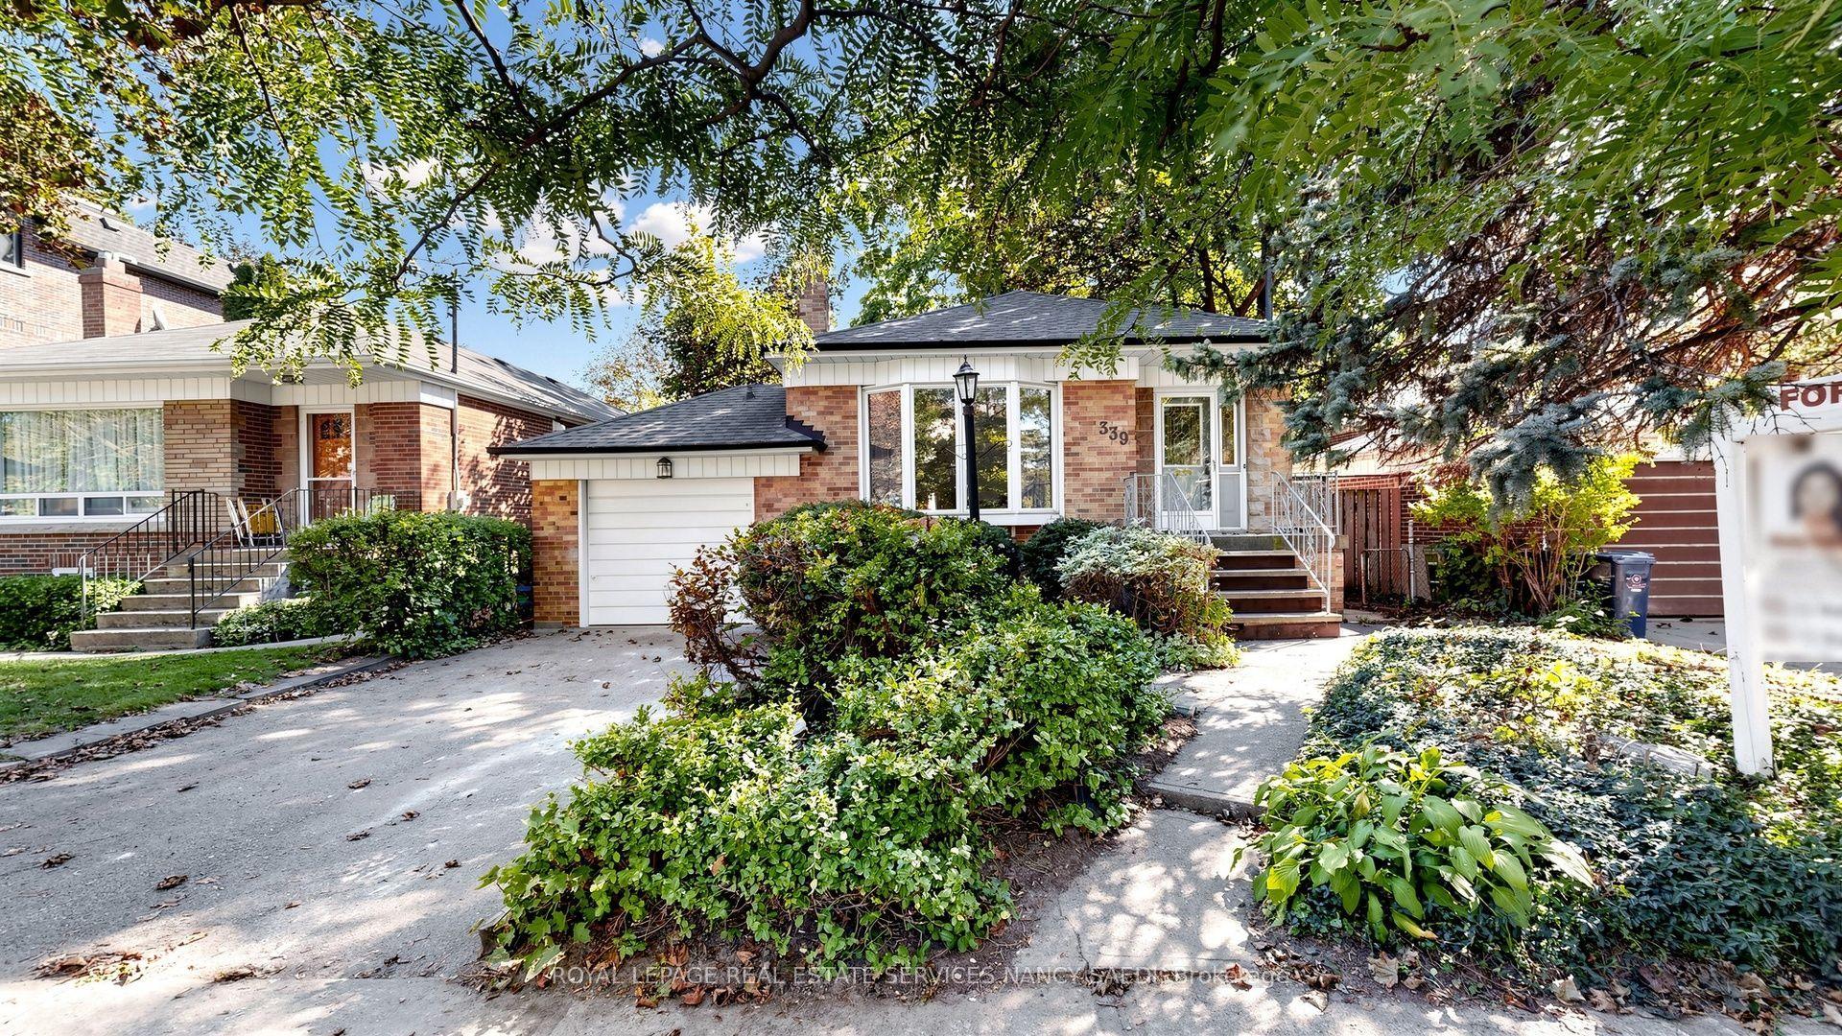
Meet 86 Willowbank Boulevard, a beautifully maintained detached home on a rare 30 x 120 ft lot in the highly sought-after Allenby and Forest Hill North neighbourhood. Cherished by families for its school community, quiet streets, parks and welcoming atmosphere, this location is just a few minutes' walk to Avenue & Eglinton subway station, with Eglinton's restaurants and shops and everything Yonge & Eglinton has to offer close by. Easy walk to Allenby Junior Public School , Forest Hill Collegiate Institute and some of the city's best private schools. A timeless stone-and-stucco exterior, elegant architectural details and windows replaced about five years ago create an inviting home filled with warmth and character. Over 2,000 sq. ft. of thoughtfully designed living space offers three bedrooms plus a second-floor office. Hardwood floors, a living room with a fireplace and bay window, a wainscotting dining room and a renovated kitchen with stainless steel appliances and a bright breakfast area that walks out to the deck make the main floor elegant and welcoming. The finished lower level, with a separate entrance, features a huge recreation room (about 20 x 28 ft), an exercise area, 3-piece bath, laundry and a cold room, ideal for a gym, playroom or home office. Outside, beautifully landscaped tiered gardens and a Japanese cherry blossom tree create a private, picturesque retreat. Detached garage and a private drive with room for more than two cars. A rare opportunity to enjoy the lifestyle, community and schools that make Allenby and Forest Hill North such special places to call home.
GarageRenovatedHardwoodFireplace
Rooms
Main Floor
| Living Room | 3.67 × 4.88 m | Fireplace Hardwood Floor Bay Window |
| Dining Room | 3.23 × 3.98 m | Hardwood Floor Wainscoting Window |
| Kitchen | 2.67 × 4.39 m | Renovated Hardwood Floor Stainless Steel Appl |
| Breakfast | 2.30 × 2.88 m | Hardwood Floor Large Window W/O To Deck |
Second Floor
| Primary Bedroom | 4.10 × 3.59 m | Hardwood Floor Closet Window |
| Bedroom 2 | 2.87 × 4.00 m | Hardwood Floor Closet Window |
| Bedroom 3 | 3.03 × 2.91 m | Hardwood Floor Closet Window |
| Office | 2.67 × 2.98 m | Hardwood Floor Window |
Basement
| Recreation | 6.00 × 8.67 m | Window Closet 3 Pc Bath |
| Other | 2.67 × 2.88 m | Window |
| Laundry | 2.44 × 2.01 m | Laundry Sink |
| Cold Room/Cantina | 2.29 × 1.89 m | Window |
Features
- None
- Finished
- Separate Entrance
- Wall Unit(s)
- 2-Storey
Financials
Annual Taxes
$11,123
Estimated Rental Income
Entire property$3,200 – $4,800/mo
Basement apartment$1,800 – $2,500/mo
Rental yield2.2% – 3.3%
*Estimates based on comparable rentals in the area. Actual income may vary.
Market Data — Toronto
Days on market0 days
Buyer's MarketSeller's Market
Based on active listings in Toronto. Data updates daily.
Demographics — Toronto
Population
2,794,356
Avg Household Income
$102,000
Age Distribution
0-19
19%
20-34
24%
35-49
21%
50-64
19%
65+
17%
Ownership53% own · 47% rent
EnglishMandarinCantoneseTagalogTamil
Getting around
How walkable, bikeable, and transit-friendly this neighbourhood is.
69
/ 100
Walk Score
Somewhat Walkable
69
/ 100
Transit Score
Good Transit
75
/ 100
Bike Score
Very Bikeable
Scores are estimates based on neighbourhood data and are for informational purposes only.
MLS® data courtesy of the Toronto Regional Real Estate Board (TRREB).
The information provided herein must only be used by consumers that have a bona fide interest in the purchase, sale, or lease of real estate and may not be used for any commercial purpose or any other purpose. Listing information is deemed reliable but is not guaranteed accurate by the Toronto Regional Real Estate Board, the listing brokerage, or this website. The trademarks REALTOR®, REALTORS® and the REALTOR® logo are controlled by The Canadian Real Estate Association (CREA) and identify real estate professionals who are members of CREA. MLS®, Multiple Listing Service®, and the associated logos are owned by CREA. Not intended to solicit properties currently listed for sale or buyers under contract.
You may also like
More homes in Toronto
Hand-picked listings with a similar price range and style.
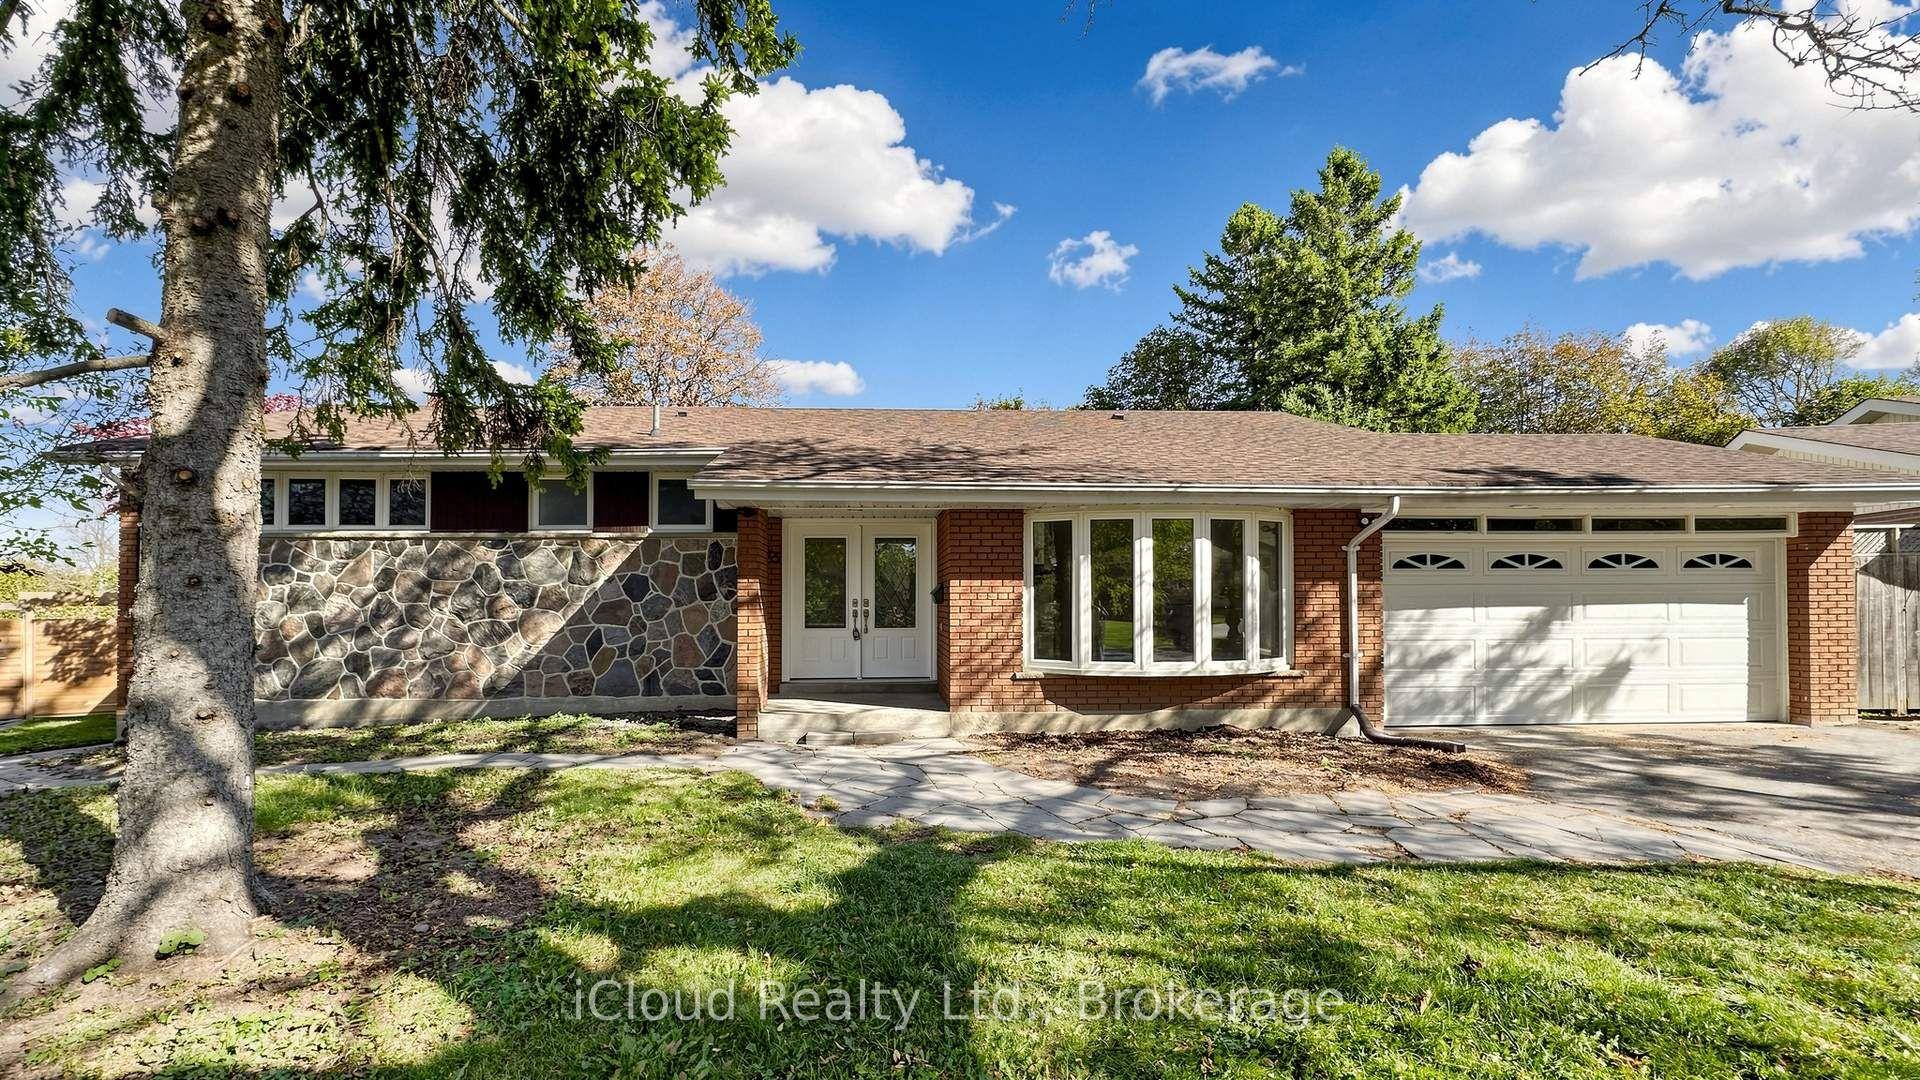
For Sale11 h ago
$1,299,000
Detached
est. $5,695/mo
85 Pegasus Trail, Woburn
Toronto, ON
4+2 bd
3 ba
1,750
6
MLS# E14140710iCloud Realty Ltd.
WhatsApp Aman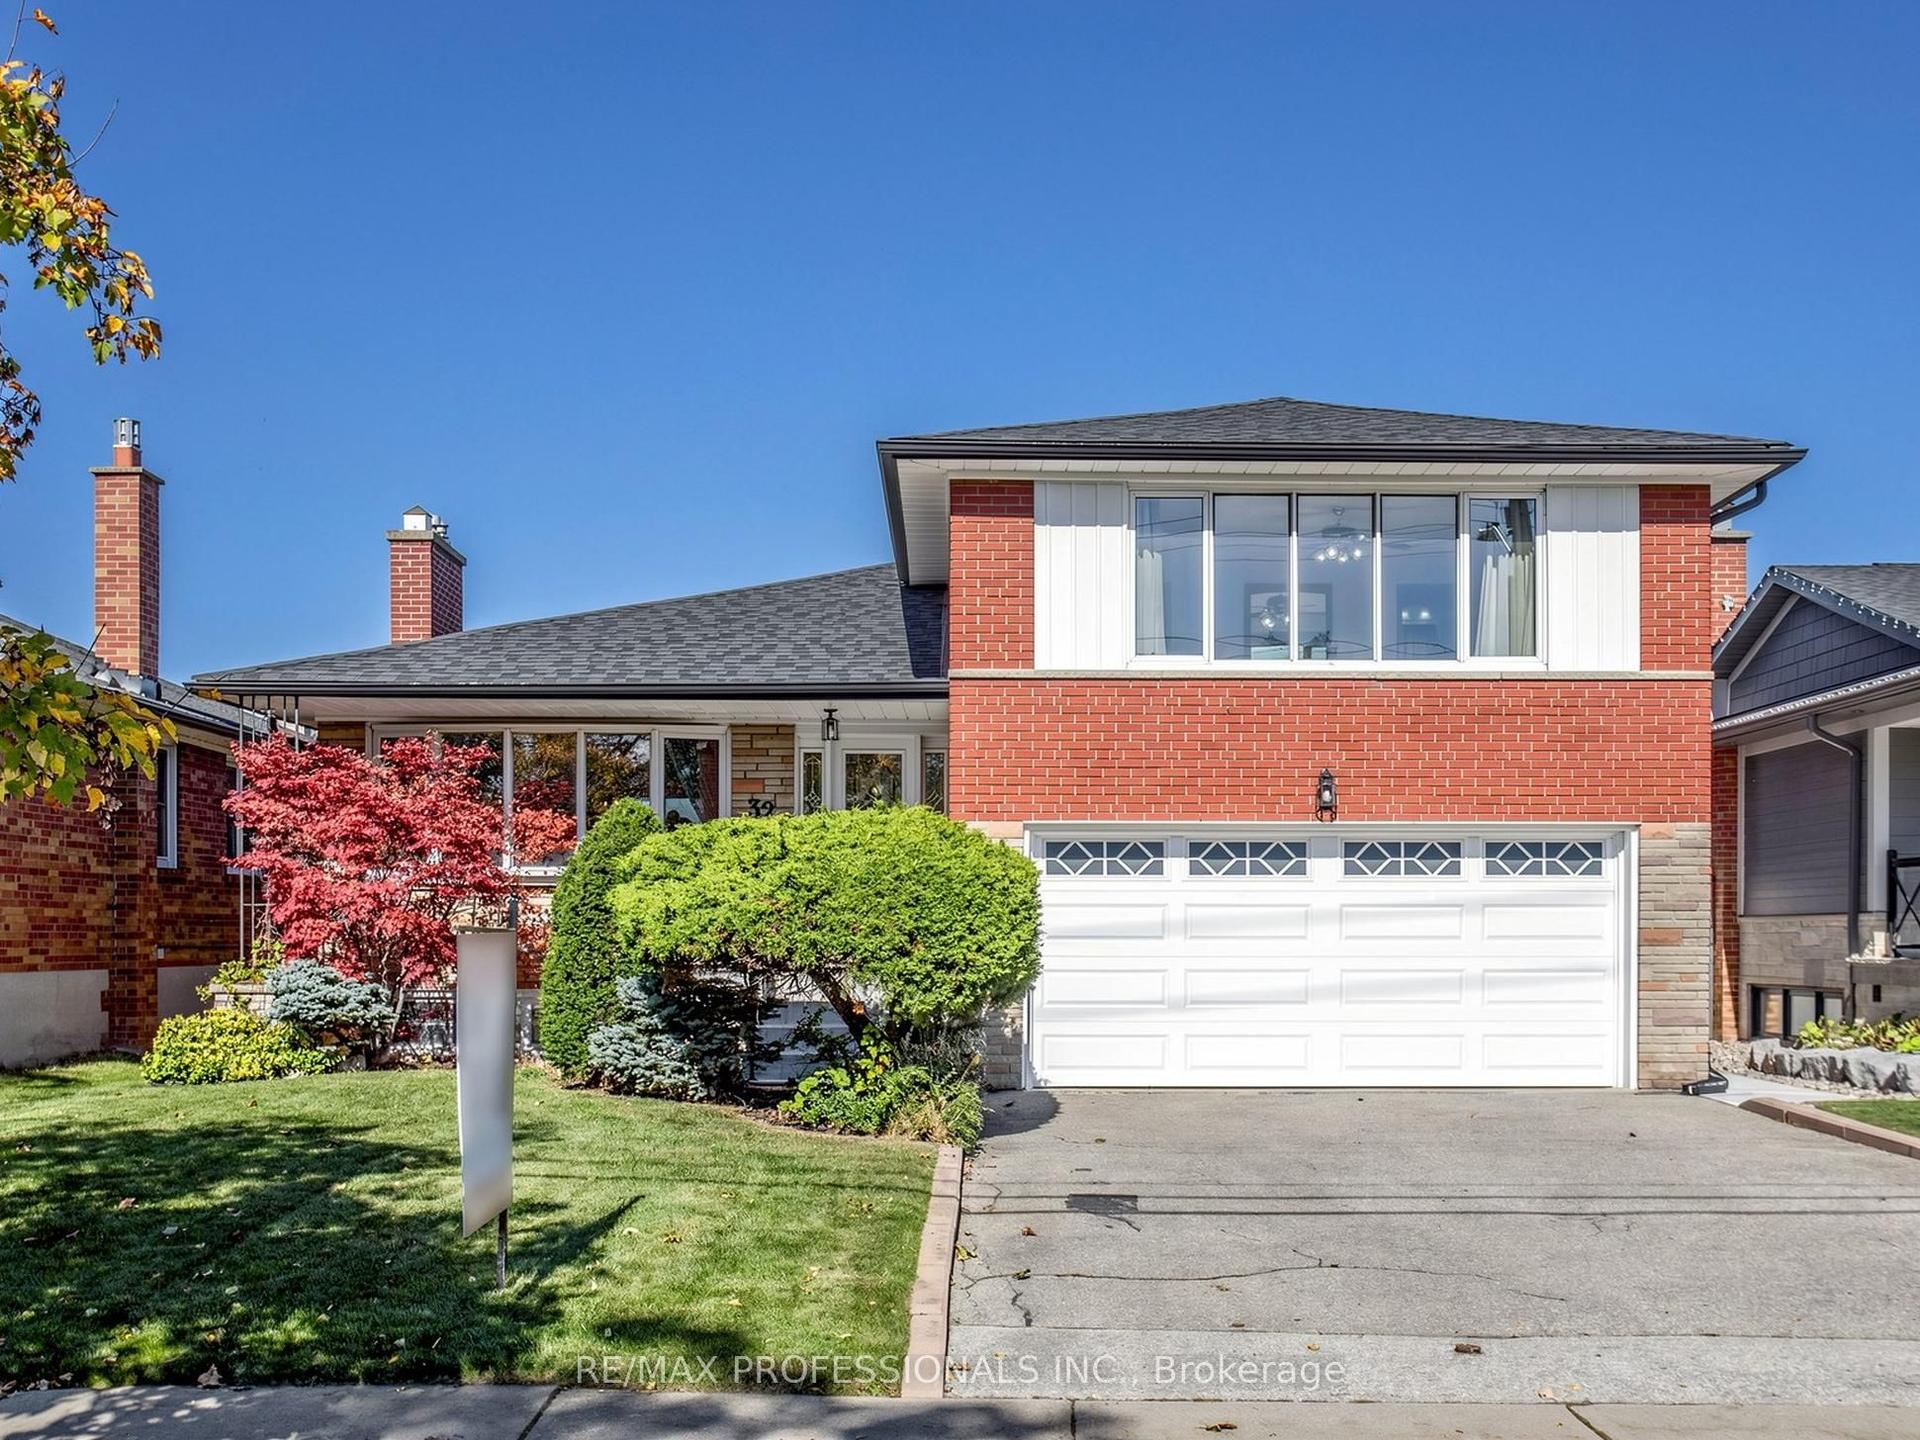
For Sale14 days ago
$1,349,900
Detached
est. $5,918/mo
32 Summitcrest Drive, Willowridge-Martingrove-Richview
Toronto, ON
3 bd
3 ba
1,750
4
MLS# W14094454Re/Max Professionals Inc.
WhatsApp Aman