For Sale
Just Listed
80 Queens Wharf Road 2007 #2007
Waterfront Communities C1, Toronto, ON
$545,000
1+1Bd
1Ba
550+sqft
1Parking
$991/sqft
CondoMLS# C14113862Listed 2026-10-240 DOM
Cooling
Central Air
Just listed! New listings in Toronto often receive offers within the first week.
About this home
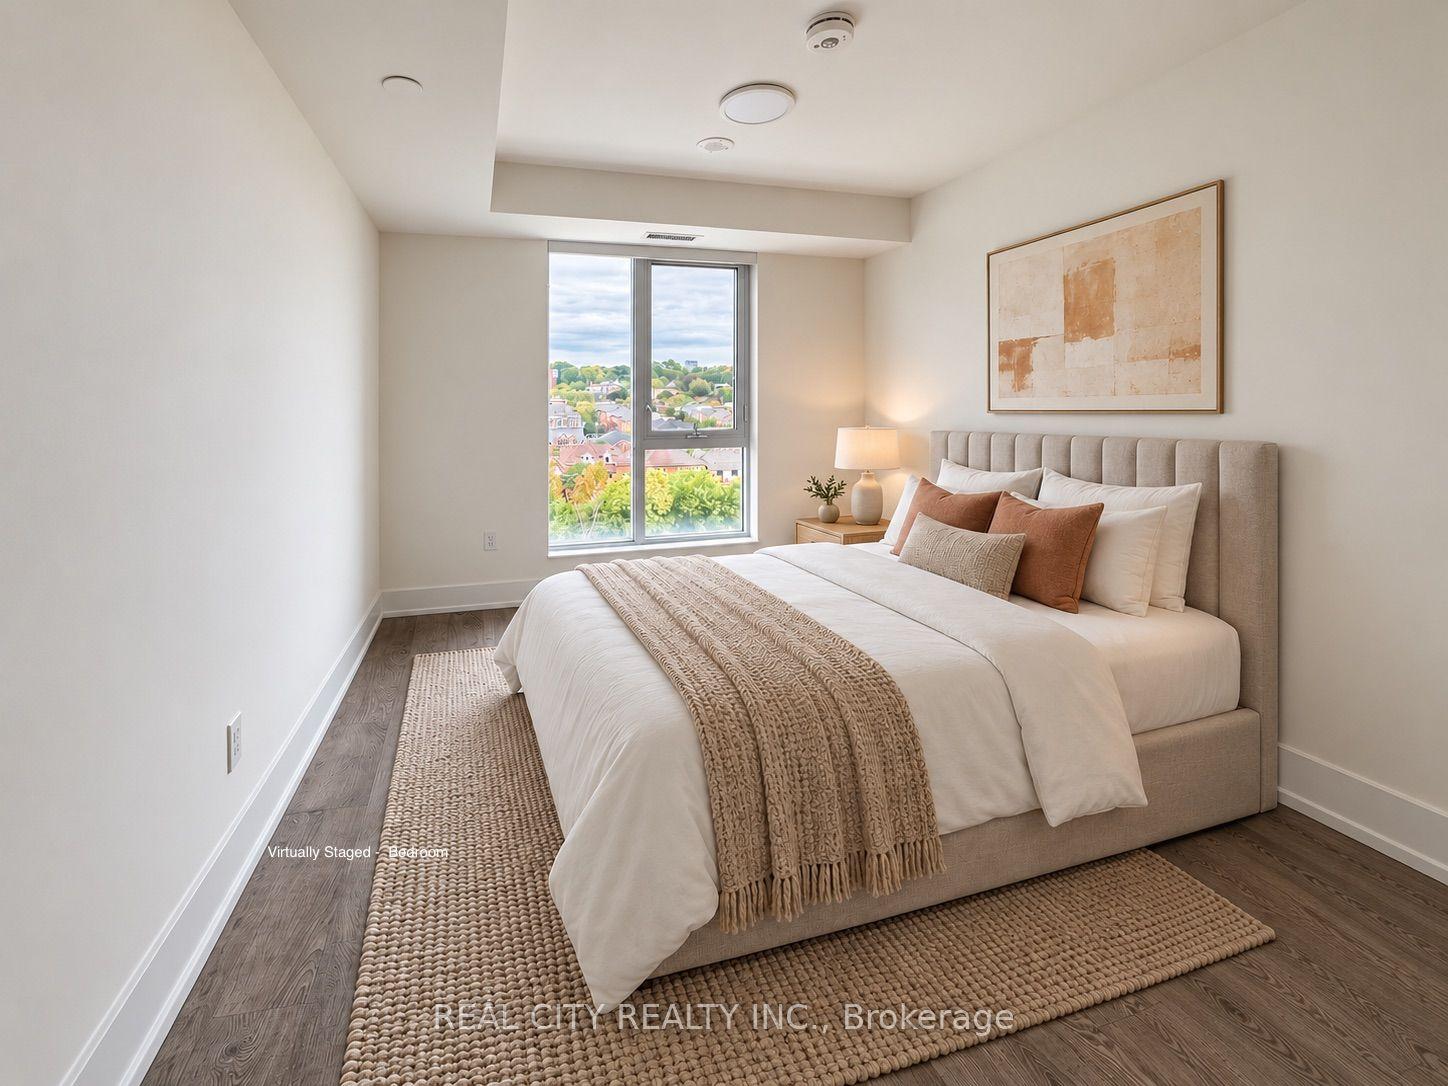
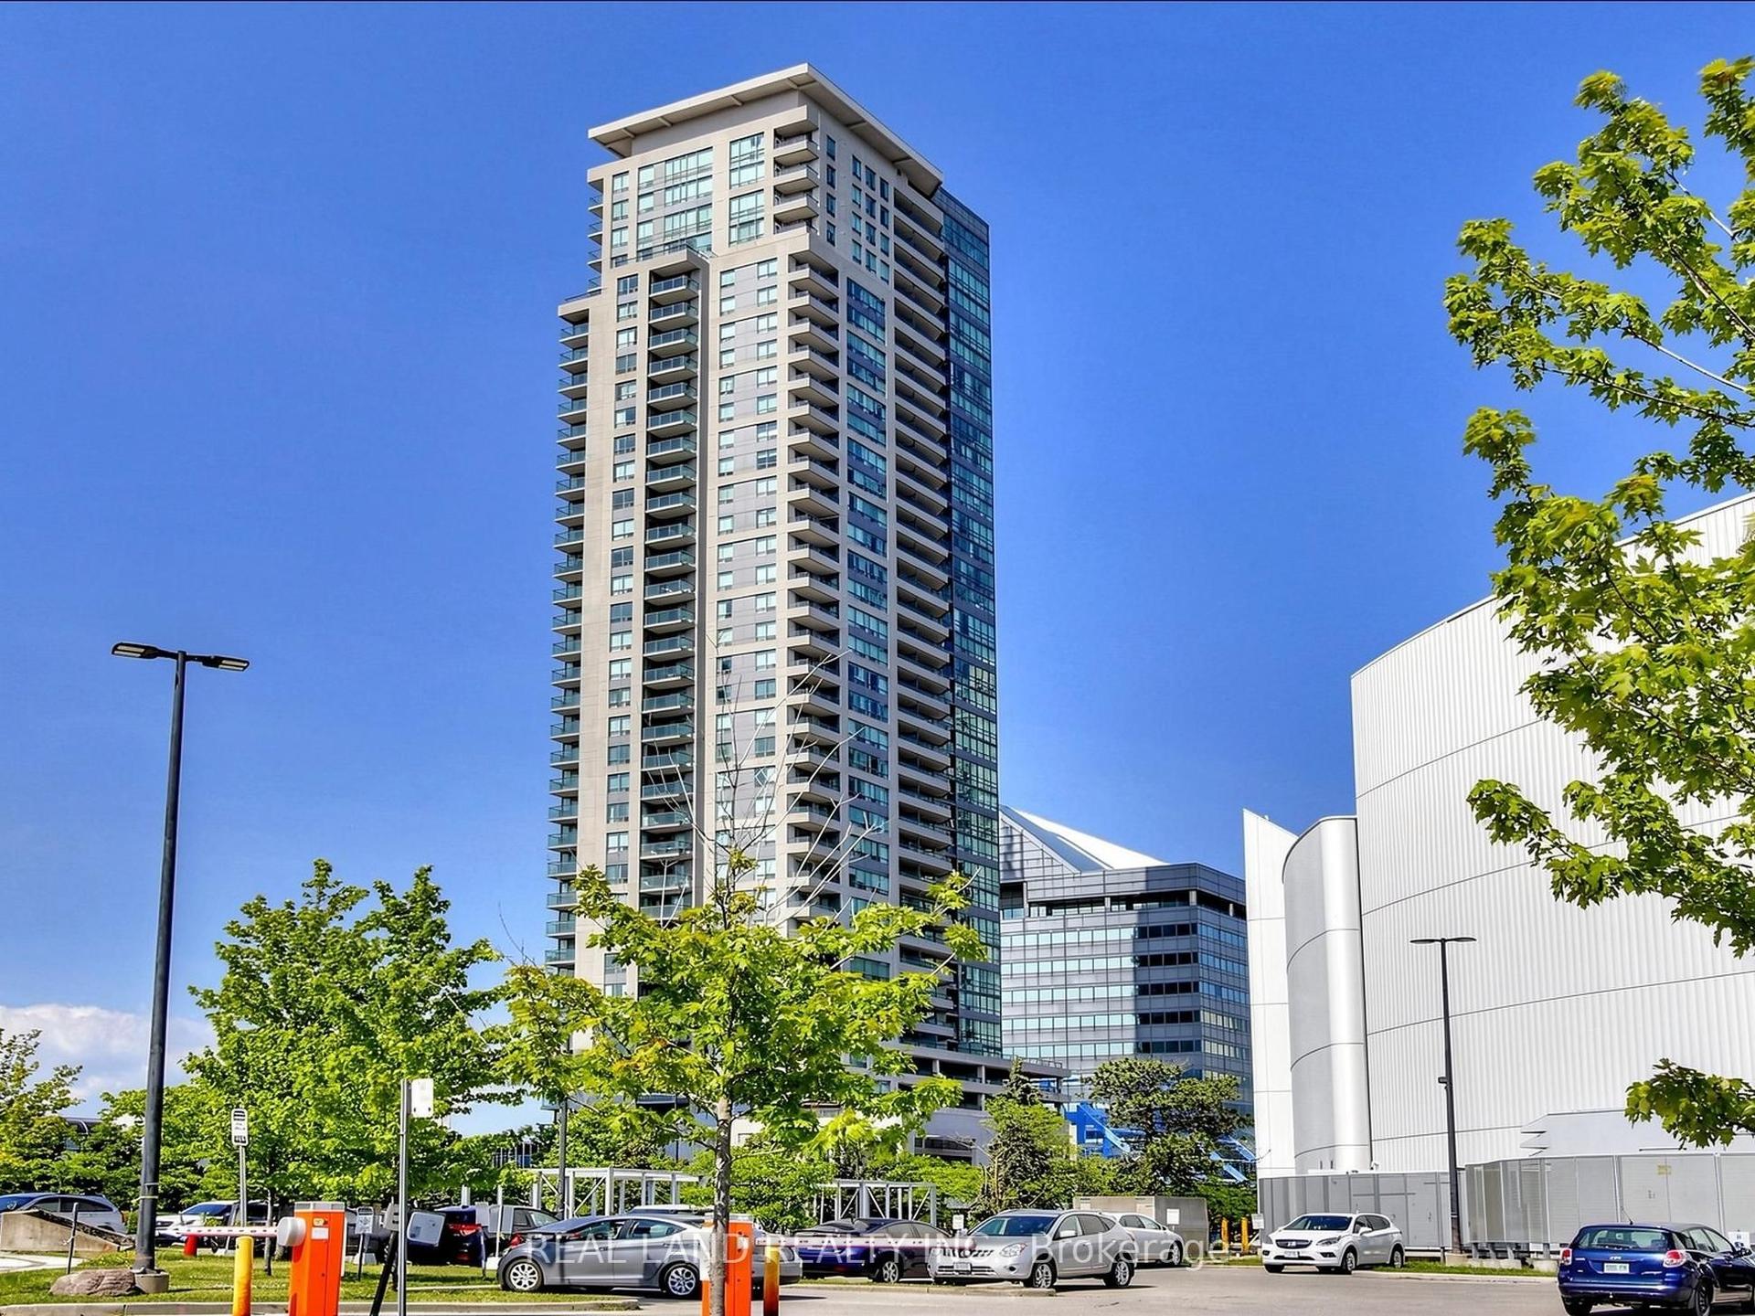
Rarely Offered Sub-Penthouse 1 Bedroom + Den in the highly sought-after Newton Condos! This bright East-facing suite offers approximately 570 sq. ft. of thoughtfully designed living space plus a balcony, showcasing spectacular city views, including the iconic CN Tower.Featuring a functional and efficient layout, the spacious den can be used as a separate room, ideal for a home office or guest space. Floor-to-ceiling windows provide abundant natural light throughout. The modern kitchen is equipped with high-end built-in appliances, cabinet organizers, and ample storage.Enjoy luxury living with premium building amenities, including a 24-hour concierge, indoor swimming pool, basketball court, fitness facilities, yoga studio & more! Conveniently located in the heart of downtown, just steps to the Waterfront, Rogers Centre, CN Tower, transit, schools, Loblaws, LCBO, restaurants, Shopping,bars, banks, parks, library, and community center. Minutes by TTC to UofT, TMU (Ryerson), OCAD, Eaton Centre ,Entertainment, and all urban conveniences.
PoolWaterfront
Rooms
Other
| Living Room | 0.00 × 0.00 m | Combined w/Dining Laminate W/O To Balcony |
| Dining Room | 0.00 × 0.00 m | Combined w/Living Laminate W/O To Balcony |
| Kitchen | 0.00 × 0.00 m | Modern Kitchen Laminate Modern Kitchen |
| Primary Bedroom | 0.00 × 0.00 m | Large Closet Laminate Window Floor to Ceiling |
| Den | 0.00 × 0.00 m | Separate Room Laminate |
Features
- Other
- None
- Central Air
- Apartment
Financials
Annual Taxes
$2,984.84
Estimated Rental Income
Entire property$2,100 – $2,800/mo
Rental yield4.6% – 6.2%
*Estimates based on comparable rentals in the area. Actual income may vary.
Market Data — Toronto
Days on market0 days
Buyer's MarketSeller's Market
Based on active listings in Toronto. Data updates daily.
Demographics — Toronto
Population
2,794,356
Avg Household Income
$102,000
Age Distribution
0-19
19%
20-34
24%
35-49
21%
50-64
19%
65+
17%
Ownership53% own · 47% rent
EnglishMandarinCantoneseTagalogTamil
Getting around
How walkable, bikeable, and transit-friendly this neighbourhood is.
87
/ 100
Walk Score
Very Walkable
73
/ 100
Transit Score
Excellent Transit
68
/ 100
Bike Score
Bikeable
Scores are estimates based on neighbourhood data and are for informational purposes only.
MLS® data courtesy of the Toronto Regional Real Estate Board (TRREB).
The information provided herein must only be used by consumers that have a bona fide interest in the purchase, sale, or lease of real estate and may not be used for any commercial purpose or any other purpose. Listing information is deemed reliable but is not guaranteed accurate by the Toronto Regional Real Estate Board, the listing brokerage, or this website. The trademarks REALTOR®, REALTORS® and the REALTOR® logo are controlled by The Canadian Real Estate Association (CREA) and identify real estate professionals who are members of CREA. MLS®, Multiple Listing Service®, and the associated logos are owned by CREA. Not intended to solicit properties currently listed for sale or buyers under contract.
You may also like
More homes in Toronto
Hand-picked listings with a similar price range and style.
For Sale8 days ago
$429,000
Condo
est. $1,881/mo
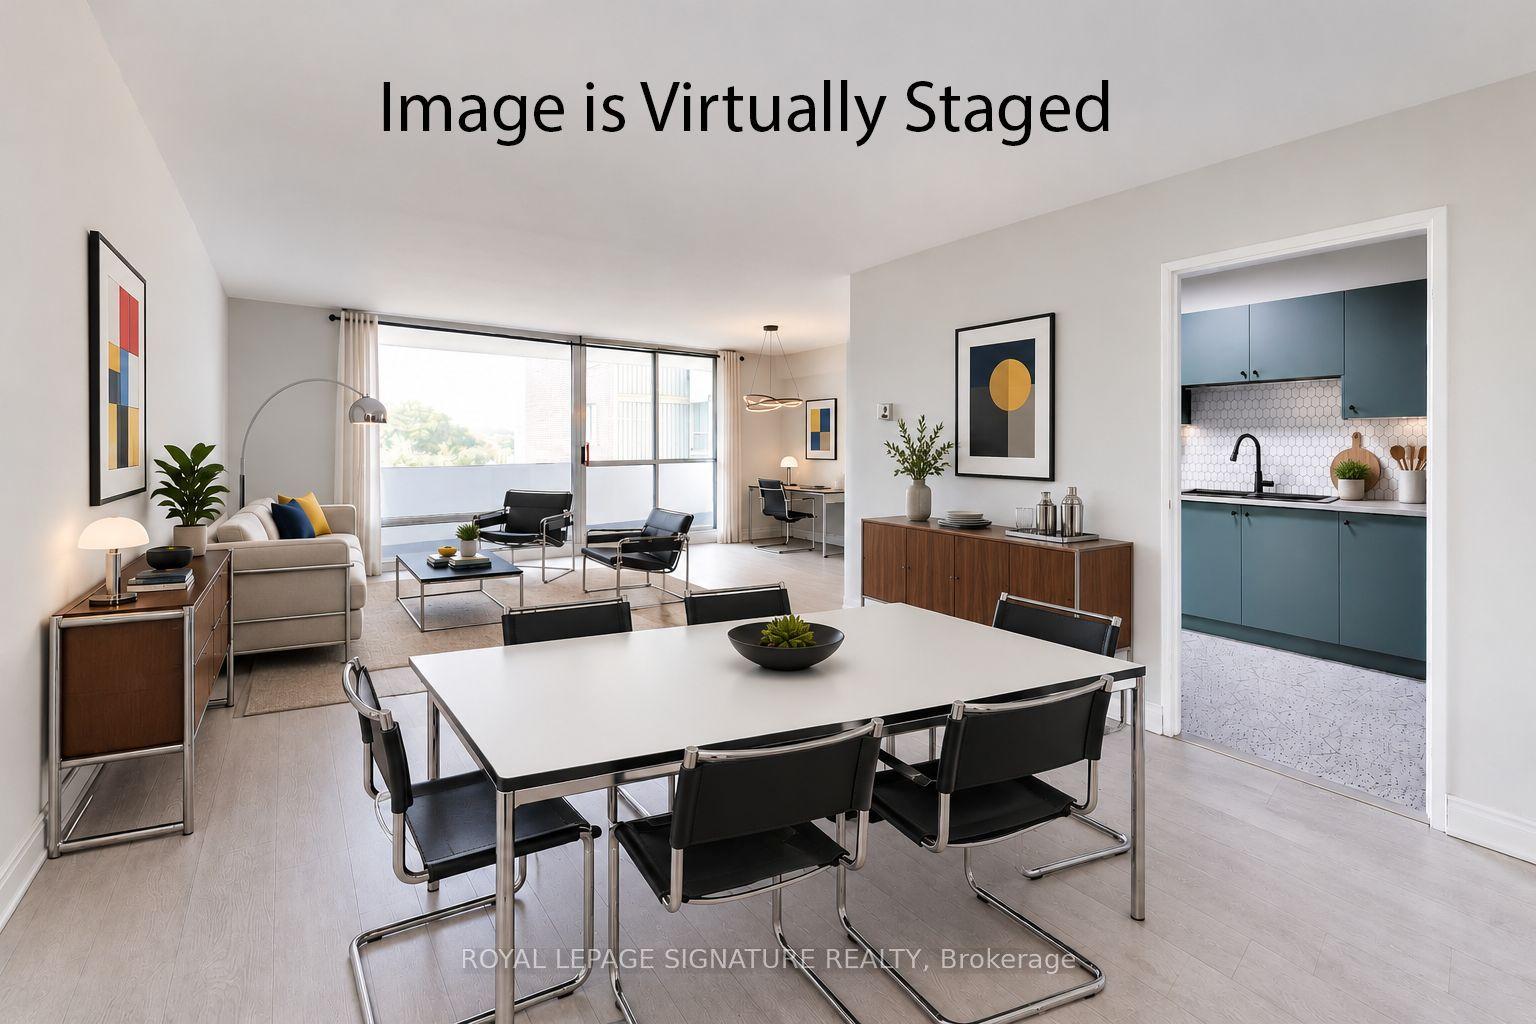
1 Massey Square 408 #408, Crescent Town
Toronto, ON
2 bd
1 ba
1,100
1
MLS# E14090168Royal Lepage Signature Realty
WhatsApp Aman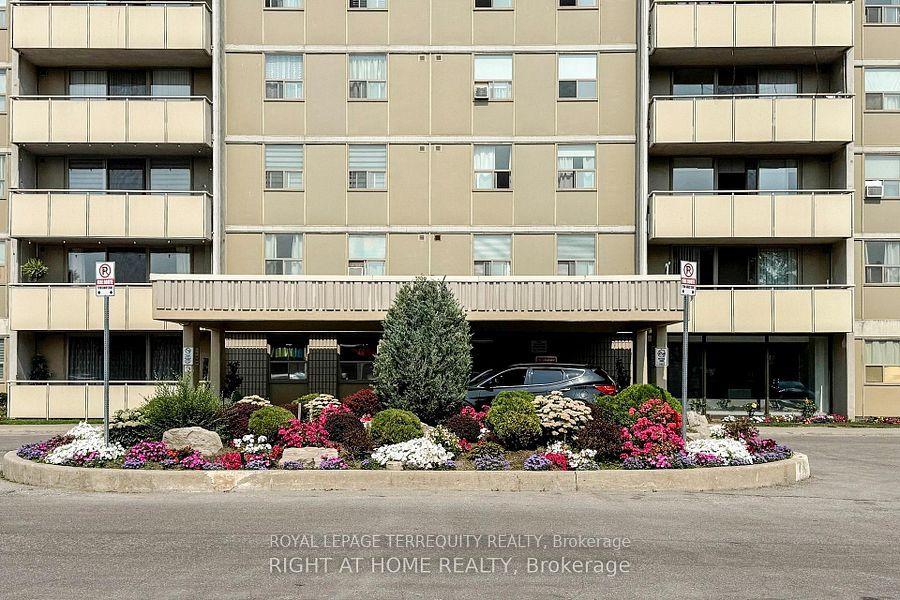
For Sale16 days ago
$499,900
Condo
est. $2,192/mo
1338 York Mills Road 205 #205, Parkwoods-Donalda
Toronto, ON
3 bd
2 ba
1,100
1
MLS# C13882940Royal Lepage Terrequity Realty
WhatsApp Aman