For Lease
Just Listed
289 Connaught Avenue
Newtonbrook West, Toronto, ON
$6,300
4+1Bd
5Ba
2,250+sqft
3Parking
25 x 132.33 ftlot
$3/sqft
DetachedMLS# C14114768Listed 2026-10-240 DOM
Cooling
Central Vacuum
Basement
Finished
Just listed! New listings in Toronto often receive offers within the first week.
About this home
Welcome to 289 Connaught Avenue, a beautifully crafted south-facing custom residence nestled in a highly desirable neighbourhood just steps from Yonge Street and Finch Avenue. Thoughtfully designed with elegance, comfort, and functionality in mind, this exceptional 4-bedroom home showcases soaring ceilings, five skylights, rich oak hardwood flooring, and exquisite custom finishes throughout. The bright and spacious open-concept main floor is ideal for both everyday living and entertaining, featuring a stunning gourmet kitchen equipped with premium high-end appliances, generous counter space, and a welcoming breakfast area overlooking the family room. Step outside onto the sun-filled south-facing deck, perfect for outdoor dining and relaxation. Upstairs, retreat to the luxurious primary suite complete with a spacious walk-in closet and spa-inspired 6-piece ensuite featuring heated floors. The impressive finished walkout basement offers soaring 11-foot ceilings, heated flooring, private nanny's quarters, and a beautifully appointed walnut wine cellar, creating a versatile space for extended family living and entertaining. An interlocked driveway adds to the home's curb appeal. Ideally situated near excellent schools, TTC transit, shopping, dining, and everyday conveniences, this remarkable home delivers the perfect combination of sophisticated design, generous living space, and an unbeatable location. A truly exceptional place to call home!
WalkoutHardwood
Rooms
Main Floor
| Living Room | 3.81 × 3.60 m | Hardwood Floor Bay Window Pot Lights |
| Dining Room | 3.81 × 2.74 m | Pot Lights B/I Shelves Built-in Speakers |
| Kitchen | 5.24 × 3.87 m | B/I Appliances Breakfast Area Quartz Counter |
| Family Room | 5.24 × 3.77 m | B/I Shelves W/O To Deck Gas Fireplace |
Second Floor
| Primary Bedroom | 4.93 × 3.53 m | Built-in Speakers 6 Pc Bath Walk-In Closet(s) |
| Bedroom 2 | 2.80 × 2.49 m | Hardwood Floor Large Window Pot Lights |
| Bedroom 3 | 2.74 × 2.37 m | Pot Lights Large Closet Hardwood Floor |
| Bedroom 4 | 4.20 × 2.80 m | Large Window 4 Pc Ensuite Hardwood Floor |
Lower
| Bedroom 5 | 3.13 × 2.86 m | Porcelain Floor Heated Floor |
| Recreation | 5.00 × 4.99 m | Walk-Out Heated Floor Fireplace |
Features
- Central Vacuum
- Built-In Oven
- Countertop Range
- Finished
- Walk-Up
- Central Air
- 2-Storey
Financials
Estimated Rental Income
Entire property$4,000 – $6,500/mo
Rental yield761.9% – 1238.1%
*Estimates based on comparable rentals in the area. Actual income may vary.
Market Data — Toronto
Days on market0 days
Buyer's MarketSeller's Market
Based on active listings in Toronto. Data updates daily.
Demographics — Toronto
Population
2,794,356
Avg Household Income
$102,000
Age Distribution
0-19
19%
20-34
24%
35-49
21%
50-64
19%
65+
17%
Ownership53% own · 47% rent
EnglishMandarinCantoneseTagalogTamil
Other rentals like this
Similar rentals in Toronto
Same property type, similar price, similar size — currently for rent.
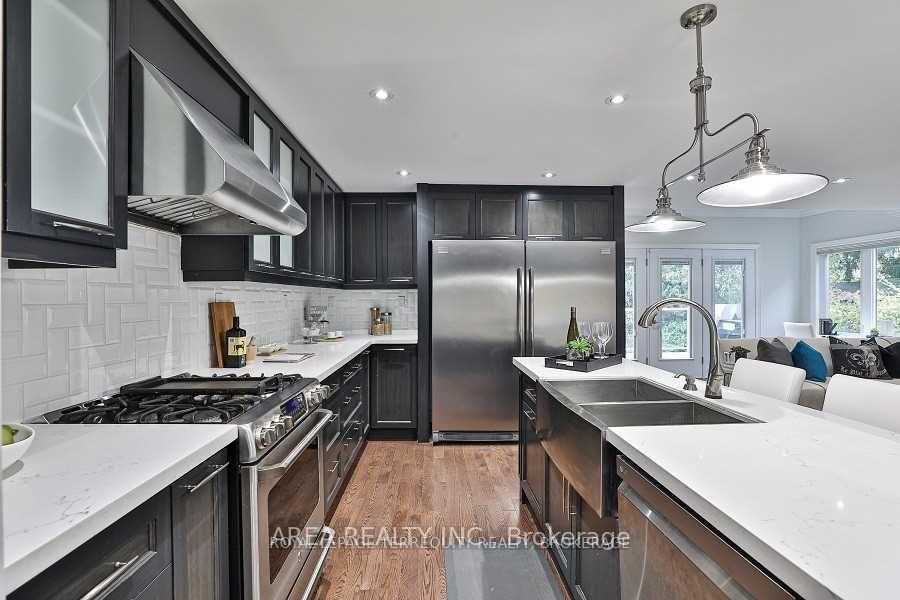
For Lease12 h ago
$6,000
Detached
89 Ashbourne Drive, Islington-City Centre West
Toronto, ON
3+2 bd
4 ba
1,750
3
MLS# W14114314Area Realty Inc.
WhatsApp Aman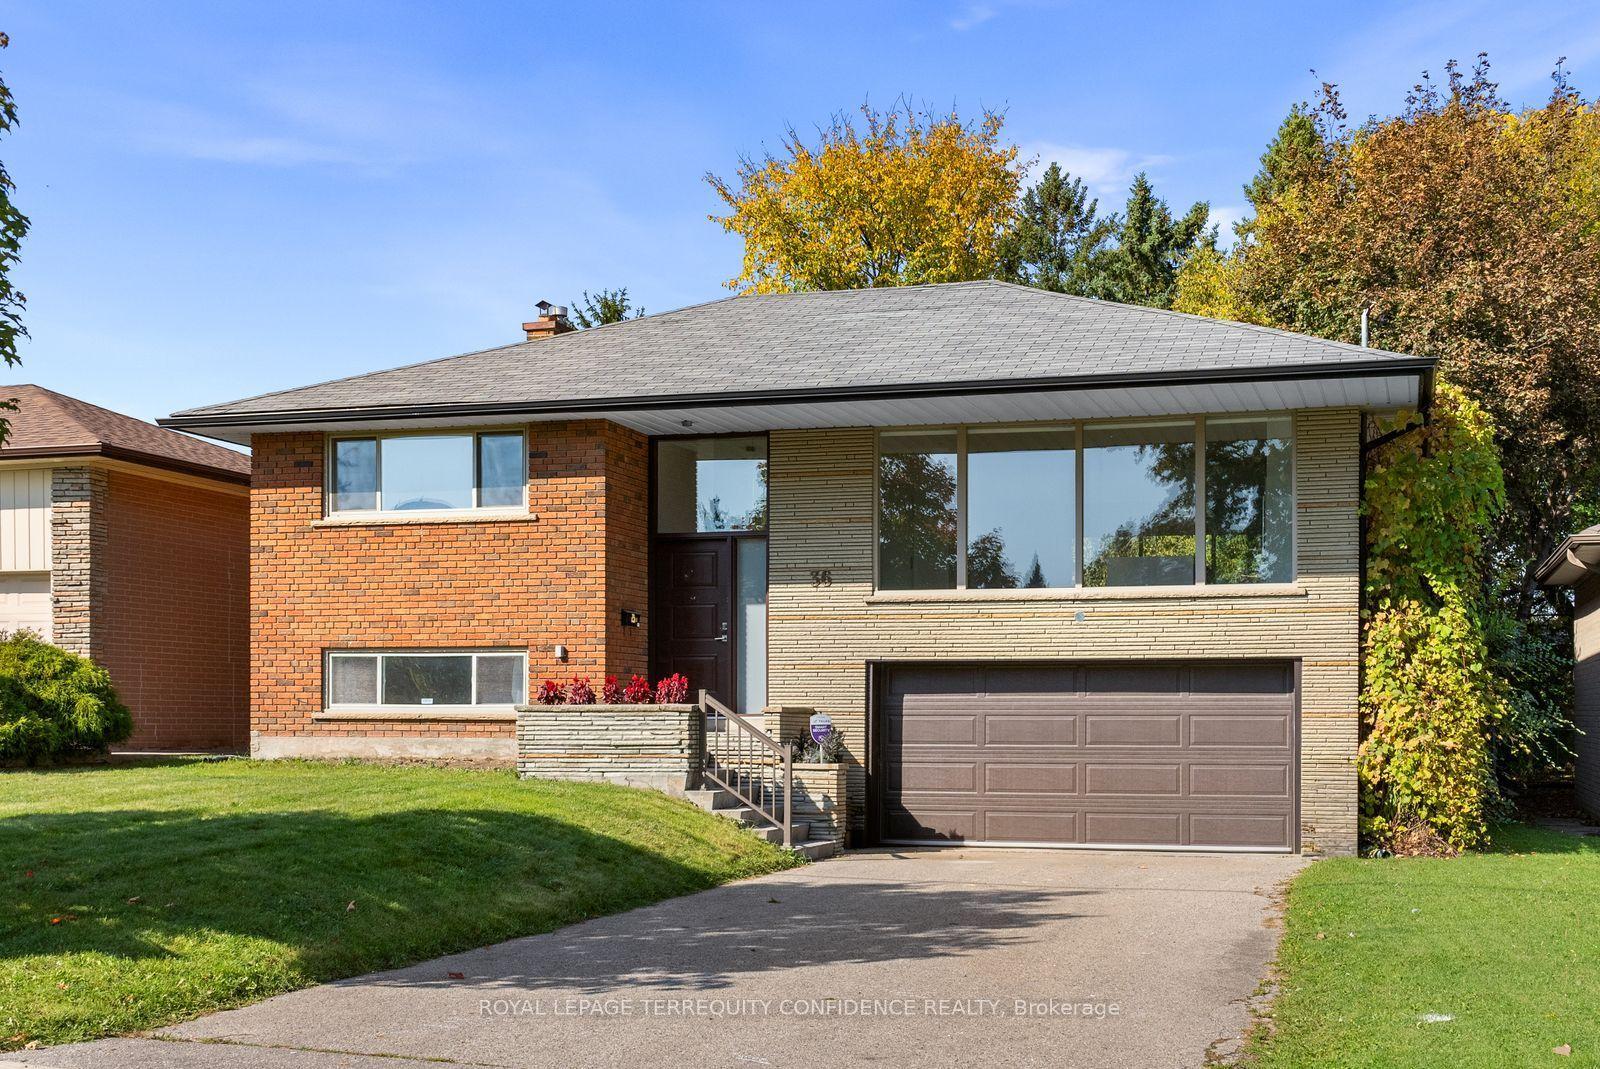
For Lease10 days ago
$7,000
Detached
36 Sutcliffe Drive, Bayview Village
Toronto, ON
3 bd
3 ba
1,750
6
MLS# C14034082Royal Lepage Terrequity Confidenc…
WhatsApp Aman
Getting around
How walkable, bikeable, and transit-friendly this neighbourhood is.
72
/ 100
Walk Score
Very Walkable
58
/ 100
Transit Score
Good Transit
62
/ 100
Bike Score
Bikeable
Scores are estimates based on neighbourhood data and are for informational purposes only.
MLS® data courtesy of the Toronto Regional Real Estate Board (TRREB).
The information provided herein must only be used by consumers that have a bona fide interest in the purchase, sale, or lease of real estate and may not be used for any commercial purpose or any other purpose. Listing information is deemed reliable but is not guaranteed accurate by the Toronto Regional Real Estate Board, the listing brokerage, or this website. The trademarks REALTOR®, REALTORS® and the REALTOR® logo are controlled by The Canadian Real Estate Association (CREA) and identify real estate professionals who are members of CREA. MLS®, Multiple Listing Service®, and the associated logos are owned by CREA. Not intended to solicit properties currently listed for sale or buyers under contract.