For Sale
Just Listed
311 Bay Street 3802 #3802
Bay Street Corridor, Toronto, ON
$1,550,000
2Bd
2Ba
1,500+sqft
0Parking
$1033/sqft
CondoMLS# C14115956Listed 2026-10-260 DOM
Cooling
Central Vacuum
Just listed! New listings in Toronto often receive offers within the first week.
About this home
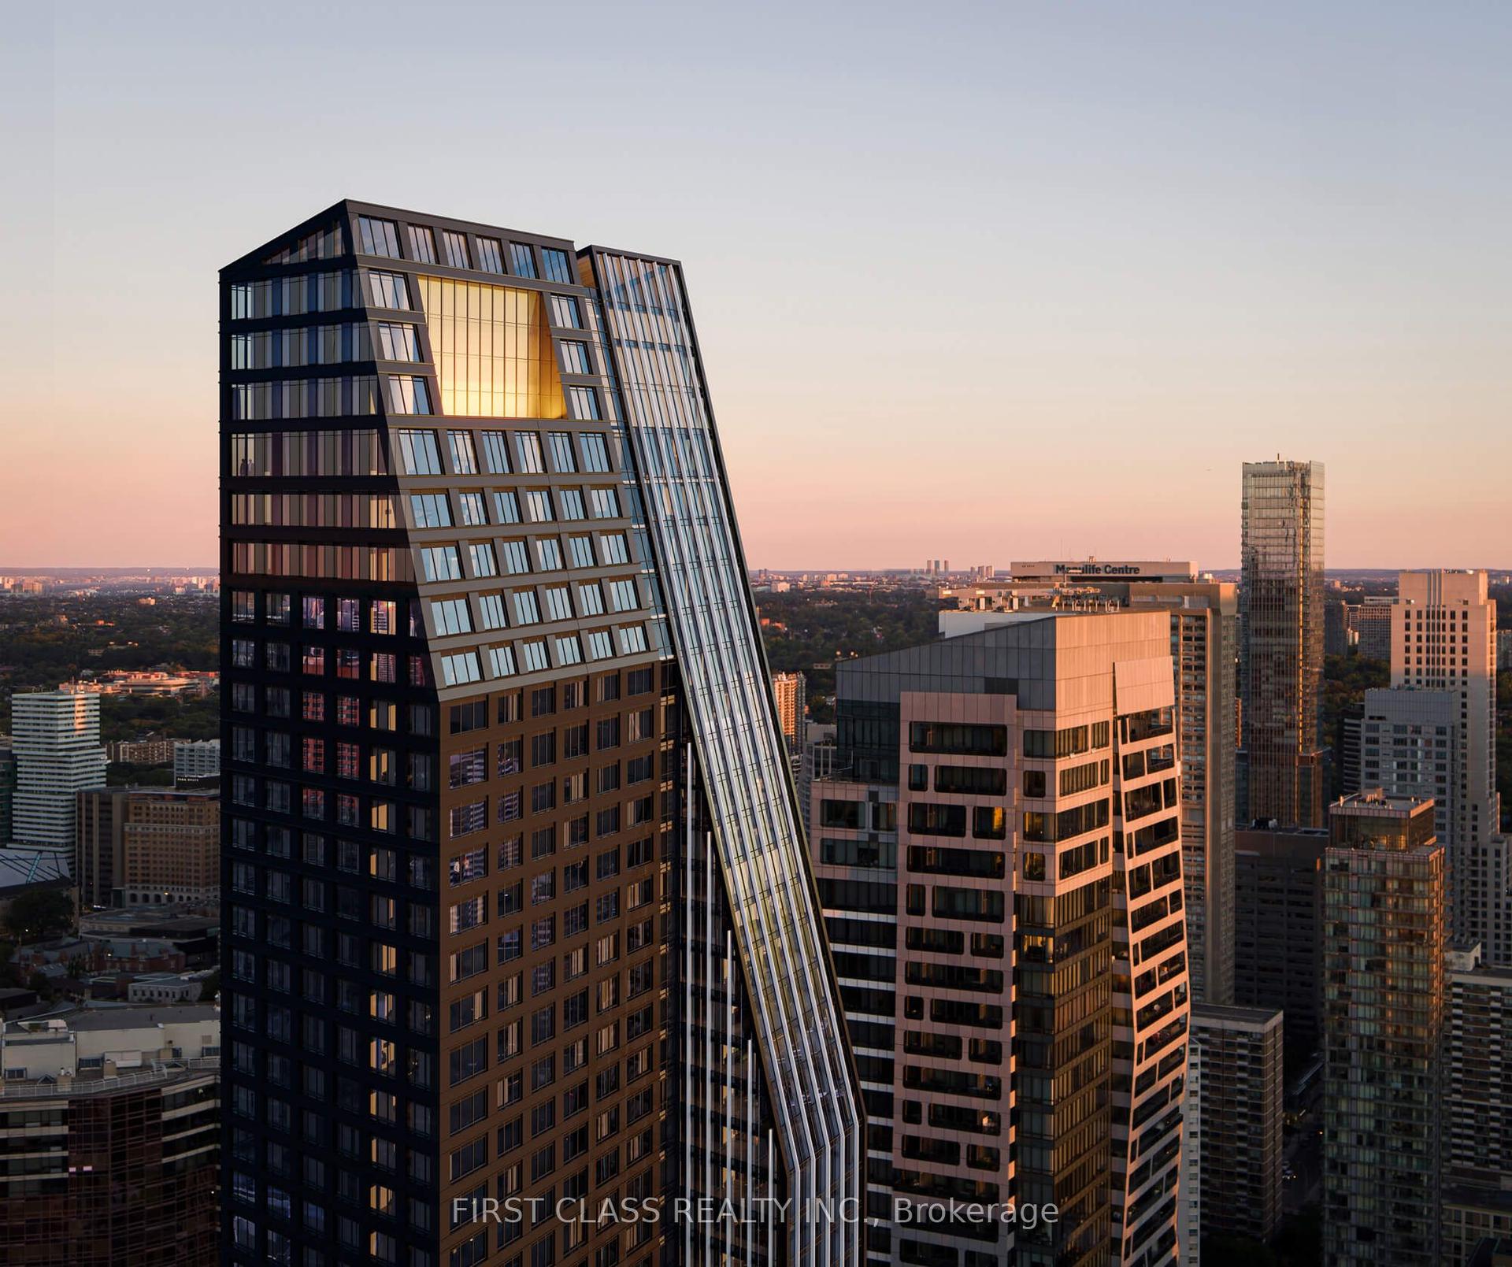
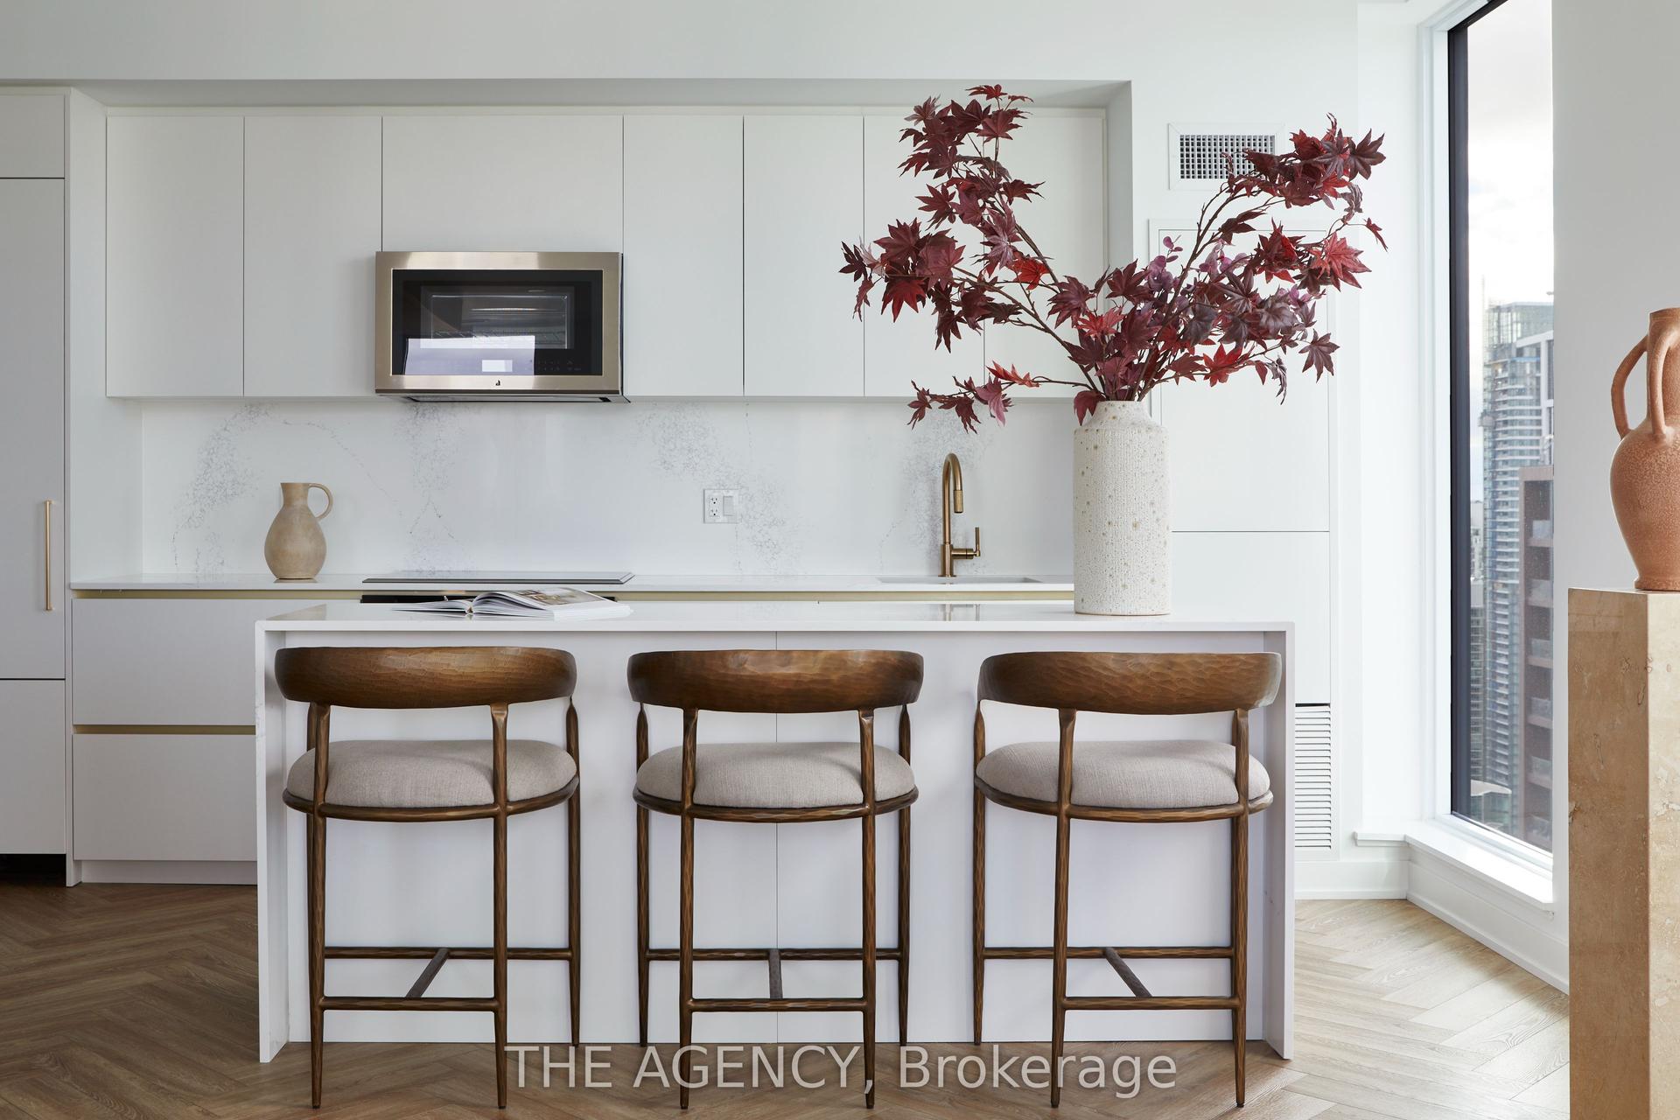
Sophisticated Living at The St. Regis Residences! Elegance, timeless style and exceptional attention to detail define this meticulously maintained, professionally designed residence on one of Toronto's most prestigious addresses. 1,445 sq. ft. of beautifully appointed living space, this stunning 2-bedroom, 2-bathroom suite features impressive 10.5' coffered ceilings, fireplace, exquisite custom millwork and tasteful finishes throughout. The elegant primary bedroom features beautifully integrated custom built-ins and a thoughtfully designed walk-in closet, while the second bedroom offers a custom Murphy bed and integrated desk, effortlessly transitioning from home office to a guest retreat. Every detail has been carefully considered, creating a residence that is as functional as it is beautiful. Beyond the residence: boutique 118 suites, 24-hour concierge, indoor pool, fitness centre, luxurious spa, fine dining at the renowned LOUIX LOUIS restaurant and available valet parking services. Perfectly positioned in the heart of Toronto's Financial District, with direct access to the PATH and just steps to world-class dining, shopping, theatres and entertainment. Union Station, the subway and Toronto's vibrant waterfront are all within easy reach. A truly exceptional place to call home!
PoolWaterfrontFireplace
Rooms
Main Floor
| Living Room | 4.80 × 4.69 m | Coffered Ceiling(s) Crown Moulding Gas Fireplace |
| Dining Room | 4.80 × 3.16 m | Open Concept Coffered Ceiling(s) Crown Moulding |
| Kitchen | 4.80 × 3.61 m | Centre Island B/I Oven B/I Appliances |
| Primary Bedroom | 5.84 × 4.19 m | B/I Closet Walk-In Closet(s) 5 Pc Ensuite |
| Bedroom 2 | 4.01 × 2.88 m | Large Closet Murphy Bed B/I Desk |
Features
- Built-In Oven
- Carpet Free
- Storage
- Central Vacuum
- None
- Central Air
- Apartment
Financials
Annual Taxes
$9,883
Estimated Rental Income
Entire property$2,600 – $3,500/mo
Rental yield2.0% – 2.7%
*Estimates based on comparable rentals in the area. Actual income may vary.
Market Data — Toronto
Days on market0 days
Buyer's MarketSeller's Market
Based on active listings in Toronto. Data updates daily.
Demographics — Toronto
Population
2,794,356
Avg Household Income
$102,000
Age Distribution
0-19
19%
20-34
24%
35-49
21%
50-64
19%
65+
17%
Ownership53% own · 47% rent
EnglishMandarinCantoneseTagalogTamil
Getting around
How walkable, bikeable, and transit-friendly this neighbourhood is.
85
/ 100
Walk Score
Very Walkable
83
/ 100
Transit Score
Excellent Transit
60
/ 100
Bike Score
Bikeable
Scores are estimates based on neighbourhood data and are for informational purposes only.
MLS® data courtesy of the Toronto Regional Real Estate Board (TRREB).
The information provided herein must only be used by consumers that have a bona fide interest in the purchase, sale, or lease of real estate and may not be used for any commercial purpose or any other purpose. Listing information is deemed reliable but is not guaranteed accurate by the Toronto Regional Real Estate Board, the listing brokerage, or this website. The trademarks REALTOR®, REALTORS® and the REALTOR® logo are controlled by The Canadian Real Estate Association (CREA) and identify real estate professionals who are members of CREA. MLS®, Multiple Listing Service®, and the associated logos are owned by CREA. Not intended to solicit properties currently listed for sale or buyers under contract.
You may also like
More homes in Toronto
Hand-picked listings with a similar price range and style.
For Sale8 h ago
$1,850,000
Condo
est. $8,110/mo
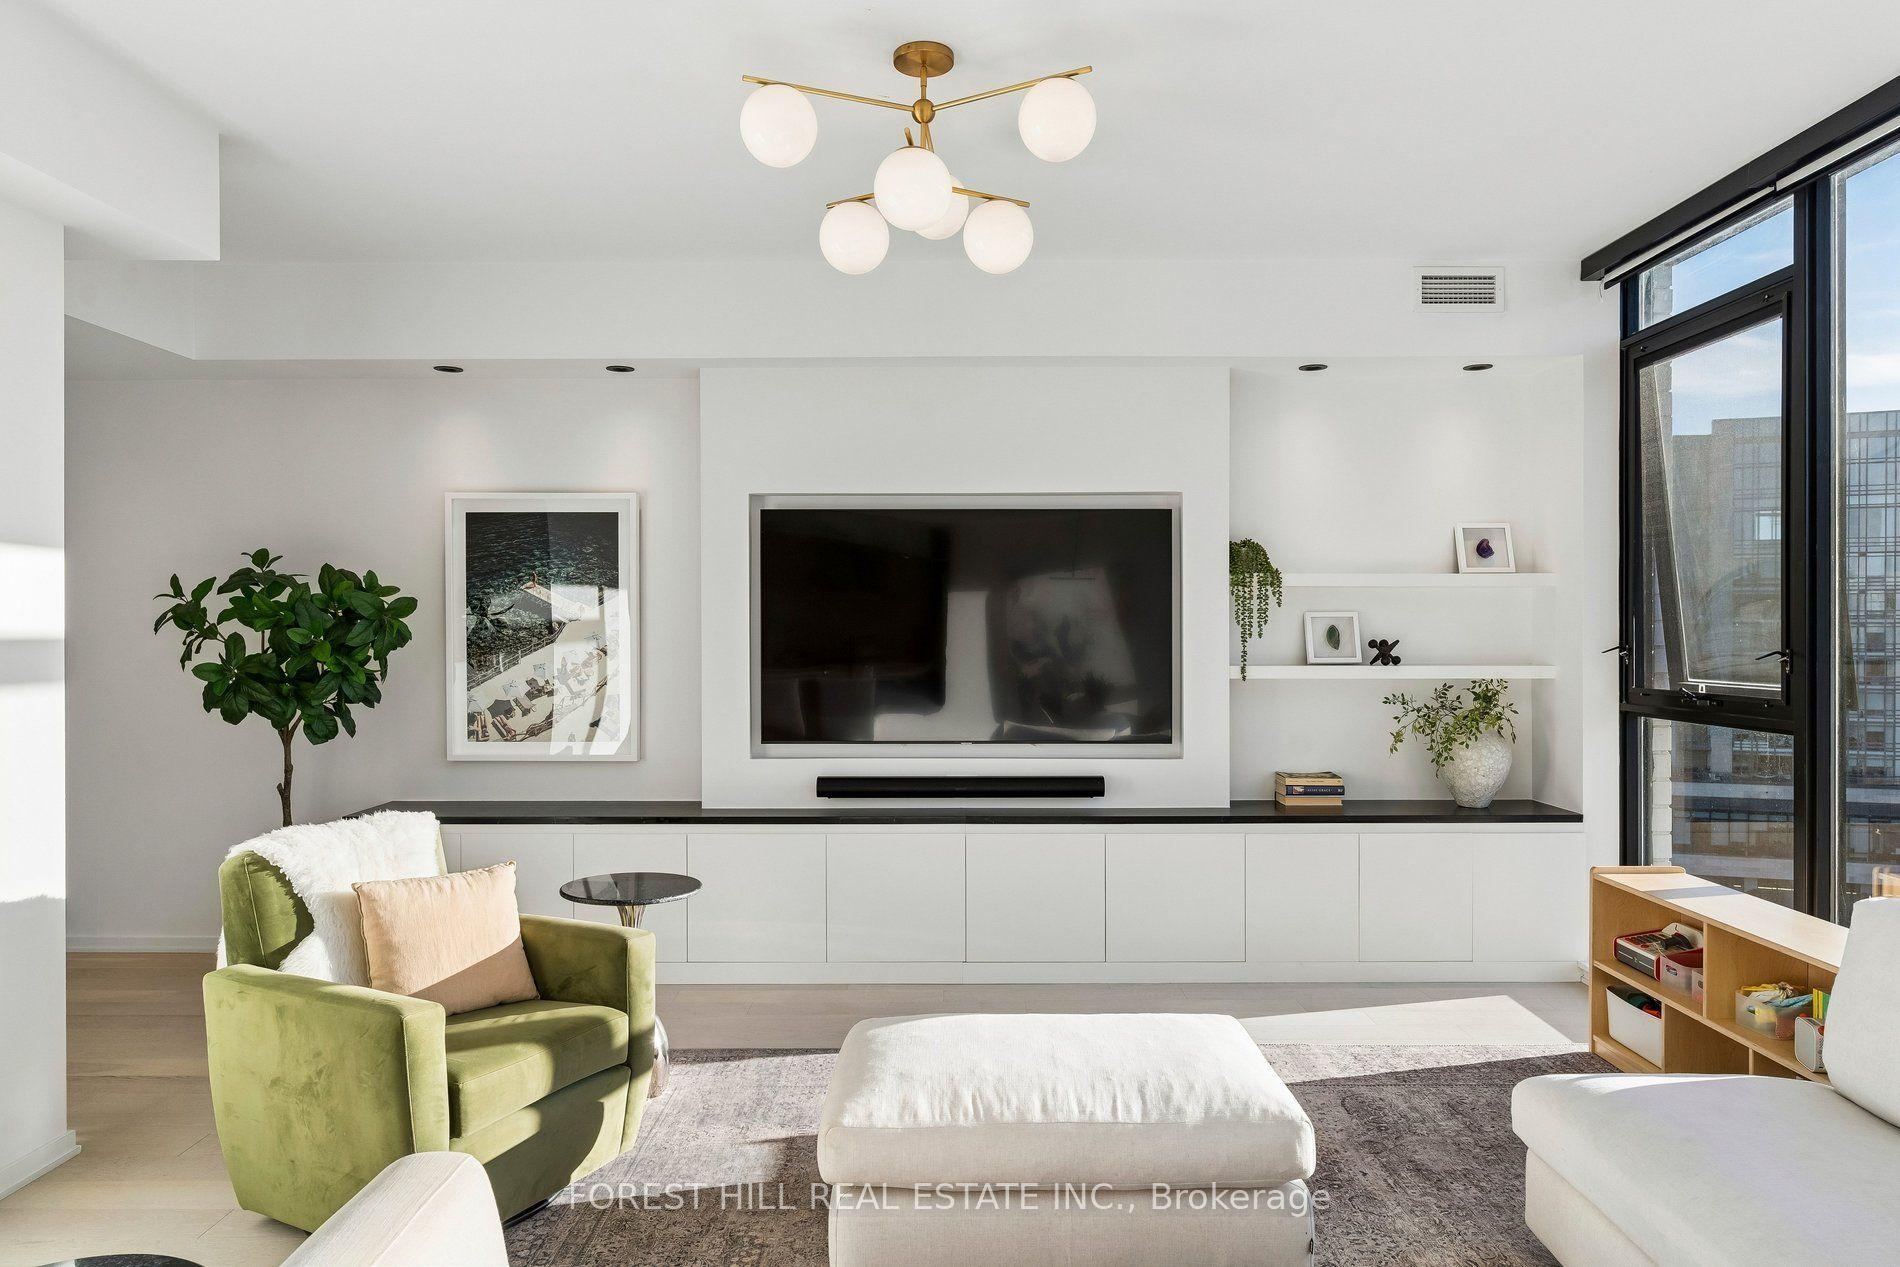
41 Dovercourt Road PH1006 #PH1006, Niagara
Toronto, ON
3 bd
3 ba
1,500
1
MLS# C14116204Forest Hill Real Estate Inc.
WhatsApp Aman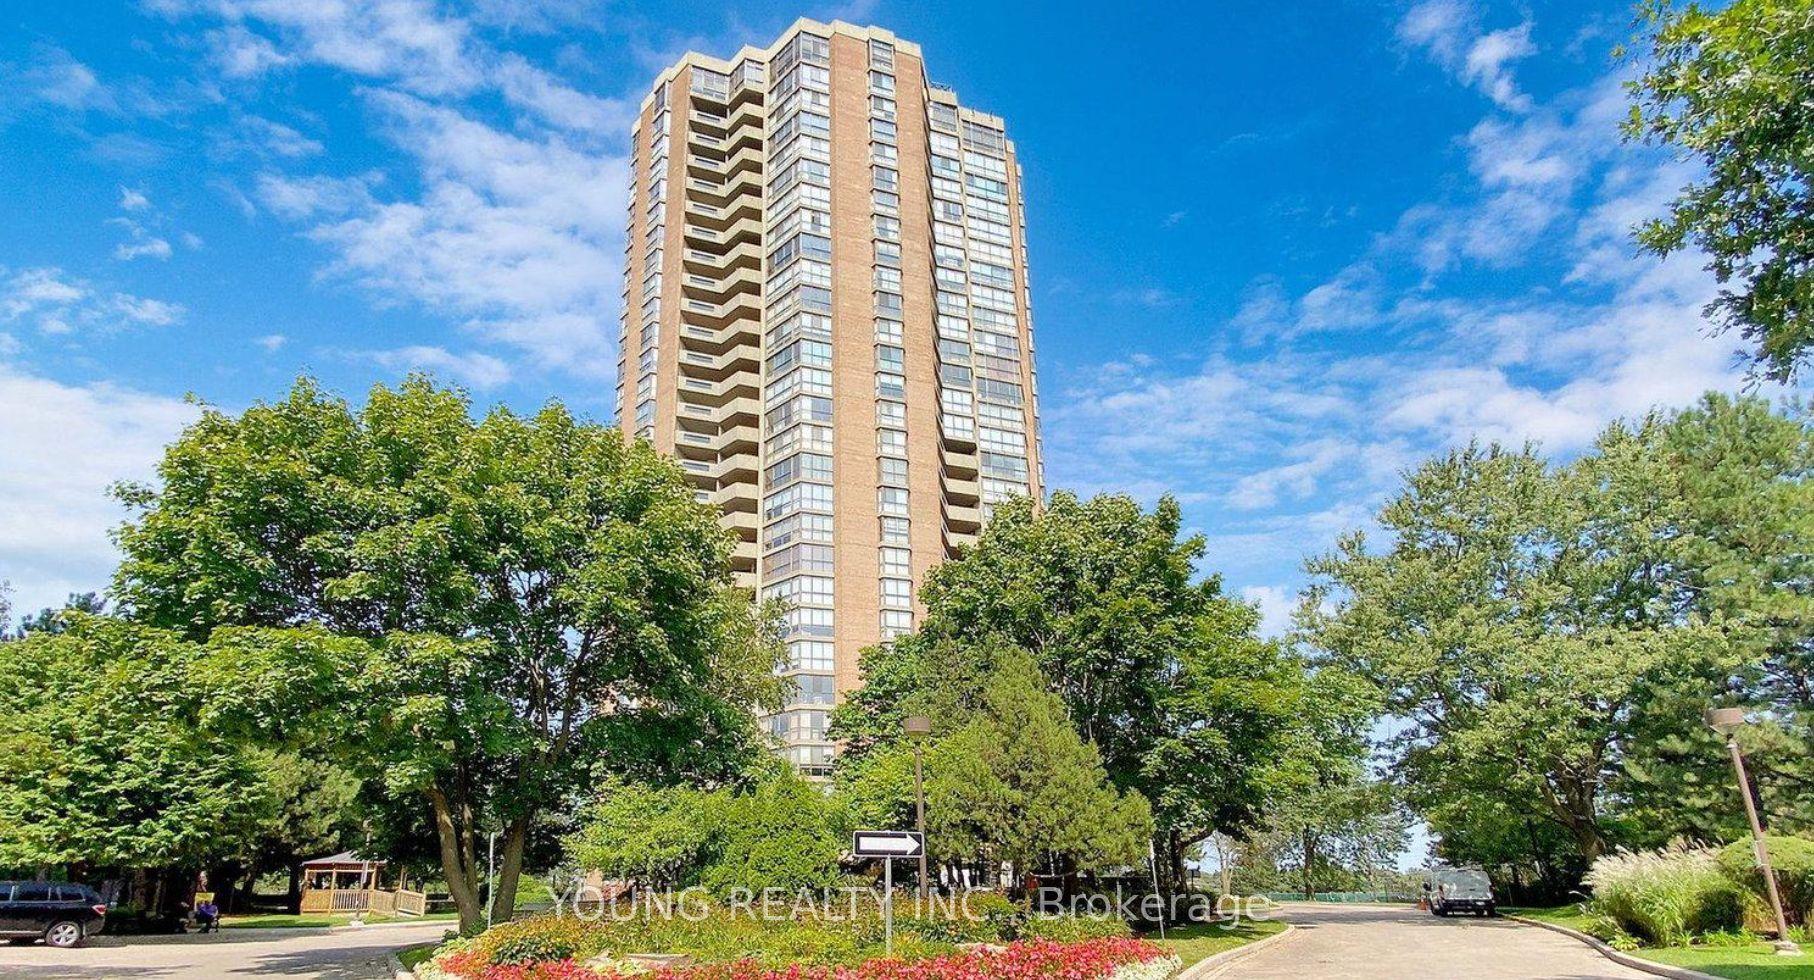
For Sale8 h ago
$1,249,000
Condo
est. $5,476/mo
85 Skymark Drive 1001 #1001, Hillcrest Village
Toronto, ON
3 bd
2 ba
1,900
1
MLS# C14117872Young Realty Inc.
WhatsApp Aman