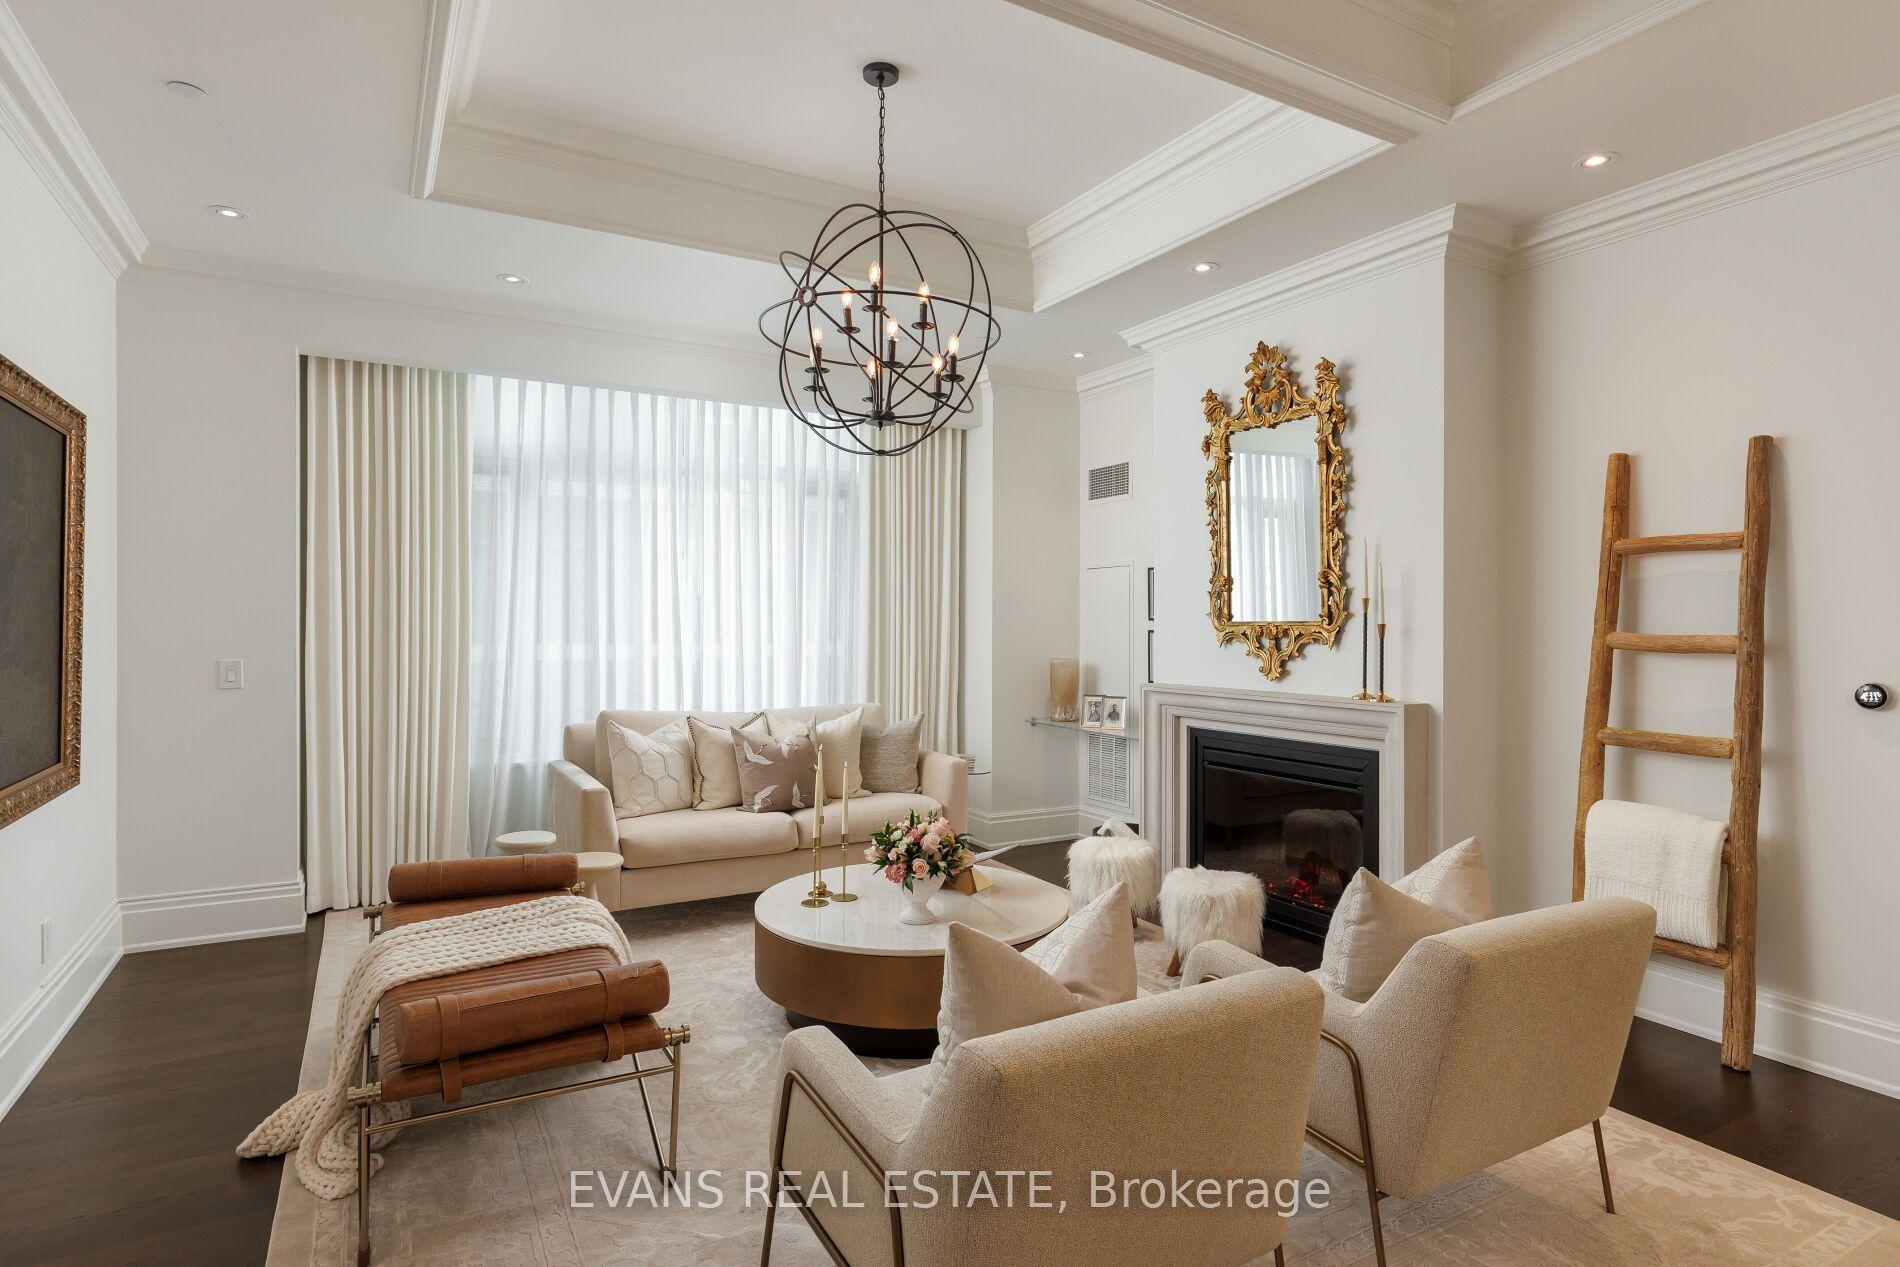
For Sale
Just Listed
85 Skymark Drive 1001 #1001
Hillcrest Village, Toronto, ON
$1,249,000
3Bd
2Ba
1,900+sqft
1Parking
$657/sqft
CondoMLS# C14117872Listed 2026-10-260 DOM
Heating
Separate Heating Controls
Cooling
Central Air
Just listed! New listings in Toronto often receive offers within the first week.
About this home
Elegant. Spacious. Truly Exceptional! Welcome To The Classic Of Skymark By Tridel, One Of North York's Most Sought-After Condominium Communities. Offering Approximately 2,000 Sq. Ft. Of Refined Living Space, This Impressive Residence Features A very rare true 3 Bedroom Layout, Perfect For Those Who Appreciate Space, Comfort, And Sophisticated Living. The Desirable Southeast Exposure Floods The Suite With Natural Light, Creating A Bright And Inviting Atmosphere Throughout. Enjoy Generously Proportioned Principal Rooms, A Large Eat-In Kitchen, Ample Storage, And An Expansive Balcony Ideal For Relaxing Or Entertaining. Widely Appealing For Its Exceptional Design And Thoughtful Layout, This Is A Rare Opportunity To Enjoy Spacious Condo Living At Its Finest. Residents Benefit From An Outstanding Collection Of Amenities, Including Indoor And Outdoor Swimming Pools, Tennis Courts, A Fully Equipped Gym, Party Room, Library, And Guest Suite. A Truly Unique Residence Offering An Exceptional Combination Of Space, Lifestyle, And Location. An Outstanding Opportunity For The Most Discerning Buyer. Book Your Private Viewing Today! This property has been fully renovated and into the finishing phase. You have the unique opportunity of customizing the space before you move in. Select your kitchen design, wall colours, tile and flooring colours as well. See you soon.
Renovated
Rooms
Other
| Foyer | 8.61 × 1.60 m | |
| Living Room | 6.48 × 5.54 m | South View Open Concept W/O To Balcony |
| Dining Room | 6.00 × 3.94 m | Formal Rm |
| Kitchen | 4.14 × 3.10 m | Eat-in Kitchen |
| Primary Bedroom | 7.37 × 3.58 m | W/O To Balcony Walk-In Closet(s) Ensuite Bath |
| Bedroom 2 | 3.66 × 3.15 m | W/O To Balcony |
| Bedroom 3 | 6.00 × 3.94 m |
Features
- Separate Heating Controls
- None
- Central Air
- Apartment
Financials
Annual Taxes
$3,200
Estimated Rental Income
Entire property$3,200 – $4,200/mo
Rental yield3.1% – 4.0%
*Estimates based on comparable rentals in the area. Actual income may vary.
Market Data — Toronto
Days on market0 days
Buyer's MarketSeller's Market
Based on active listings in Toronto. Data updates daily.
Demographics — Toronto
Population
2,794,356
Avg Household Income
$102,000
Age Distribution
0-19
19%
20-34
24%
35-49
21%
50-64
19%
65+
17%
Ownership53% own · 47% rent
EnglishMandarinCantoneseTagalogTamil
Getting around
How walkable, bikeable, and transit-friendly this neighbourhood is.
82
/ 100
Walk Score
Very Walkable
74
/ 100
Transit Score
Excellent Transit
59
/ 100
Bike Score
Bikeable
Scores are estimates based on neighbourhood data and are for informational purposes only.
MLS® data courtesy of the Toronto Regional Real Estate Board (TRREB).
The information provided herein must only be used by consumers that have a bona fide interest in the purchase, sale, or lease of real estate and may not be used for any commercial purpose or any other purpose. Listing information is deemed reliable but is not guaranteed accurate by the Toronto Regional Real Estate Board, the listing brokerage, or this website. The trademarks REALTOR®, REALTORS® and the REALTOR® logo are controlled by The Canadian Real Estate Association (CREA) and identify real estate professionals who are members of CREA. MLS®, Multiple Listing Service®, and the associated logos are owned by CREA. Not intended to solicit properties currently listed for sale or buyers under contract.
You may also like
More homes in Toronto
Hand-picked listings with a similar price range and style.
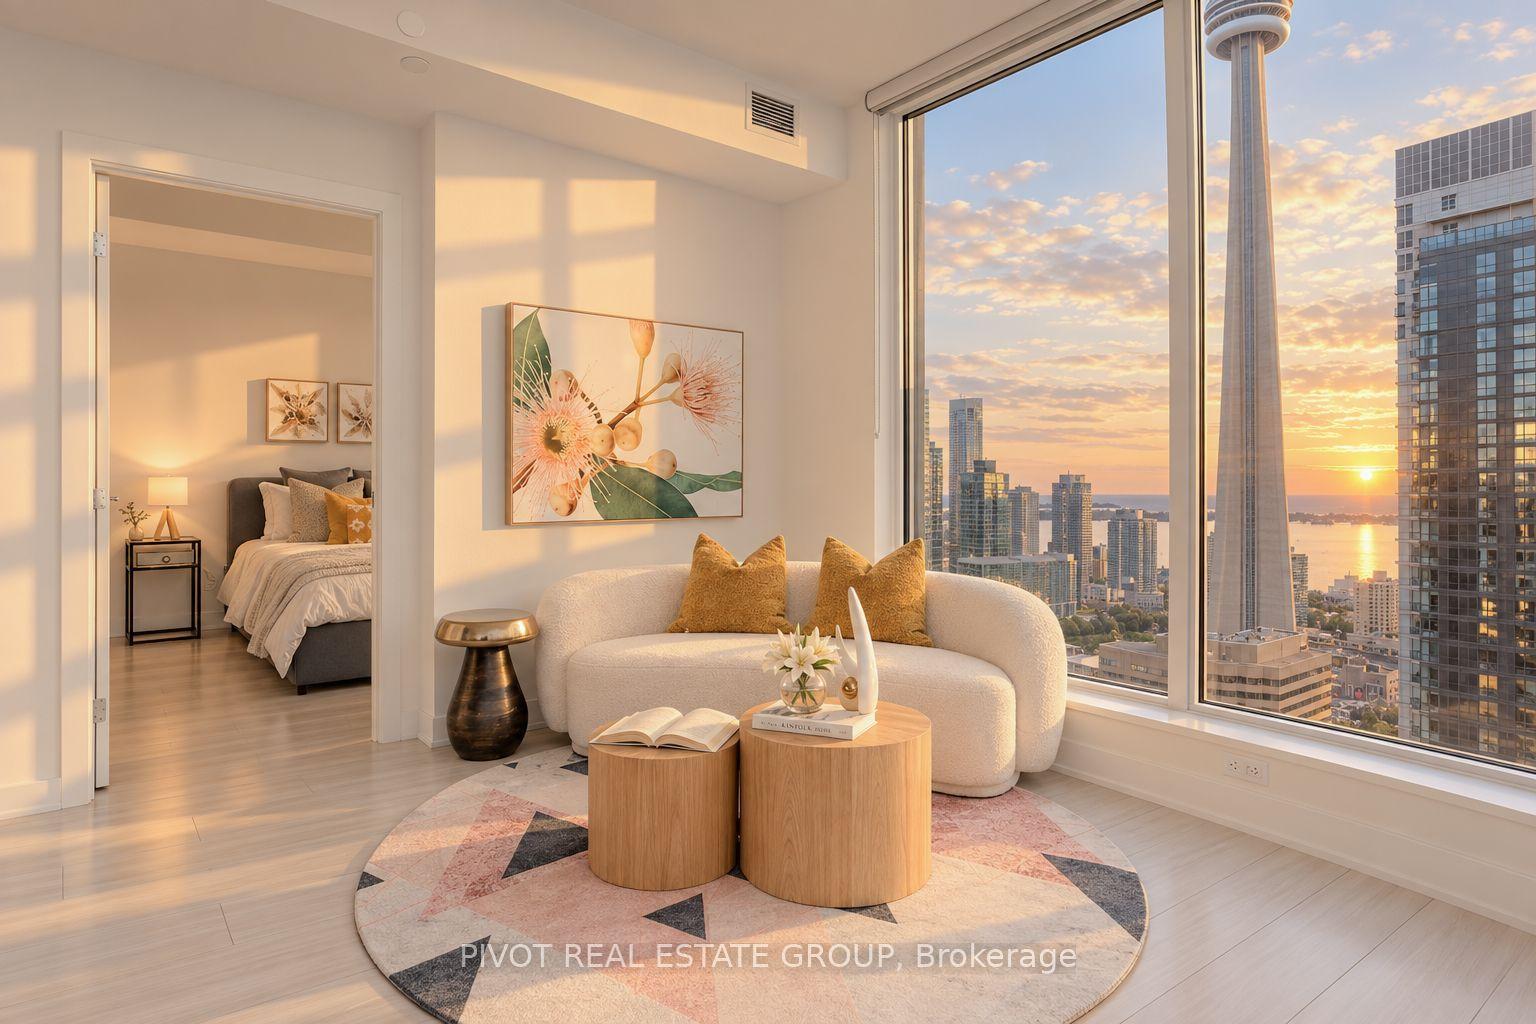
For Sale2 months ago
$1,049,900
Condo
est. $4,603/mo
15 Mercer Street 3201 #3201, Waterfront Communities C1
Toronto, ON
2 bd
2 ba
750
1
MLS# C13775224Pivot Real Estate Group
WhatsApp Aman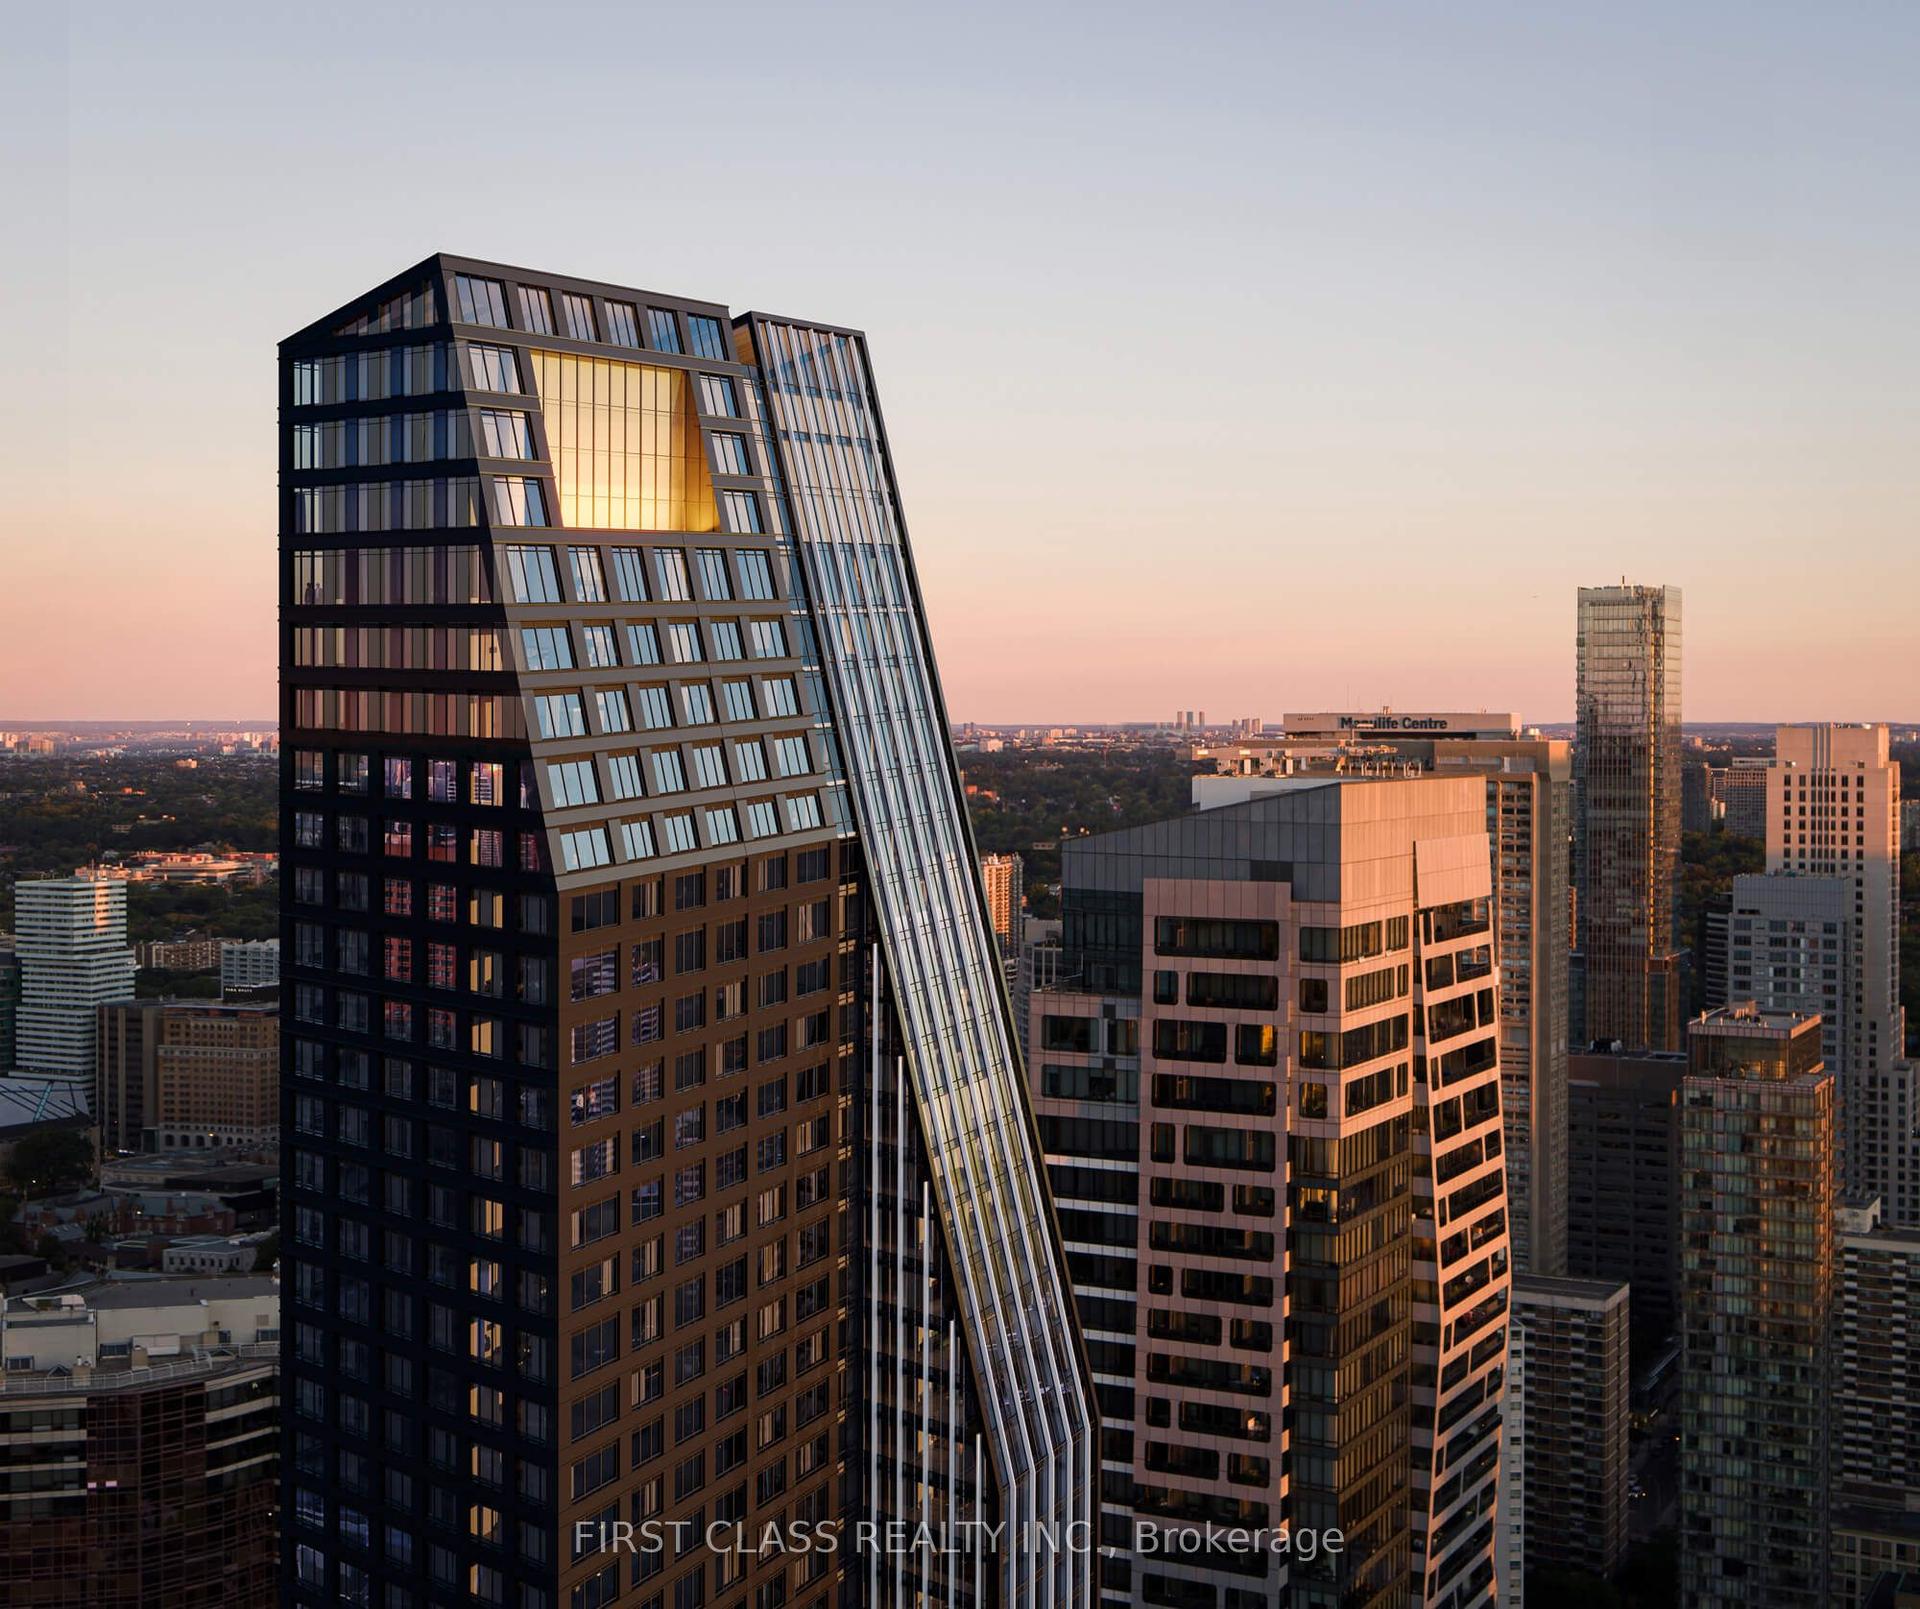
For Sale6 months ago
$1,350,000
Condo
est. $5,918/mo
8 Wellesley Street W 905 #905, Bay Street Corridor
Toronto, ON
3+1 bd
2 ba
1,100
1
MLS# C13073826First Class Realty Inc.
WhatsApp Aman