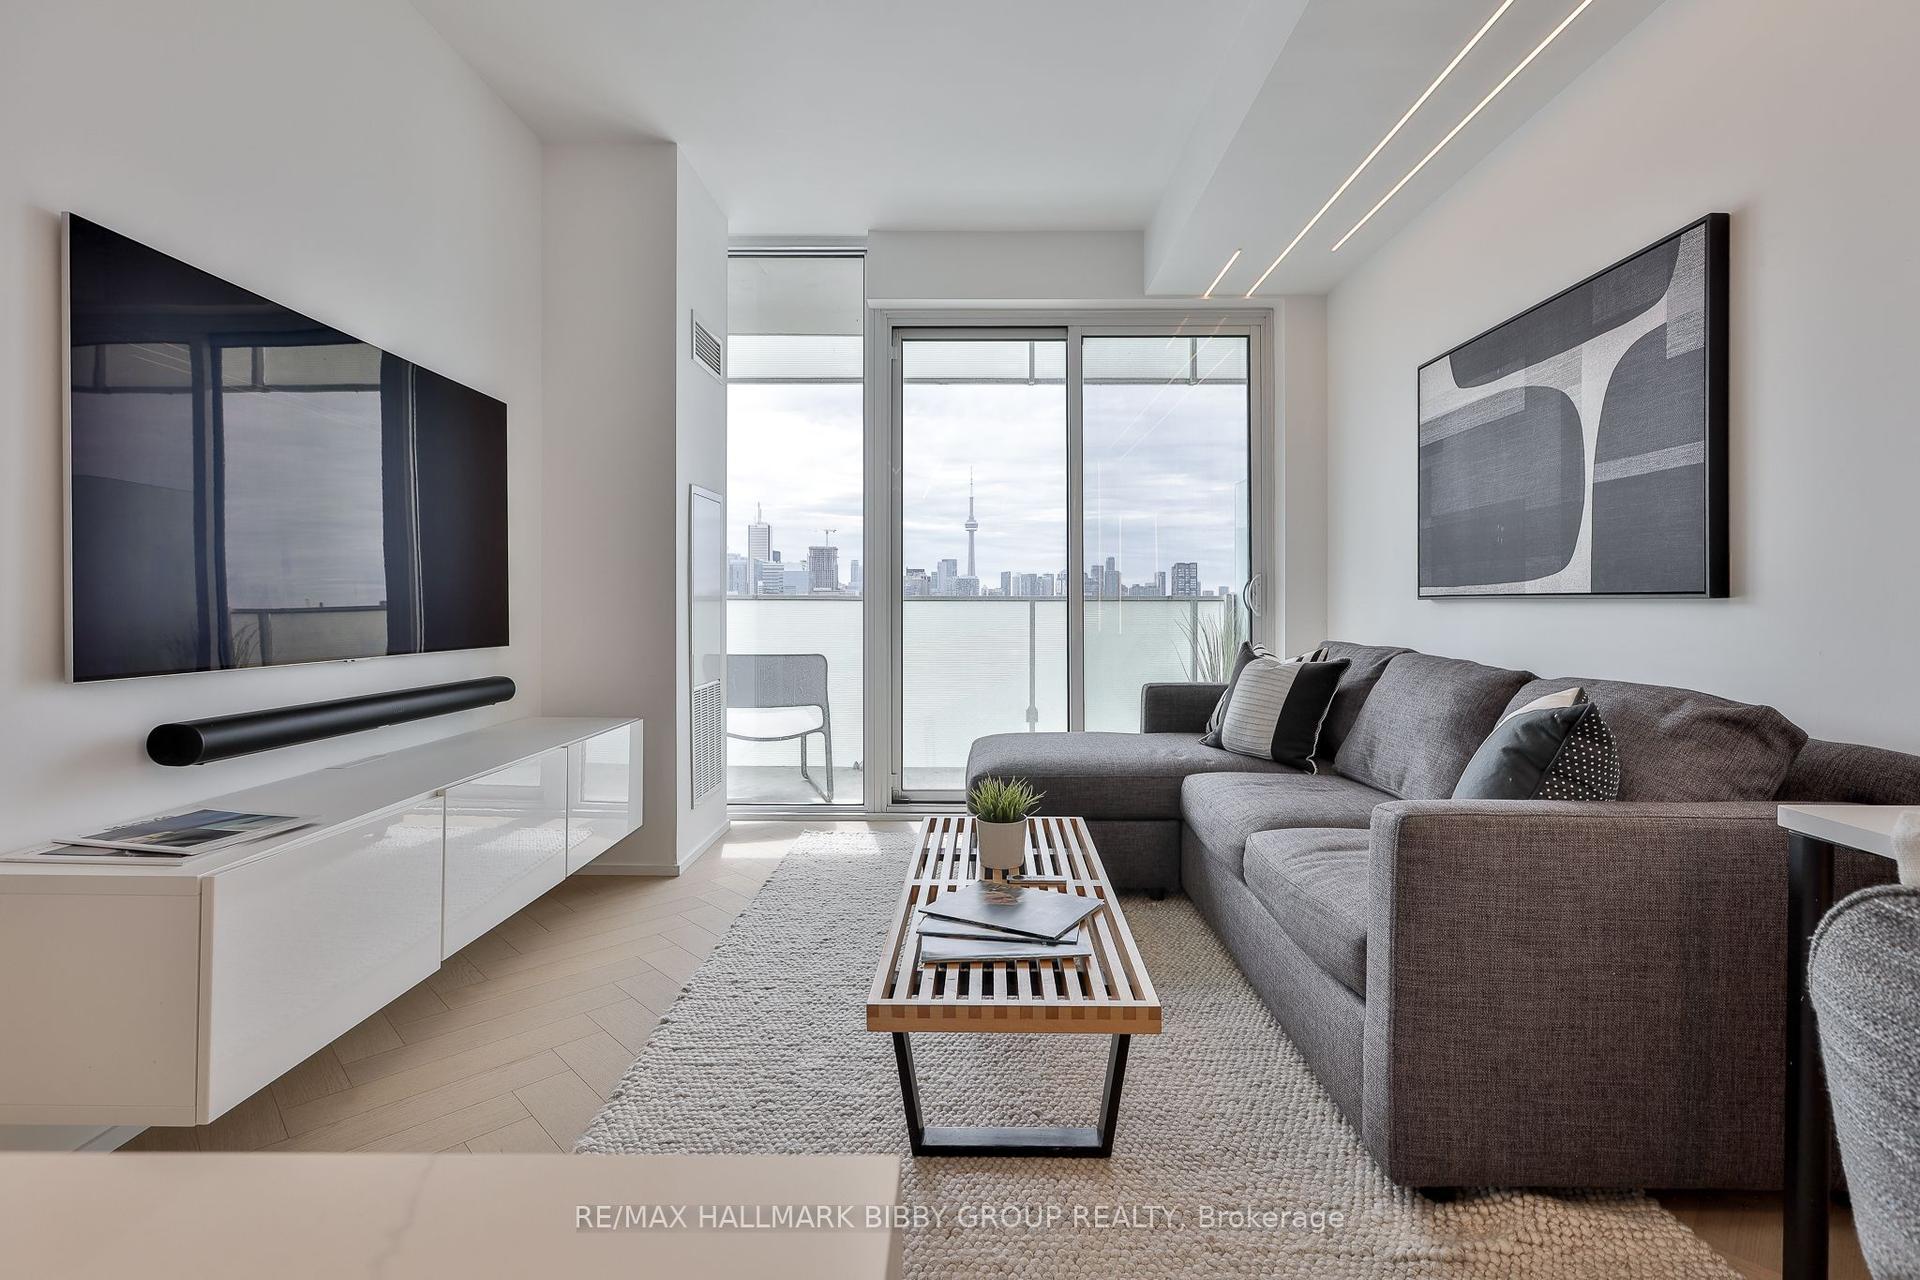
For Sale
33 Harbour Square 2803 #2803
Waterfront Communities C1, Toronto, ON
$799,900
1+1Bd
1Ba
1,100+sqft
1Parking
$727/sqft
CondoMLS# C14116394Listed 2026-10-2621 DOM
Cooling
Central Air
About this home
Wake to sweeping, unobstructed views of the harbour and Toronto Islands from every room of this sun-filled split-level suite at prestigious Harbour Square. The living and dining rooms each open to a Juliette balcony framing the lake, while the bedroom and den step out to a full private south-facing balcony suspended over the water, a rare outdoor retreat in the heart of downtown. Enjoy morning coffee as the ferries glide to the Islands, and evenings watching the sailboats return to harbour. The upgraded kitchen features quartz countertops, complemented by refined updated lighting and large windows throughout. Unwind in the spa-like bathroom retreat with a relaxing jetted tub. Offering 1,165 sq ft (per MPAC), with hardwood in the living and dining rooms and laminate in the bedroom and den. Originally a 1+den, the layout was reconfigured (non-structural) to create an oversized custom closet; the den can be restored by adding back a wall and door. Ensuite laundry, one parking space conveniently located steps from the door, and a large locker. All utilities included with cable and unlimited internet. Residents enjoy a 24-hour concierge, rooftop pool and sundeck, garden terrace with BBQs, fully equipped gym, sauna, squash courts, library, kids' playroom, private shuttle, visitor parking and guest suites. Toronto's waterfront is at your door: the Island ferry is next door, with Harbourfront, the Waterfront Trail and the Queens Quay streetcar steps away. Walk to Union Station, the PATH, the Financial District, Scotiabank Arena and Rogers Centre, with quick access to the Gardiner and Billy Bishop Airport.
PoolWaterfrontHardwood
Rooms
Main Floor
| Living Room | 6.24 × 6.03 m | Hardwood Floor Juliette Balcony Open Concept |
| Dining Room | 4.34 × 3.10 m | Hardwood Floor Juliette Balcony Open Concept |
| Kitchen | 3.45 × 2.79 m | Tile Floor B/I Appliances Quartz Counter |
Lower
| Primary Bedroom | 4.42 × 3.18 m | Laminate W/O To Balcony |
| Den | 2.39 × 2.88 m | Laminate W/O To Balcony Walk-In Closet(s) |
Features
- Carpet Free
- Built-In Oven
- None
- Central Air
- Multi-Level
Financials
Annual Taxes
$4,788
Estimated Rental Income
Entire property$2,100 – $2,800/mo
Rental yield3.2% – 4.2%
*Estimates based on comparable rentals in the area. Actual income may vary.
Market Data — Toronto
Days on market21 days
Buyer's MarketSeller's Market
Based on active listings in Toronto. Data updates daily.
Demographics — Toronto
Population
2,794,356
Avg Household Income
$102,000
Age Distribution
0-19
19%
20-34
24%
35-49
21%
50-64
19%
65+
17%
Ownership53% own · 47% rent
EnglishMandarinCantoneseTagalogTamil
Getting around
How walkable, bikeable, and transit-friendly this neighbourhood is.
80
/ 100
Walk Score
Very Walkable
86
/ 100
Transit Score
Excellent Transit
73
/ 100
Bike Score
Very Bikeable
Scores are estimates based on neighbourhood data and are for informational purposes only.
MLS® data courtesy of the Toronto Regional Real Estate Board (TRREB).
The information provided herein must only be used by consumers that have a bona fide interest in the purchase, sale, or lease of real estate and may not be used for any commercial purpose or any other purpose. Listing information is deemed reliable but is not guaranteed accurate by the Toronto Regional Real Estate Board, the listing brokerage, or this website. The trademarks REALTOR®, REALTORS® and the REALTOR® logo are controlled by The Canadian Real Estate Association (CREA) and identify real estate professionals who are members of CREA. MLS®, Multiple Listing Service®, and the associated logos are owned by CREA. Not intended to solicit properties currently listed for sale or buyers under contract.
You may also like
More homes in Toronto
Hand-picked listings with a similar price range and style.
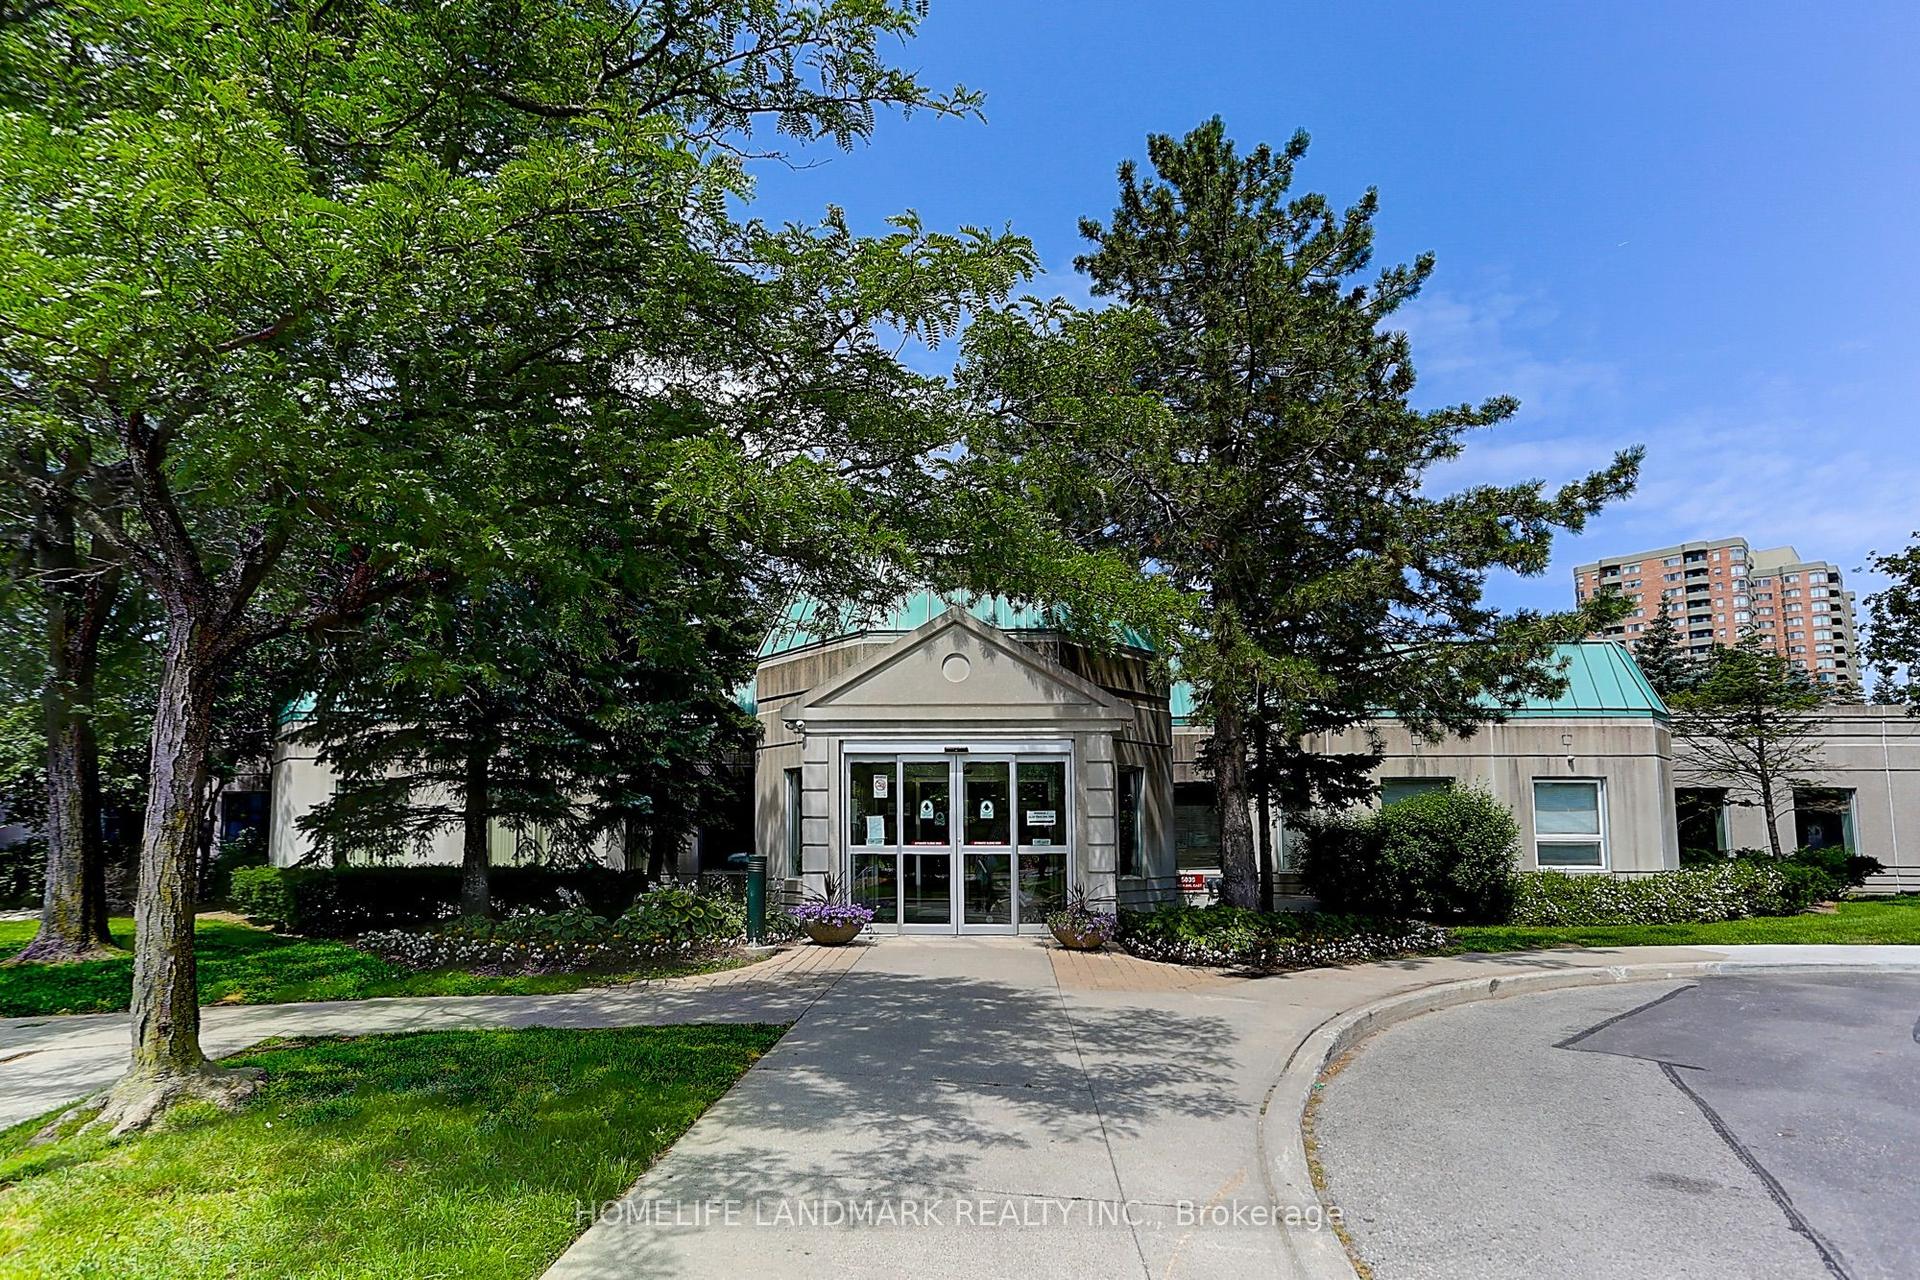
For Sale6 h ago
$628,888
Condo
est. $2,757/mo
2627 Mccowan Road TH01 #TH01, Agincourt North
Toronto, ON
3 bd
3 ba
1,300
2
MLS# E14182640Homelife Landmark Realty Inc.
WhatsApp Aman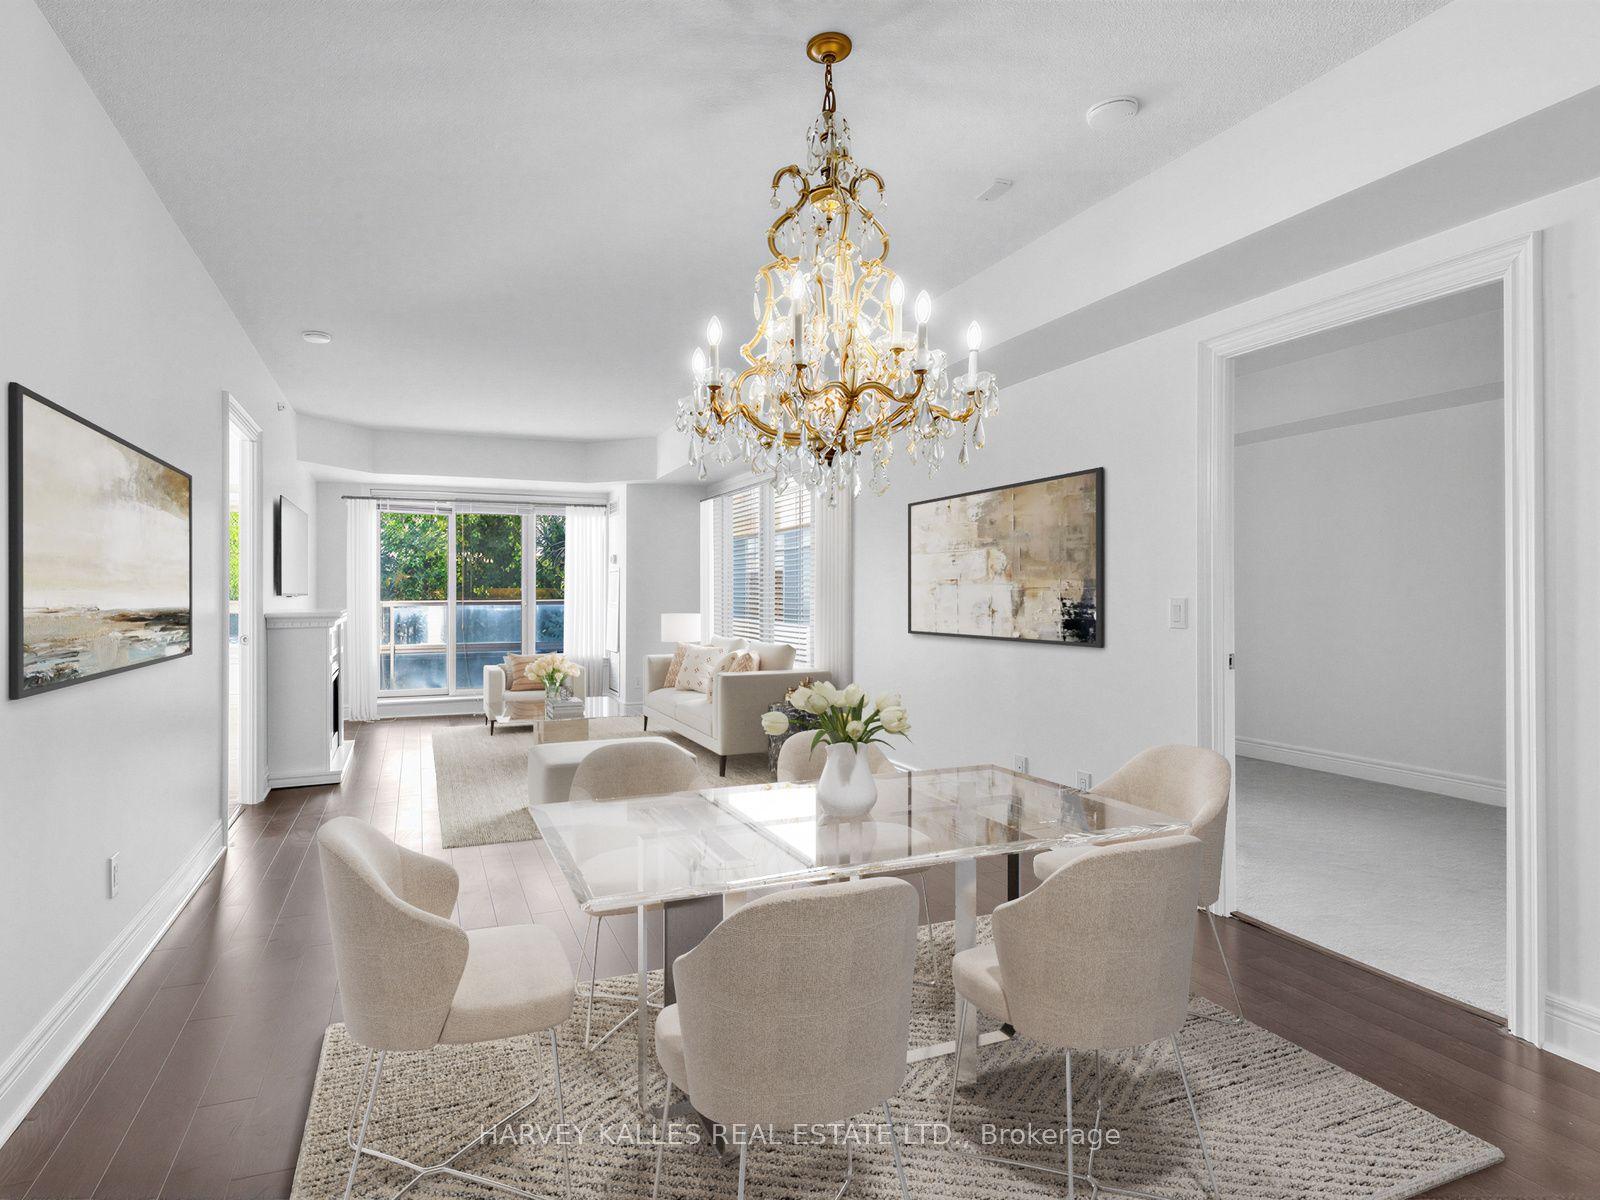
For Sale1 month ago
$639,900
Condo
est. $2,805/mo
701 Sheppard Avenue 217 #217, Clanton Park
Toronto, ON
2+1 bd
2 ba
1,100
1
MLS# C14081034Harvey Kalles Real Estate Ltd.
WhatsApp Aman