For Sale
Just Listed
55 Prince Arthur Avenue 903 #903
Annex, Toronto, ON
$4,175,000
3Bd
4Ba
4,625+sqft
2Parking
$903/sqft
CondoMLS# C14116710Listed 2026-10-264 DOM
Cooling
Central Air
About this home
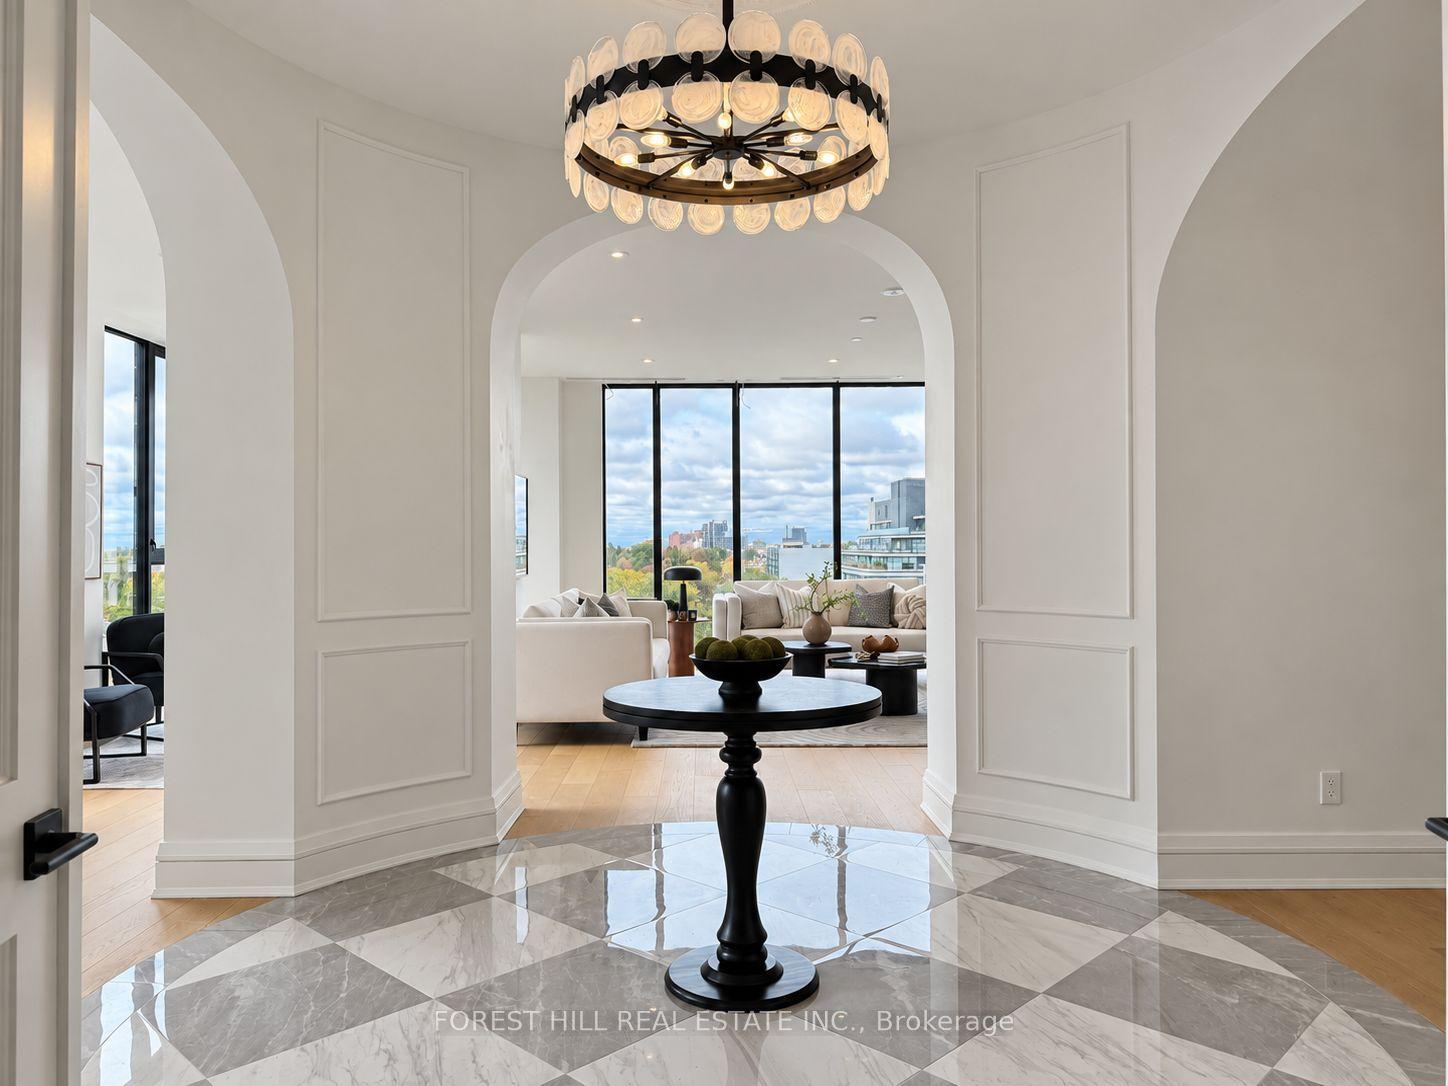
Extraordinary in scale! Exceptional in style! Unparalleled in opportunity! Here is a truly remarkable residence that redefines luxury living. Spanning 4,735', this sensational, penthouse-style double-suite is a rare find in one of Toronto's most desirable neighbourhoods. Impeccably renovated with stylish, tasteful finishes & an unwavering attention to detail, it offers the proportions of a much larger detached home, with all the ease & convenience of a single level floor plan. From the elegant 27' foyer to the spectacular, generously proportioned living spaces, the sense of arrival is immediate. Soaring ceilings & floor-to-clg, wall-to-wall windows flood the residence with natural light, while expansive, big-sky vistas stretch over the treetops of the low-rise, heritage-protected Yorkville/Annex neighbourhood. With splendid oversized rooms, where both the grand foyer & gallery hall lead to the 25' living room & the 21' family room, to the great walls for art, abundant stg & magnificent views, this is designed for inspired living & effortless entertaining. Thoughtfully reimagined to maximize comfort, design & flow, the original 3-ens-bdrm layout has been transformed to create a new, expanded, 20' open-concept kit overlooking the open bar & bkfst area while the former 3rd bdrm (with the plumbing removed by the previous owner) has been converted into a formal 21' DR. The fabulous 500 sf primary BR, with fp, features an adjoining 21' dressing room with centre console, wicc & spa bath & is situated next to the den/study (BR 3), while remaining well separated from the 2nd ens BR (or 2nd primary BR) for extra privacy. A spacious laundry & sink adds everyday practicality. Wrapping around one side & two corners, this captivating residence features 2 south balc's with bird's-eye views across the U of T playing fields to TO's dramatic skyline & the iconic CN Tower. 2 lockers & 2 priv pkg, with EV charging, complete the offering.
RenovatedEV Charger
Rooms
Main Floor
| Foyer | 8.23 × 2.79 m | Coffered Ceiling(s) Walk-In Closet(s) 2 Pc Bath |
| Living Room | 8.69 × 6.20 m | Fireplace B/I Bookcase Window Floor to Ceiling |
| Dining Room | 6.40 × 4.06 m | B/I Shelves W/O To Balcony Hardwood Floor |
| Family Room | 6.40 × 6.19 m | Window Floor to Ceiling B/I Bookcase 2 Pc Bath |
| Kitchen | 6.10 × 3.45 m | B/I Appliances Centre Island W/O To Balcony |
| Breakfast | 10.42 × 4.09 m | Window Floor to Ceiling Hardwood Floor Open Concept |
| Primary Bedroom | 7.32 × 6.22 m | Fireplace Walk-In Closet(s) 6 Pc Ensuite |
| Tandem | 6.10 × 3.96 m | Walk-In Closet(s) Walk-Thru B/I Closet |
| Bedroom 2 | 5.59 × 4.57 m | W/O To Balcony B/I Desk 6 Pc Ensuite |
| Bedroom 3 | 4.72 × 3.56 m | Large Closet Window Floor to Ceiling 2 Pc Bath |
| Laundry | 2.90 × 1.93 m | B/I Appliances Laundry Sink B/I Closet |
| Other | 3.53 × 2.84 m | Balcony Concrete Floor South View |
| Other | 3.66 × 1.98 m | Balcony Concrete Floor South View |
Features
- Other
- None
- Central Air
- Apartment
Financials
Annual Taxes
$17,863
Estimated Rental Income
Entire property$3,200 – $4,200/mo
Rental yield0.9% – 1.2%
*Estimates based on comparable rentals in the area. Actual income may vary.
Market Data — Toronto
Days on market4 days
Buyer's MarketSeller's Market
Based on active listings in Toronto. Data updates daily.
Demographics — Toronto
Population
2,794,356
Avg Household Income
$102,000
Age Distribution
0-19
19%
20-34
24%
35-49
21%
50-64
19%
65+
17%
Ownership53% own · 47% rent
EnglishMandarinCantoneseTagalogTamil
Getting around
How walkable, bikeable, and transit-friendly this neighbourhood is.
92
/ 100
Walk Score
Walker's Paradise
84
/ 100
Transit Score
Excellent Transit
73
/ 100
Bike Score
Very Bikeable
Scores are estimates based on neighbourhood data and are for informational purposes only.
MLS® data courtesy of the Toronto Regional Real Estate Board (TRREB).
The information provided herein must only be used by consumers that have a bona fide interest in the purchase, sale, or lease of real estate and may not be used for any commercial purpose or any other purpose. Listing information is deemed reliable but is not guaranteed accurate by the Toronto Regional Real Estate Board, the listing brokerage, or this website. The trademarks REALTOR®, REALTORS® and the REALTOR® logo are controlled by The Canadian Real Estate Association (CREA) and identify real estate professionals who are members of CREA. MLS®, Multiple Listing Service®, and the associated logos are owned by CREA. Not intended to solicit properties currently listed for sale or buyers under contract.
You may also like
More homes in Toronto
Hand-picked listings with a similar price range and style.
For Sale3 months ago
$3,695,000
Condo
est. $16,199/mo
200 Russell Hill Road 203 #203, Casa Loma
Toronto, ON
2 bd
3 ba
1,900
2
MLS# C13608140Royal Lepage Real Estate Services…
WhatsApp Aman
For Sale1 day ago
$3,175,000
Condo
est. $13,919/mo
2010 Bathurst Street #7A ##7A, Humewood-Cedarvale
Toronto, ON
2 bd
3 ba
2,375
1
MLS# C14130324Forest Hill Real Estate Inc.
WhatsApp Aman