For Sale
Just Listed
251 Manitoba Street 706 #706
Mimico, Toronto, ON
$650,000
2Bd
1Ba
650+sqft
1Parking
$1000/sqft
CondoMLS# W14119432Listed 2026-10-271 DOM
Cooling
Central Air
Just listed! New listings in Toronto often receive offers within the first week.
About this home
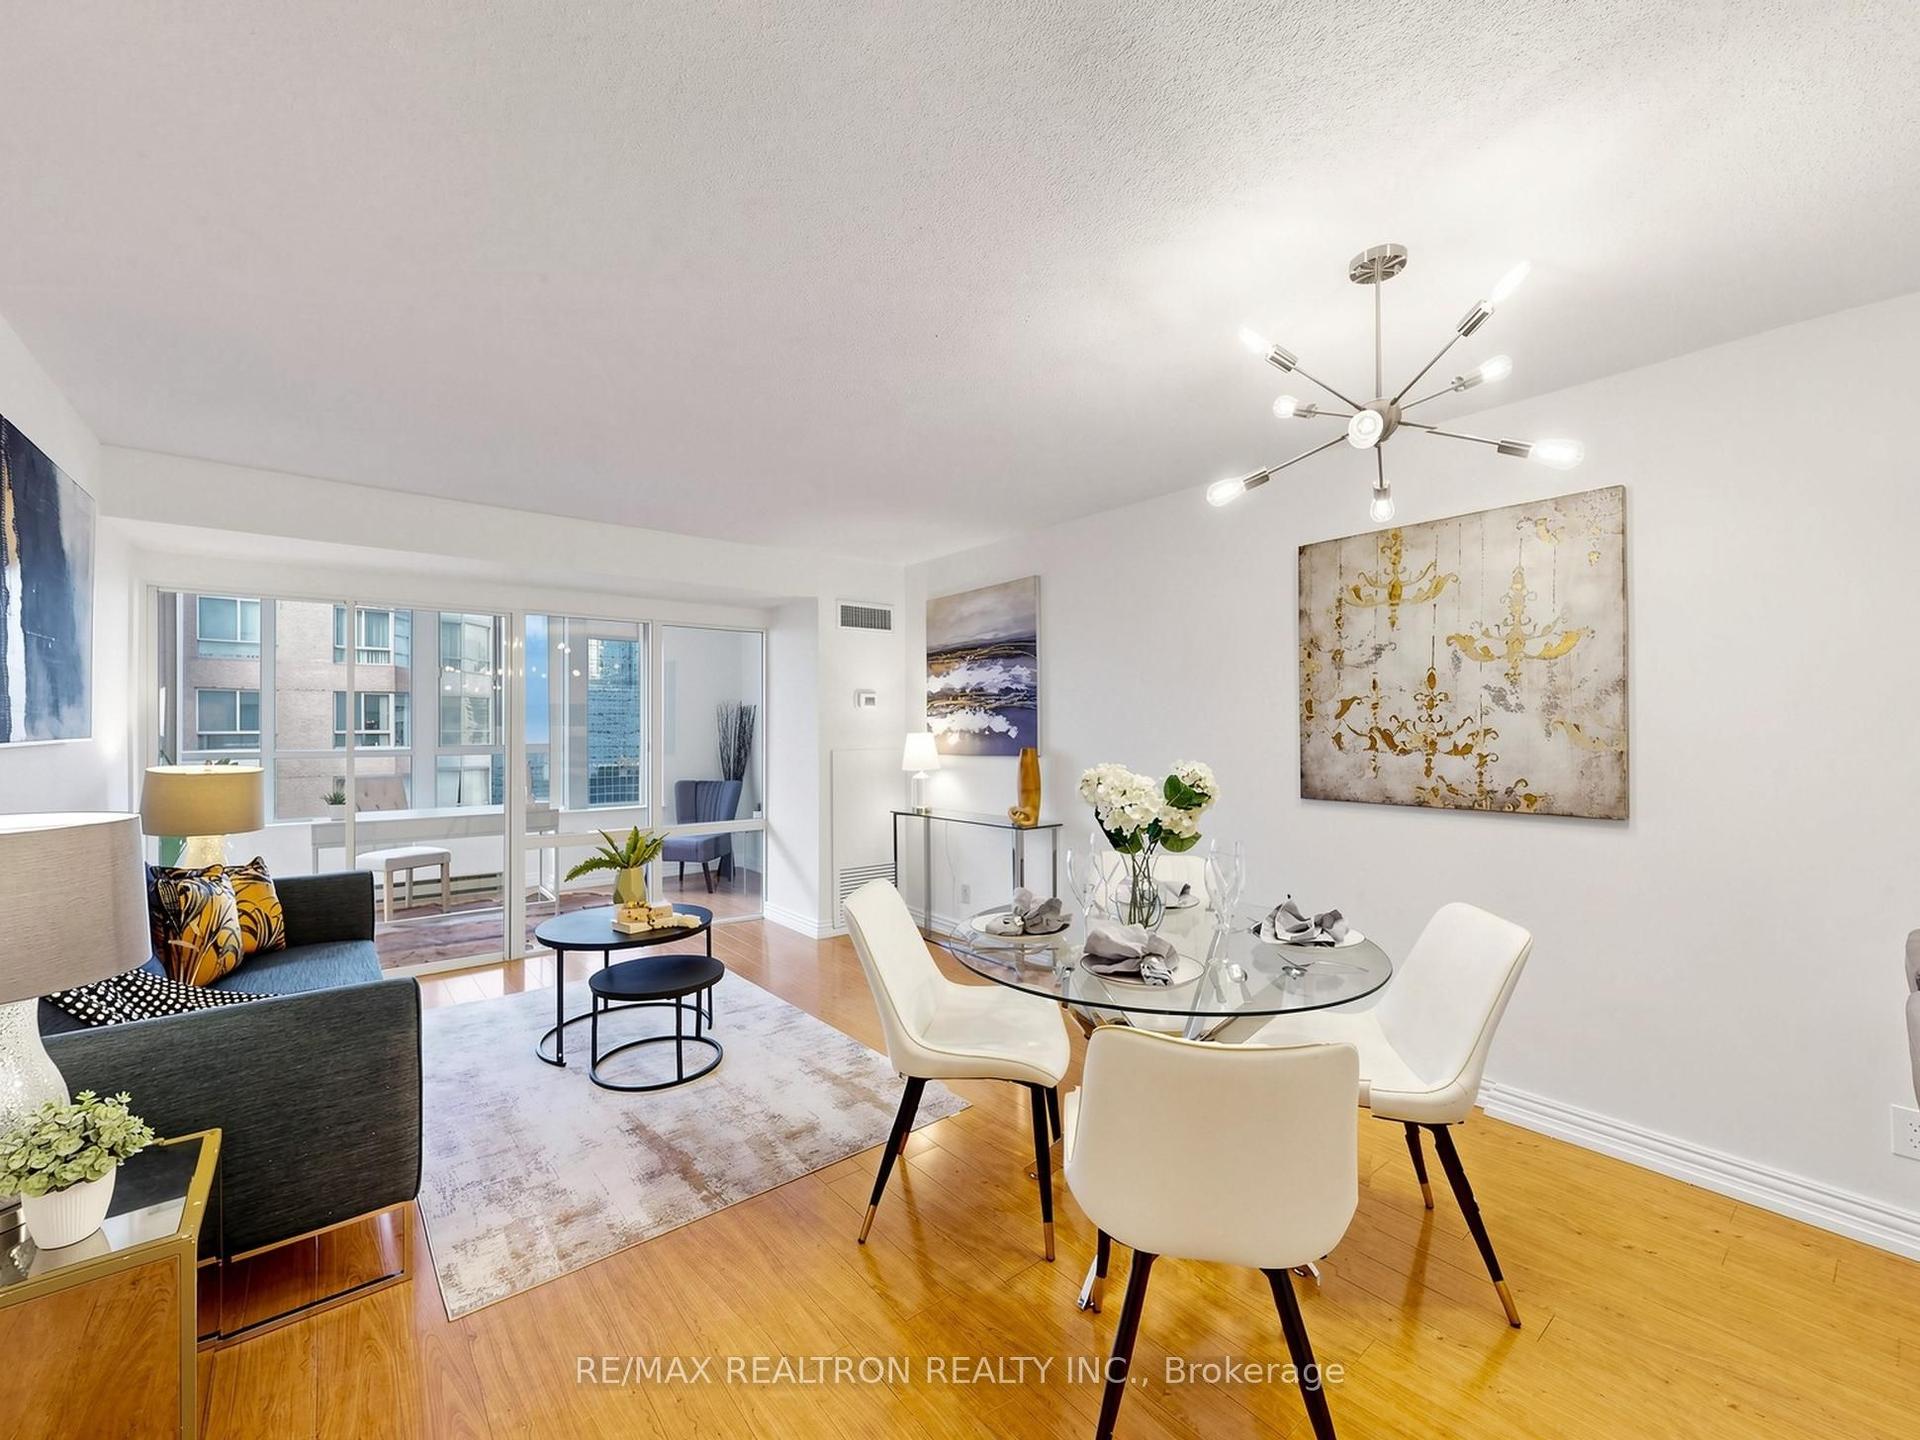
There's something special about waking up to sunshine and lake views. Welcome to Suite 706 at 251 Manitoba Street, a bright and spacious 2-bedroom condo with sunny southern exposure and a great layout that makes the most of its nearly 700 sq. ft. of living space. The main living area is comfortable and functional, with plenty of natural light and a walkout to your private balcony. Whether it's a quiet morning with coffee overlooking the lake or relaxing after a long day, this is a space you'll actually want to spend time in. Both bedrooms are well proportioned, and the unit comes complete with underground parking and a locker. The building offers fantastic amenities, including an outdoor pool, a fully equipped fitness centre, rooftop terrace with BBQ's, sauna and steam room, party room with catering kitchen, private dining room, games room, media room, shared workspace/business centre, guest suites and concierge. And then there's the location. Grand Avenue Park is just steps away, with Humber Bay Shores, waterfront trails, great restaurants, cafes and everyday conveniences all nearby. Mimico GO, the Gardiner and downtown Toronto are easily accessible, giving you the best of both worlds: a quieter neighbourhood without giving up the convenience of the city.
PoolWaterfrontWalkout
Rooms
Main Floor
| Foyer | 2.15 × 1.50 m | Closet |
| Kitchen | 3.33 × 3.33 m | Combined w/Dining Open Concept Stainless Steel Appl |
| Dining Room | 3.33 × 3.33 m | Combined w/Kitchen Open Concept |
| Living Room | 2.77 × 3.33 m | Open Concept Overlook Water Window Floor to Ceiling |
| Primary Bedroom | 3.44 × 3.01 m | Large Closet Laminate Overlook Water |
| Bedroom 2 | 2.70 × 2.82 m | Large Closet |
Features
- None
- Central Air
- Apartment
Financials
Annual Taxes
$2,724
Estimated Rental Income
Entire property$2,600 – $3,500/mo
Rental yield4.8% – 6.5%
*Estimates based on comparable rentals in the area. Actual income may vary.
Market Data — Toronto
Days on market1 days
Buyer's MarketSeller's Market
Based on active listings in Toronto. Data updates daily.
Demographics — Toronto
Population
2,794,356
Avg Household Income
$102,000
Age Distribution
0-19
19%
20-34
24%
35-49
21%
50-64
19%
65+
17%
Ownership53% own · 47% rent
EnglishMandarinCantoneseTagalogTamil
Getting around
How walkable, bikeable, and transit-friendly this neighbourhood is.
92
/ 100
Walk Score
Walker's Paradise
82
/ 100
Transit Score
Excellent Transit
67
/ 100
Bike Score
Bikeable
Scores are estimates based on neighbourhood data and are for informational purposes only.
MLS® data courtesy of the Toronto Regional Real Estate Board (TRREB).
The information provided herein must only be used by consumers that have a bona fide interest in the purchase, sale, or lease of real estate and may not be used for any commercial purpose or any other purpose. Listing information is deemed reliable but is not guaranteed accurate by the Toronto Regional Real Estate Board, the listing brokerage, or this website. The trademarks REALTOR®, REALTORS® and the REALTOR® logo are controlled by The Canadian Real Estate Association (CREA) and identify real estate professionals who are members of CREA. MLS®, Multiple Listing Service®, and the associated logos are owned by CREA. Not intended to solicit properties currently listed for sale or buyers under contract.
You may also like
More homes in Toronto
Hand-picked listings with a similar price range and style.
For Sale2 days ago
$599,000
Condo
est. $2,626/mo
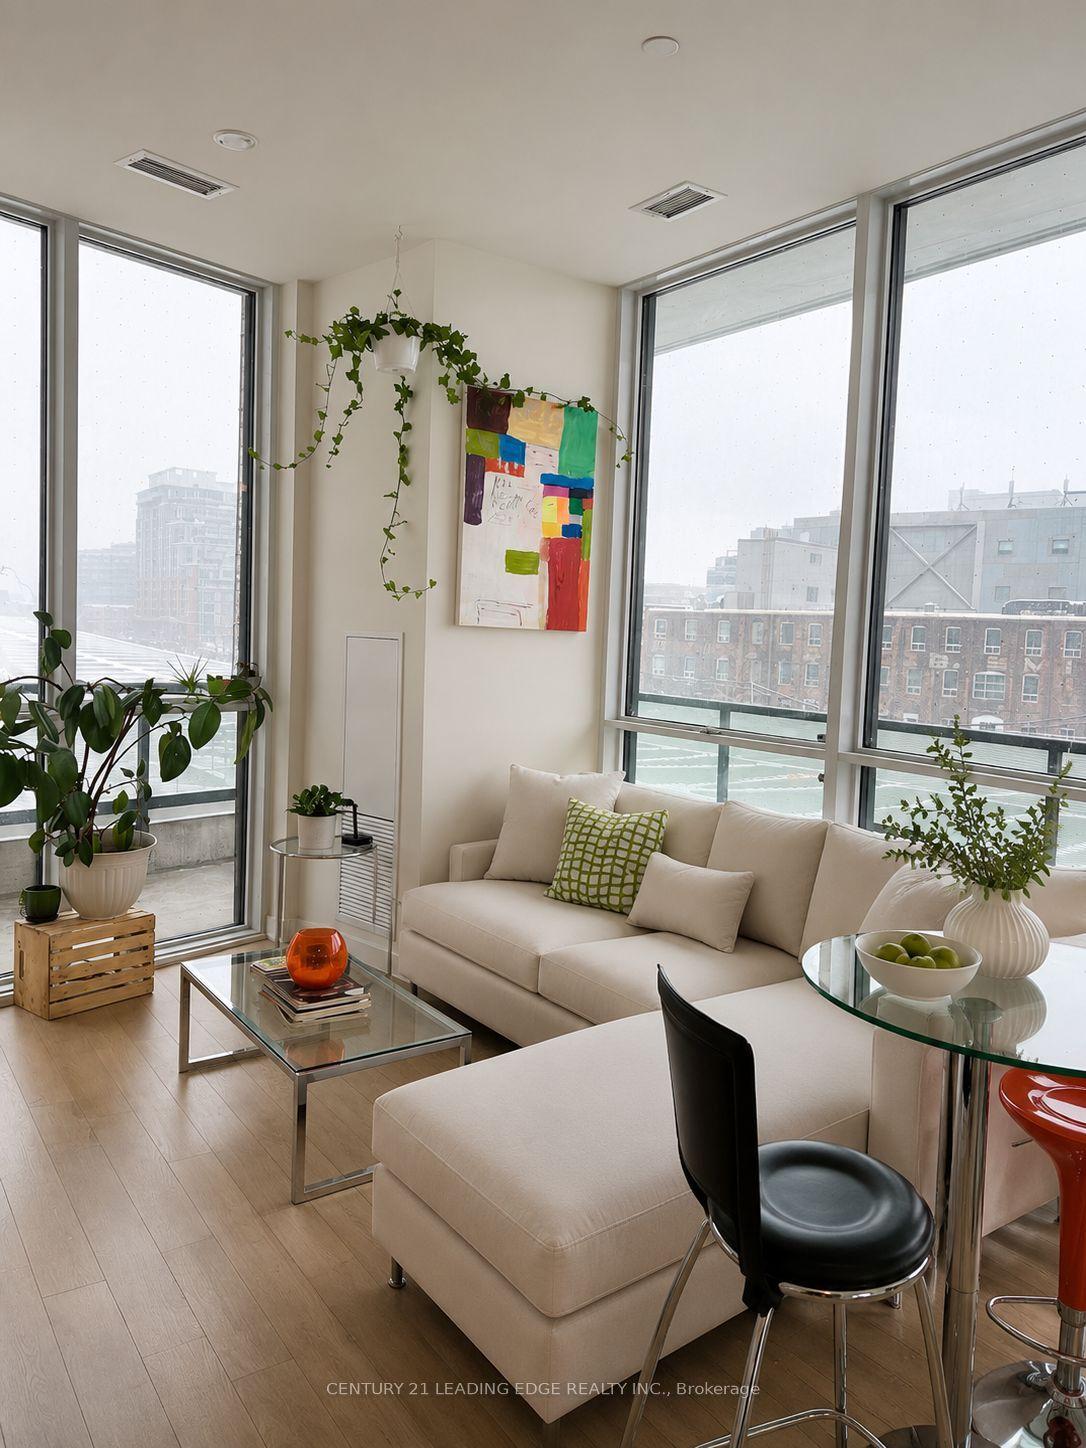
50 Ordnance Street 307 #307, Niagara
Toronto, ON
2 bd
2 ba
750
1
MLS# C14117728Century 21 Leading Edge Realty In…
WhatsApp Aman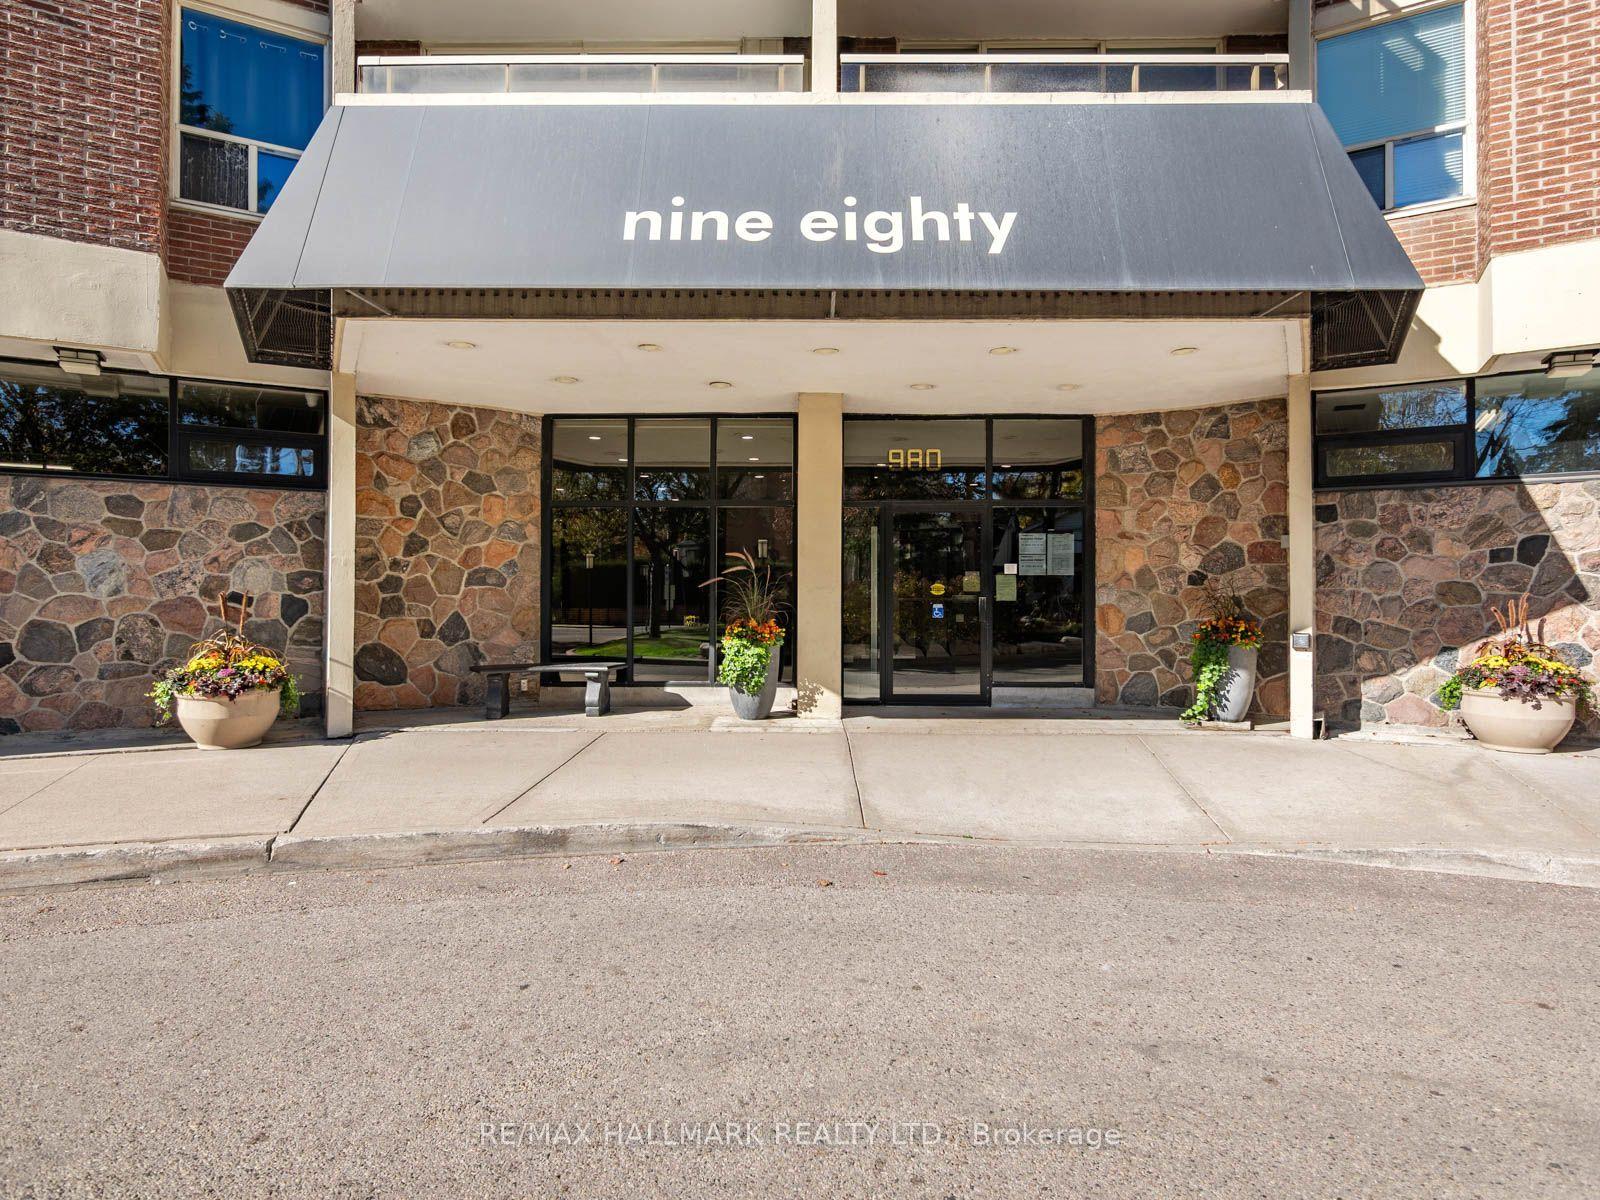
For Sale11 h ago
$799,000
Condo
est. $3,503/mo
980 Broadview Avenue 2102 #2102, Broadview North
Toronto, ON
3 bd
2 ba
1,300
1
MLS# E14124656Re/Max Hallmark Realty Ltd.
WhatsApp Aman