For Sale
Just Listed
Open House Sat 18–20
229 Maxwell Street
Bathurst Manor, Toronto, ON
$2,280,000
4+1Bd
6Ba
3,250+sqft
6Parking
50 x 145.34 ftlot
$702/sqft
DetachedMLS# C14119074Listed 2026-10-270 DOM
Heating
Separate Heating Controls
Cooling
Central Vacuum
Basement
Finished
Just listed! New listings in Toronto often receive offers within the first week.
About this home
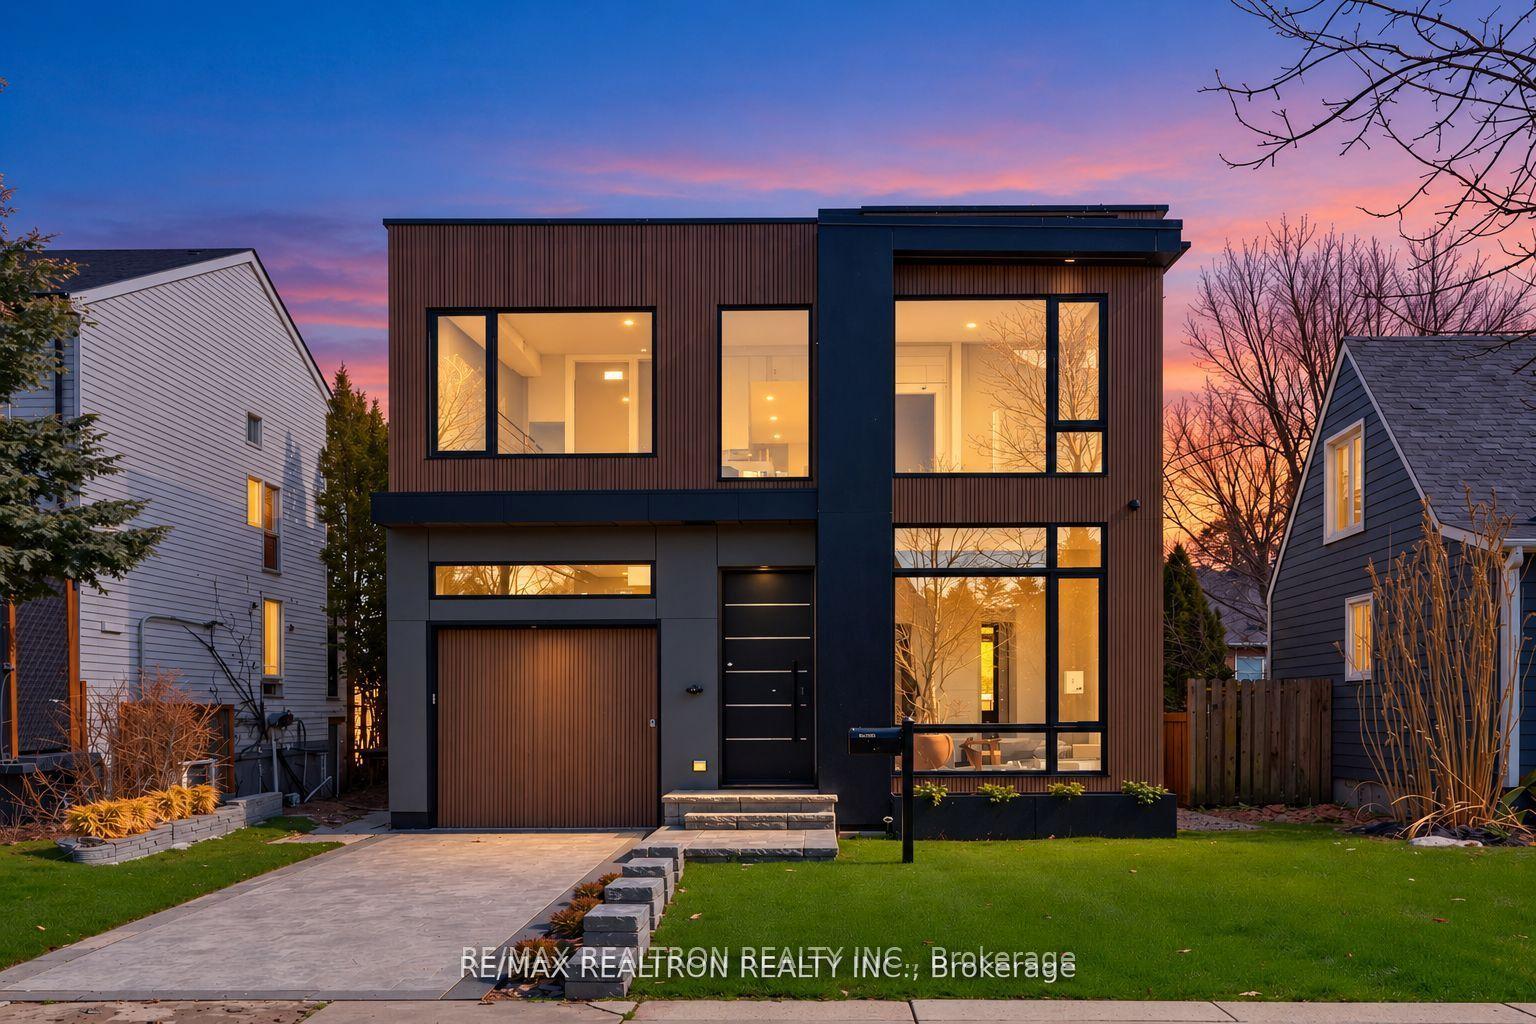
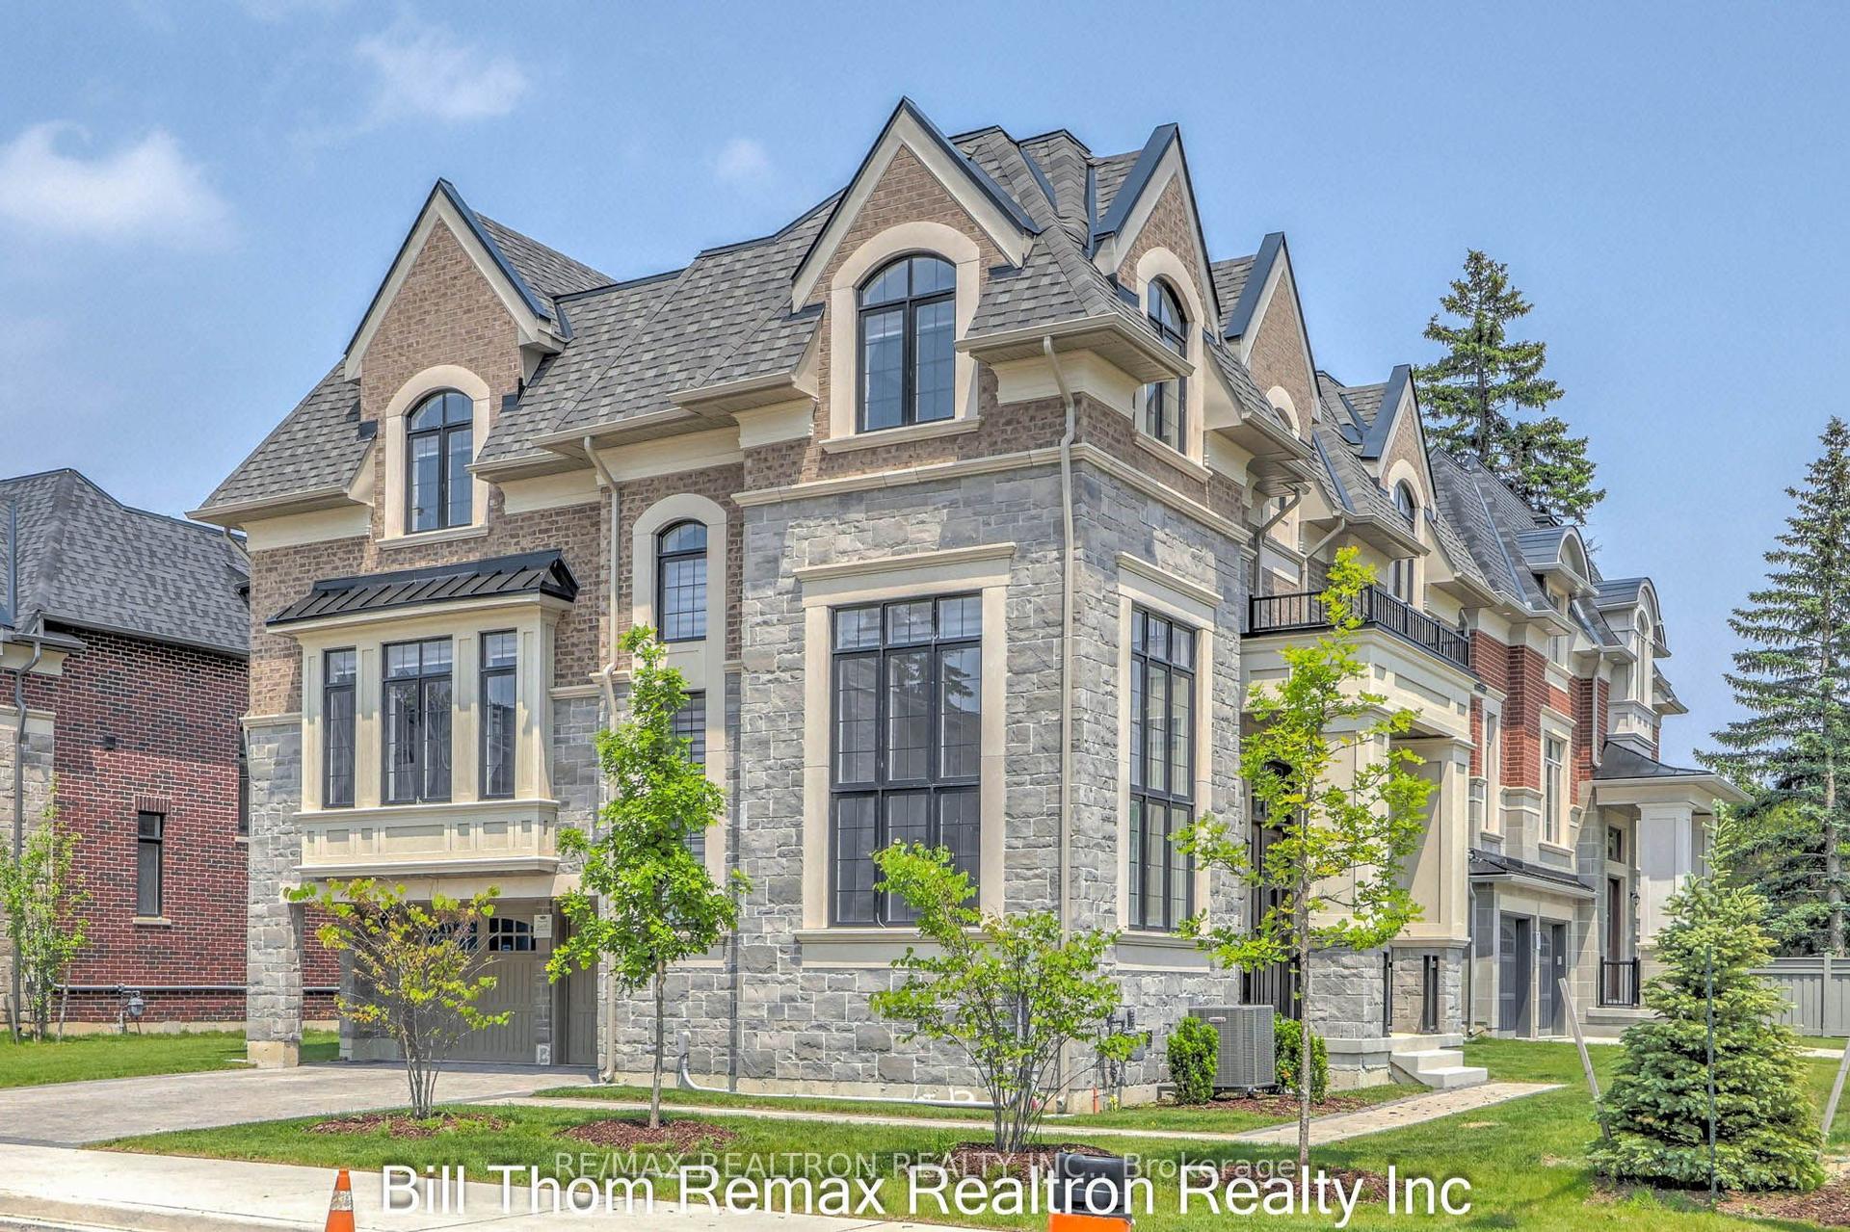
Exceptional ravine living backing onto the West Don Parklands! This approximately 2,800 sq. ft., 4+1-bedroom detached home was extensively renovated in 2016 with permits, offering a bright, open-concept layout designed for comfortable living and effortless entertaining. Every second-floor bedroom features its own ensuite and vaulted ceilings. first and second floor on separate HVAC systems for perfect individual temperature control. The chef's kitchen impresses with a generous 5' x 4' island, six-burner gas cooktop and walk-in pantry. A new hip roof and expansive skylight were part of the comprehensive renovations, which also included new exterior wall studding and insulation, electrical, and PEX and ABS plumbing. Enjoy the benefits of an extensive $500K renovation without the disruption of undertaking one yourself. A beautiful natural backdrop and thoughtfully updated interiors make this home a must-see!
RenovatedRavine
Rooms
Second Floor
| Primary Bedroom | 4.80 × 4.07 m | 6 Pc Ensuite Hardwood Floor Double Sink |
| Bedroom 2 | 3.56 × 3.42 m | 4 Pc Ensuite Hardwood Floor Vaulted Ceiling(s) |
| Bedroom 3 | 4.28 × 3.42 m | 3 Pc Ensuite Hardwood Floor Vaulted Ceiling(s) |
| Bedroom 4 | 3.28 × 3.18 m | 3 Pc Ensuite Hardwood Floor Vaulted Ceiling(s) |
Basement
| Bedroom 5 | 3.29 × 3.00 m | Tile Floor Above Grade Window B/I Closet |
| Play | 10.97 × 4.13 m | Vinyl Floor W/O To Deck Gas Fireplace |
| Bathroom | 1.81 × 1.32 m | 3 Pc Bath Tile Floor |
| Laundry | 3.83 × 3.34 m | Tile Floor Laundry Sink Combined w/Rec |
Other
| Kitchen | 4.00 × 3.60 m | B/I Ctr-Top Stove Quartz Counter Pantry |
| Room | 2.35 × 2.15 m | Hardwood Floor Stainless Steel Appl |
| Dining Room | 6.00 × 3.00 m | Hardwood Floor Combined w/Family Open Concept |
| Family Room | 4.57 × 3.43 m | W/O To Balcony Gas Fireplace Combined w/Kitchen |
| Breakfast | 4.08 × 4.00 m | W/O To Balcony Hardwood Floor Combined w/Kitchen |
| Office | 3.80 × 3.00 m | Hardwood Floor SW View French Doors |
| Powder Room | 1.64 × 1.35 m | Tile Floor Window Quartz Counter |
| Foyer | 3.85 × 2.08 m | Tile Floor LED Lighting |
Features
- Auto Garage Door Remote
- Built-In Oven
- Carpet Free
- Central Vacuum
- Countertop Range
- Garburator
- In-Law Capability
- Separate Heating Controls
- Storage
- Upgraded Insulation
- Water Heater
- Water Heater Owned
- Water Meter
- Backs On Green Belt
- Deck
- Landscape Lighting
- Patio
- Landscaped
- Apartment
- Finished
- Finished with Walk-Out
- Separate Entrance
- Walk-Out
- Central Air
- 2-Storey
Financials
Annual Taxes
$11,138
Estimated Rental Income
Entire property$4,000 – $6,500/mo
Basement apartment$1,800 – $2,500/mo
Rental yield2.1% – 3.4%
*Estimates based on comparable rentals in the area. Actual income may vary.
Market Data — Toronto
Days on market0 days
Buyer's MarketSeller's Market
Based on active listings in Toronto. Data updates daily.
Demographics — Toronto
Population
2,794,356
Avg Household Income
$102,000
Age Distribution
0-19
19%
20-34
24%
35-49
21%
50-64
19%
65+
17%
Ownership53% own · 47% rent
EnglishMandarinCantoneseTagalogTamil
Getting around
How walkable, bikeable, and transit-friendly this neighbourhood is.
73
/ 100
Walk Score
Very Walkable
61
/ 100
Transit Score
Good Transit
73
/ 100
Bike Score
Very Bikeable
Scores are estimates based on neighbourhood data and are for informational purposes only.
MLS® data courtesy of the Toronto Regional Real Estate Board (TRREB).
The information provided herein must only be used by consumers that have a bona fide interest in the purchase, sale, or lease of real estate and may not be used for any commercial purpose or any other purpose. Listing information is deemed reliable but is not guaranteed accurate by the Toronto Regional Real Estate Board, the listing brokerage, or this website. The trademarks REALTOR®, REALTORS® and the REALTOR® logo are controlled by The Canadian Real Estate Association (CREA) and identify real estate professionals who are members of CREA. MLS®, Multiple Listing Service®, and the associated logos are owned by CREA. Not intended to solicit properties currently listed for sale or buyers under contract.
You may also like
More homes in Toronto
Hand-picked listings with a similar price range and style.
For SaleJust listed
$1,999,000
Detached
est. $8,764/mo
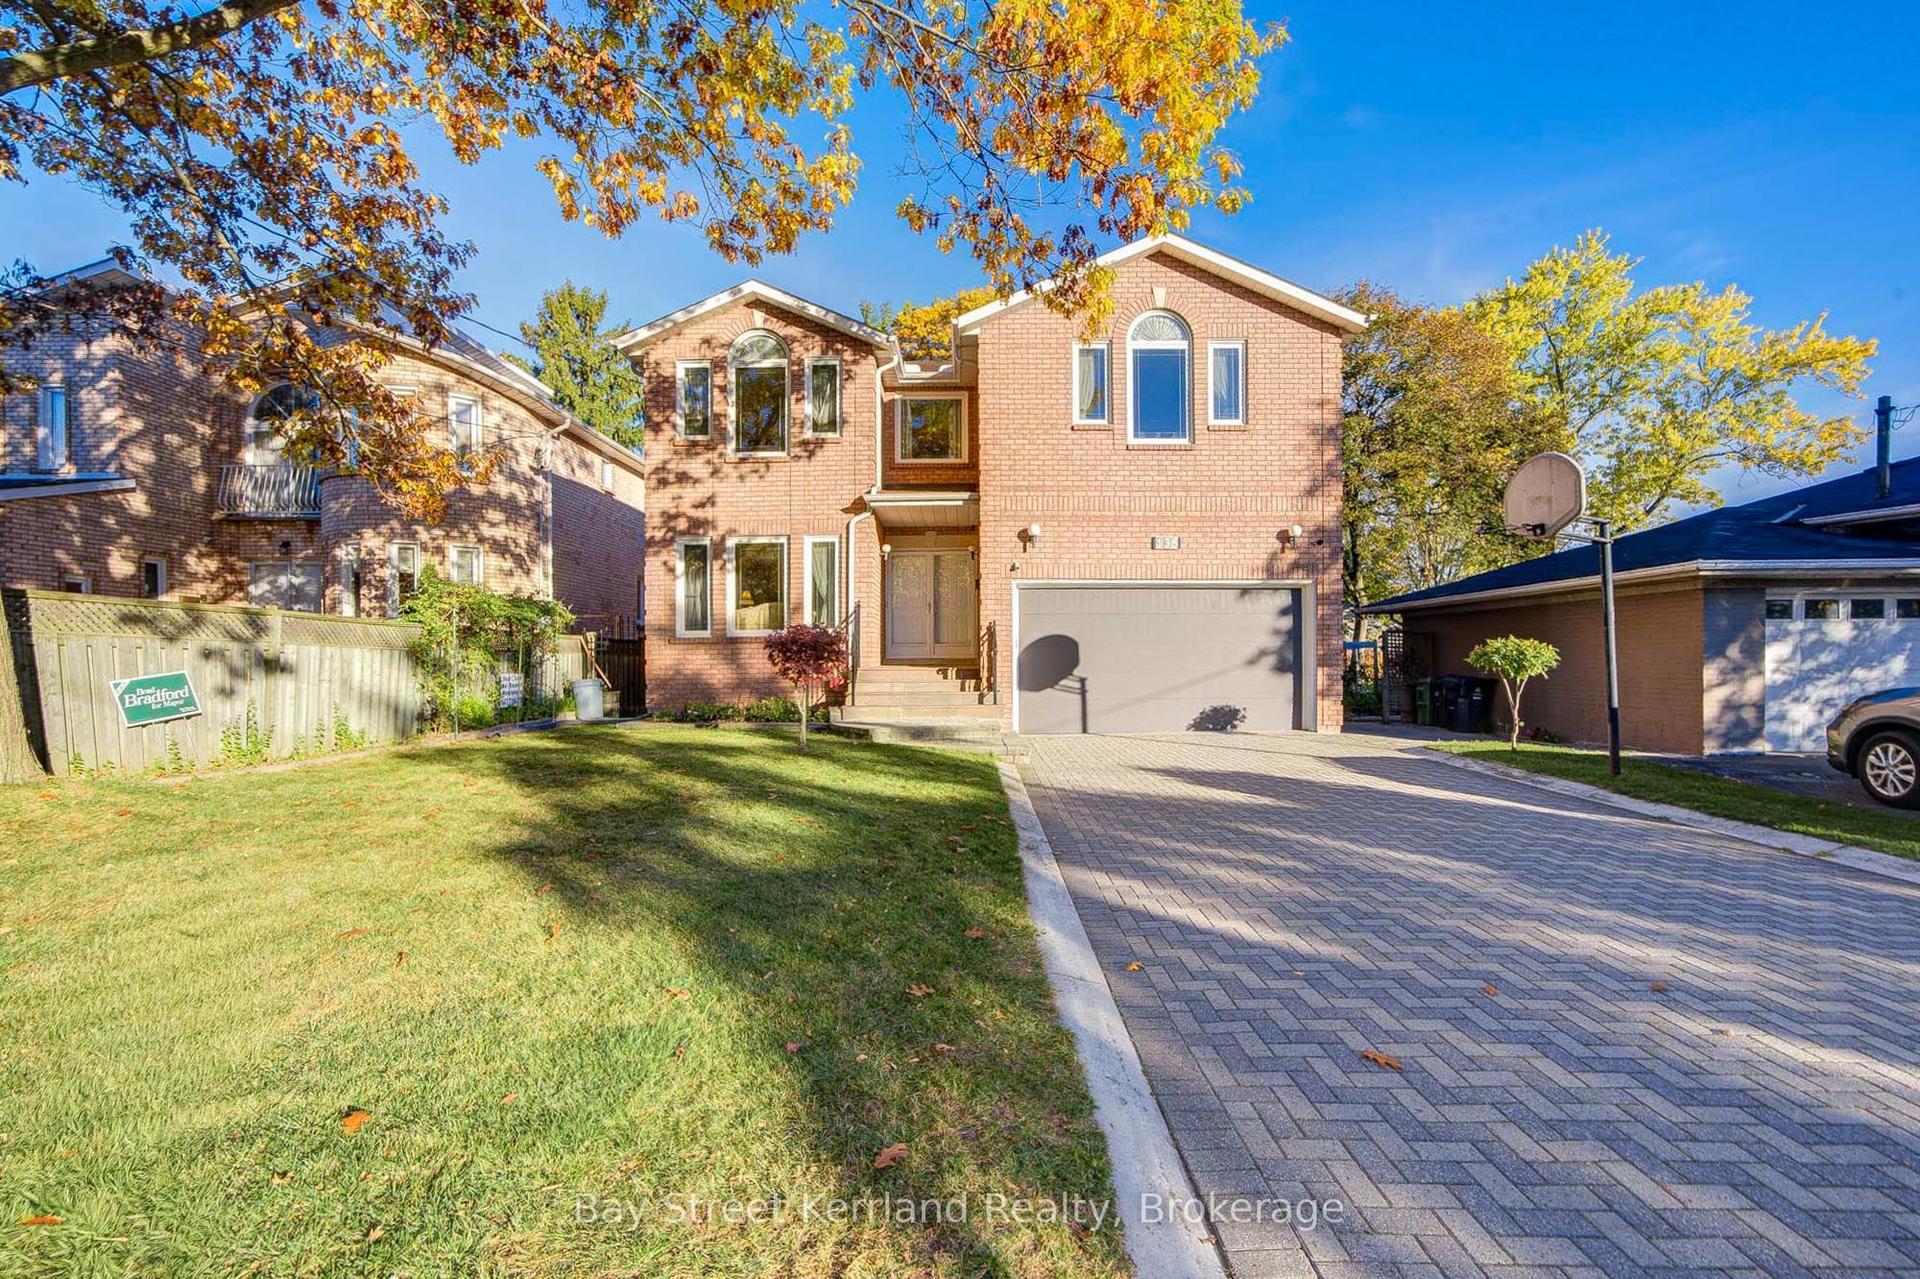
136 Nipigon Avenue, Newtonbrook East
Toronto, ON
5+2 bd
6 ba
4,250
6
MLS# C14119208Bay Street Kerrland Realty
WhatsApp Aman
For SaleJust listed
$1,799,000
Detached
est. $7,887/mo
286 Valermo Drive, Alderwood
Toronto, ON
4+2 bd
5 ba
2,750
4
MLS# W14119028Vertical Marketing Realty
WhatsApp Aman