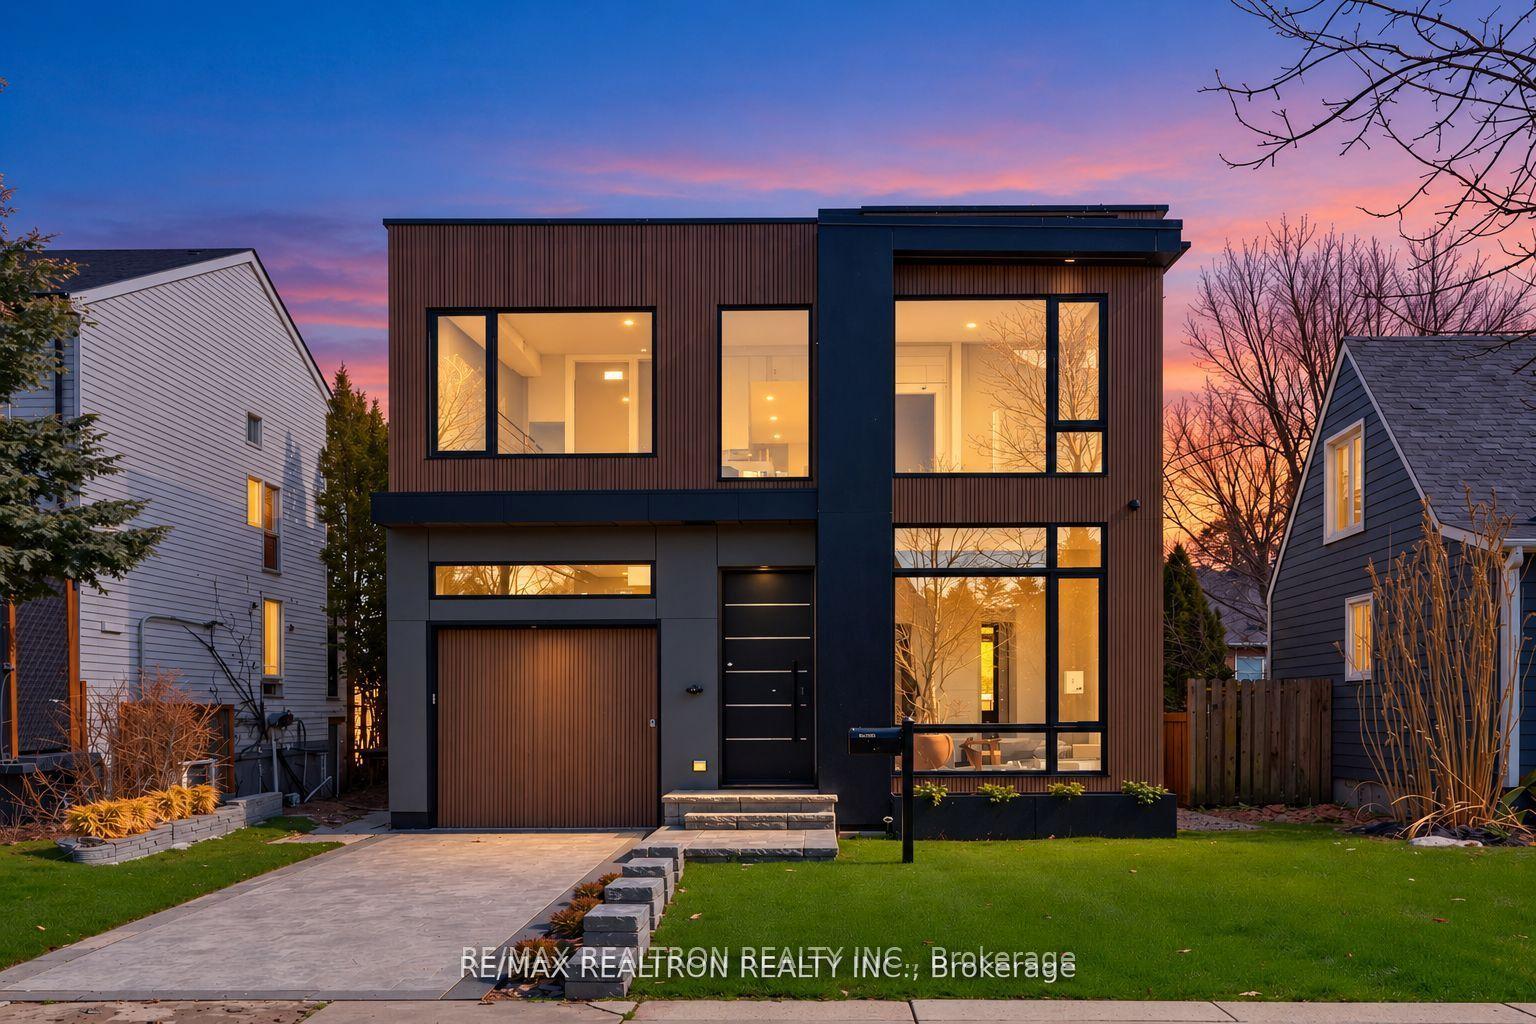
For Sale
Just Listed
136 Nipigon Avenue
Newtonbrook East, Toronto, ON
$1,999,000
5+2Bd
6Ba
4,250+sqft
6Parking
50 x 122.5 ftlot
$470/sqft
DetachedMLS# C14119208Listed 2026-10-270 DOM
Heating
Water Heater Owned
Cooling
Central Vacuum
Basement
Finished with Walk-Out
Just listed! New listings in Toronto often receive offers within the first week.
About this home
PRIME NORTH YORK LOCATION! Magnificent Detached Home Offering 3,680 SQ FT Above Grade + Finished WALK-OUT Basement! Features a Rare & Functional 5 Bedroom Layout with 4 Upstairs Bedrooms (Every Bedroom Features Its Own Private Bath!), Second Floor Office/Den, Basement 5th Bed w/ Closet, & Basement Game Room / Den! Grand Foyer Welcomes You w/ An Impressive Circular Hardwood Staircase Under a Bright Skylight, Granite Tile Flooring, & Custom Accent Moulding. Sun-Filled Living & Dining Rooms Accentuated by Light-Toned Hardwood Floors, Pot Lights, & Gas Line Roughed-In For Fireplace. Gourmet Kitchen Beautifully Appointed W/ a Massive Quartz Island, Built-In Appliances, & Functional Flow! Huge Walk-Out Basement Showcase Complete W/ Full Bath, Wet Bar, Expansive Rec Area (Fits Billiard & Table Tennis), 5th Bed, & Game Room / Den W/ French Doors! High-Efficiency Wall-Mounted Tankless Water Heater (OWNED)! Parking For 6 Cars Total: Double Car Garage + Extra-Long Interlock Driveway. Backyard Oasis Feat. Large Wooden Deck & Lush Garden. Minutes to Yonge St, Finch Subway Station, Schools, Parks, & Hwy 401/404/DVP. An Exceptional Opportunity-A Must See!
GarageHardwoodFireplace
Rooms
Main Floor
| Living Room | 3.49 × 6.11 m | Hardwood Floor Large Window Crown Moulding |
| Dining Room | 3.49 × 4.32 m | Hardwood Floor Window Crown Moulding |
| Kitchen | 3.31 × 4.80 m | Granite Counters Centre Island Stainless Steel Appl |
| Breakfast | 3.38 × 5.66 m | Combined w/Sitting Overlooks Backyard W/O To Deck |
| Family Room | 4.31 × 4.91 m | Hardwood Floor Large Window Pot Lights |
| Laundry | 2.65 × 3.32 m | Side Door W/O To Garage |
Second Floor
| Primary Bedroom | 7.02 × 4.07 m | 6 Pc Ensuite Walk-In Closet(s) Balcony |
| Bedroom 2 | 4.28 × 3.95 m | Hardwood Floor 3 Pc Ensuite Closet |
| Bedroom 3 | 5.50 × 3.83 m | Hardwood Floor 3 Pc Ensuite Closet |
| Bedroom 4 | 3.39 × 4.41 m | Hardwood Floor 4 Pc Ensuite Closet |
| Office | 3.39 × 3.65 m | Hardwood Floor B/I Bookcase Window |
Basement
| Bedroom 5 | 3.35 × 3.76 m | Parquet Closet Window |
| Game Room | 3.35 × 3.79 m | Parquet Window |
| Recreation | 10.84 × 6.07 m | Parquet W/O To Yard Wet Bar |
Features
- Central Vacuum
- Built-In Oven
- Carpet Free
- Auto Garage Door Remote
- Water Heater Owned
- Finished with Walk-Out
- Central Air
- 2-Storey
Financials
Annual Taxes
$11,670.8
Estimated Rental Income
Entire property$4,500 – $7,000/mo
Basement apartment$1,800 – $2,500/mo
Rental yield2.7% – 4.2%
*Estimates based on comparable rentals in the area. Actual income may vary.
Market Data — Toronto
Days on market0 days
Buyer's MarketSeller's Market
Based on active listings in Toronto. Data updates daily.
Demographics — Toronto
Population
2,794,356
Avg Household Income
$102,000
Age Distribution
0-19
19%
20-34
24%
35-49
21%
50-64
19%
65+
17%
Ownership53% own · 47% rent
EnglishMandarinCantoneseTagalogTamil
Getting around
How walkable, bikeable, and transit-friendly this neighbourhood is.
78
/ 100
Walk Score
Very Walkable
64
/ 100
Transit Score
Good Transit
68
/ 100
Bike Score
Bikeable
Scores are estimates based on neighbourhood data and are for informational purposes only.
MLS® data courtesy of the Toronto Regional Real Estate Board (TRREB).
The information provided herein must only be used by consumers that have a bona fide interest in the purchase, sale, or lease of real estate and may not be used for any commercial purpose or any other purpose. Listing information is deemed reliable but is not guaranteed accurate by the Toronto Regional Real Estate Board, the listing brokerage, or this website. The trademarks REALTOR®, REALTORS® and the REALTOR® logo are controlled by The Canadian Real Estate Association (CREA) and identify real estate professionals who are members of CREA. MLS®, Multiple Listing Service®, and the associated logos are owned by CREA. Not intended to solicit properties currently listed for sale or buyers under contract.
You may also like
More homes in Toronto
Hand-picked listings with a similar price range and style.
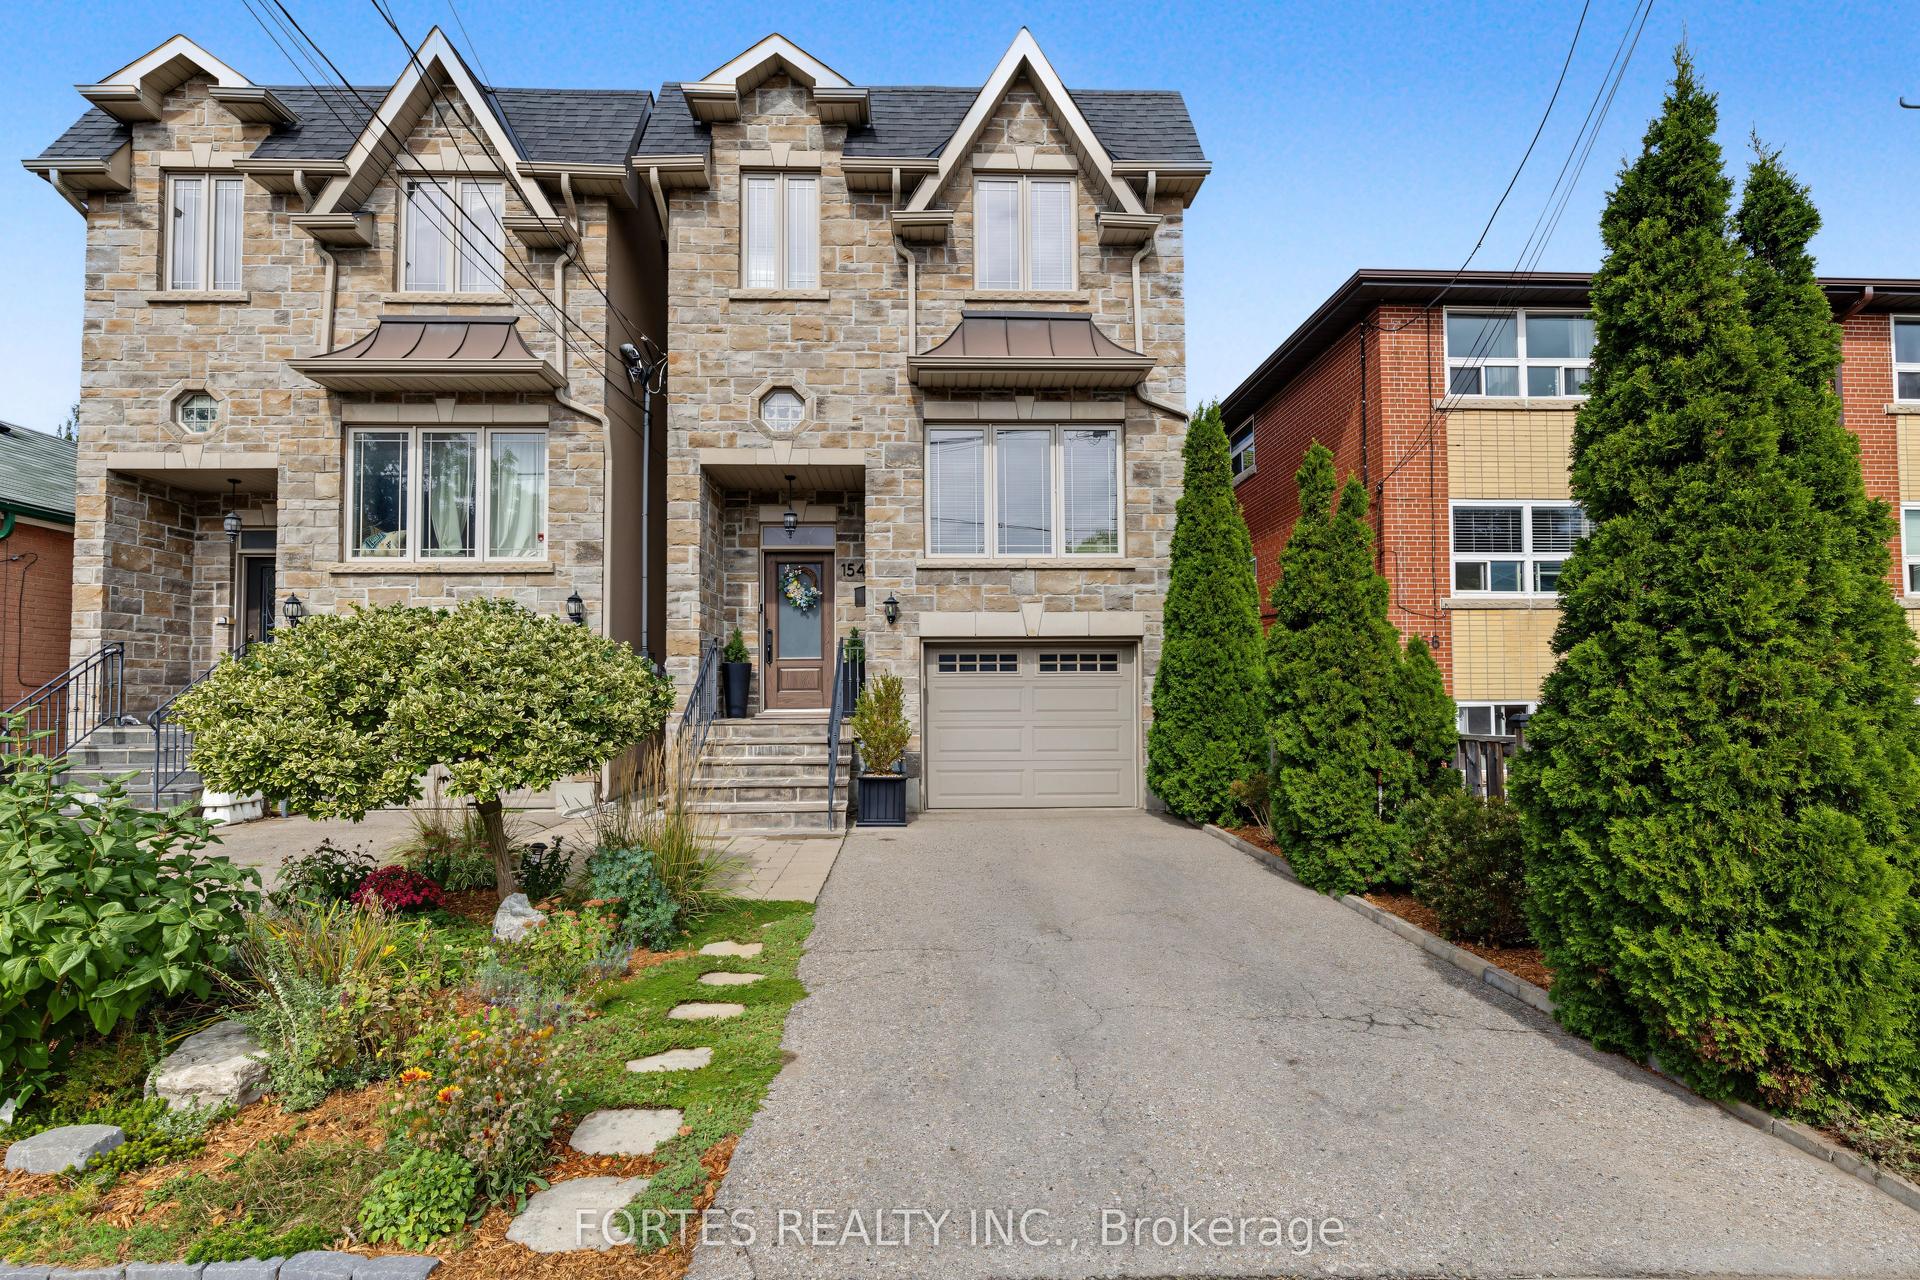
For Sale28 days ago
$1,700,000
Detached
est. $7,453/mo
154 Holborne Avenue, Danforth Village-East York
Toronto, ON
4 bd
4 ba
2,250
2
MLS# E13840262Fortes Realty Inc.
WhatsApp Aman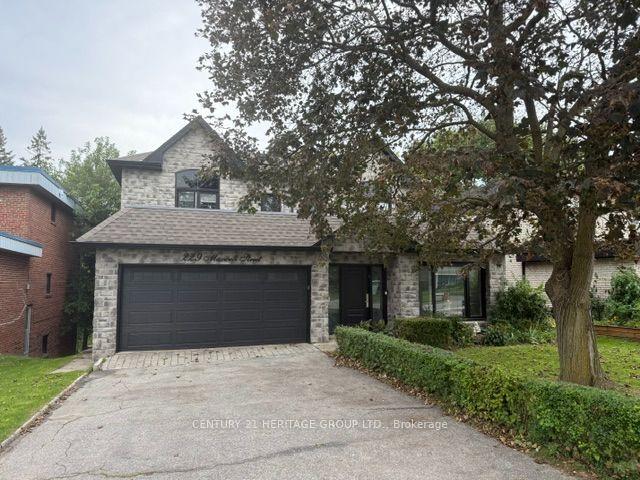
For SaleJust listed
$2,280,000
Detached
est. $9,996/mo
229 Maxwell Street, Bathurst Manor
Toronto, ON
4+1 bd
6 ba
3,250
6
MLS# C14119074Century 21 Heritage Group Ltd.
WhatsApp Aman